
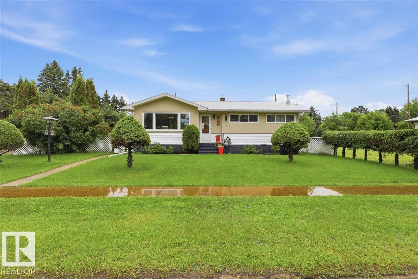
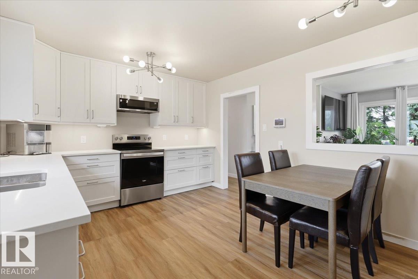
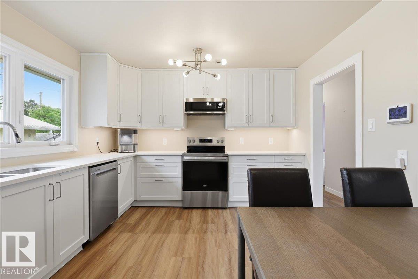
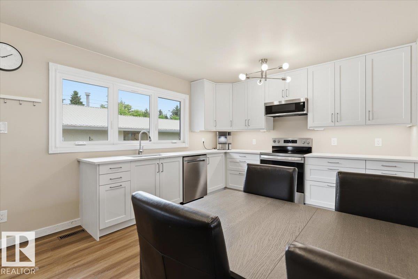
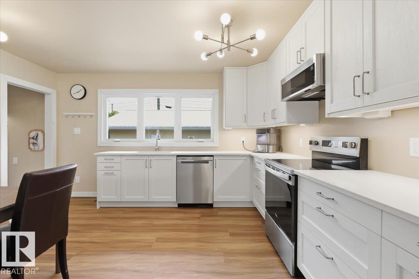
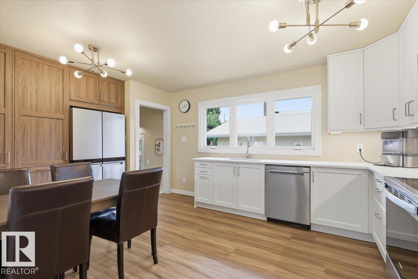
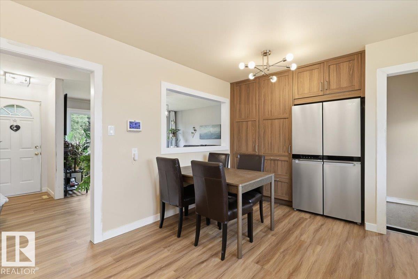
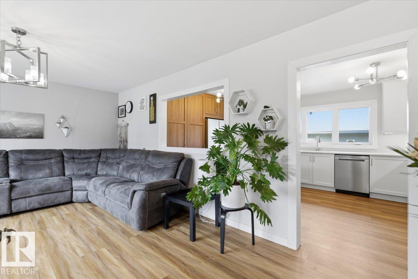
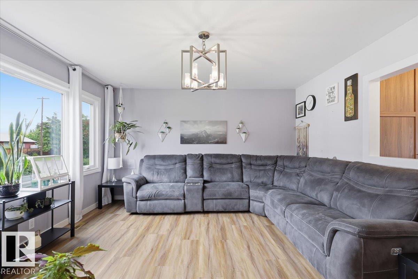
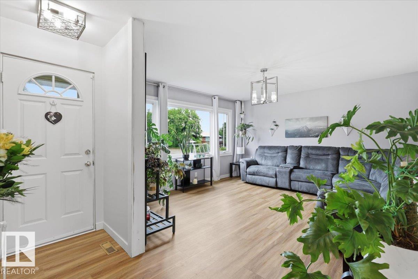
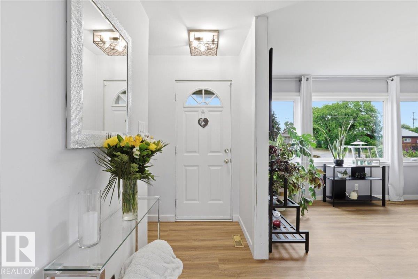
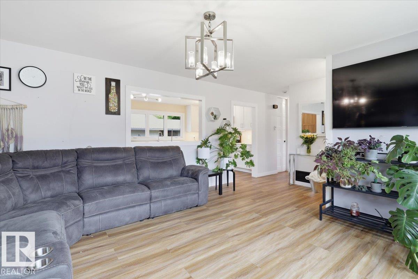
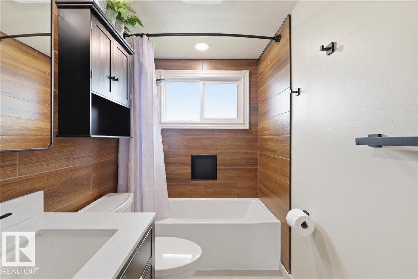
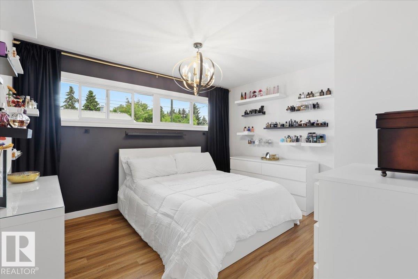
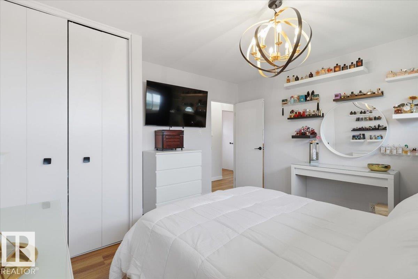
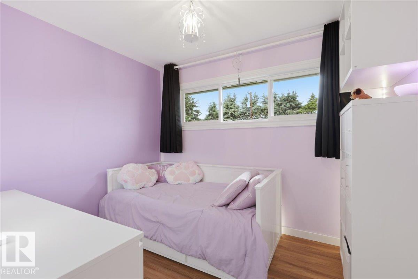
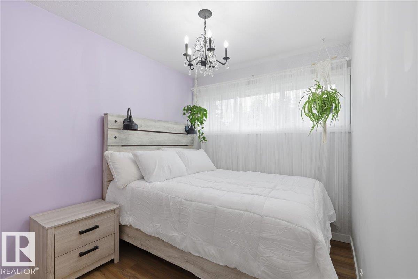
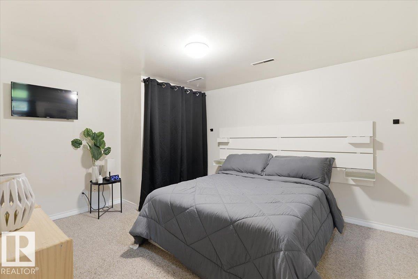
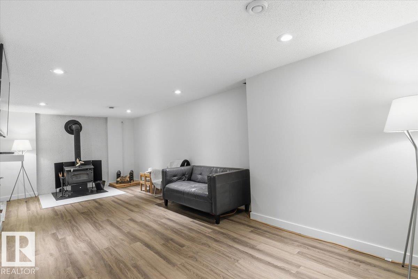
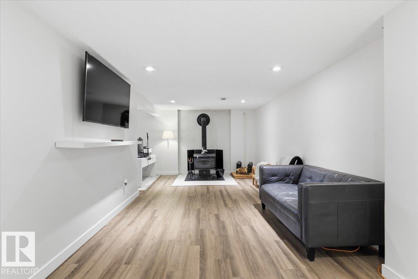
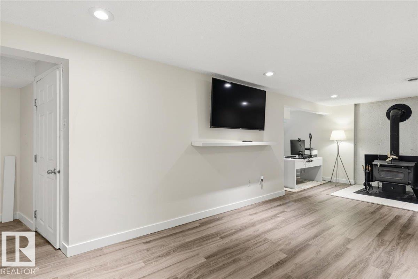
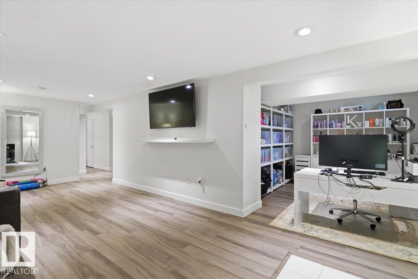
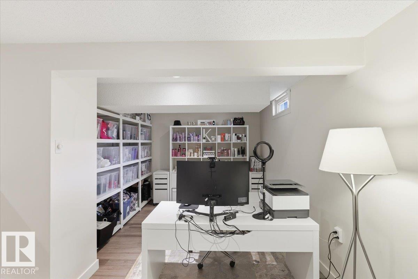
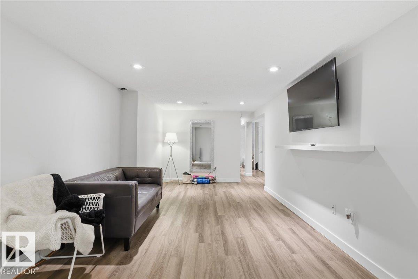
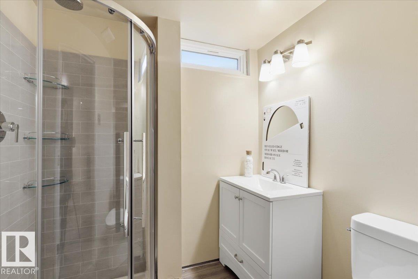
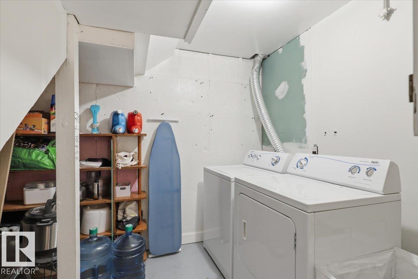
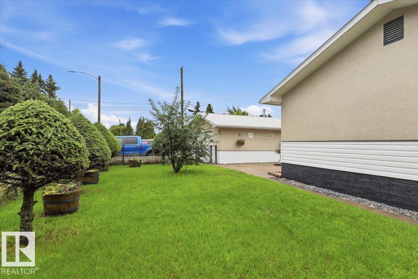
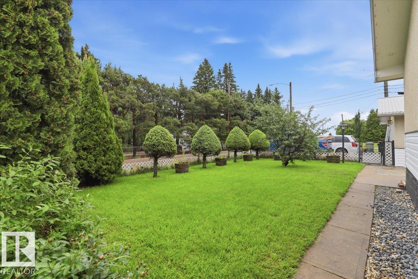
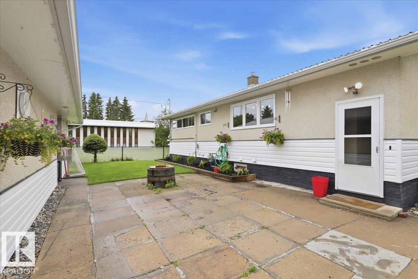
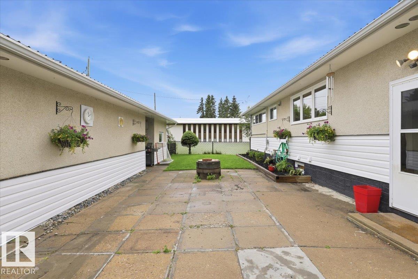
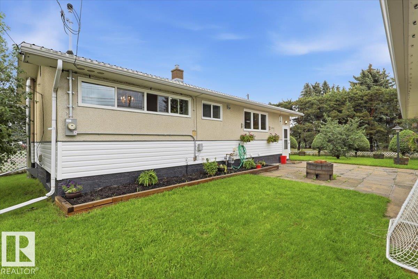
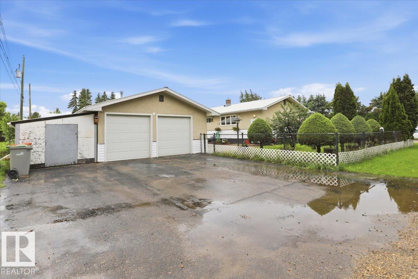
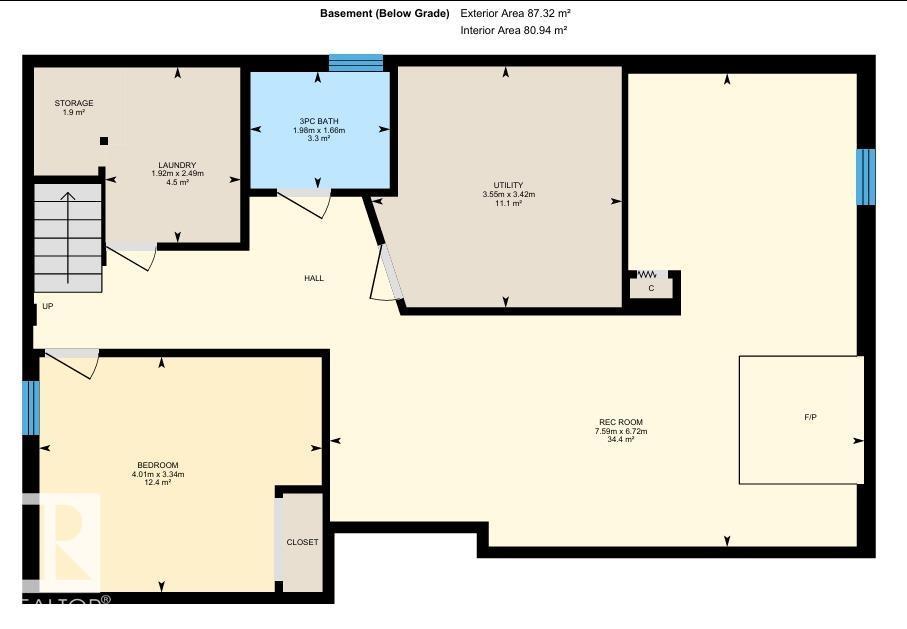
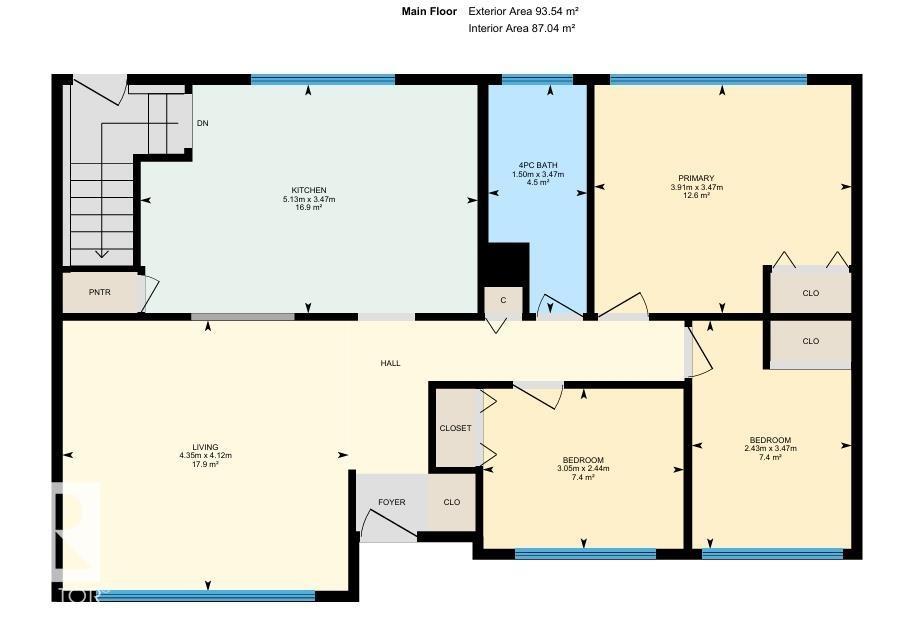
This Completely Renovated 1006 sq/ft home is situated on a corner lot with a Double Detached Garage! All new windows in the home, garage & workshop with transferable Warranty Done in 2024. New siding on Home, Garage & Workshop, a New Main Floor Bathroom, and New Flooring Done in 2025. New Kitchen Cabinets, Countertops, Basement Bathroom, Electrical Mast & Panel Replacement Done in 2026. Three Bedrooms are Situated on the Main Floor along with a 4 piece Bathroom, Bright Livingroom, and Modern Kitchen With New Appliances and a large hidden Pantry. The Fully Finished Basement has Another Bedroom, 3 Piece Bathroom, Laundry, and a Large Family room with a wood burning fireplace. The Mature yard is landscaped and has a nice black chain link fence. The Garage has a cement floor, Power, concrete floor, and is joined to workshop by a breezeway. This Home welcomes its new owners with no work left to be done! (id:53676)
| Bathroom Total | 2 | Bedrooms Total | 4 |
| Appliances | Dishwasher, Dryer, Microwave Range Hood Combo, Refrigerator, Stove, Washer, Window Coverings | Architectural Style | Bungalow |
| Basement Development | Finished | Basement Type | Full (finished) |
| Constructed Date | 1959 | Construction Style Attachment | Detached |
| Heating Type | Forced Air | Stories Total | 1 |
| Size Interior | 1007 Sqft | Type | House |
| Detached Garage | |
| Heated Garage | |
| Parking Pad | |
| See Remarks |
| Acreage | No | Fence Type | Fence |
| Land Amenities | Playground, Schools, Shopping | Size Irregular | 736.81 |
| Size Total | 736.81 M2 | Size Total Text | 736.81 M2 |
| Level | Type | Dimensions |
|---|---|---|
| Basement | Family Room | 7.59 m x 6.72 m |
| Basement | Bedroom 4 | 4.01 m x 3.34 m |
| Basement | Laundry Room | 2.49 m x 1.92 m |
| Main Level | Living Room | 4.35 m x 4.12 m |
| Main Level | Dining Room | Measurements not available |
| Main Level | Kitchen | 5.13 m x 3.47 m |
| Main Level | Primary Bedroom | 3.91 m x 3.47 m |
| Main Level | Bedroom 2 | 3.47 m x 2.43 m |
| Main Level | Bedroom 3 | 3.05 m x 2.44 m |

Start Your Mortgage Application
