Description
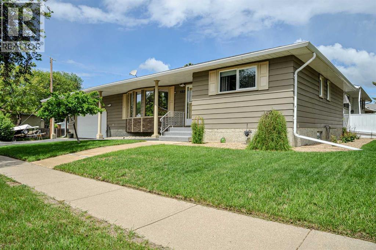
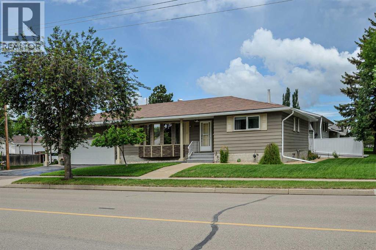
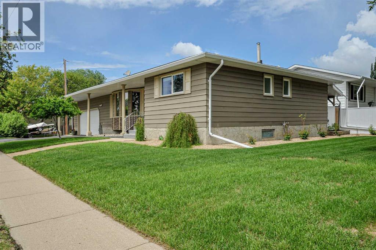
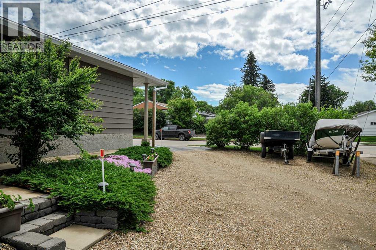
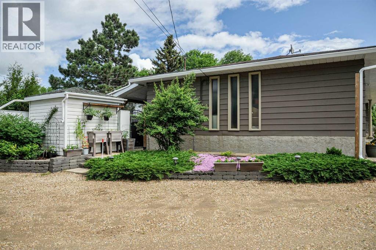
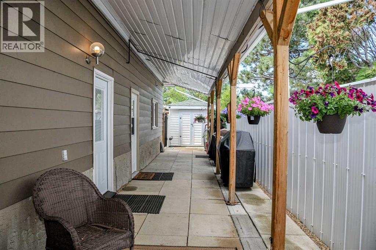
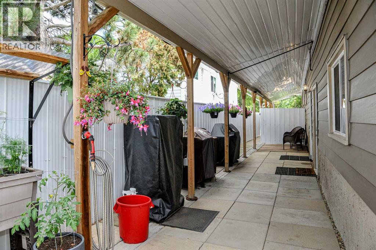
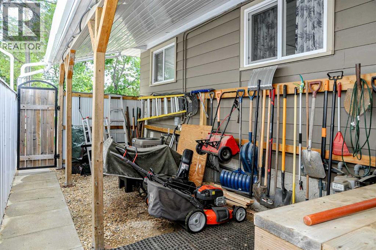
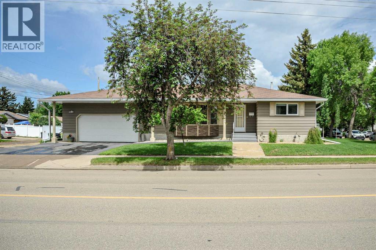
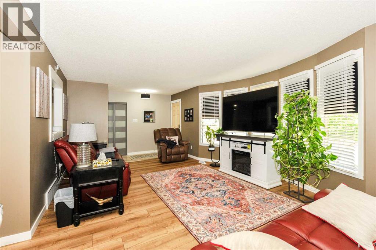
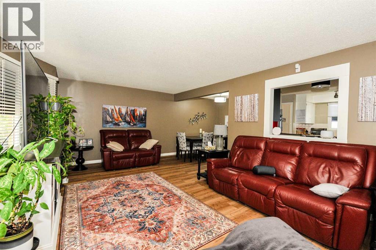
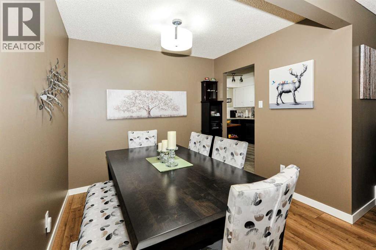
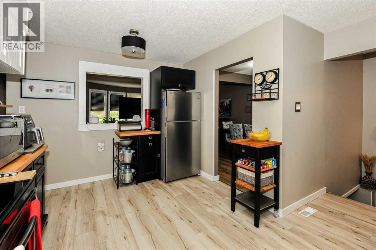
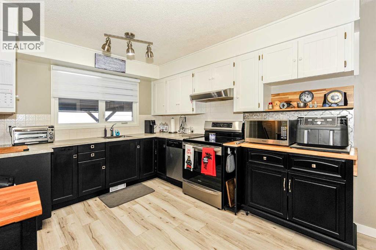
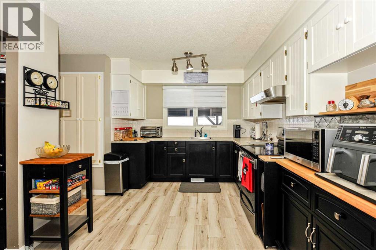
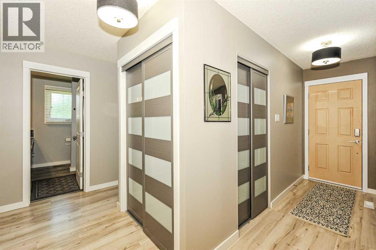
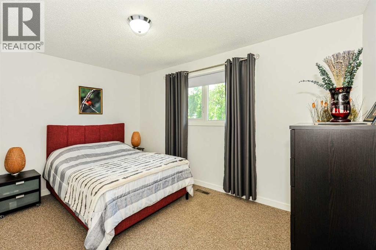
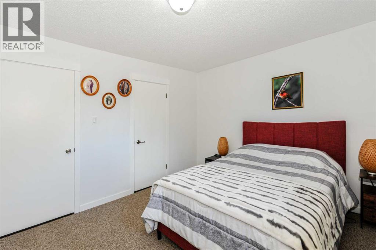
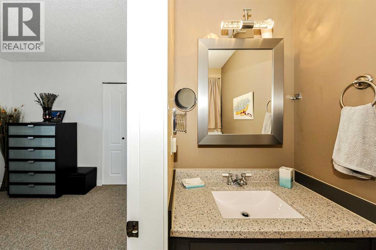
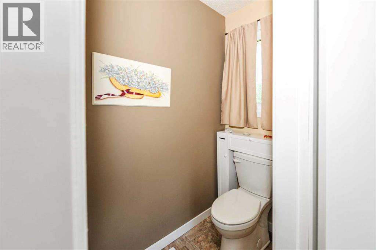
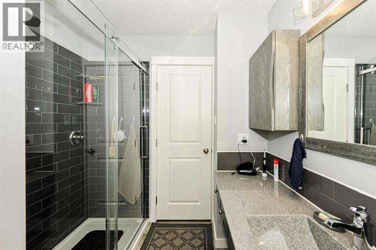
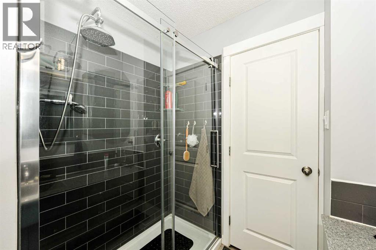
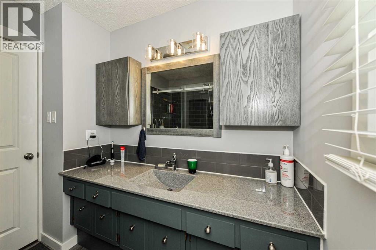
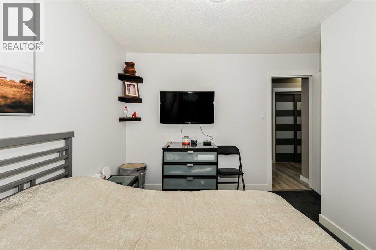
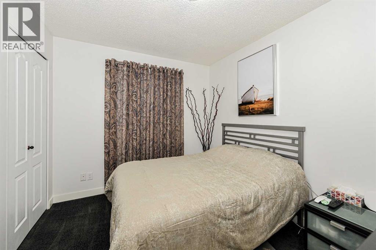
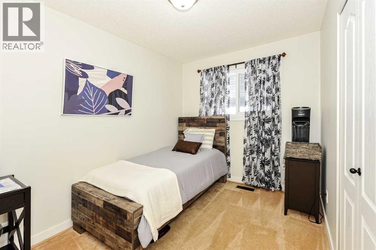
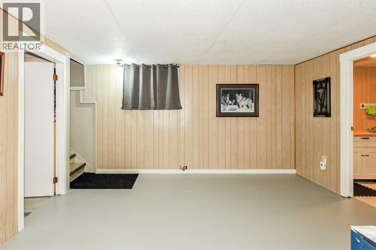
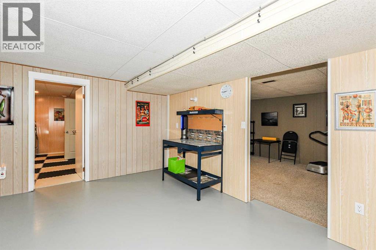
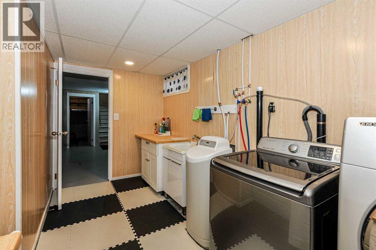
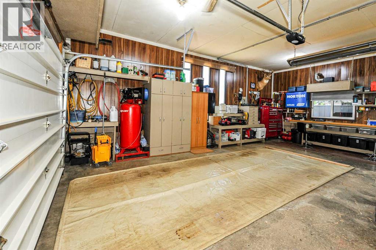
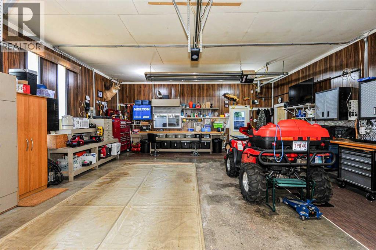
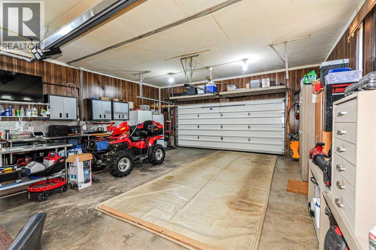
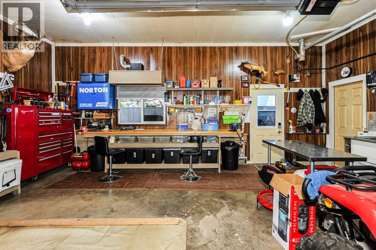
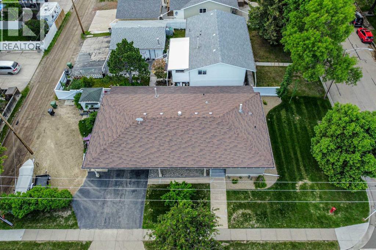
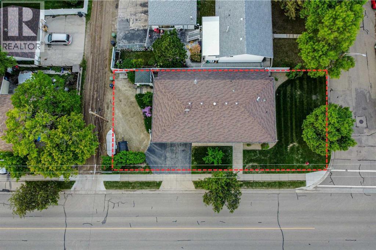
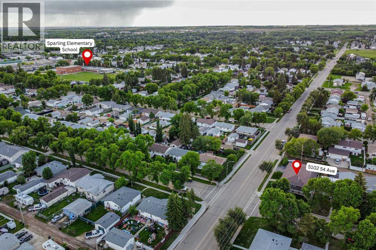
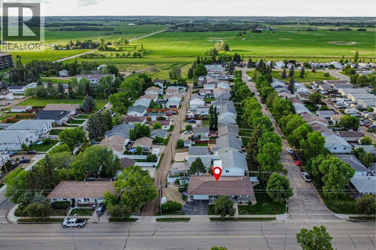
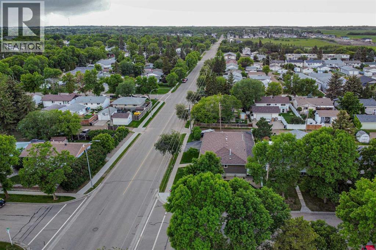
From the moment you pull onto the asphalt driveway, it's obvious this bungalow has been exceptionally maintained by an owner who took pride not only in the big updates, but in the little details that make everyday living easier. Located close to Sparling elementary school and park.The attached double garage is a standout feature, measuring an impressive 23'7" x 27'7" with over 10'7" of interior height, radiant heat, a steel insulated overhead door, wash sink, and lots of storage above the garage door. Whether you're a hobbyist, enjoy working on vehicles, or simply appreciate an organized workspace, this garage is sure to impress.Step inside through the brand new front door to a bright, welcoming main floor featuring updated vinyl windows throughout and durable new flooring. The kitchen has been tastefully updated with modern cabinetry and countertops while maintaining a practical layout that opens nicely to the main living space.The classic bungalow design offers three bedrooms on the main floor, including a spacious primary bedroom complete with its own 2-piece ensuite. The main bathroom has been beautifully renovated with a large granite vanity and tiled walk-in shower, creating a space that feels both functional and luxurious.Downstairs offers exceptional flexibility with abundant storage, a large laundry room complete with utility sink. The basement is clean, functional, and ready for its next owner to personalize into the space that best fits their lifestyle with the bathroom already installed.Mechanically, the home has seen numerous important updates including shingles approximately 10 years ago, central air conditioning approximately 10 years ago, updated electrical approximately 5 years ago, blown-in attic insulation approximately 8 years ago, a water softener approximately 8 years old, and both the furnace and hot water tank replaced within the past 6-8 years.Outside this property showcases thoughtful planning. The covered north patio provides a private outdoor living space complete with built-in tool storage and a natural gas BBQ hookup. Even the garden has been carefully considered, with a hose routed along the patio roof directly to the garden beds and shed, making watering simple and convenient.The low-maintenance yard features mature cherry and plum trees, and minimal grass to mow. A gravel drive-thru provides access to the side alley, making trailer storage, extra parking, or maneuvering recreational vehicles remarkably easy.This isn't a home where you'll find a long list of deferred maintenance or unfinished projects. It's a property that has been consistently cared for, thoughtfully improved, and meticulously maintained over the years. The next owner simply gets to enjoy it and put their own finishing touches on it.If you've been searching for a solid bungalow with an outstanding garage, quality updates, and the kind of pride of ownership that's becoming increasingly difficult to find, this home deserves your attention. (id:53676)