
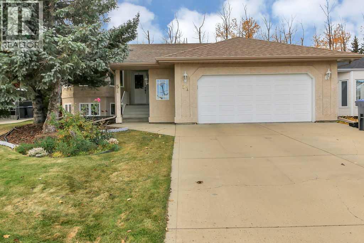
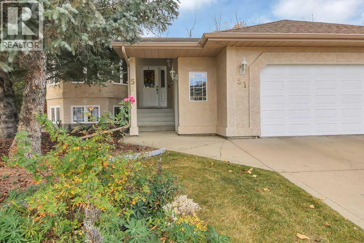
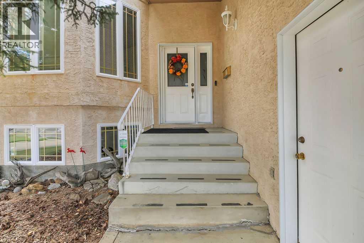
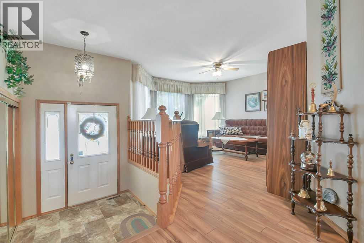
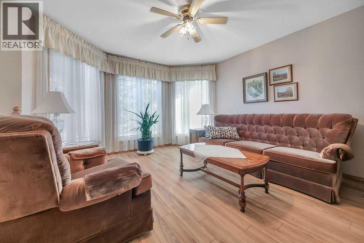
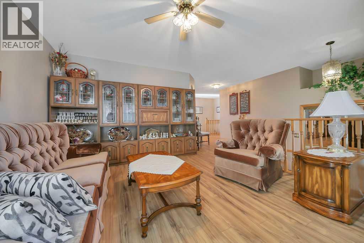
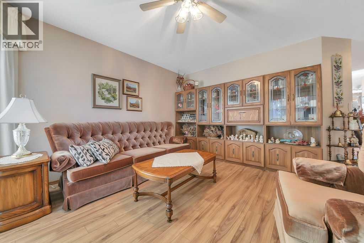
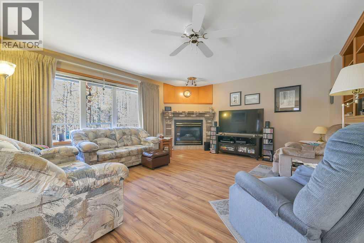
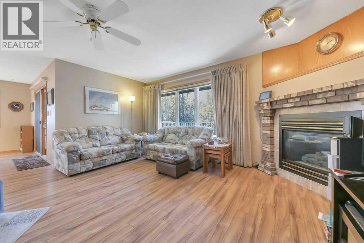
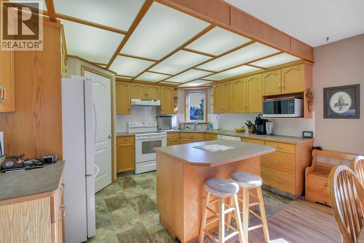
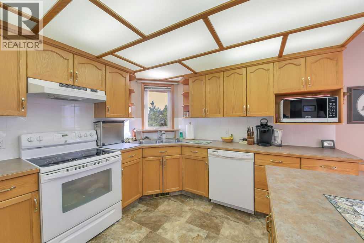
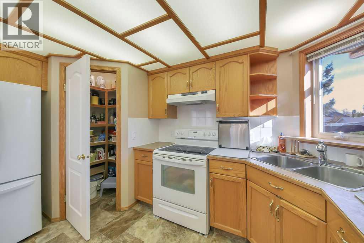
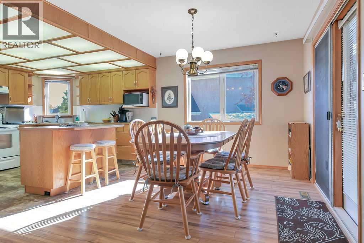
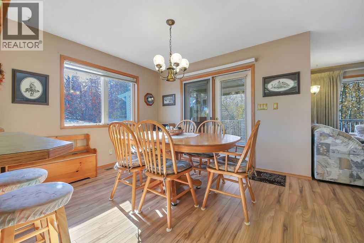
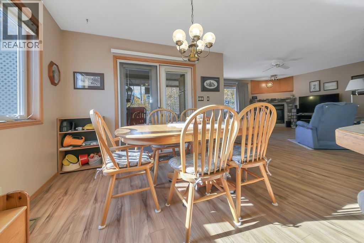
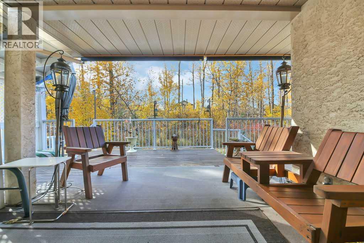
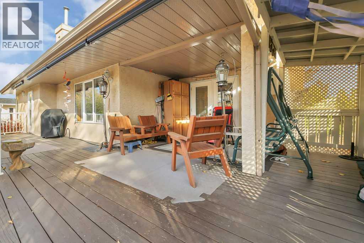
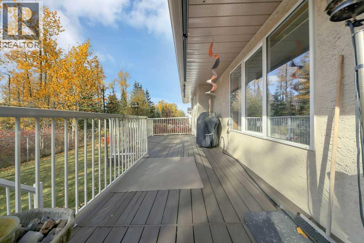
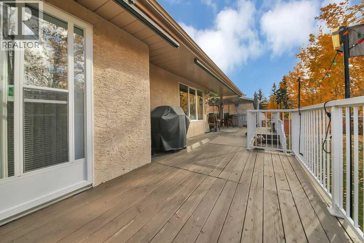
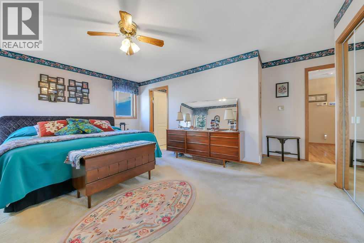
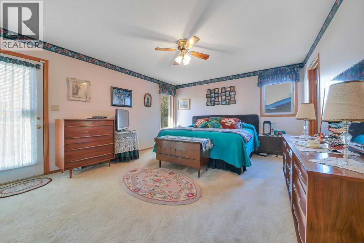
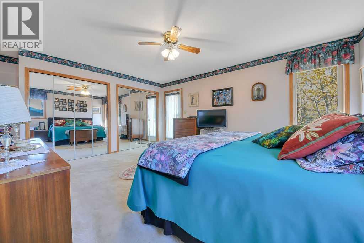
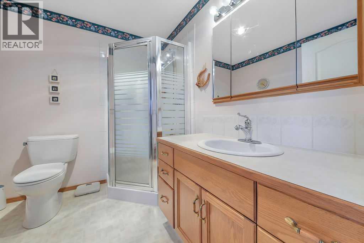
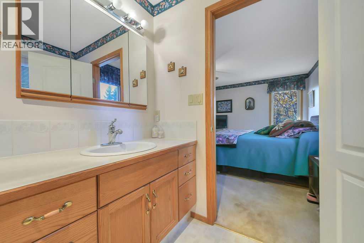
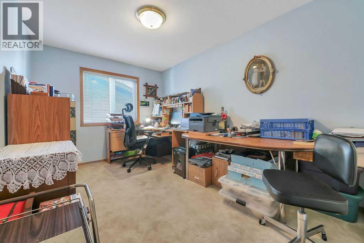
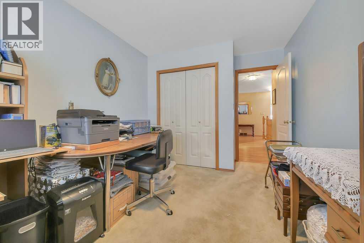
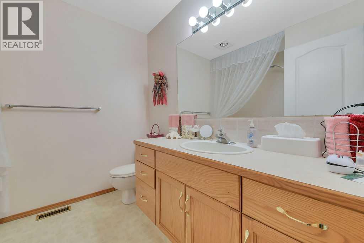
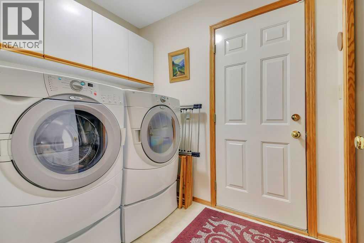
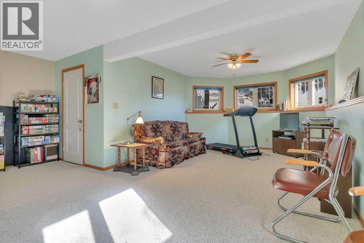
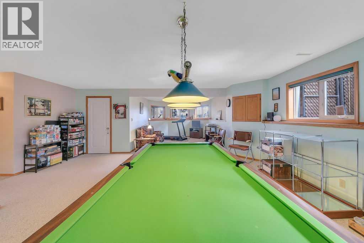
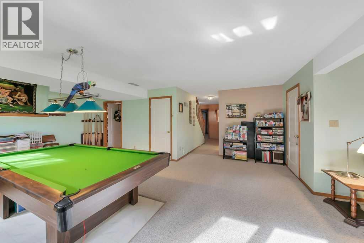
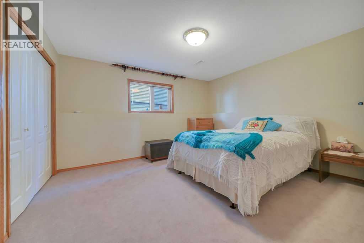
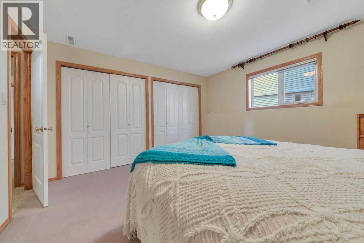
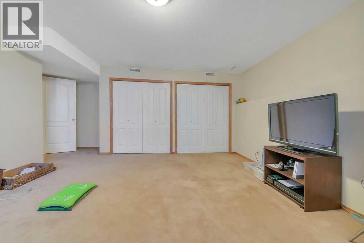
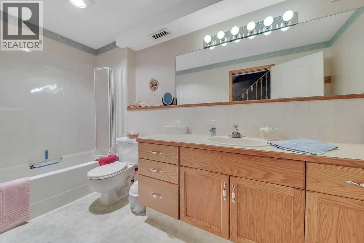
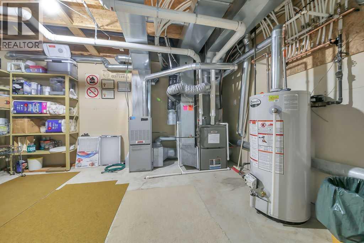
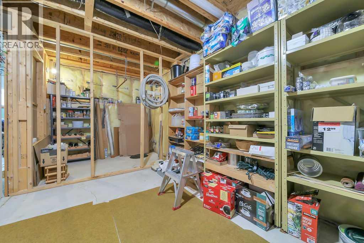
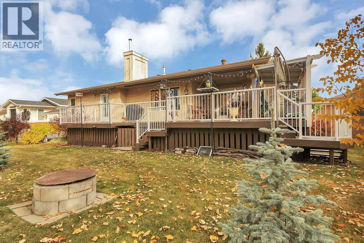
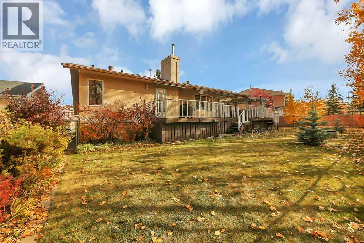
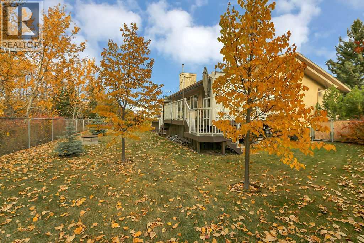
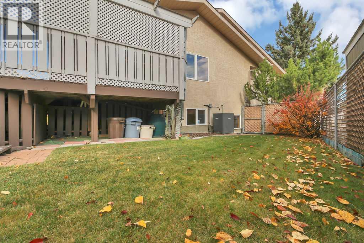
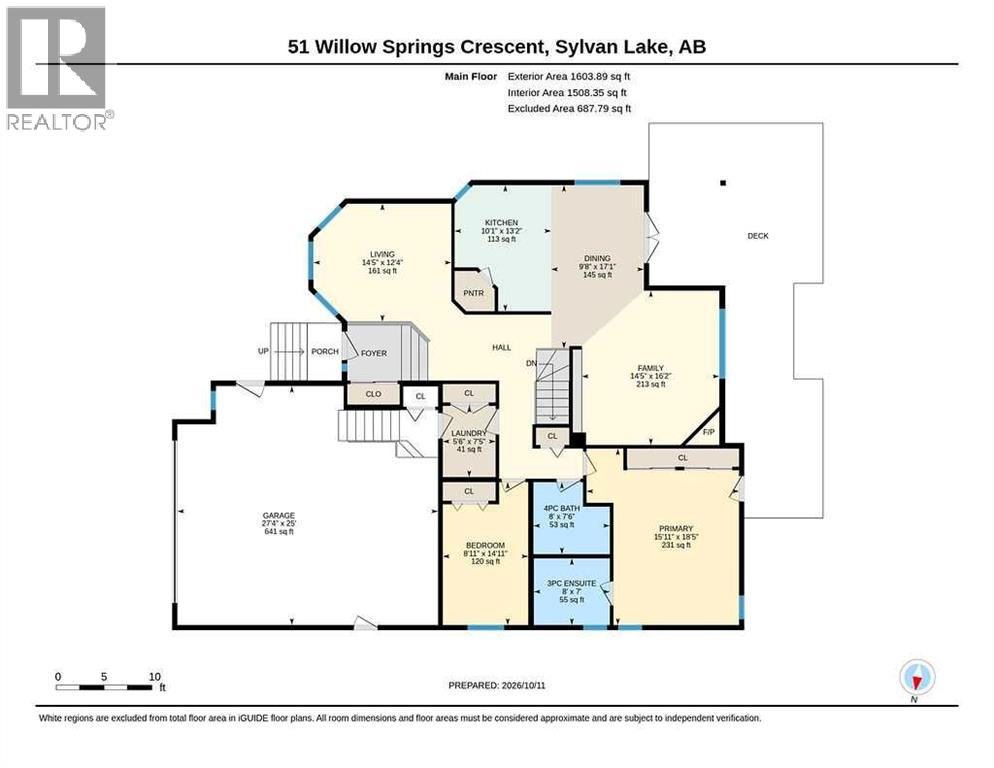
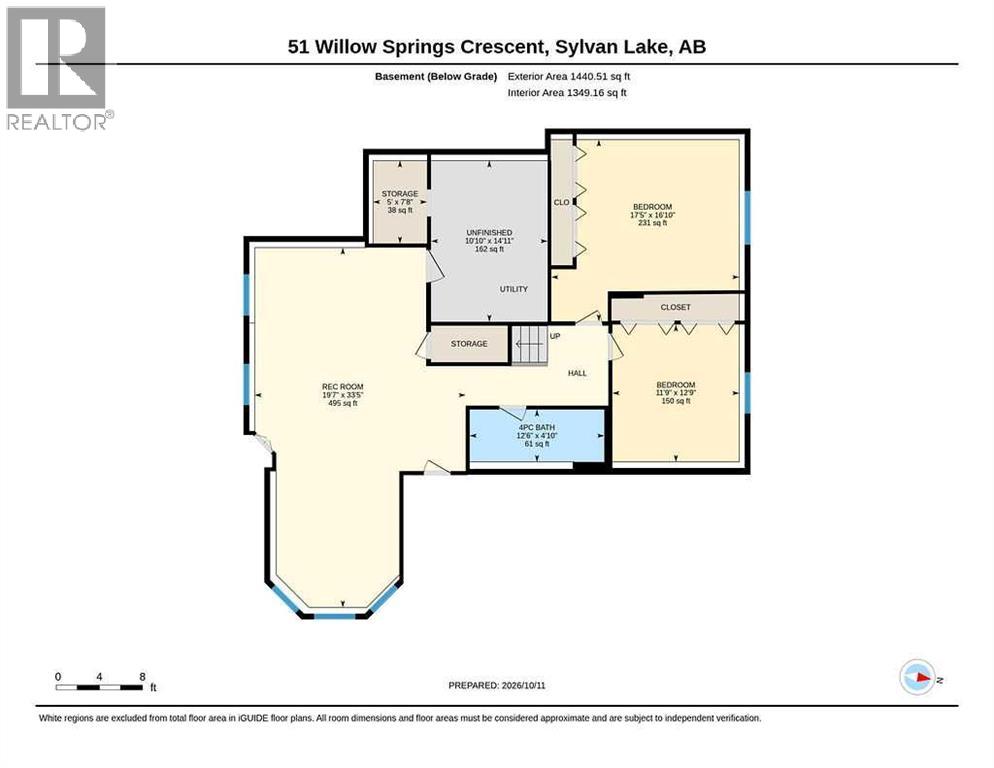
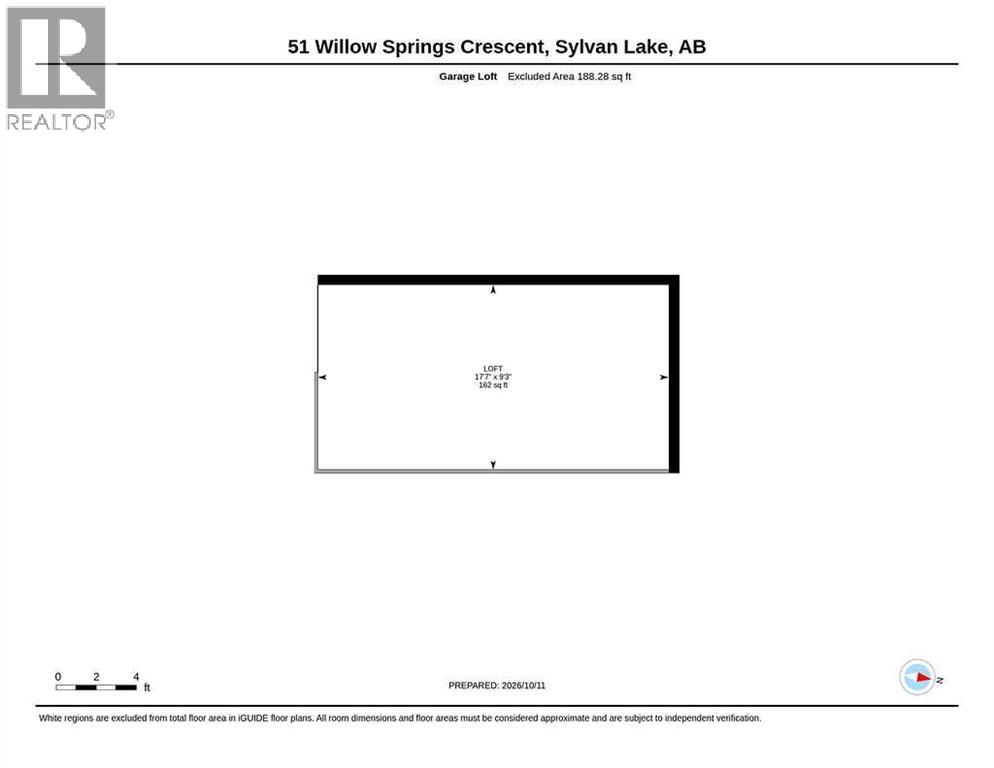
FULLY DEVELOPED 4 BEDROOM, 3 BATHROOM HOME ~ HEATED OVERSIZED DOUBLE ATTACHED GARAGE ~ WEST FACING BACKYARD WITH NO NEIGHBOURS BEHIND ~ CENTRAL AIR CONDITIONING ~ Mature front landscaping and a stucco exterior create inviting curb appeal ~ The covered front entry leads to a bright and welcoming foyer with a large closet with mirrored doors ~ The living room features a large east facing bay window that overlooks the front yard and fills the space with natural light ~ The kitchen offers a functional layout with an abundance of light stained cabinets with crown moulding and large storage drawers, ample counter space, full tile backsplash, an island with an eating bar and a walk-in corner pantry ~ The kitchen opens to the dining room with French door access to the partially covered wrap around deck with a BBQ gas line and enclosed storage below ~ The family room is a generous size with large windows overlooking the backyard and a cozy fireplace with a brick and tile surround ~ The primary bedroom can easily accommodate a king size bed plus multiple pieces of furniture, and features garden door access to the deck, dual closets and a 3 piece ensuite with a walk-in shower ~ A second main floor bedroom has ample closet space and is conveniently located next to the 4 piece main bathroom with a jetted tub ~ The mudroom offers direct access to the attached garage and includes conveniently located main floor laundry ~ The fully finished basement has large above grade windows and provides plenty of additional living space, including a spacious family room with room for a sitting area and pool table, two oversized bedrooms with dual closets, a 4 piece bathroom and ample storage space ~ All PolyB plumbing has been replaced ~ HEATED oversized double attached garage is insulated, finished with drywall, has a large loft with space for a workshop or storage, a cold water faucet and a man door to the front yard ~ The sunny west facing backyard is fully fenced and beautifully landscaped with mature trees, shrubs and perennials, and includes a fire pit and additional storage below the deck ~ Backing onto a treed green space with no neighbours directly behind ~ Located in the desirable Willow Springs neighbourhood, close to parks, playgrounds and walking trails, with easy access to schools, shopping, Lakeshore Drive and Sylvan Lake's many year-round recreational activities. (id:53676)
| Bathroom Total | 3 | Bedrooms Above Ground | 2 |
| Bedrooms Below Ground | 2 | Bedrooms Total | 4 |
| Appliances | Washer, Refrigerator, Dishwasher, Stove, Dryer, Microwave, See Remarks, Window Coverings | Architectural Style | Bungalow |
| Basement Development | Finished | Basement Type | Full (finished) |
| Constructed Date | 1994 | Construction Style Attachment | Detached |
| Cooling Type | Central Air Conditioning | Exterior Finish | Stucco |
| Fireplace Present | Yes | Fireplace Total | 1 |
| Flooring Type | Carpeted, Hardwood, Laminate, Linoleum | Foundation Type | Poured Concrete |
| Heating Fuel | Natural Gas | Heating Type | Forced Air |
| Stories Total | 1 | Size Interior | 1604 Sqft |
| Total Finished Area | 1604 Sqft | Type | House |
| Utility Water | Municipal Water |
| Attached Garage | 2 |
| Garage | |
| Heated Garage | |
| Oversize | |
| See Remarks |
| Acreage | No | Fence Type | Fence |
| Land Amenities | Park, Playground, Schools, Shopping | Landscape Features | Landscaped |
| Sewer | Municipal Sewage System | Size Depth | 36.04 M |
| Size Frontage | 10.51 M | Size Irregular | 7267.00 |
| Size Total | 7267 Sqft|7,251 - 10,889 Sqft | Size Total Text | 7267 Sqft|7,251 - 10,889 Sqft |
| Zoning Description | R1 |
| Level | Type | Dimensions |
|---|---|---|
| Basement | Family Room | 33.42 Ft x 19.58 Ft |
| Basement | Bedroom | 17.42 Ft x 16.83 Ft |
| Basement | Bedroom | 12.75 Ft x 11.75 Ft |
| Basement | 4pc Bathroom | 12.50 Ft x 4.83 Ft |
| Basement | Other | 14.92 Ft x 10.83 Ft |
| Basement | Storage | 7.67 Ft x 5.00 Ft |
| Main Level | Living Room | 14.42 Ft x 12.33 Ft |
| Main Level | Kitchen | 13.17 Ft x 10.08 Ft |
| Main Level | Dining Room | 17.08 Ft x 9.67 Ft |
| Main Level | Family Room | 16.17 Ft x 14.42 Ft |
| Main Level | Primary Bedroom | 18.42 Ft x 15.92 Ft |
| Main Level | 3pc Bathroom | 8.00 Ft x 7.00 Ft |
| Main Level | Bedroom | 14.92 Ft x 8.92 Ft |
| Main Level | 4pc Bathroom | 8.00 Ft x 7.50 Ft |
| Main Level | Laundry Room | 7.42 Ft x 5.50 Ft |
| Electricity | Connected | Natural Gas | Connected |

Start Your Mortgage Application
