
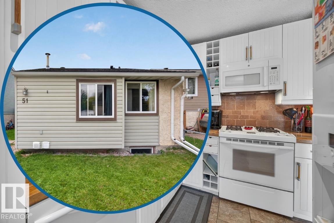
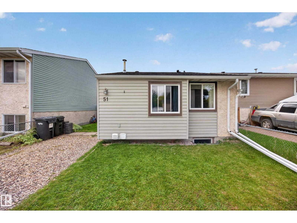
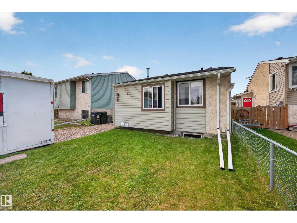
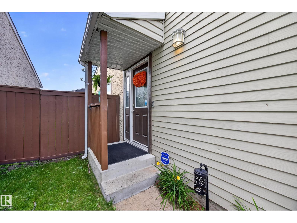
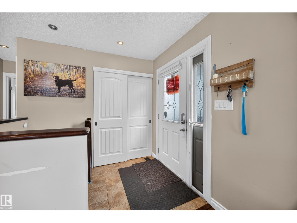
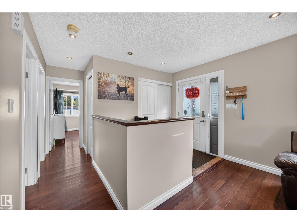
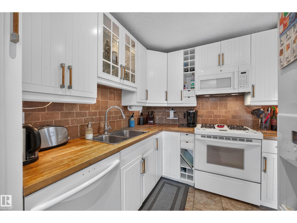
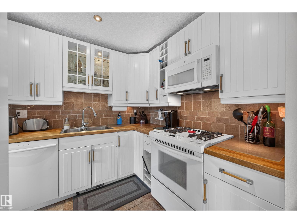
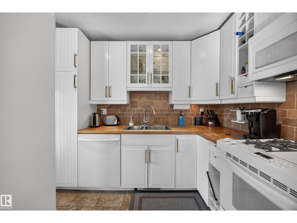
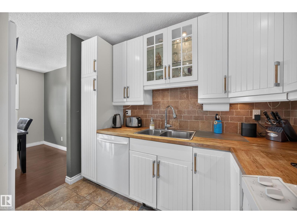
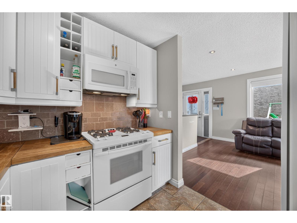
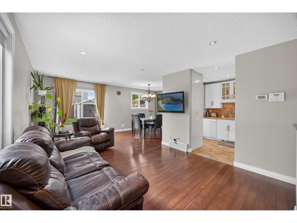
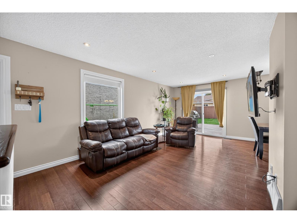
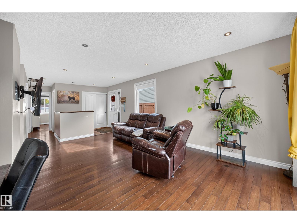
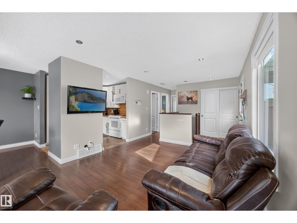
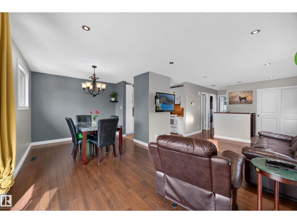
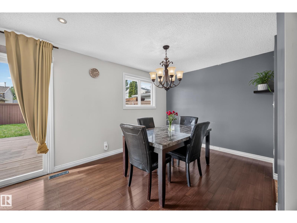
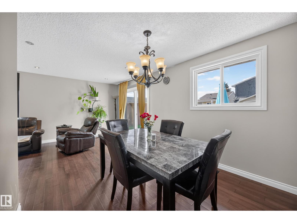
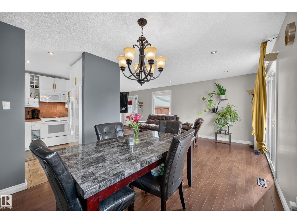
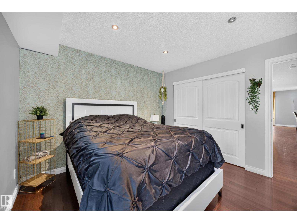
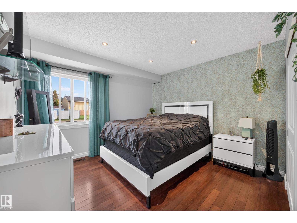
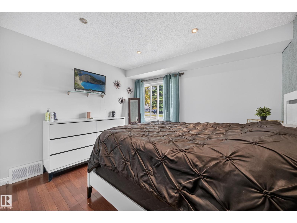
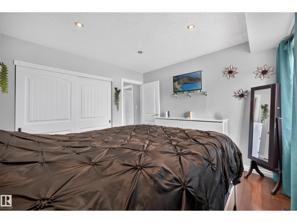
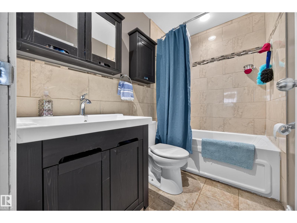
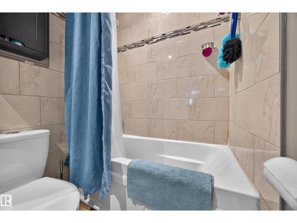
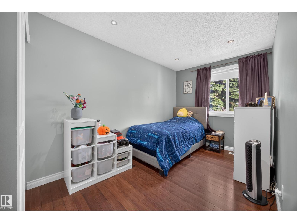
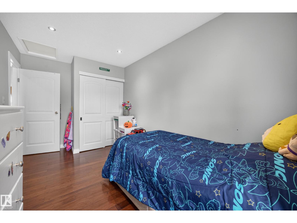
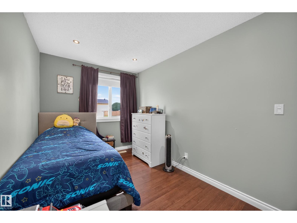
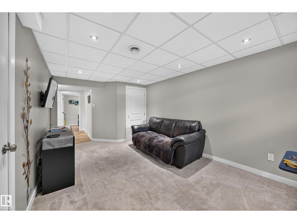
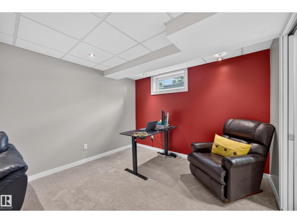
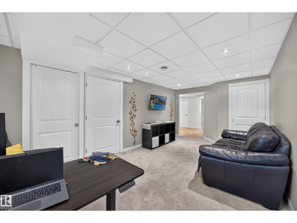
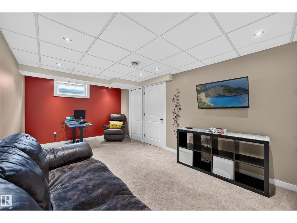
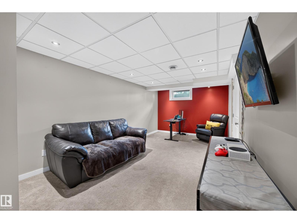
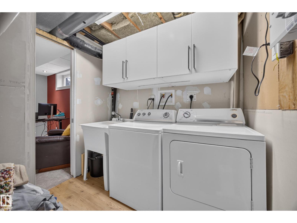
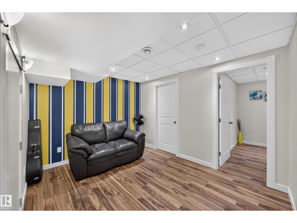
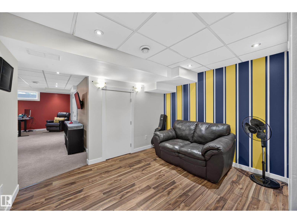
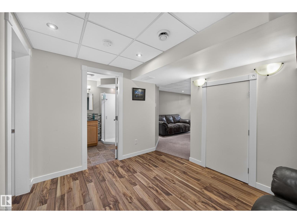
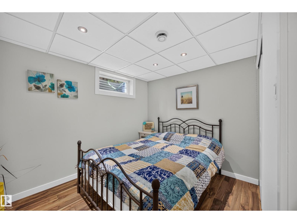
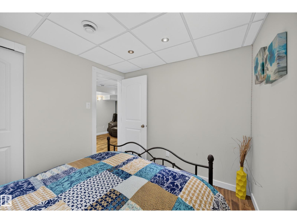
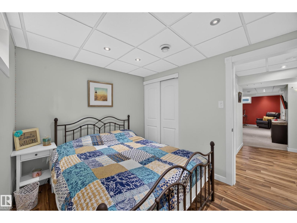
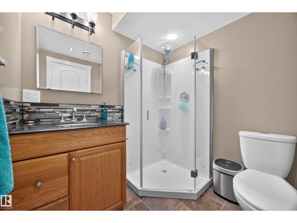
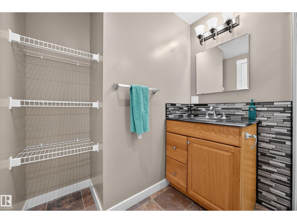
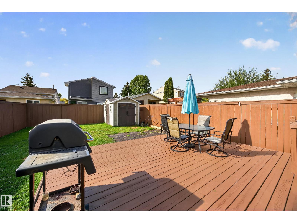
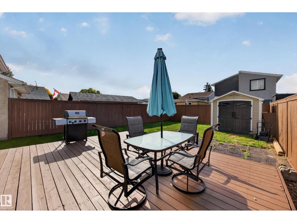
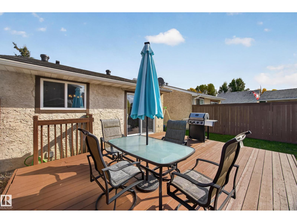
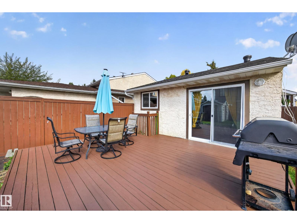
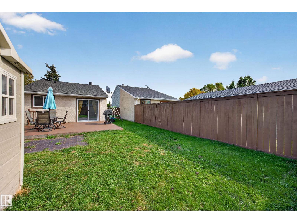
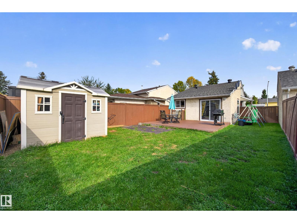
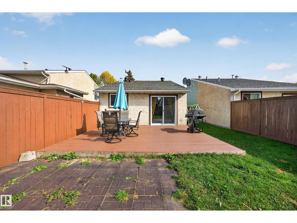
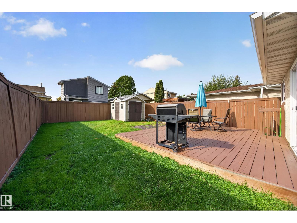
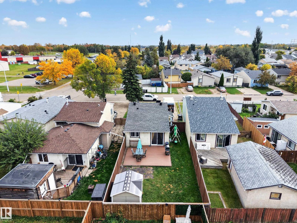
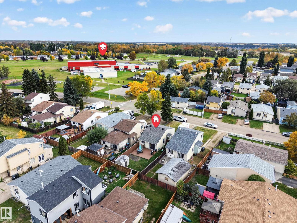
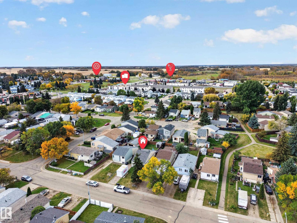
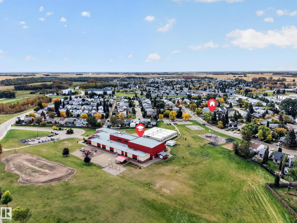
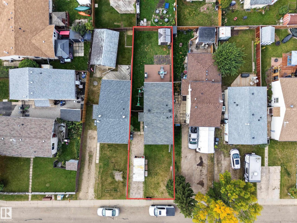
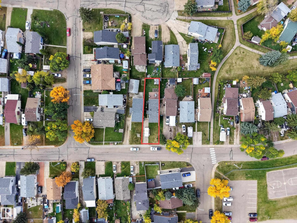
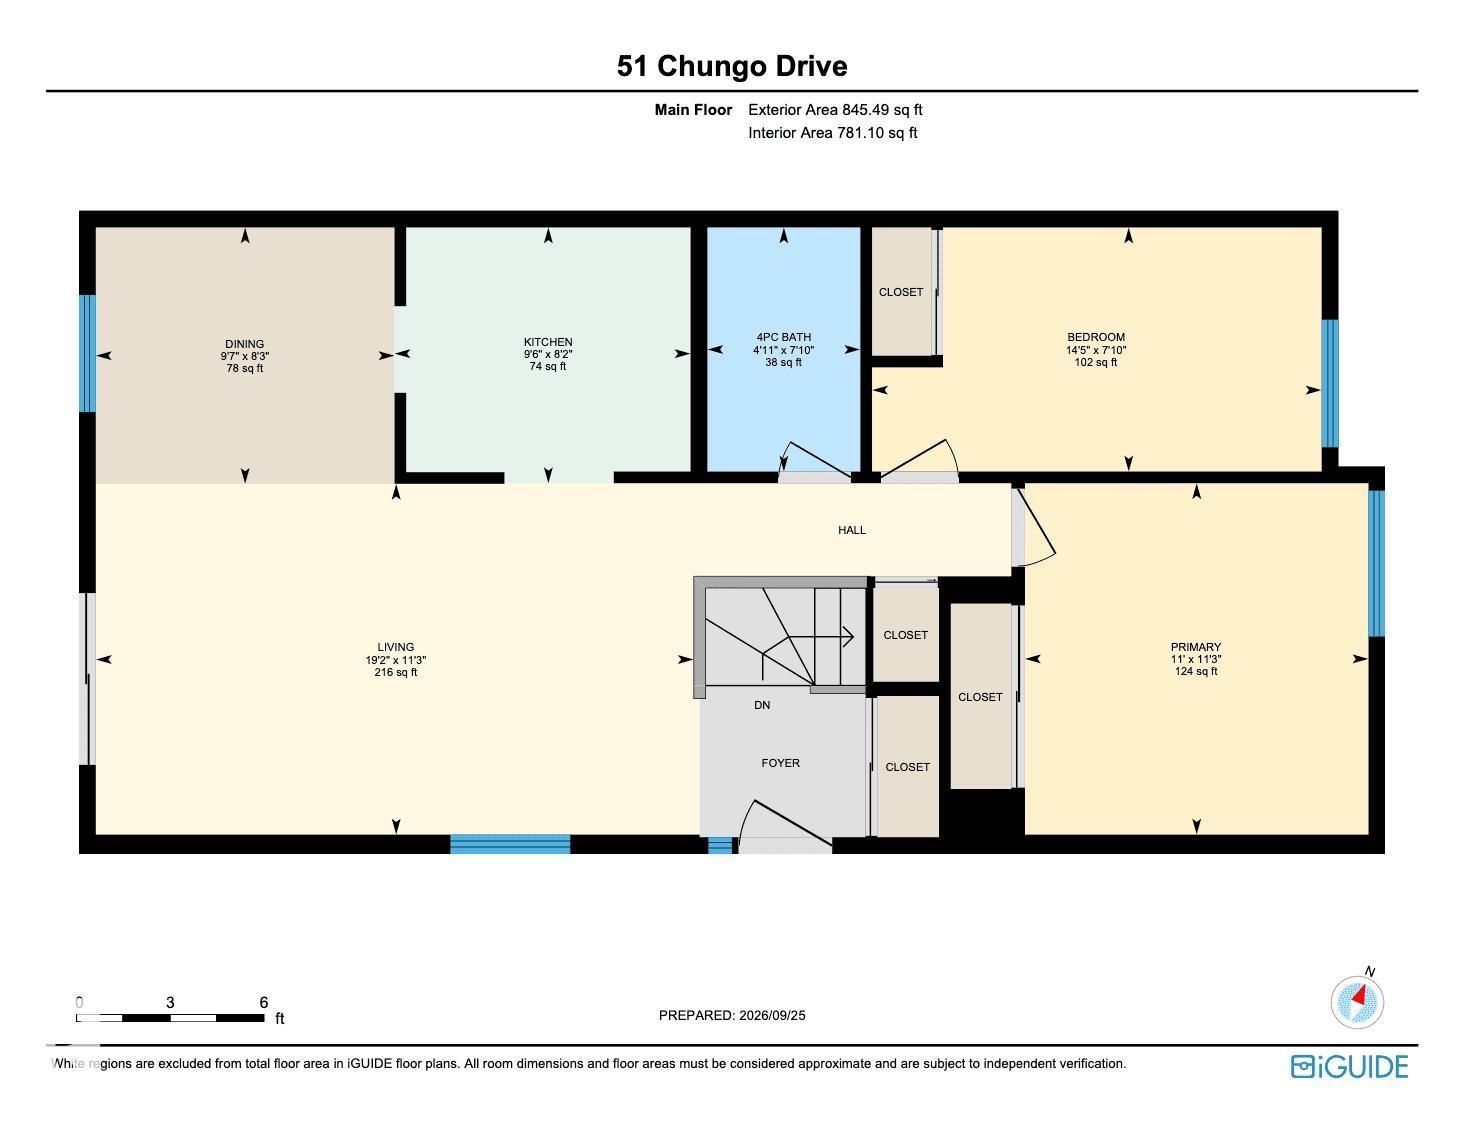
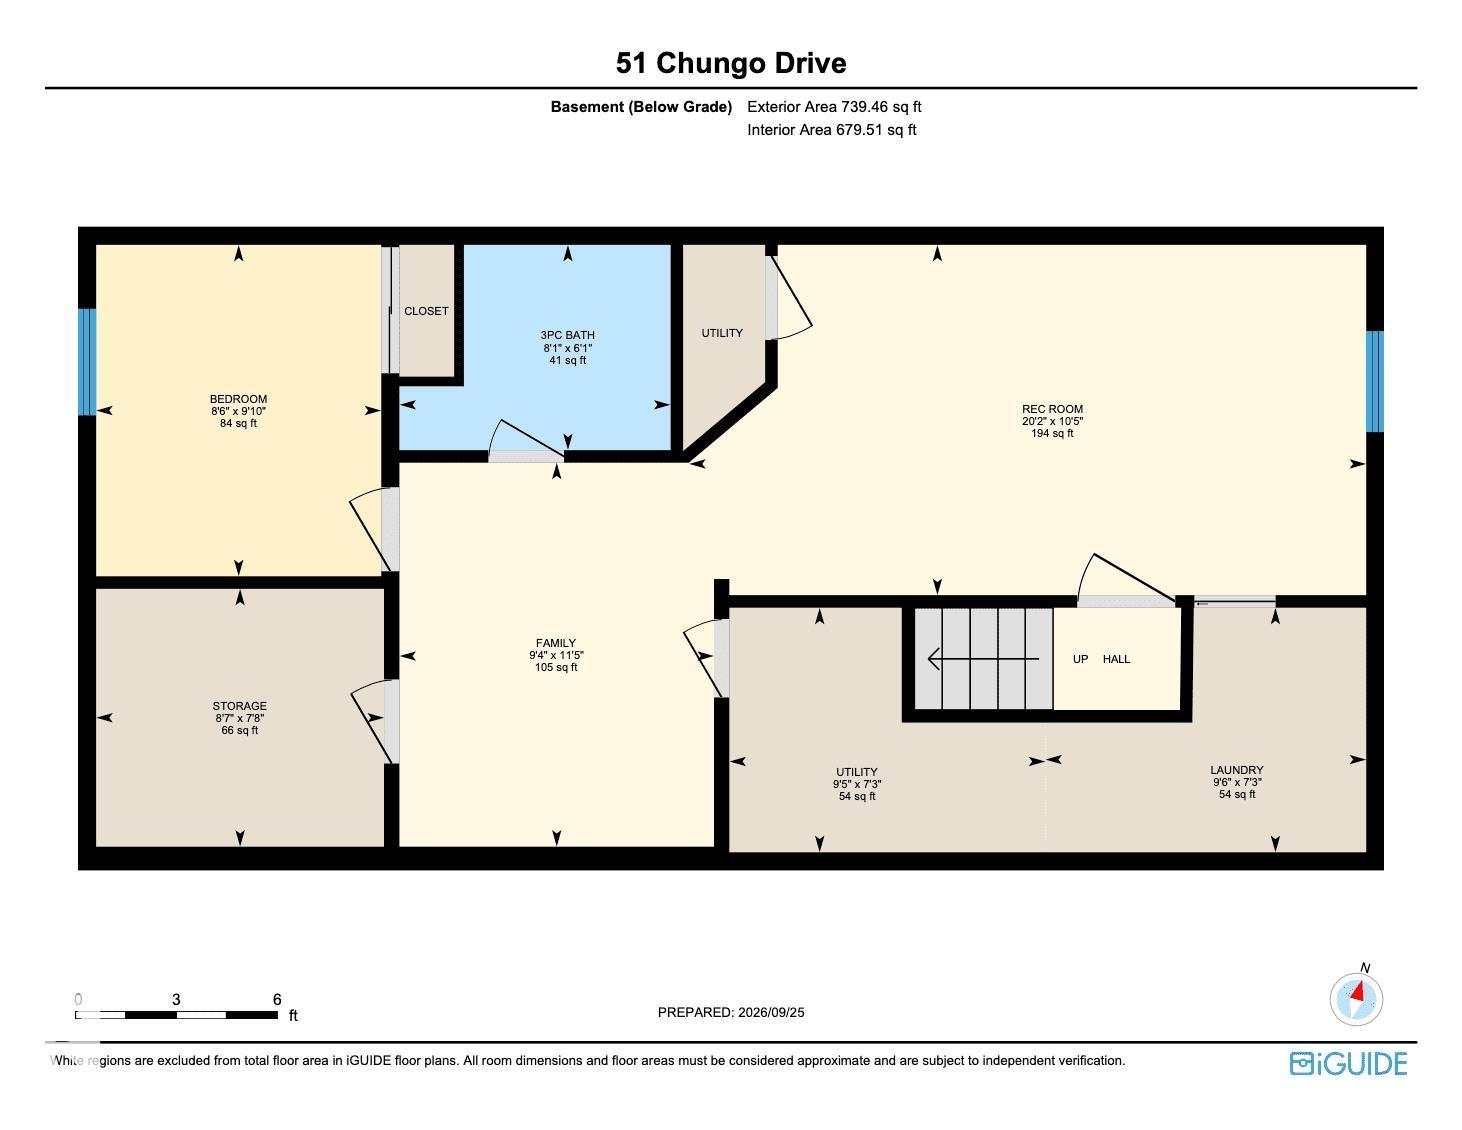
Looking for a detached home without the price tag you might expect? Visit the REALTOR®’s website for more details. As one of the best-priced single-family home currently for sale in Devon, this property offers unbeatable value. This charming 3 bedroom bungalow offers the space & privacy you're looking for. The main floor offers a functional layout complete with a comfortable living room, kitchen, dining area, two bedrooms, and a full bath. The fully finished basement adds even more value with a third bedroom, a second full bathroom, additional living space, and tons of storage. A new roof adds peace of mind, & the large deck creates the perfect spot for morning coffee, summer BBQs & relaxing with friends. Set in a quiet community with schools, shopping, restaurants & everyday amenities nearby. Whether you’re a first-time buyer, downsizing, or looking for an alternative to condo living, this Devon bungalow offers space, privacy & convenience in one package. (id:53676)
| Bathroom Total | 2 | Bedrooms Total | 3 |
| Appliances | Dishwasher, Dryer, Microwave Range Hood Combo, Refrigerator, Gas Stove(s), Washer | Architectural Style | Bungalow |
| Basement Development | Finished | Basement Type | Full (finished) |
| Constructed Date | 1980 | Construction Style Attachment | Detached |
| Heating Type | Forced Air | Stories Total | 1 |
| Size Interior | 846 Sqft | Type | House |
| Acreage | No | Fence Type | Fence |
| Land Amenities | Playground, Public Transit, Schools, Shopping | Size Irregular | 282.98 |
| Size Total | 282.98 M2 | Size Total Text | 282.98 M2 |
| Level | Type | Dimensions |
|---|---|---|
| Basement | Family Room | 3.48 m x 2.85 m |
| Basement | Bedroom 3 | 3 m x 2.58 m |
| Basement | Recreation Room | 3.18 m x 6.14 m |
| Basement | Storage | 2.34 m x 2.61 m |
| Basement | Laundry Room | 2.22 m x 2.91 m |
| Main Level | Living Room | 3.42 m x 5.84 m |
| Main Level | Dining Room | 2.5 m x 2.92 m |
| Main Level | Kitchen | 2.5 m x 2.89 m |
| Main Level | Primary Bedroom | 3.43 m x 3.35 m |
| Main Level | Bedroom 2 | 2.38 m x 4.39 m |

Start Your Mortgage Application
