
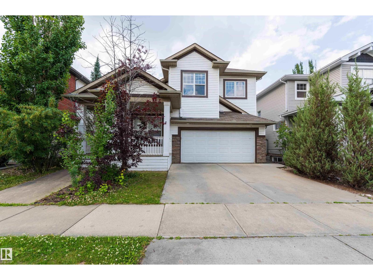
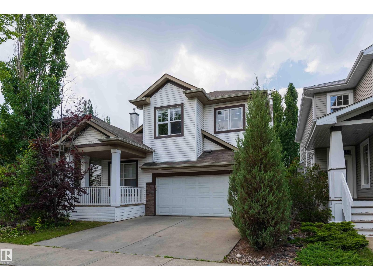

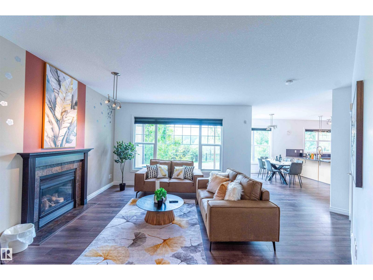
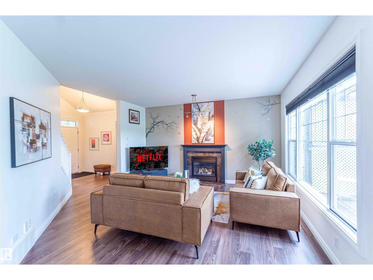
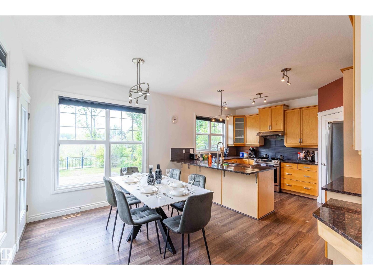
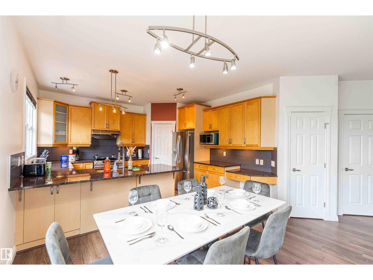
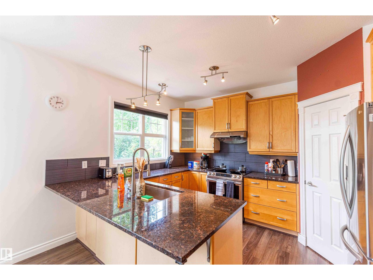
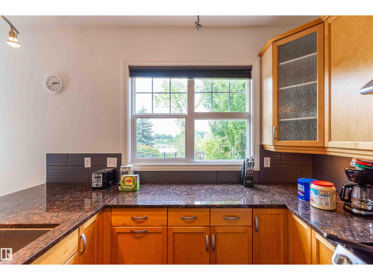
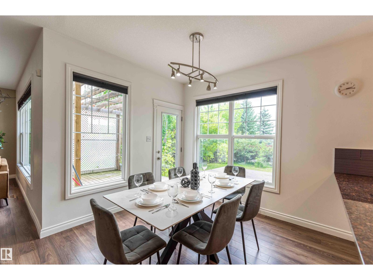
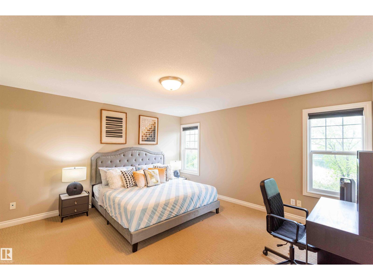
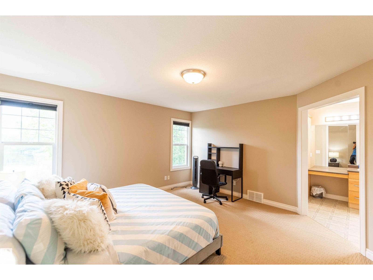
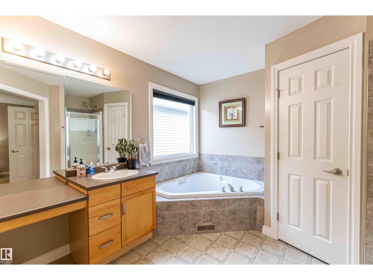
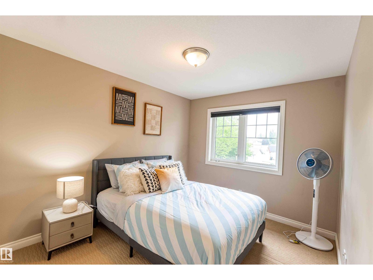
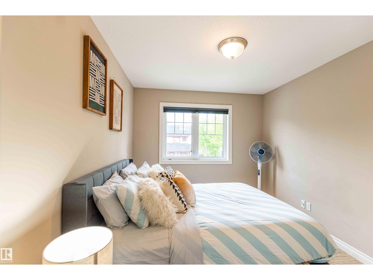
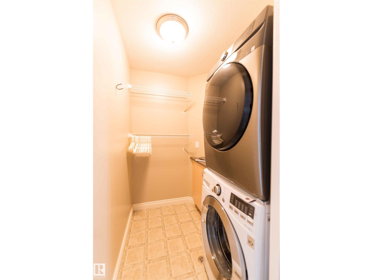
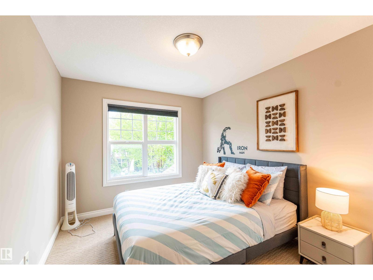
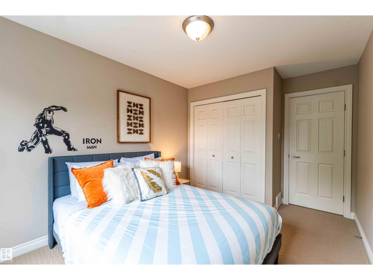
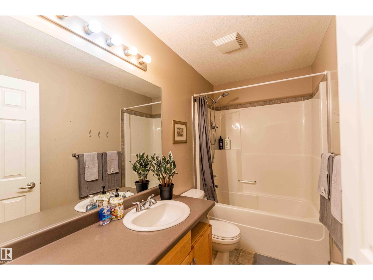
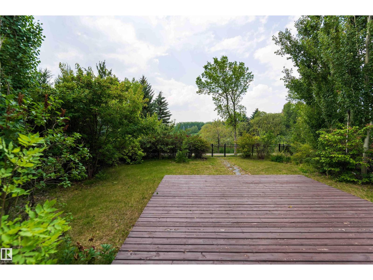
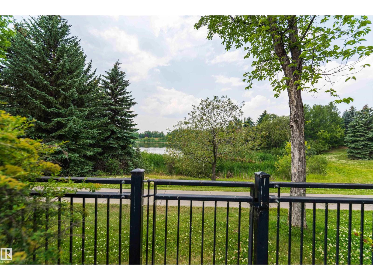
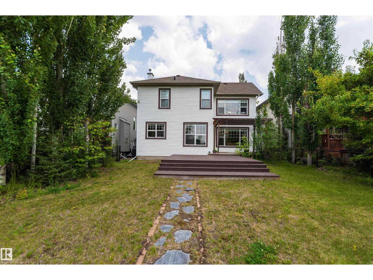
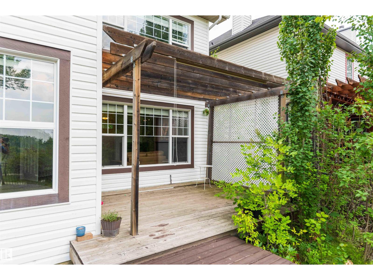
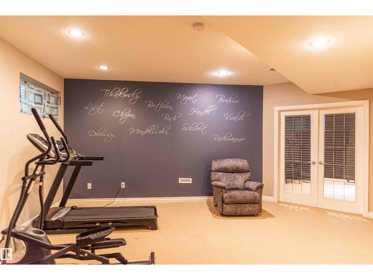
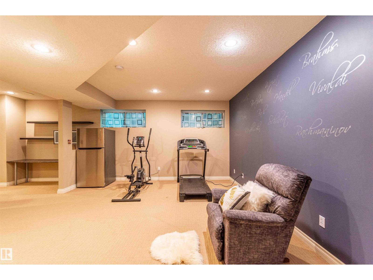
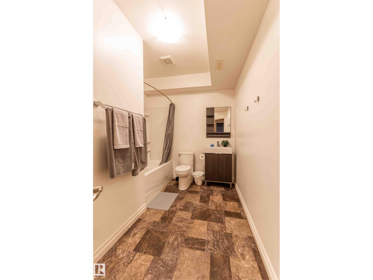
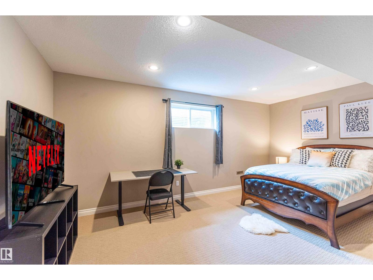
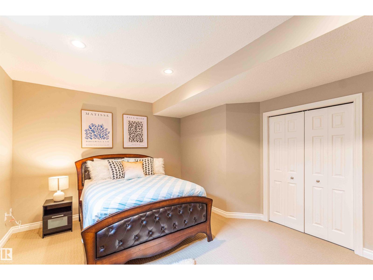
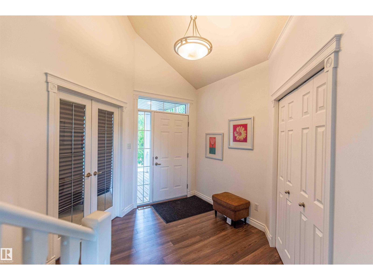
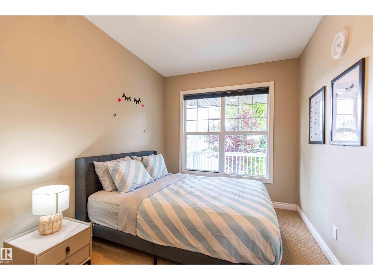
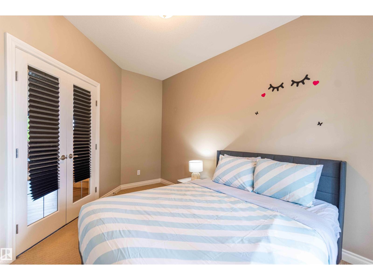
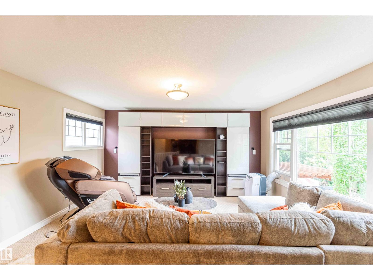
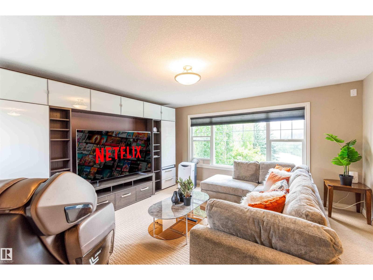
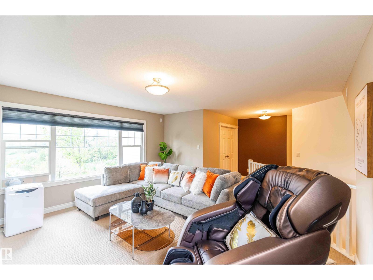
LAKEFRONT LIVING IN THE CITY! Beautiful custom-built Burke Perry home backing onto a peaceful lake with stunning water views and easy access to parks, playgrounds, and walking trails. The main floor features a welcoming foyer with vaulted ceilings, a spacious den with French doors, and an open-concept great room with large windows. The kitchen offers granite countertops, and a walk-in pantry. The bright dining nook opens onto a spacious deck overlooking the lake. The fully finished basement, with a separate side entrance, includes a large recreation room, spacious bedroom, full bathroom, and plenty of storage. Upstairs you'll find a bright bonus room with beautiful lake views, primary bedroom with a large walk-in closet and ensuite, a full bathroom, and convenient upper-floor laundry. Recent updates include upgraded kitchen appliances, hot water tank. Ideally located close to all amenities, this well-maintained home offers an exceptional lakefront lifestyle in a sought-after neighbourhood. (id:53676)
| Bathroom Total | 4 | Bedrooms Total | 4 |
| Appliances | Dishwasher, Dryer, Garage Door Opener Remote(s), Garage Door Opener, Garburator, Hood Fan, Refrigerator, Stove, Washer, Water Softener, Window Coverings, See Remarks | Basement Development | Finished |
| Basement Type | Full (finished) | Constructed Date | 2004 |
| Construction Style Attachment | Detached | Half Bath Total | 1 |
| Heating Type | Forced Air | Stories Total | 2 |
| Size Interior | 2163 Sqft | Type | House |
| Attached Garage |
| Acreage | No | Fence Type | Fence |
| Land Amenities | Playground, Public Transit, Schools, Shopping | Size Irregular | 491.43 |
| Size Total | 491.43 M2 | Size Total Text | 491.43 M2 |
| Level | Type | Dimensions |
|---|---|---|
| Basement | Bedroom 4 | 3.6 m x Measurements not available |
| Main Level | Kitchen | 4.06 m x 3.03 m |
| Main Level | Den | Measurements not available |
| Upper Level | Primary Bedroom | 4.36 m x 4.29 m |
| Upper Level | Bedroom 2 | 3.43 m x 2.87 m |
| Upper Level | Bedroom 3 | 3.33 m x 2.93 m |
| Upper Level | Bonus Room | 4.67 m x 4.44 m |

Start Your Mortgage Application
