
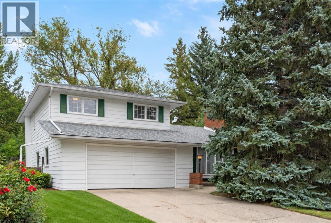
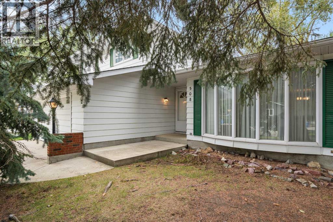
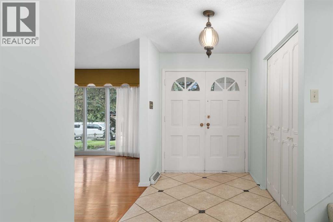
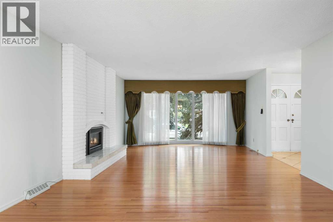
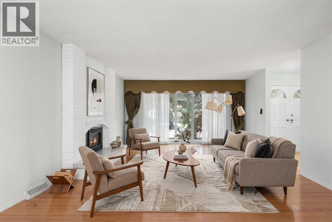
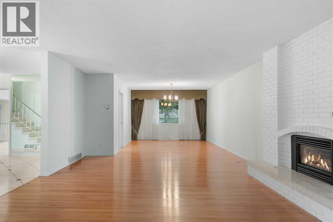
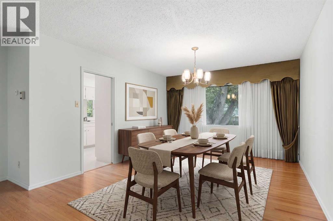
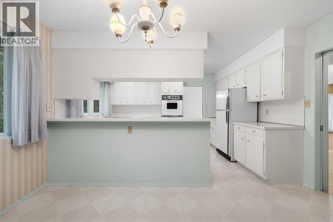
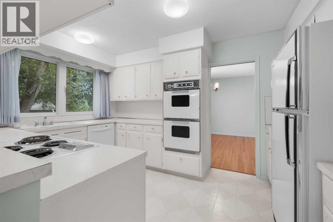
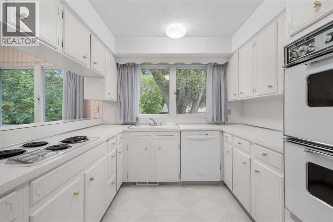
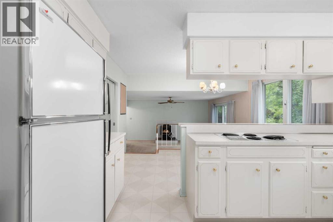
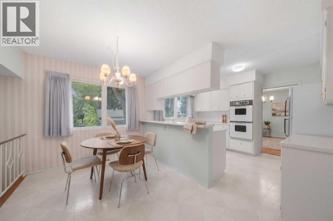
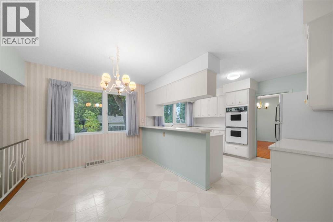
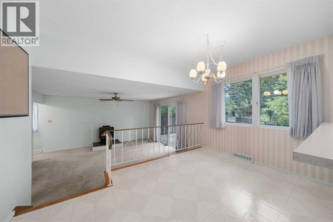
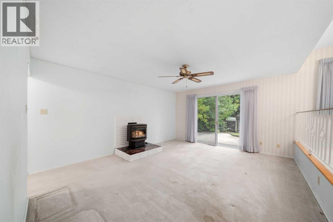
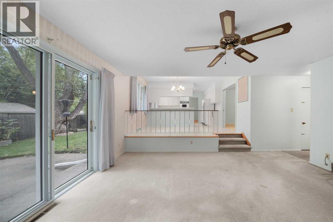
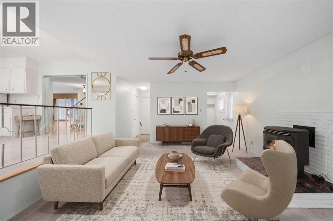
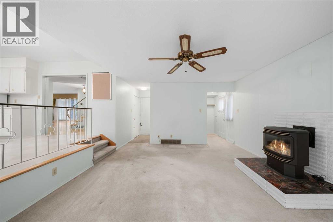
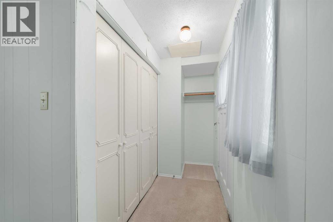
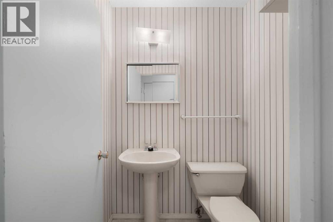
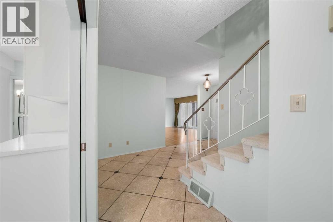
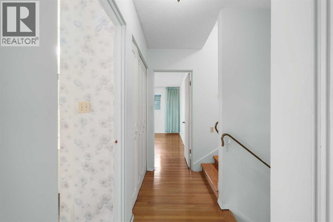
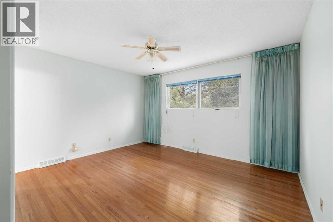
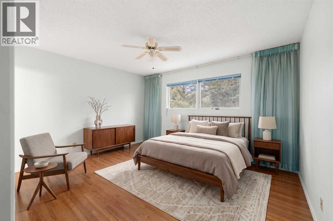
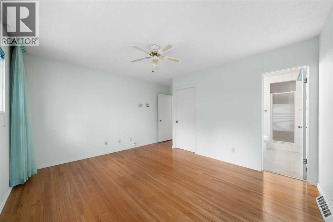
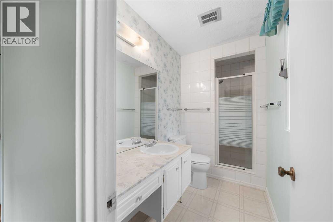
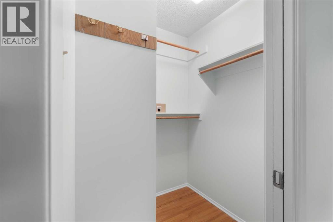
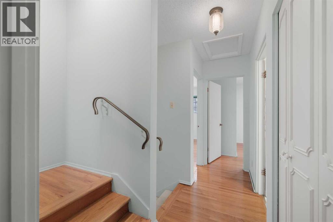
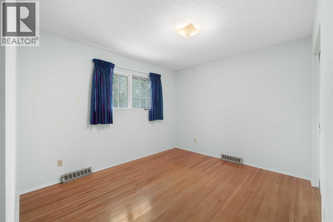
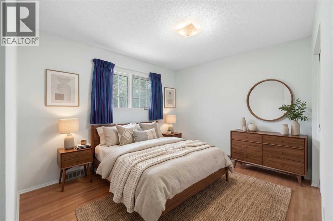
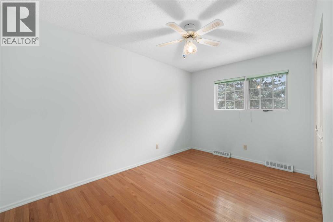
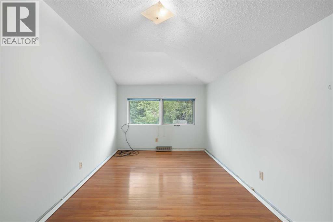
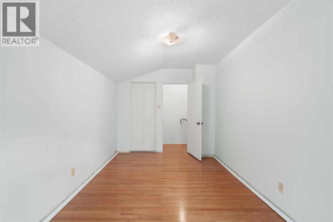
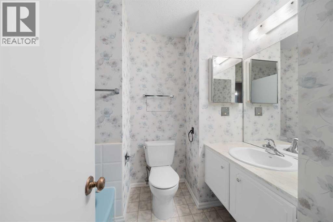
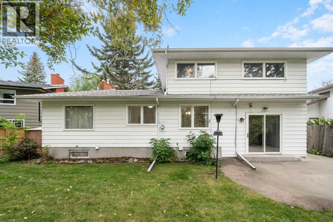
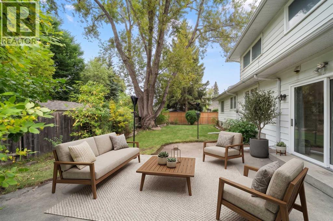
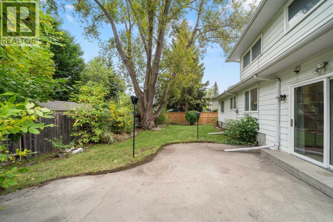
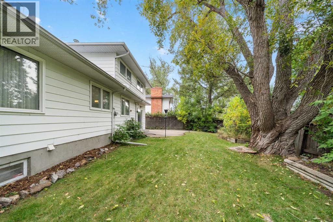
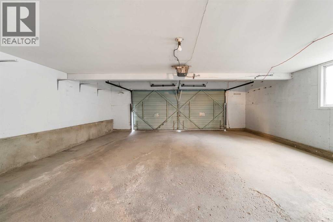
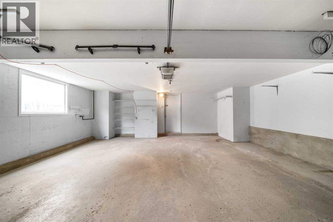
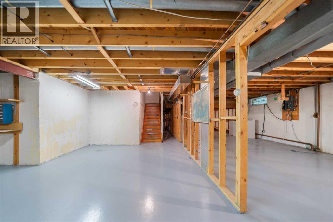
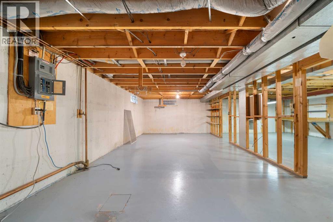
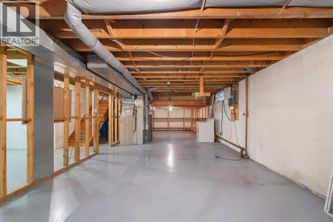
Welcome to Willow Park Estates, one of south Calgary’s most sought-after communities. Situated on a beautiful tree-lined street just steps from Willow Park Golf & Country Club, this lovingly maintained, original-owner home offers four bedrooms, more than 2,100 square feet of finished living space, and a large, private treed yard. Cherished by the same family since the mid 1960s, this home is ideal for buyers who value authentic character, a family friendly layout AND the opportunity to bring their own updates and design vision to a well-built property in an established community. The traditional floor plan features a bright living room with gas fireplace and floor-to-ceiling picture windows. The spacious dining room connects seamlessly to the living room and kitchen while overlooking the sunny backyard. A character-filled kitchen offers abundant cabinetry and an adjoining breakfast nook that flows into a cozy family room with gas stove, sliding doors to the backyard and access to the private powder room.Upstairs are four bedrooms, including a generous primary suite with large windows and a private three-piece ensuite. The three additional bedrooms share the family bathroom, providing plenty of space for a growing family. The undeveloped lower level offers endless potential for future development tailored to your lifestyle. Hardwood floors, vintage fixtures, and original details add warmth and mid-century charm throughout, Outside, the large fenced backyard and concrete patio create an inviting setting for relaxing and summer gatherings. Priced to reflect its current condition, this distinctive home offers the chance to add modern updates while preserving its original character. Enjoy an outstanding location on one of the best streets in Willow Park, minutes from Southcentre Mall, Anderson C-Train Station, schools, shops, restaurants, and more. This stunning character home will not last long! (id:53676)
| Bathroom Total | 3 | Bedrooms Above Ground | 4 |
| Bedrooms Total | 4 | Appliances | Washer, Refrigerator, Water Softener, Cooktop - Electric, Dishwasher, Oven, Dryer, Window Coverings |
| Basement Development | Unfinished | Basement Type | Full (unfinished) |
| Constructed Date | 1965 | Construction Material | Wood Frame |
| Construction Style Attachment | Detached | Cooling Type | None |
| Fireplace Present | Yes | Fireplace Total | 2 |
| Flooring Type | Carpeted, Ceramic Tile, Hardwood, Linoleum | Foundation Type | Poured Concrete |
| Half Bath Total | 1 | Heating Type | Other, Forced Air |
| Stories Total | 3 | Size Interior | 2128 Sqft |
| Total Finished Area | 2128 Sqft | Type | House |
| Attached Garage | 2 |
| Acreage | No | Fence Type | Cross Fenced |
| Land Amenities | Golf Course, Playground, Schools, Shopping | Size Depth | 31.1 M |
| Size Frontage | 21.4 M | Size Irregular | 604.00 |
| Size Total | 604 M2|4,051 - 7,250 Sqft | Size Total Text | 604 M2|4,051 - 7,250 Sqft |
| Zoning Description | R-cg |
| Level | Type | Dimensions |
|---|---|---|
| Main Level | Living Room | 16.25 Ft x 13.83 Ft |
| Main Level | Dining Room | 13.42 Ft x 12.00 Ft |
| Main Level | Kitchen | 13.08 Ft x 9.42 Ft |
| Main Level | Family Room | 16.25 Ft x 13.83 Ft |
| Main Level | Breakfast | 13.08 Ft x 8.58 Ft |
| Main Level | 2pc Bathroom | Measurements not available |
| Main Level | Foyer | 7.33 Ft x 6.08 Ft |
| Upper Level | Primary Bedroom | 14.50 Ft x 13.67 Ft |
| Upper Level | Bedroom | 13.42 Ft x 8.83 Ft |
| Upper Level | Bedroom | 14.50 Ft x 8.83 Ft |
| Upper Level | Bedroom | 13.58 Ft x 9.92 Ft |
| Upper Level | 3pc Bathroom | Measurements not available |
| Upper Level | 3pc Bathroom | Measurements not available |

Start Your Mortgage Application


