
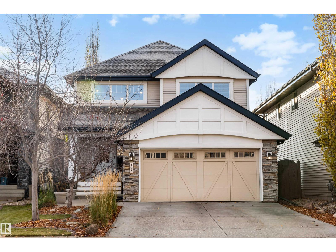
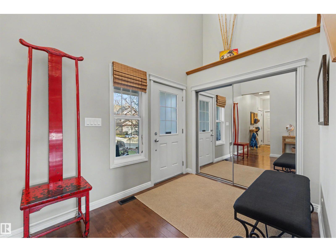
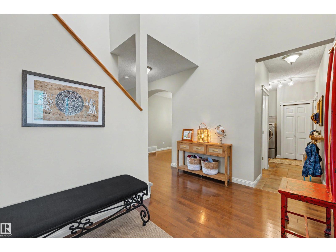
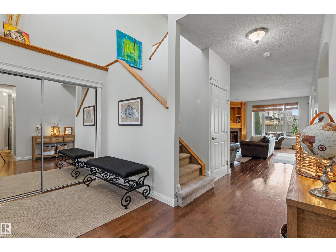
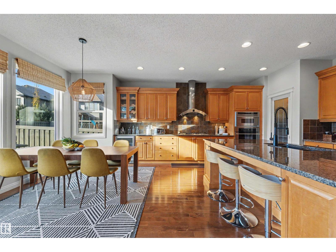
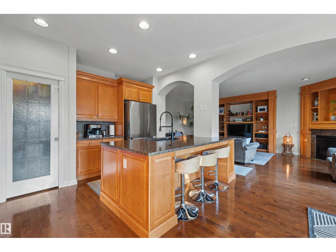
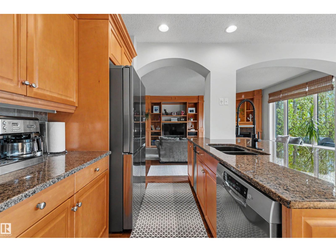
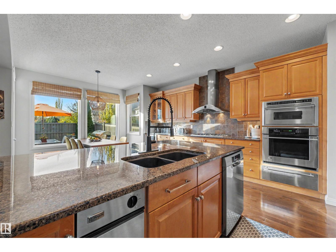
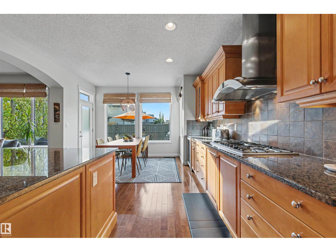
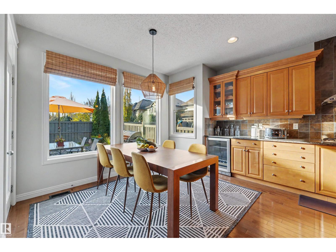
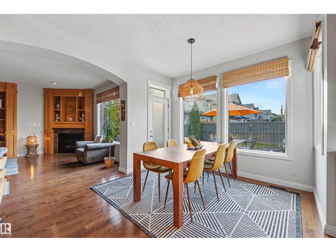
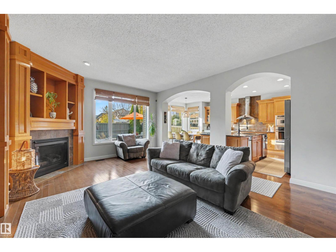
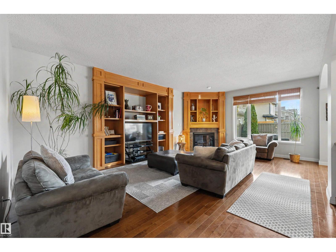
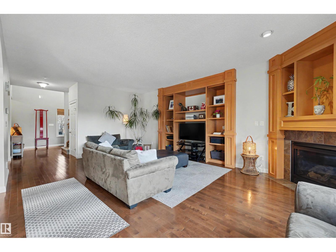
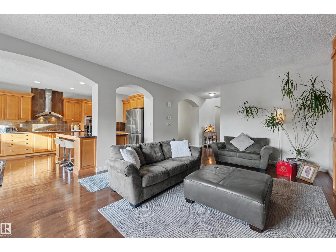
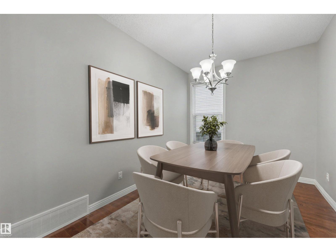
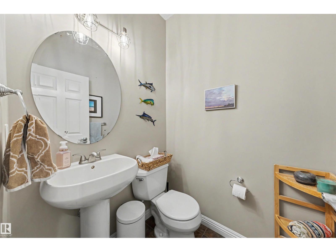
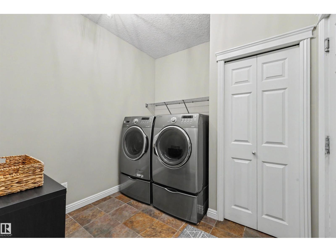
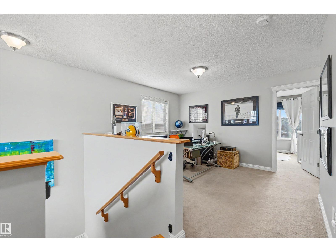
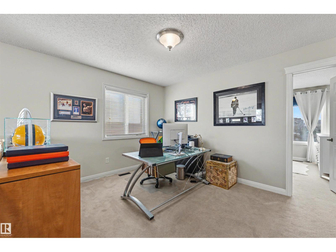

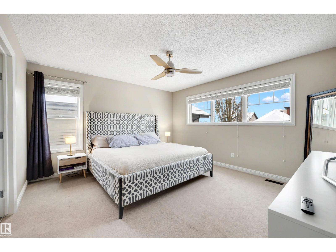
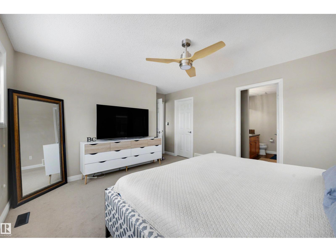
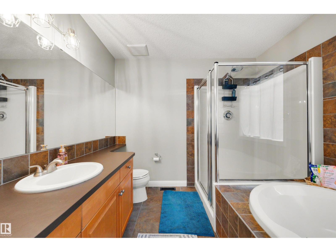
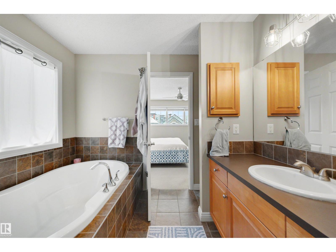
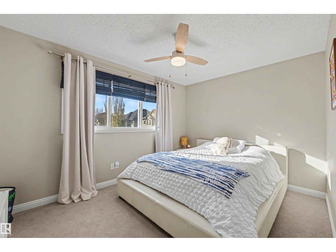
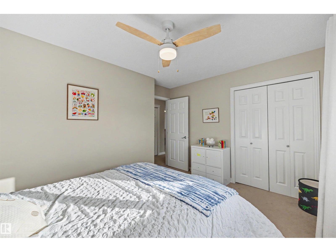
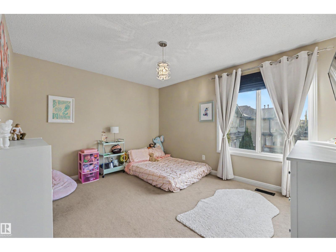
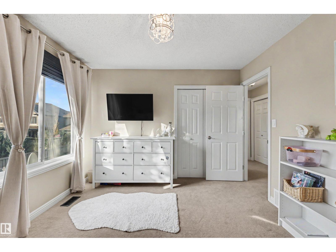
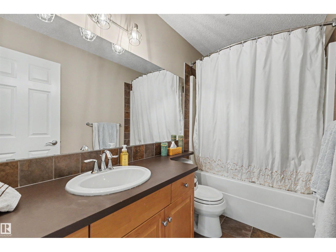
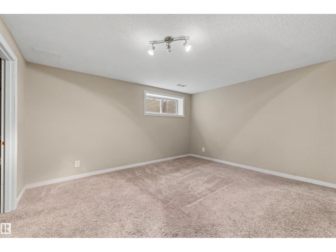
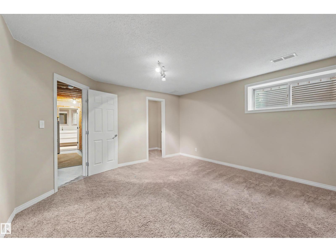
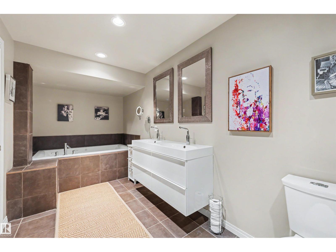
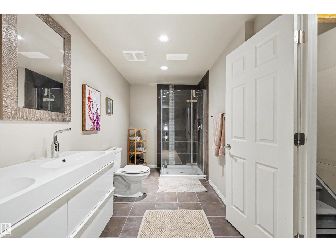
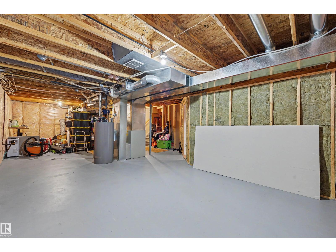
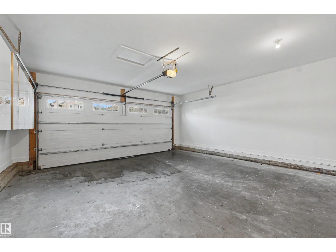
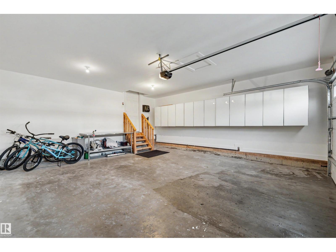
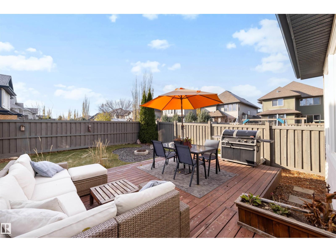
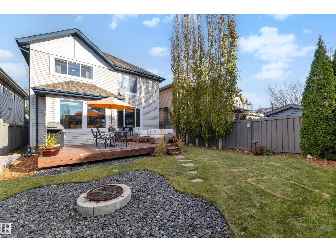
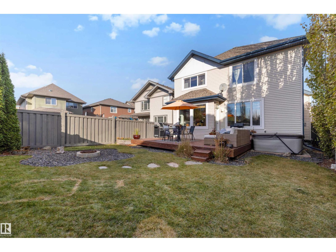
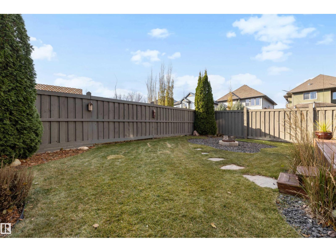
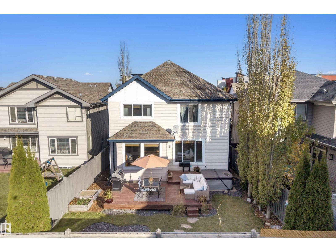
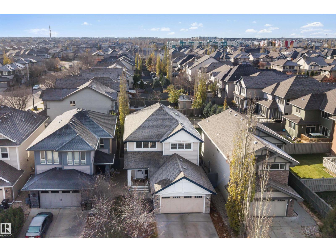
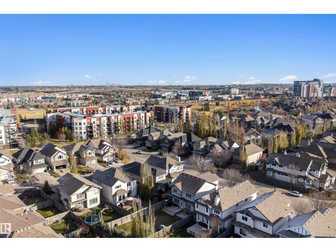
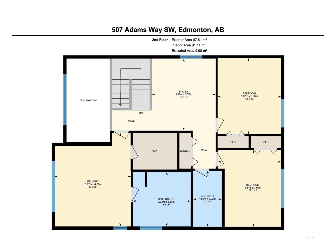
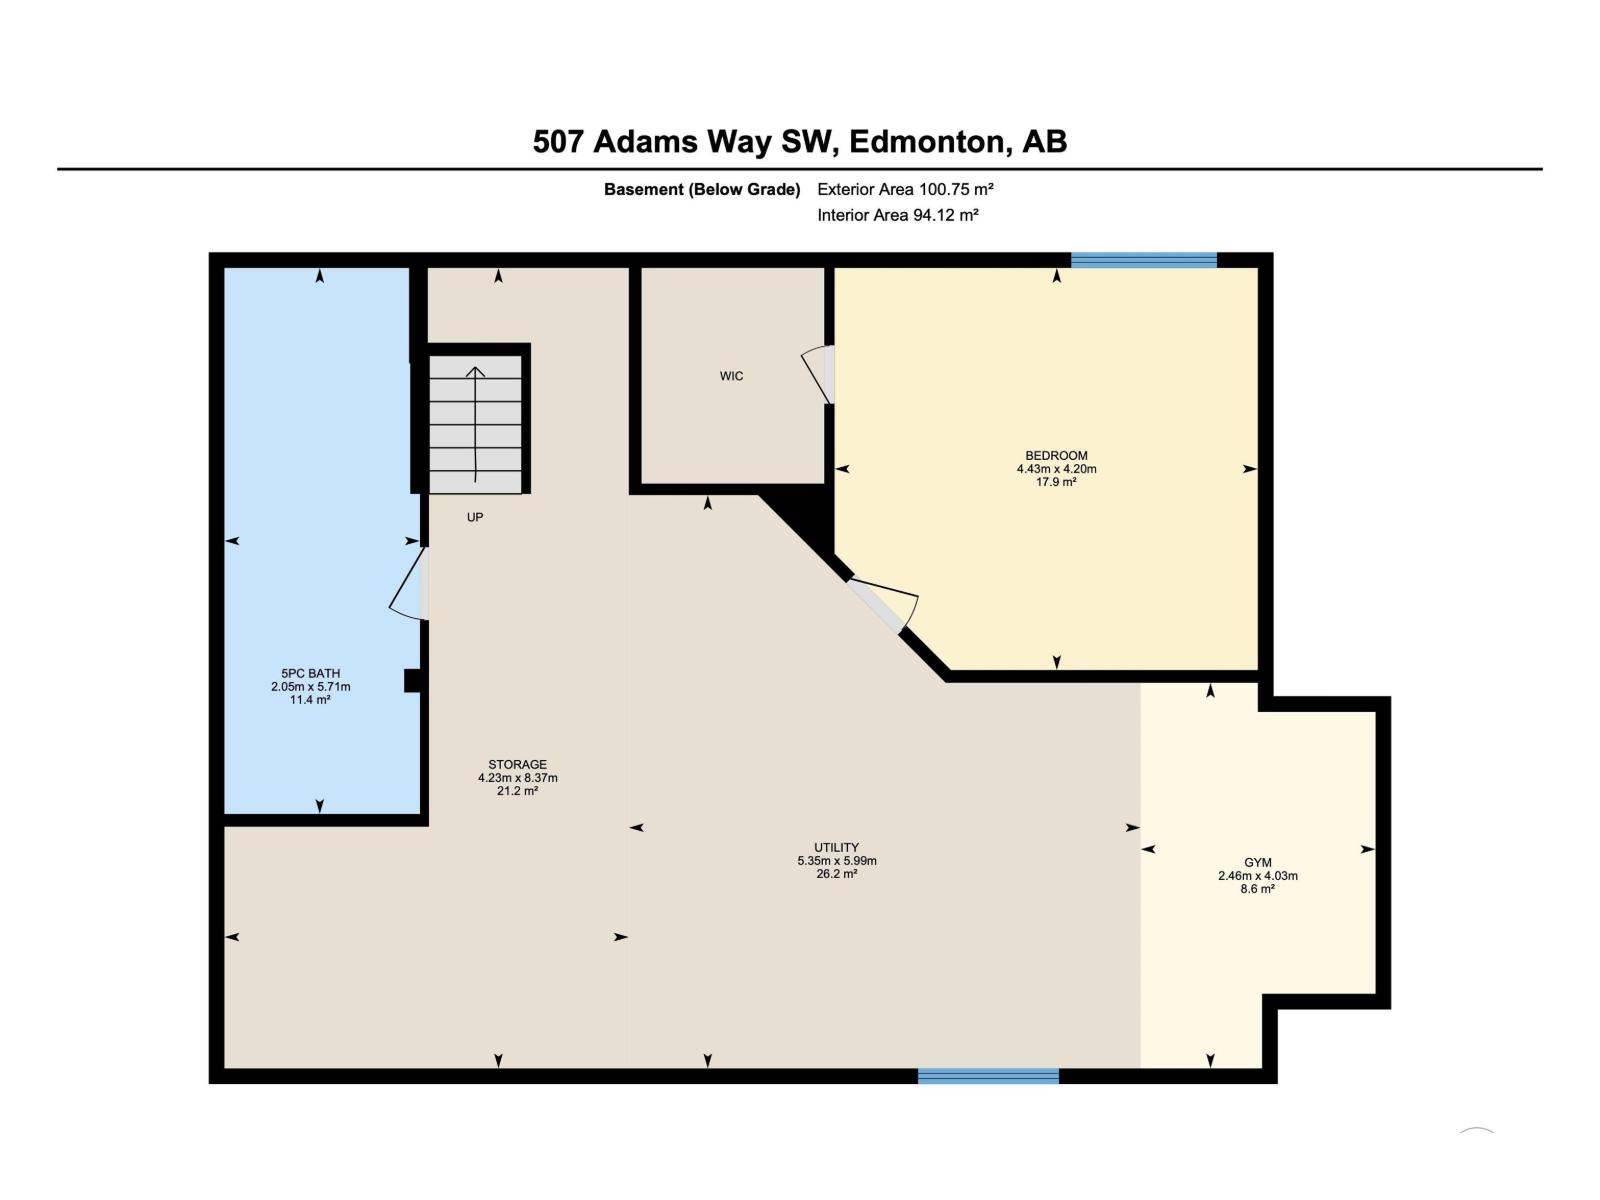
Welcome to Ambleside! This extensively upgraded 4-bed, 3.5-bath home is steps from parks, walking trails, and all the dining, shopping, and entertainment Windermere offers. Hardwood floors and soaring ceilings greet you at the door of this move-in ready home. The kitchen impresses with granite countertops, a large island, pantry, and high-end appliances, including a gas cooktop, wine fridge, and warming drawer. Made for entertaining, the spacious living room features built-in shelving and a gas fireplace, with an adjacent formal dining room or office. Outside, the deck and landscaped yard offer rare privacy, with no homes overlooking the rear fence. Upstairs, the primary suite includes a walk-in closet and an ensuite with a soaker tub and separate shower, along with a bonus room, 2 more bedrooms, and a 4-piece bath. The partially finished basement adds a 4th bedroom, a spa-like 5-piece bath with double vanity, hydrotherapy tub, and shower, plus ample flex space. Some photos virtually staged. (id:53676)
| Bathroom Total | 4 | Bedrooms Total | 4 |
| Amenities | Ceiling - 9ft | Appliances | Compactor, Dishwasher, Dryer, Fan, Garage Door Opener Remote(s), Garage Door Opener, Hood Fan, Oven - Built-in, Microwave, Refrigerator, Stove, Washer, Window Coverings, Wine Fridge |
| Basement Development | Partially Finished | Basement Type | Full (partially Finished) |
| Constructed Date | 2007 | Construction Style Attachment | Detached |
| Fireplace Fuel | Gas | Fireplace Present | Yes |
| Fireplace Type | Unknown | Half Bath Total | 1 |
| Heating Type | Forced Air | Stories Total | 2 |
| Size Interior | 2245 Sqft | Type | House |
| Attached Garage |
| Acreage | No | Fence Type | Fence |
| Land Amenities | Playground, Public Transit, Schools, Shopping | Size Irregular | 424.34 |
| Size Total | 424.34 M2 | Size Total Text | 424.34 M2 |
| Level | Type | Dimensions |
|---|---|---|
| Basement | Bedroom 4 | 4.43 m x 4.2 m |
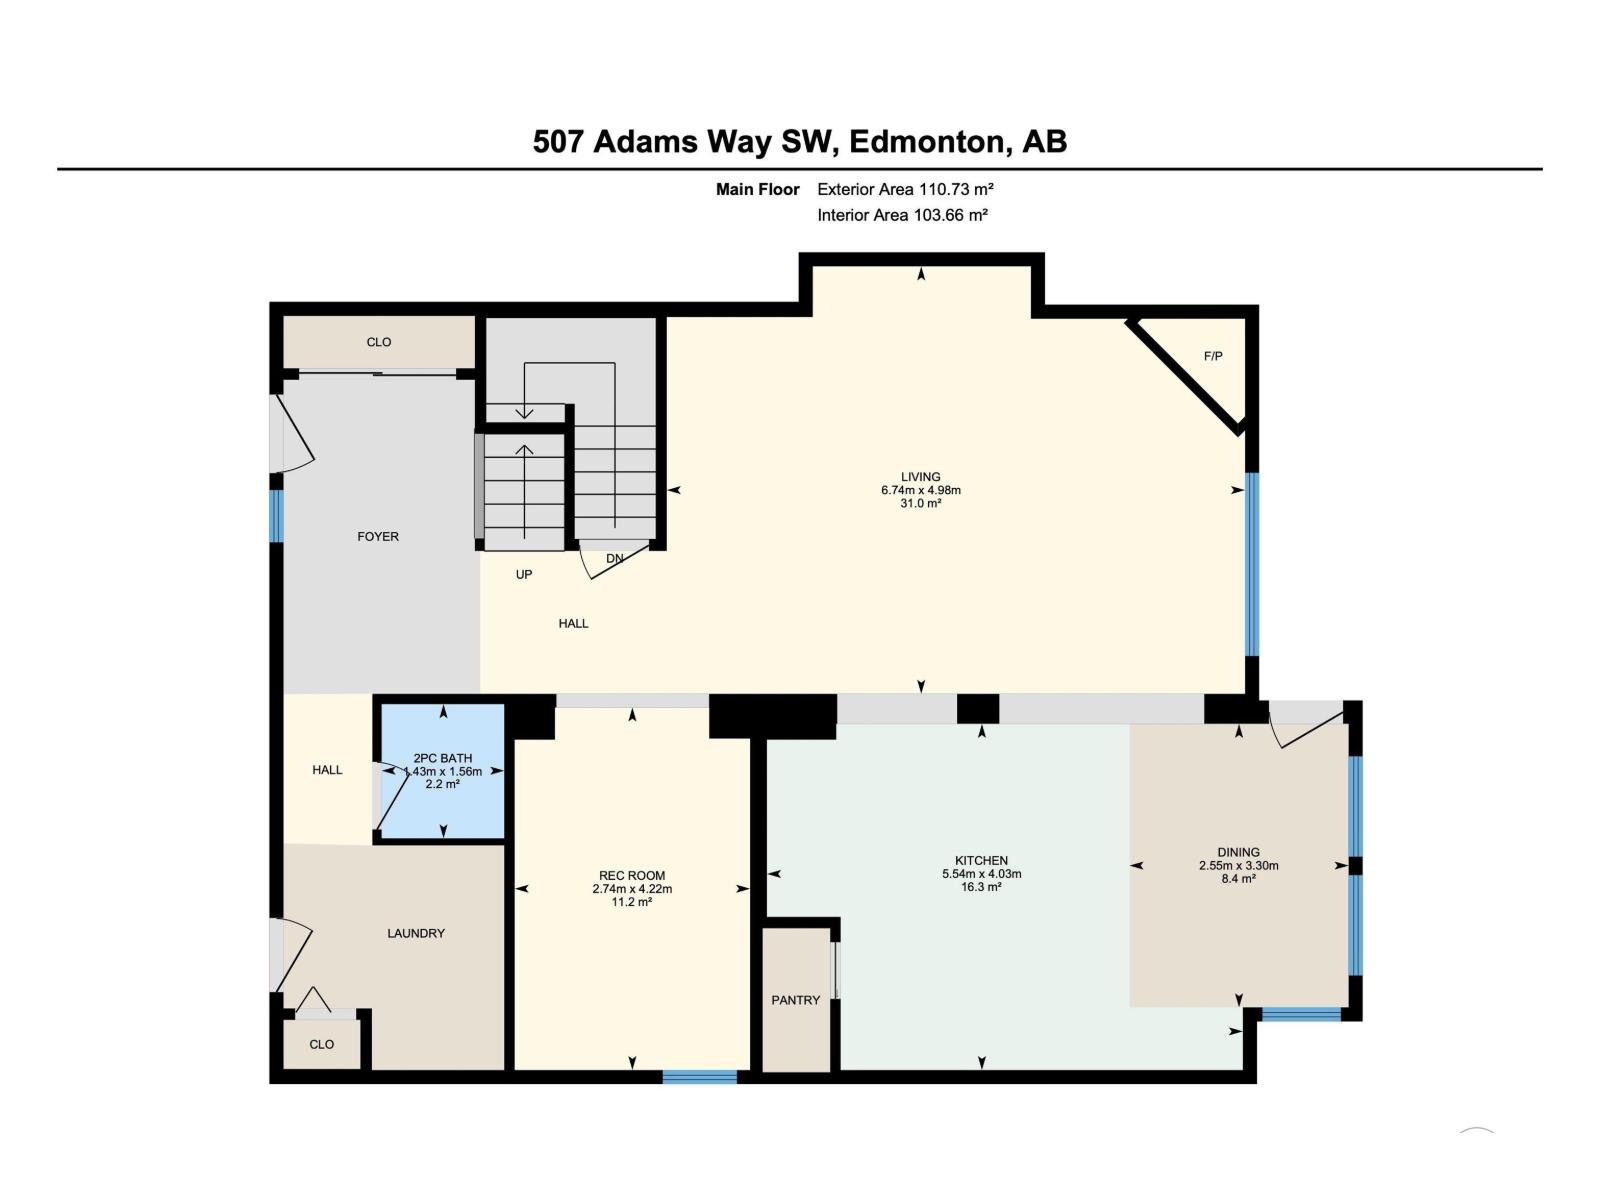
| Main Level | Living Room | 6.74 m x 4.98 m |
| Main Level | Dining Room | 3.3 m x 2.55 m |
| Main Level | Kitchen | 5.54 m x 4.03 m |
| Main Level | Den | 4.22 m x 2.74 m |
| Upper Level | Primary Bedroom | 4.89 m x 3.97 m |
| Upper Level | Bedroom 2 | 3.99 m x 3.31 m |
| Upper Level | Bedroom 3 | 3.96 m x 3.32 m |
| Upper Level | Bonus Room | 3.77 m x 3.32 m |

Start Your Mortgage Application
