
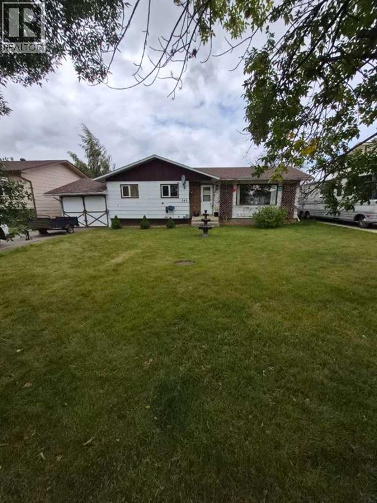
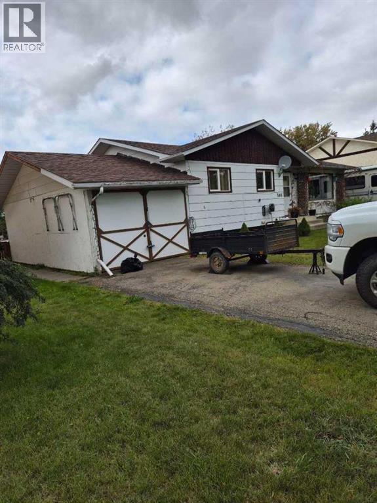
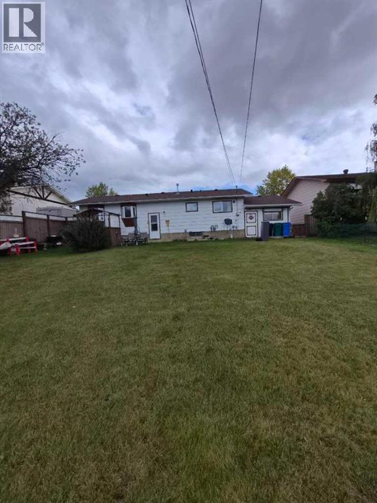
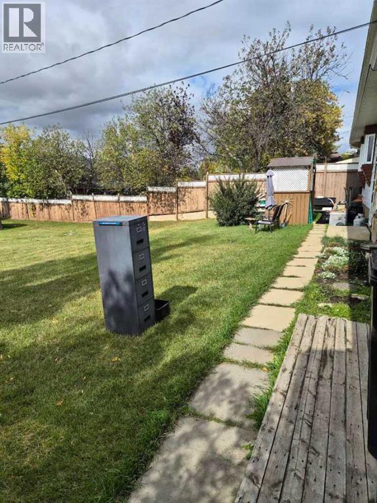
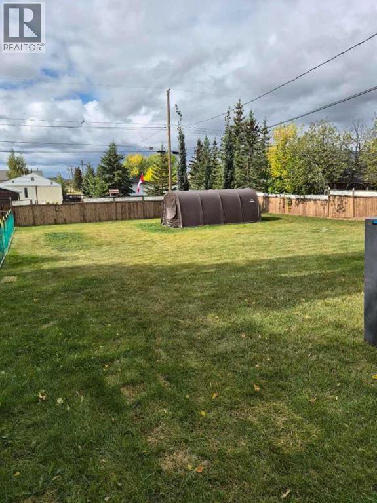
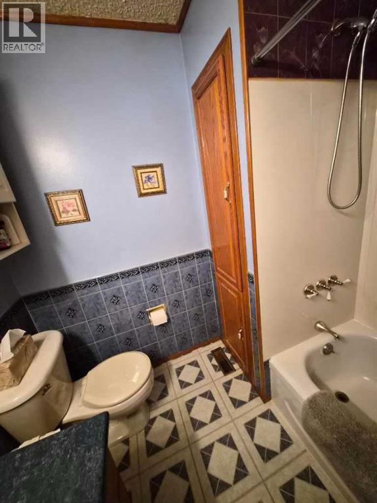
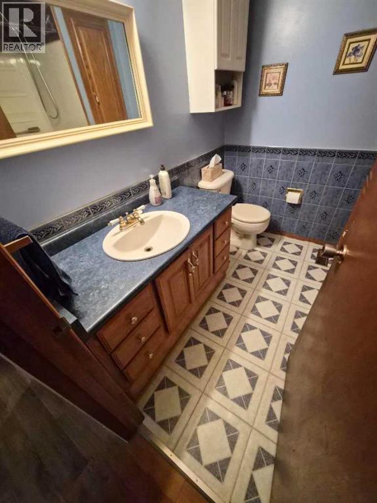
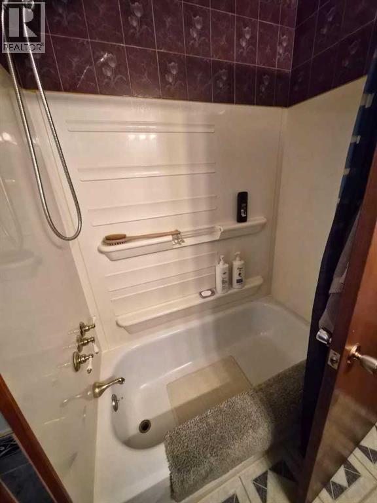
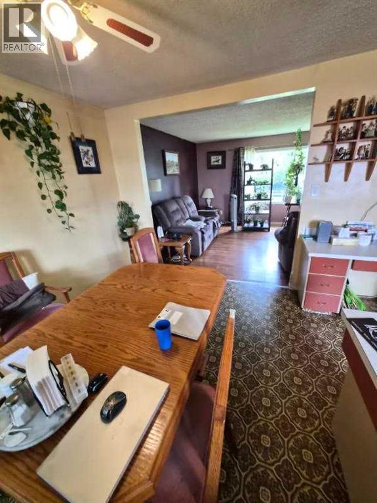
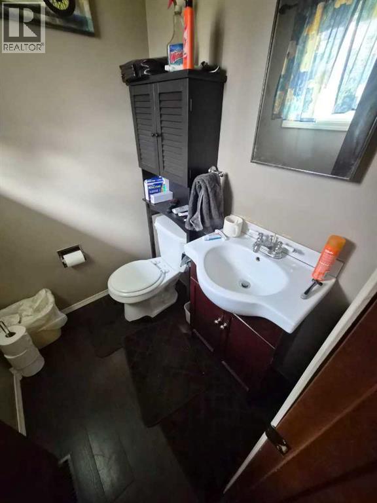
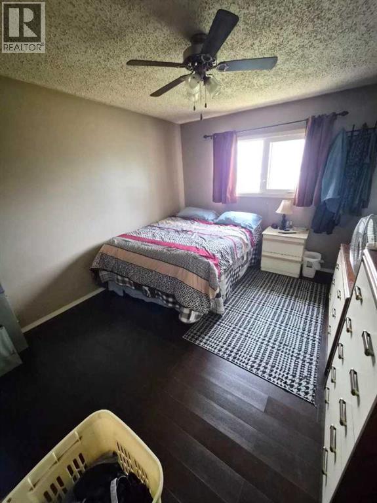
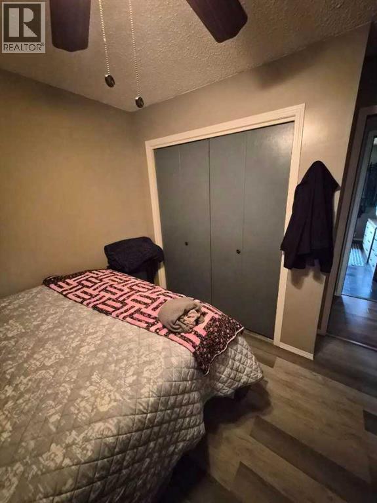
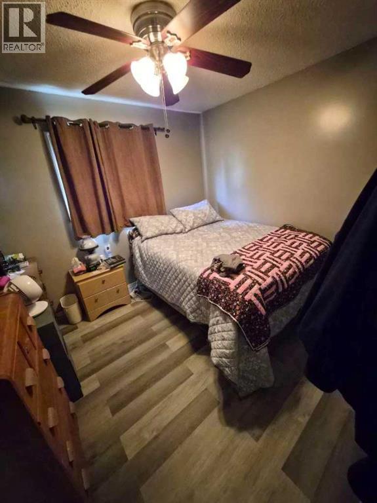
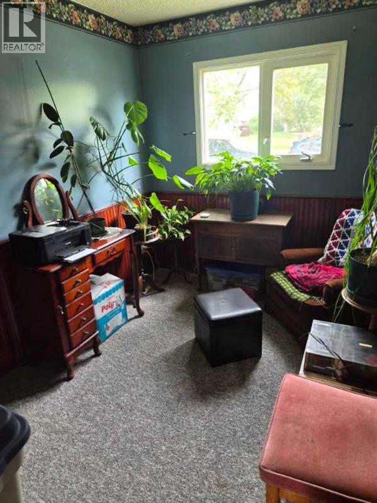
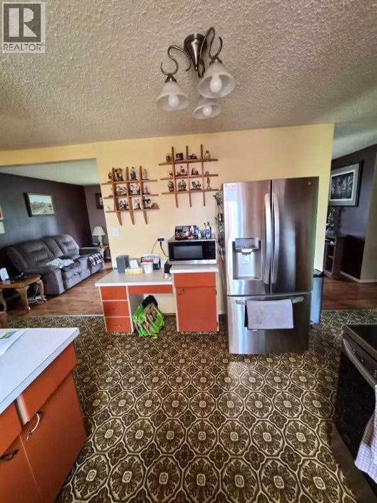
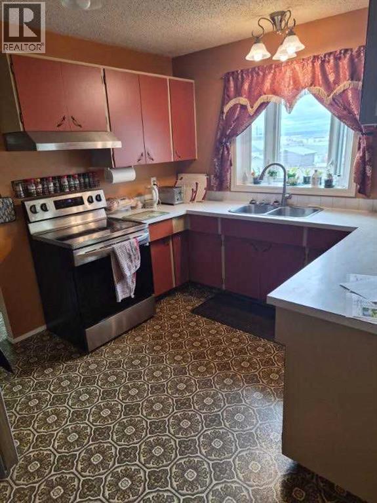
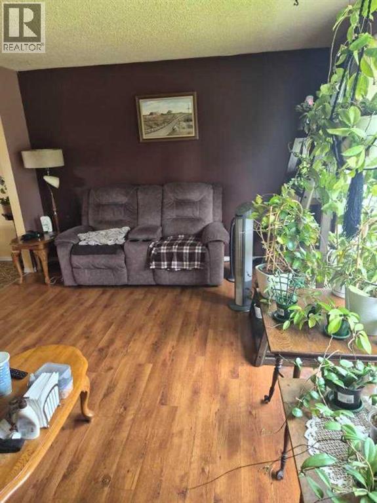
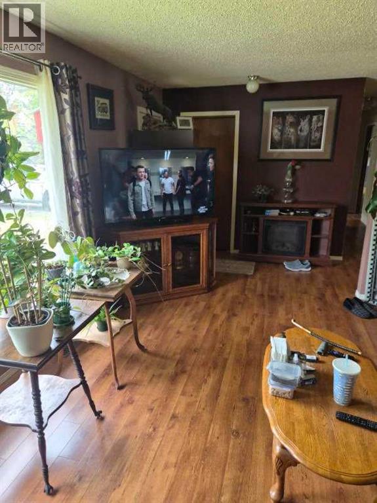
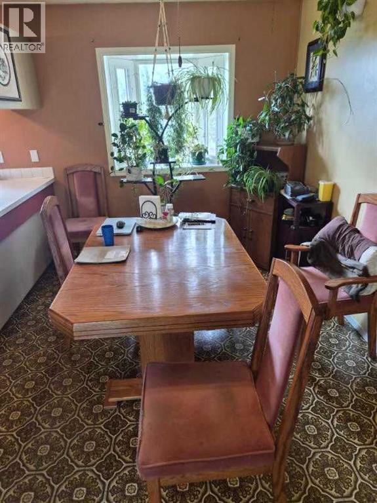
Great Bungalow sitting on a large 65 x 140 fully landscaped mature lot on 7th avenue in Beaverlodge., this home has 3 bedrooms, 1 1/2 baths, it would be great for anyone working in the service industry, it's a close walk to the A/W, Liquor, Convenience store, Car Wash, 2 Motels, Cultural Centre. The home has been well looked after, there is a nice workshop Handyman area attached to the home it is 12 x 26, lots of lighting. It is located in a family friendly area of Beaverlodge, and mostly local traffic. Recent upgrades, New Shingles in 2025,Washer/Dryer, Furnace, Hot Water Tank in 2018, Backup Valve Installed. Call today before this one gets away on you. (id:53676)
| Bathroom Total | 2 | Bedrooms Above Ground | 3 |
| Bedrooms Total | 3 | Appliances | Refrigerator, Stove, Washer & Dryer |
| Architectural Style | Bi-level | Basement Development | Unfinished |
| Basement Type | Full (unfinished) | Constructed Date | 1978 |
| Construction Material | Wood Frame | Construction Style Attachment | Detached |
| Cooling Type | None | Exterior Finish | Brick, Wood Siding |
| Flooring Type | Carpeted, Laminate, Linoleum | Foundation Type | Poured Concrete |
| Half Bath Total | 1 | Heating Fuel | Natural Gas |
| Heating Type | Forced Air | Stories Total | 1 |
| Size Interior | 1136 Sqft | Total Finished Area | 1136 Sqft |
| Type | House |
| Other |
| Acreage | No | Fence Type | Fence |
| Land Amenities | Airport, Golf Course, Park, Playground, Recreation Nearby | Landscape Features | Landscaped, Lawn |
| Size Depth | 42.67 M | Size Frontage | 19.81 M |
| Size Irregular | 9100.00 | Size Total | 9100 Sqft|7,251 - 10,889 Sqft |
| Size Total Text | 9100 Sqft|7,251 - 10,889 Sqft | Zoning Description | R1 |
| Level | Type | Dimensions |
|---|---|---|
| Main Level | Living Room | 12.00 Ft x 17.58 Ft |
| Main Level | Dining Room | 9.58 Ft x 11.83 Ft |
| Main Level | Primary Bedroom | 10.42 Ft x 11.92 Ft |
| Main Level | Bedroom | 9.25 Ft x 11.00 Ft |
| Main Level | Bedroom | 7.83 Ft x 10.58 Ft |
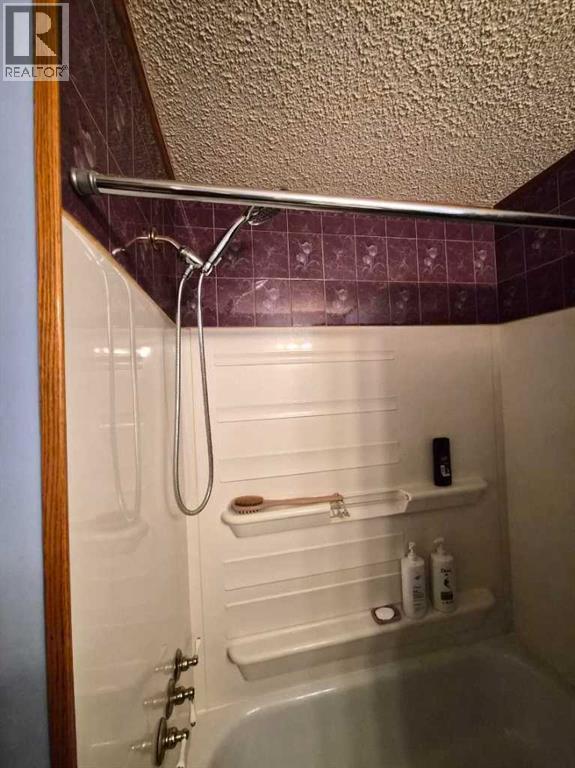
| Main Level | 3pc Bathroom | 7.25 Ft x 5.67 Ft |
| Main Level | 2pc Bathroom | 4.75 Ft x 5.67 Ft |

Start Your Mortgage Application
