
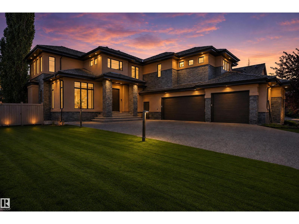
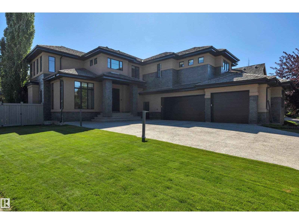
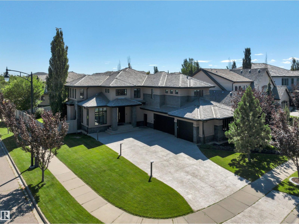
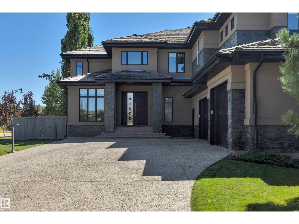
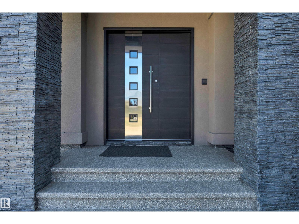
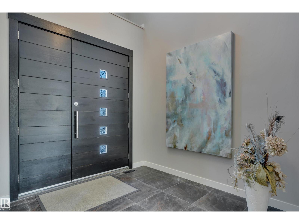
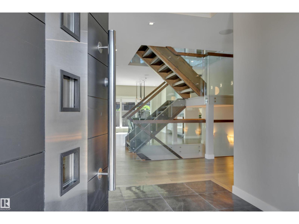
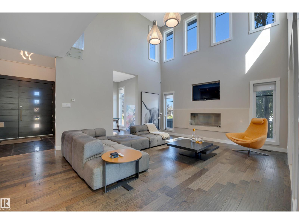
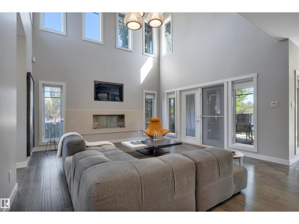
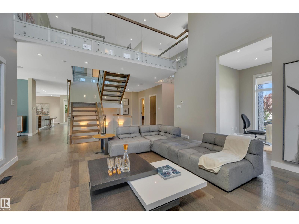
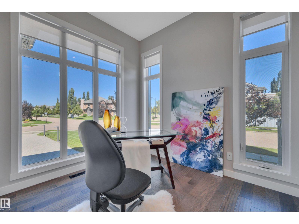
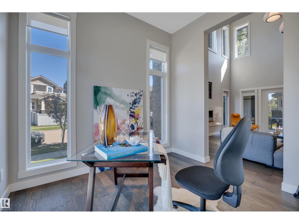
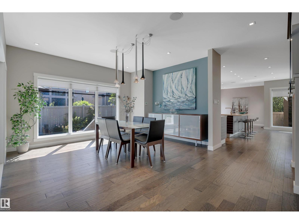
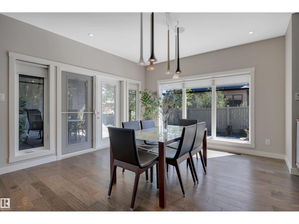
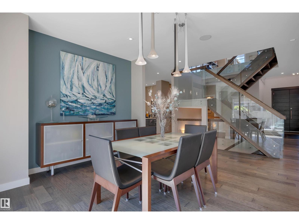
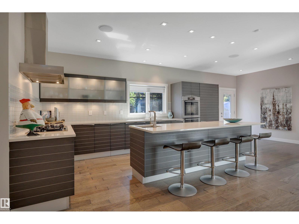
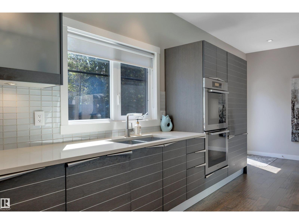
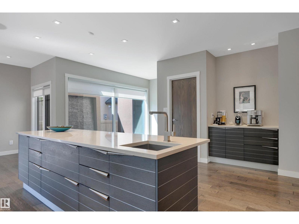
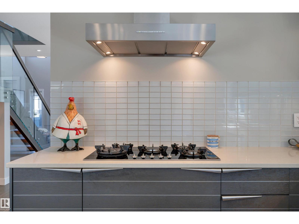
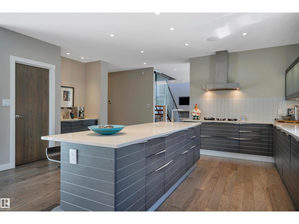
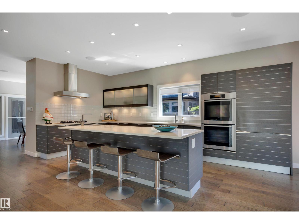
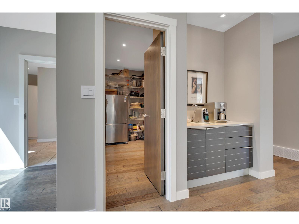
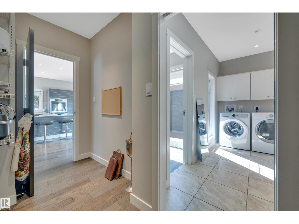
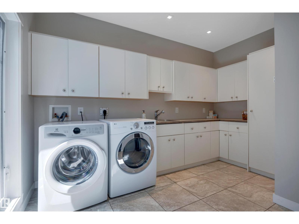
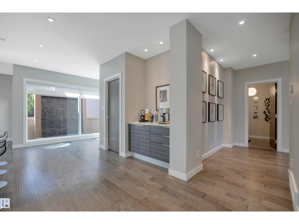
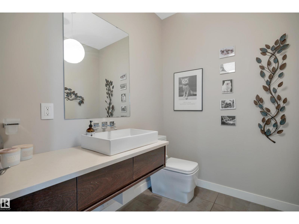
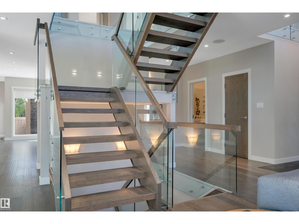
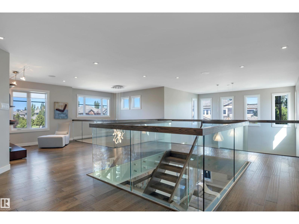
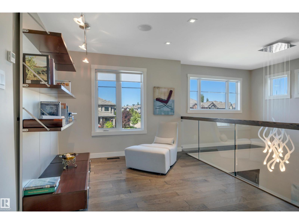
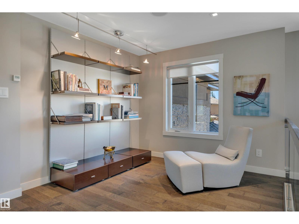
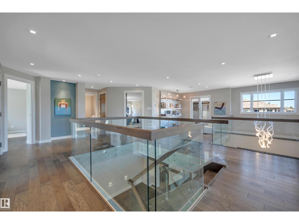
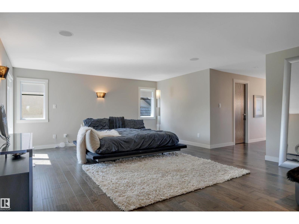
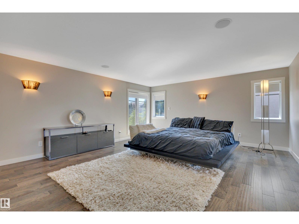
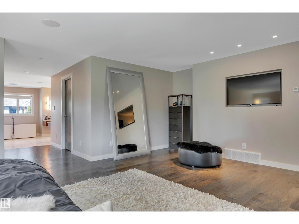
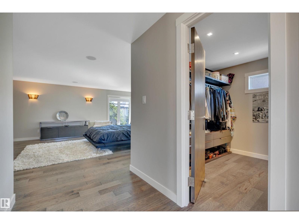
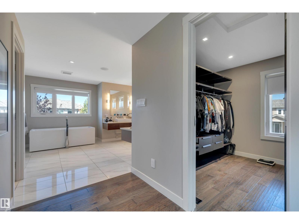
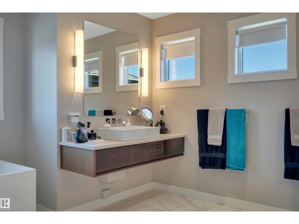
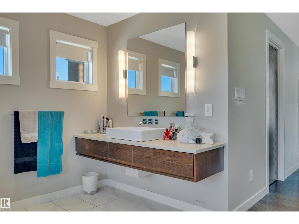
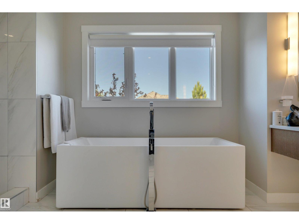
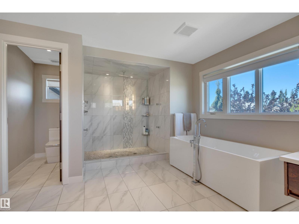
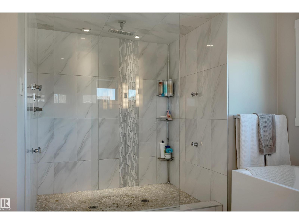
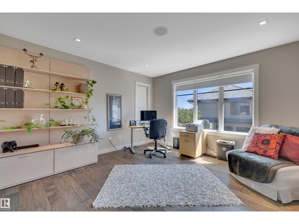
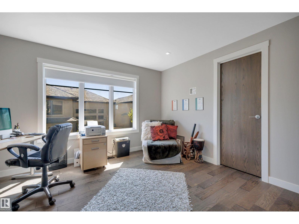
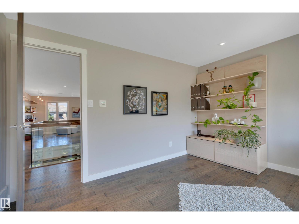
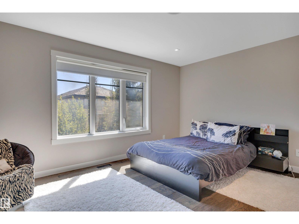
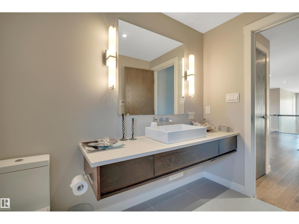
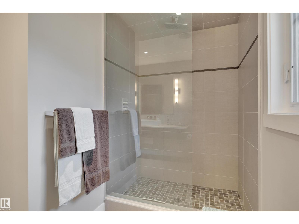
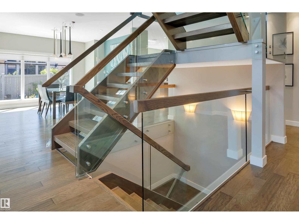
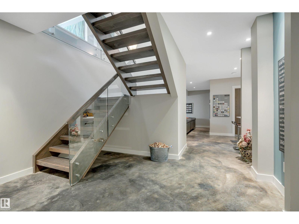
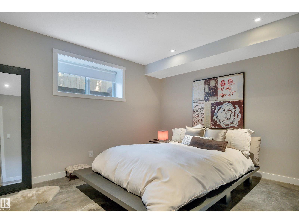
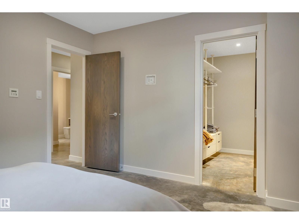
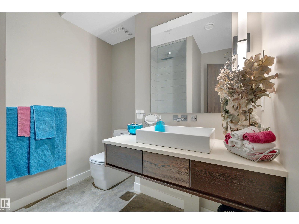
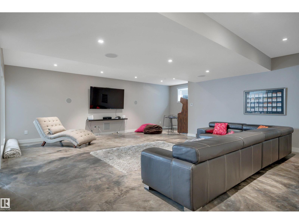
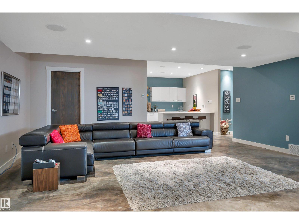
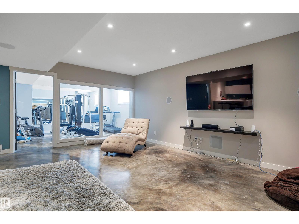
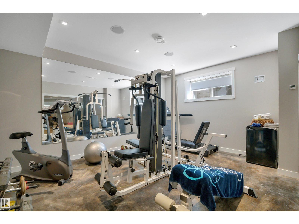
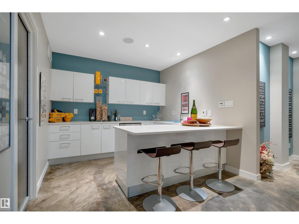
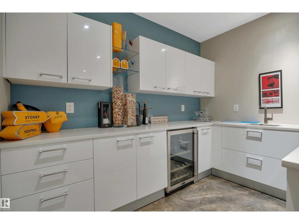
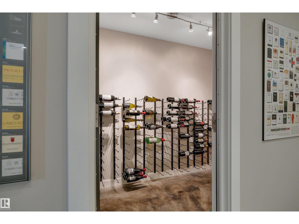
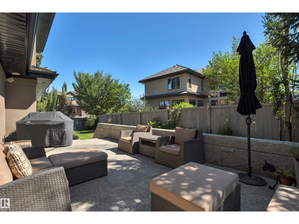
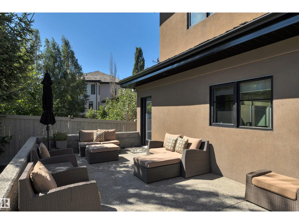
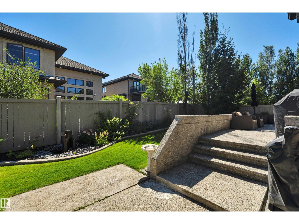
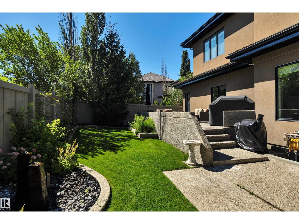
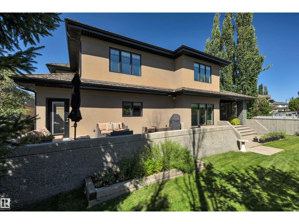
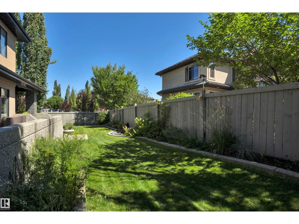
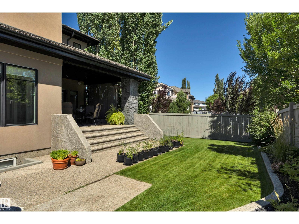
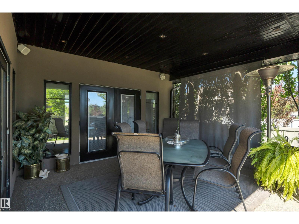
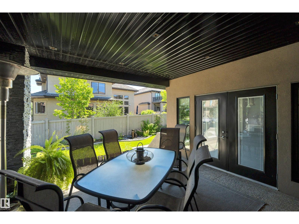
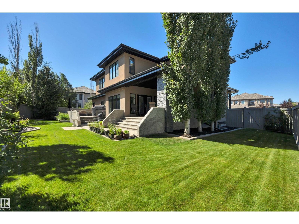
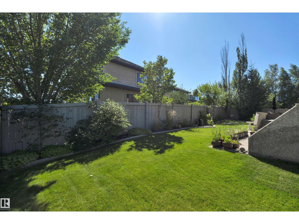
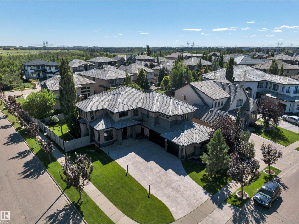
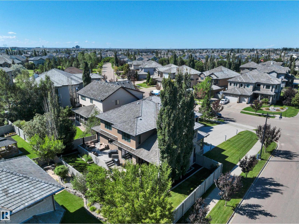
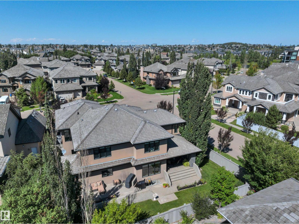
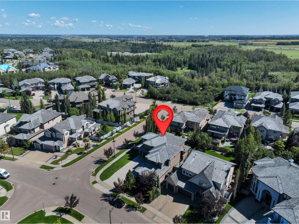
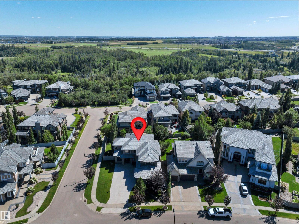
Crafted by a Boutique Custom Builder, this stunning modern by design, luxury residence offers timeless comfort for the discerning buyer. The chef-inspired kitchen features premium Miele appliances, Sanidero Designer Cabinetry, Quartz throughout with an oversized island perfect for entertaining. Off the kitchen, the large great room opens up with 18’ ceiling height, bordered by multiple windows allowing all the natural light through this contemporary style. The dining area & the enclosed concrete patio w/glass door access completes this culinary appetite. Open den & laundry completes the main floor. Upstairs you will find 3 bedrooms, an open loft/bonus with the master suite boasting custom his & her walk-in wardrobes. The prof-finished basement is not only contemporary by design but very functional, large entertainment area, glass fitness room, Wet-Bar, AC-wine cellar & 4th. Bedrm. Features include, BioFlame Ethanol Fireplace, Russound indoor/outdoor System, In-floor heat, Triple Garage, SE concrete patio. (id:53676)
| Bathroom Total | 4 | Bedrooms Total | 4 |
| Appliances | Dishwasher, Dryer, Hood Fan, Oven - Built-in, Refrigerator, Stove, Washer, Window Coverings, Wine Fridge | Basement Development | Finished |
| Basement Type | Full (finished) | Constructed Date | 2010 |
| Construction Style Attachment | Detached | Half Bath Total | 1 |
| Heating Type | Forced Air, In Floor Heating | Stories Total | 2 |
| Size Interior | 3909 Sqft | Type | House |
| Attached Garage |
| Acreage | No | Fence Type | Fence |
| Size Irregular | 879.2 | Size Total | 879.2 M2 |
| Size Total Text | 879.2 M2 |
| Level | Type | Dimensions |
|---|---|---|
| Basement | Bedroom 4 | 4.47 m x 4.5 m |
| Basement | Cold Room | 1.65 m x 3.58 m |
| Main Level | Dining Room | 4.43 m x 5.19 m |
| Main Level | Kitchen | 5.96 m x 8.2 m |
| Main Level | Den | 3.02 m x 3.05 m |
| Main Level | Great Room | 4.87 m x 5.74 m |
| Main Level | Laundry Room | 3.85 m x 3.92 m |
| Upper Level | Primary Bedroom | 5.3 m x 7.32 m |
| Upper Level | Bedroom 2 | 3.94 m x 3.95 m |
| Upper Level | Bedroom 3 | 3.76 m x 4.57 m |
| Upper Level | Bonus Room | 3.11 m x 3.13 m |

Start Your Mortgage Application
