
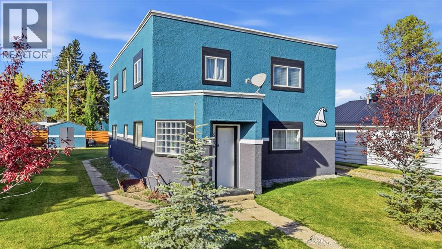
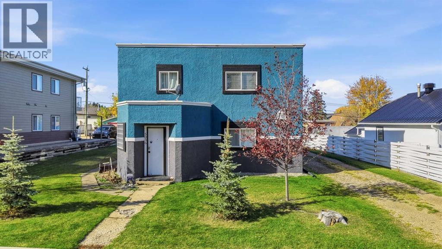
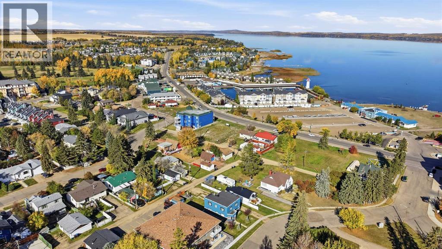
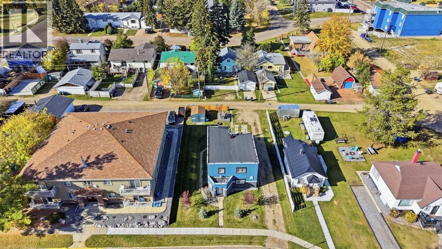
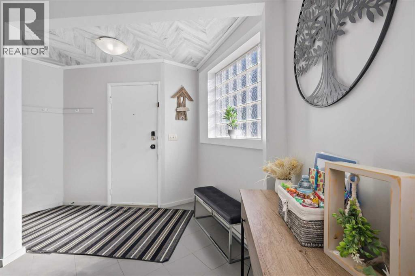
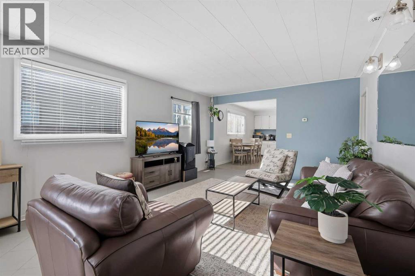
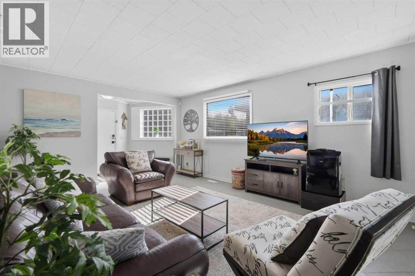
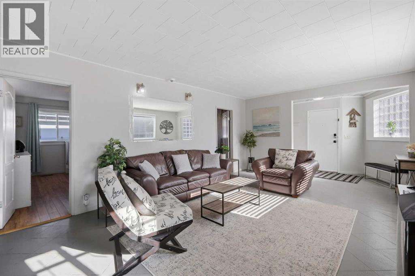
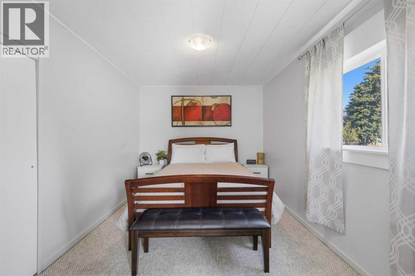
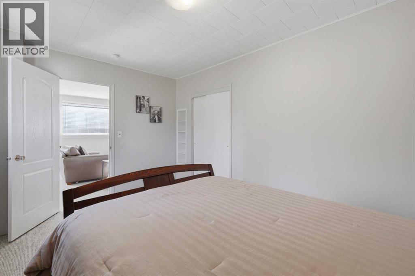
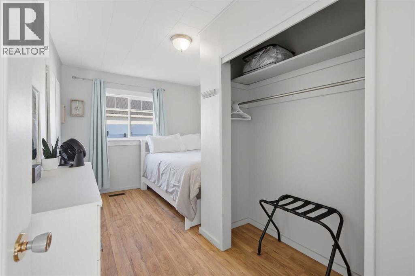
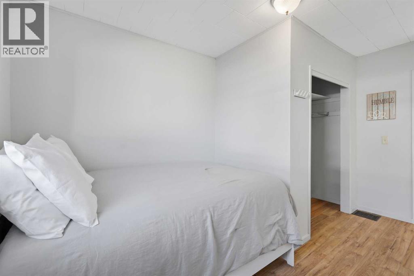
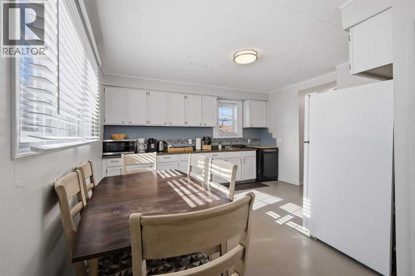
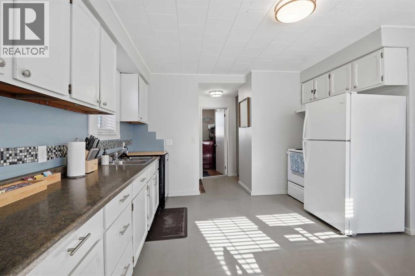
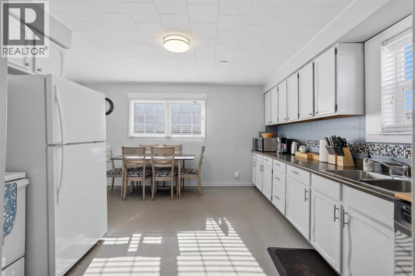
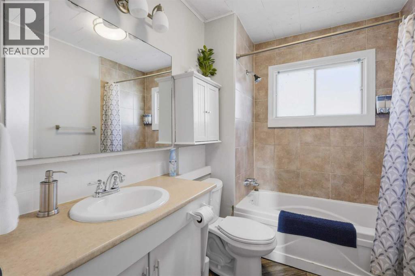
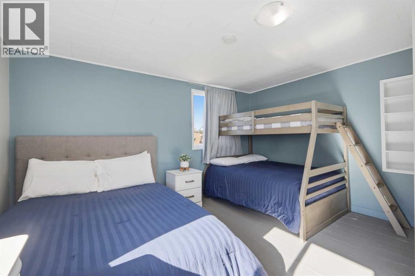
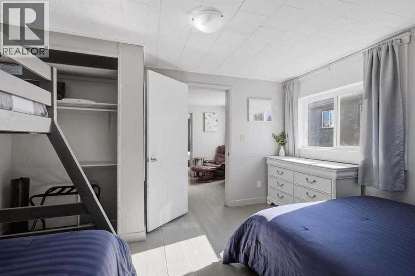
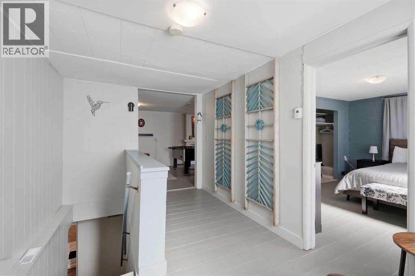
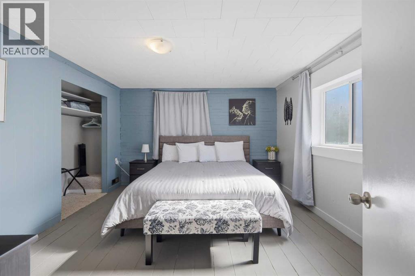
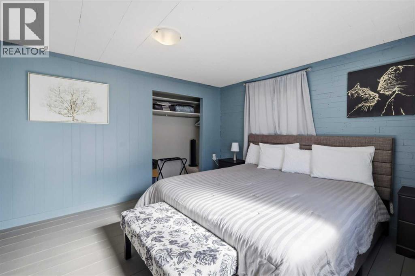
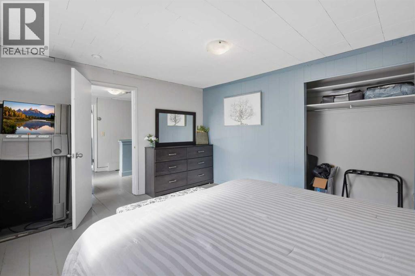
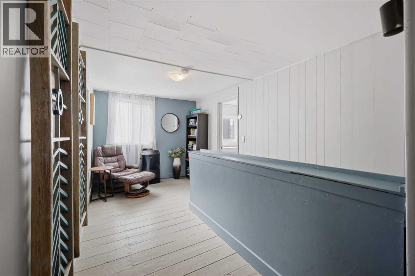
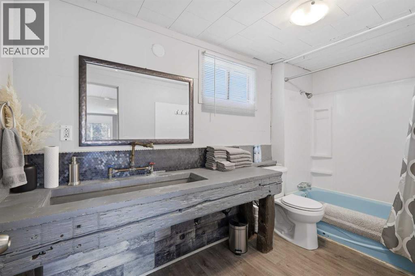
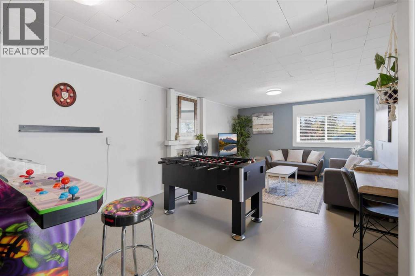
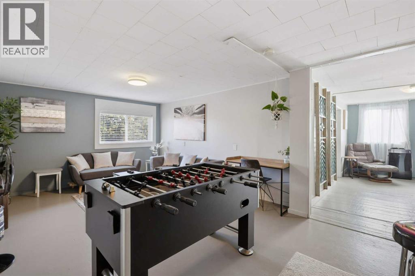
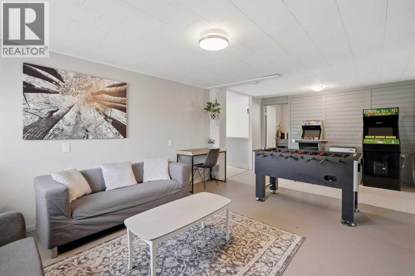
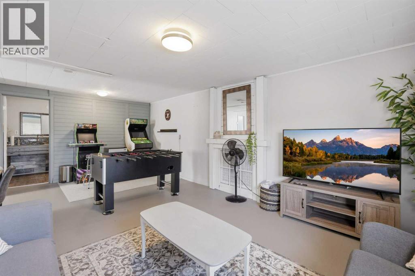
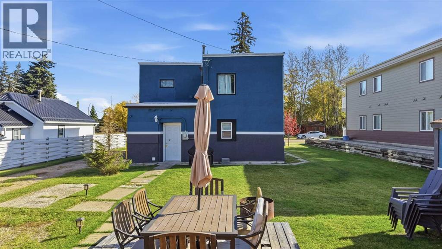
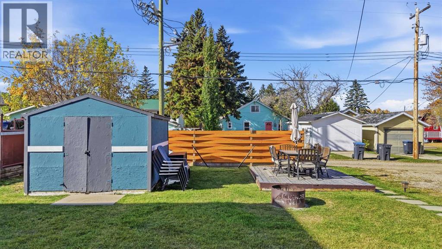
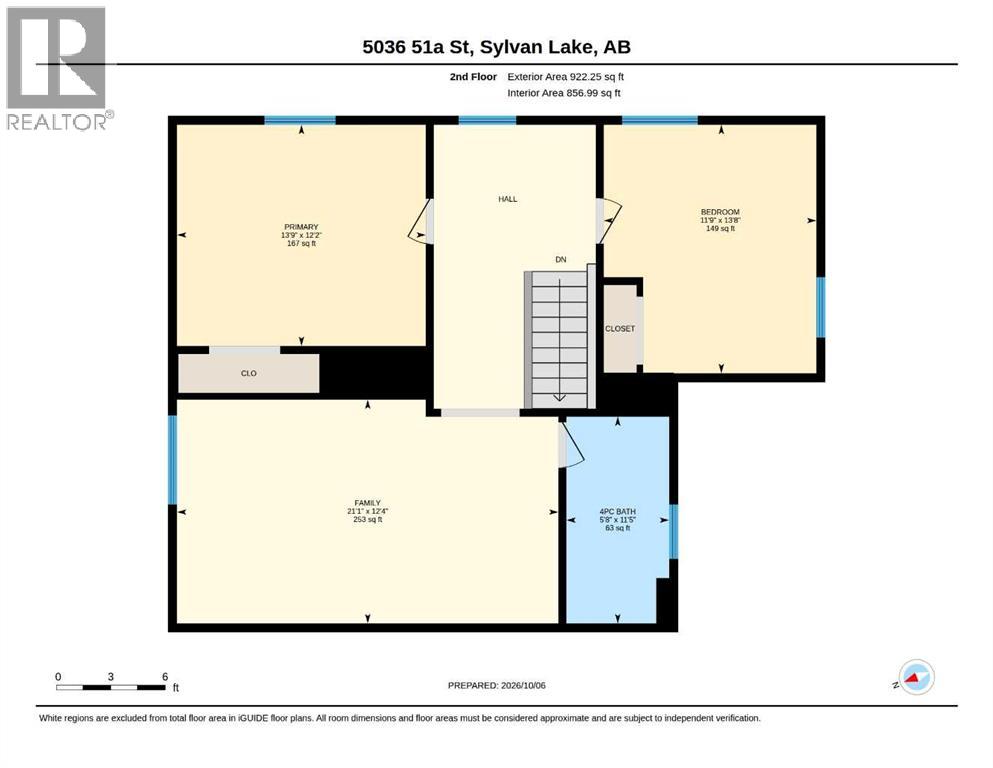
Single-Family house in downtown Sylvan Lake, a short walk to the lake, marina and main street. This 2,017 sq ft two-storey sits on 2 - 25 x 115 lots zoned WDC with back lane access, a large gravel driveway and RV pad. Four bedrooms, two full bathrooms, a big eat-in kitchen, a main floor living room and a second floor family room set up as a games room. The home sleeps ten and is sold fully furnished, with furniture, beds, games and TVs negotiable in the sale. The current owner holds an active Short Term Accommodation Rental (STAR) agreement with the Town and the property has a strong booking history ($50,000 + per year) with summer dates already reserved for 2027. Updates under current ownership include a full Blueskin foundation wrap, screw piles at the front and rear landings, electrical inspection with upgraded outlets, furnace servicing, portable AC units, new trees and a complete interior and exterior repaint. Shed and firepit area in the yard. A turnkey income property, a large family home close to the beach, or a downtown lot with future multi-family potential. (id:53676)
| Bathroom Total | 2 | Bedrooms Above Ground | 4 |
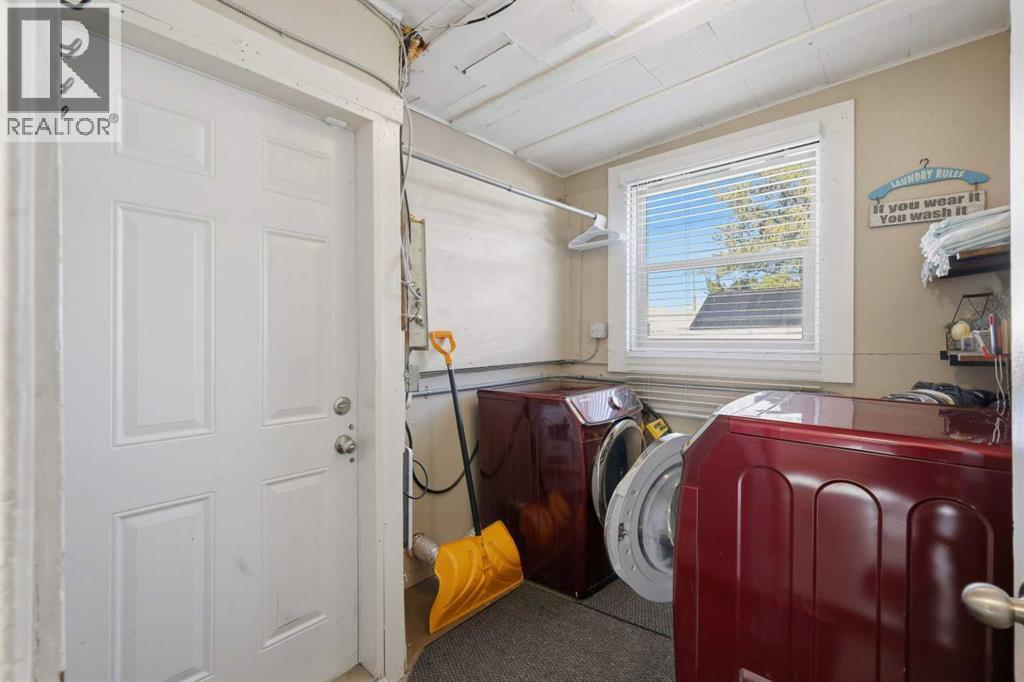
| Bedrooms Total | 4 | Appliances | Refrigerator, Dishwasher, Stove, Washer & Dryer |
| Basement Development | Unfinished | Basement Type | Partial (unfinished) |
| Constructed Date | 1940 | Construction Style Attachment | Detached |
| Cooling Type | None | Exterior Finish | Stucco |
| Flooring Type | Carpeted, Hardwood, Tile | Foundation Type | See Remarks, Poured Concrete |
| Heating Fuel | Natural Gas | Heating Type | Forced Air |
| Stories Total | 2 | Size Interior | 2017 Sqft |
| Total Finished Area | 2017 Sqft | Type | House |
| Other | |
| R V |
| Acreage | No | Fence Type | Partially Fenced |
| Land Amenities | Water Nearby | Size Depth | 35.05 M |
| Size Frontage | 15.24 M | Size Irregular | 7475.00 |
| Size Total | 7475 Sqft|7,251 - 10,889 Sqft | Size Total Text | 7475 Sqft|7,251 - 10,889 Sqft |
| Zoning Description | W-dc |
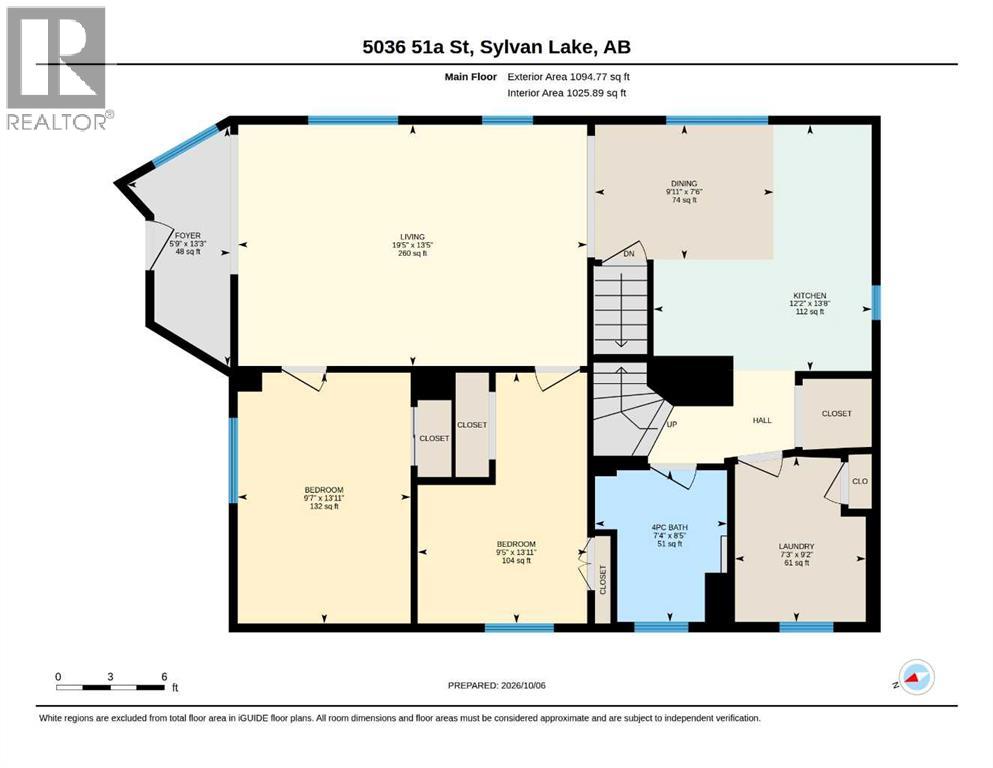
| Level | Type | Dimensions |
|---|---|---|
| Second Level | Primary Bedroom | 12.17 Ft x 13.75 Ft |
| Second Level | Bedroom | 13.67 Ft x 11.75 Ft |
| Second Level | 4pc Bathroom | .00 Ft x .00 Ft |
| Main Level | Bedroom | 14.00 Ft x 9.58 Ft |
| Main Level | Bedroom | 14.00 Ft x 9.42 Ft |
| Main Level | 4pc Bathroom | .00 Ft x .00 Ft |

Start Your Mortgage Application
