
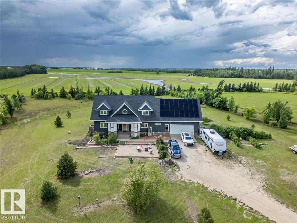
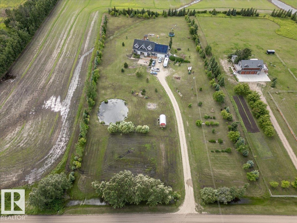
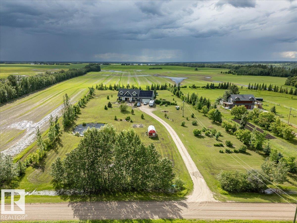
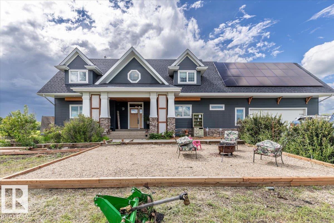
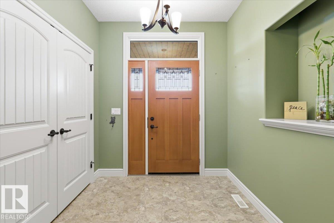
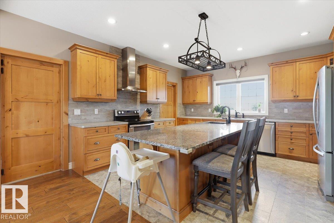
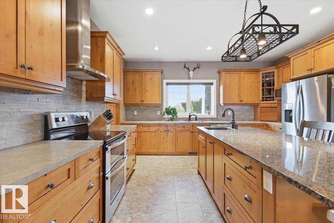
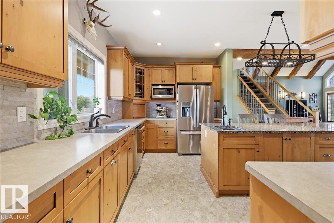
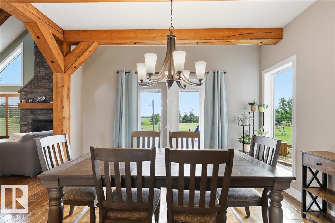
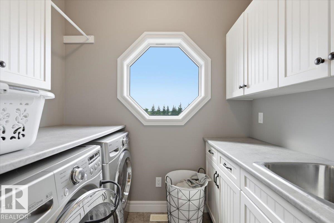
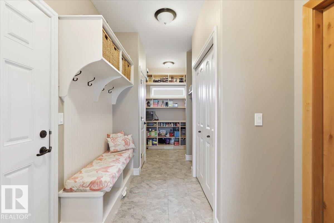
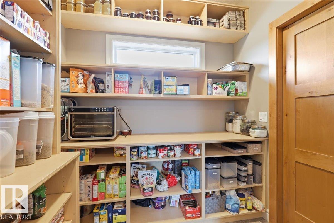
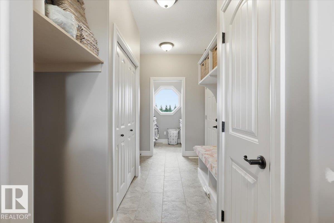
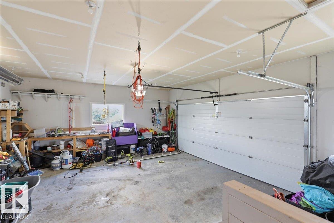
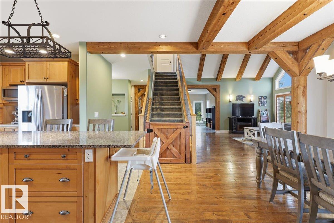
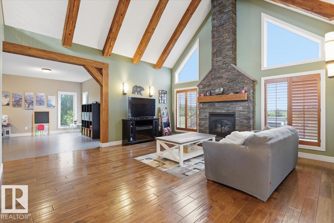
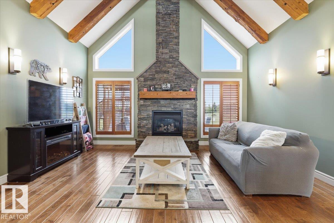
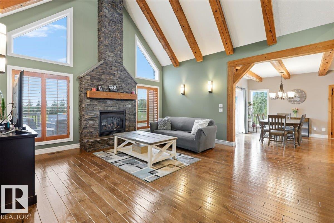
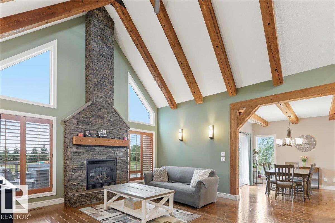
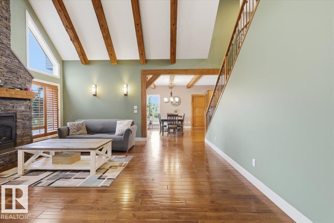
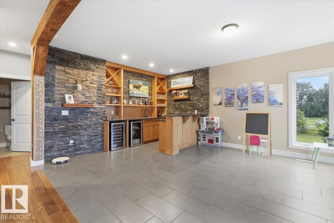
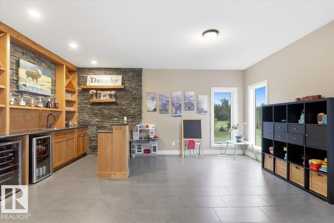
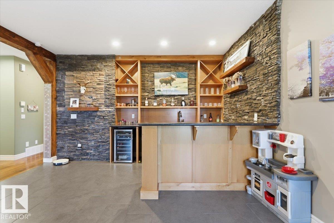
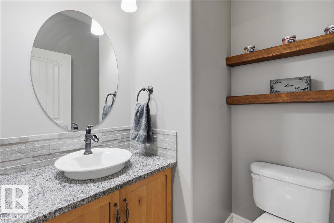
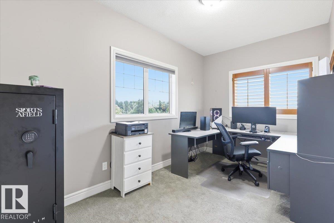
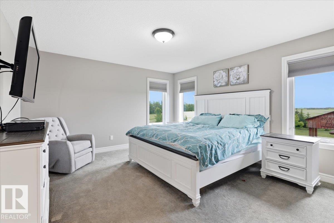
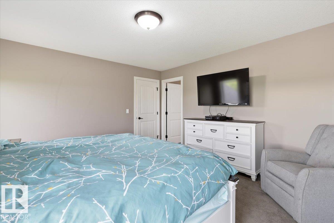
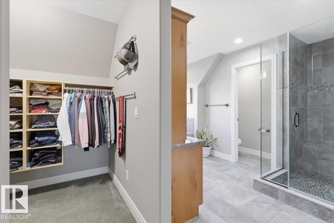
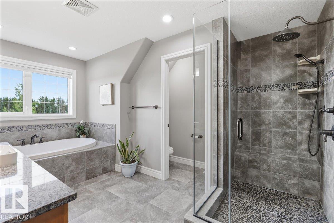
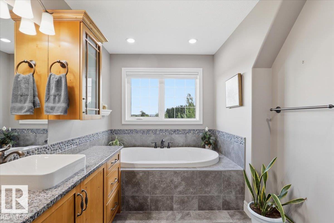
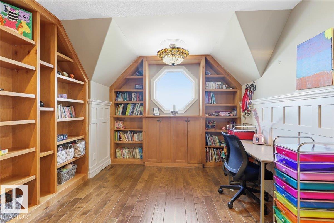
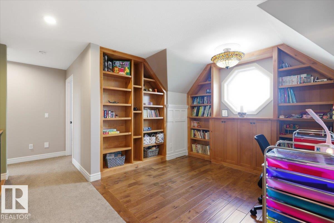
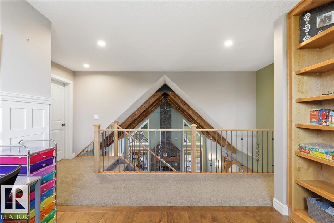
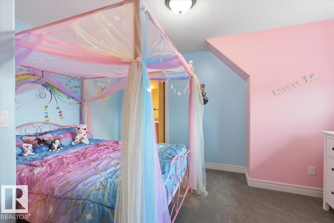
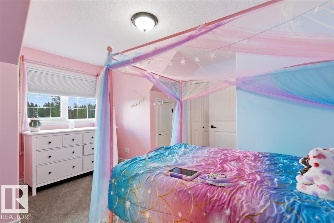
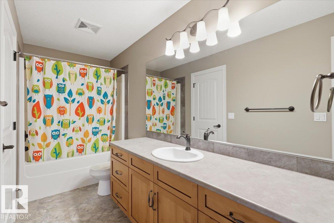
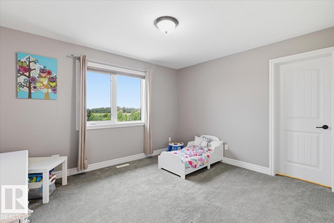
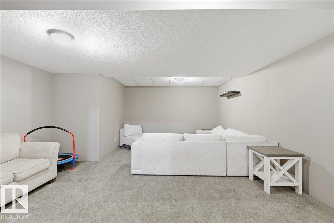
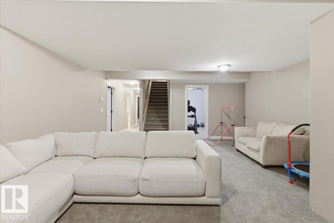
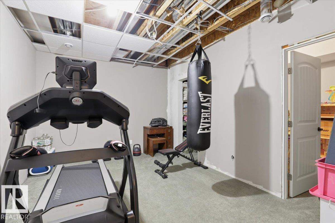
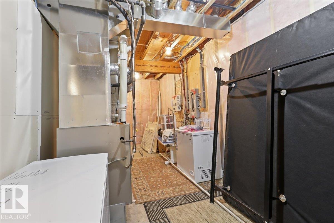
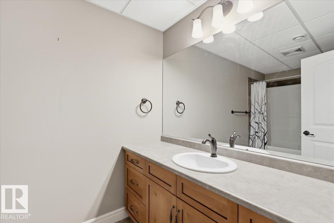
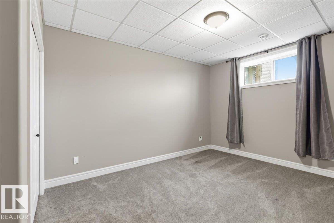
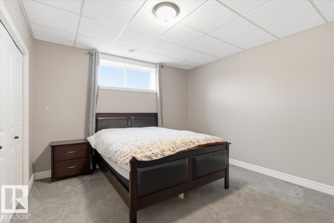
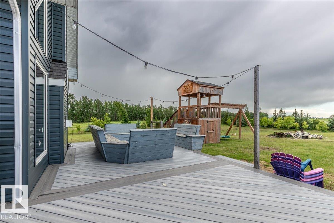
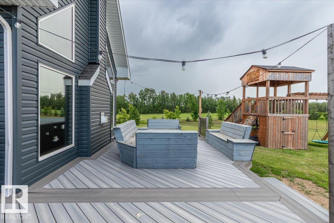
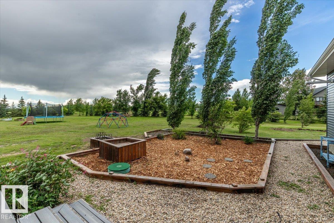
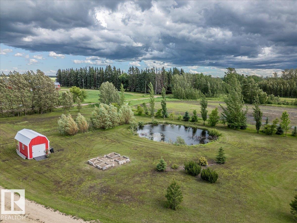
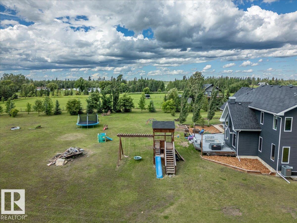
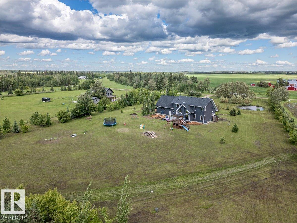
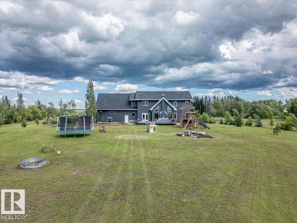
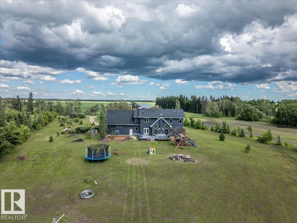
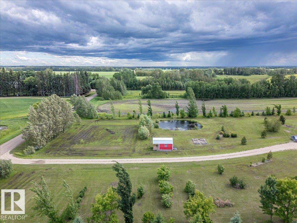
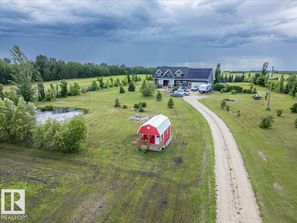
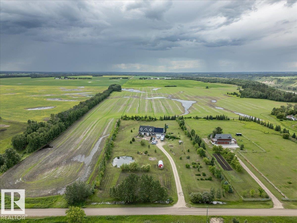
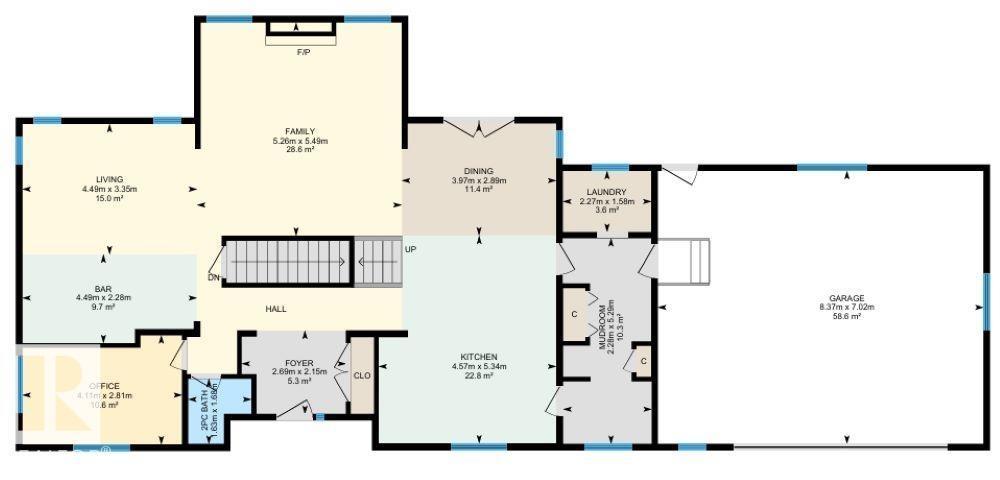
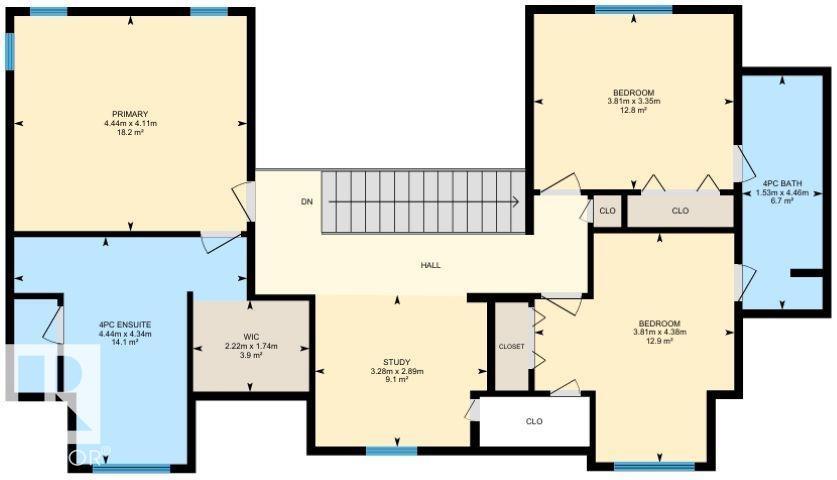
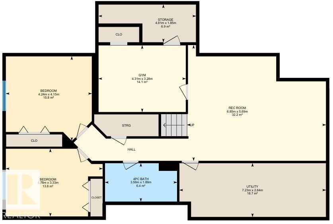
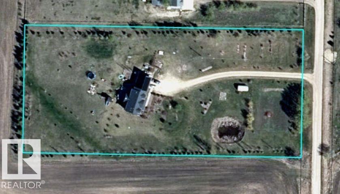
This Beautiful Custom Jacob's Construction Home is Situated on 3.78 acres! Enter the main floor of the home with Vaulted ceilings and Custom wood beams throughout. The Spacious kitchen has lots of Cabinets and a large island open to the dining area with Patio access to the composite deck. The centrally located Family room has a gas fire place with stone work from floor to ceiling. The Living room has a Wet bar with custom stone work and cabinets. A laundry room, pantry, and mudroom, all with custom built-ins lead you to the Double Attached Heated Garage. A 2piece Bathroom and office complete the main floor. The Upper Level hosts the Primary bedroom with a walk-in closet and 4piece bathroom. Another 4piece bathroom joins the other Two bedrooms upstairs, while a den with custom shelving and secret storage complete the upper floor. The Basement is Fully finished with Two More Bedrooms, Rec Room, Flex Space, and a 4piece Bathroom. This Beautiful Property has to be viewed in person to truly appreciate it! (id:53676)
| Bathroom Total | 4 | Bedrooms Total | 5 |
| Appliances | Dishwasher, Dryer, Garage Door Opener, Hood Fan, Microwave, Refrigerator, Stove, Washer, Window Coverings | Basement Development | Finished |
| Basement Type | Full (finished) | Ceiling Type | Vaulted |
| Constructed Date | 2013 | Construction Style Attachment | Detached |
| Cooling Type | Central Air Conditioning | Fireplace Fuel | Gas |
| Fireplace Present | Yes | Fireplace Type | Unknown |
| Half Bath Total | 1 | Heating Type | Forced Air |
| Stories Total | 2 | Size Interior | 2778 Sqft |
| Type | House |
| Attached Garage | |
| Heated Garage | |
| Oversize | |
| Parking Pad | |
| See Remarks |
| Acreage | Yes | Size Irregular | 3.78 |
| Size Total | 3.78 Ac | Size Total Text | 3.78 Ac |
| Surface Water | Ponds |
| Level | Type | Dimensions |
|---|---|---|
| Basement | Bedroom 4 | 4.24 m x 4.15 m |
| Basement | Bedroom 5 | 4.78 m x 3.33 m |
| Basement | Recreation Room | 6.85 m x 5.69 m |
| Main Level | Living Room | 4.49 m x 3.35 m |
| Main Level | Dining Room | 3.97 m x 2.89 m |
| Main Level | Kitchen | 5.34 m x 4.57 m |
| Main Level | Family Room | 5.49 m x 5.26 m |
| Main Level | Mud Room | 5.29 m x 2.26 m |
| Main Level | Pantry | Measurements not available |
| Main Level | Laundry Room | Measurements not available |
| Upper Level | Den | 3.28 m x 2.89 m |
| Upper Level | Primary Bedroom | 4.44 m x 4.11 m |
| Upper Level | Bedroom 2 | 4.38 m x 3.81 m |
| Upper Level | Bedroom 3 | 3.81 m x 3.35 m |

Start Your Mortgage Application
