
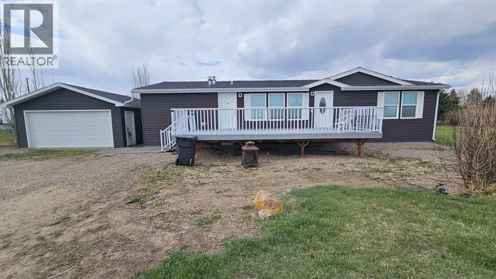
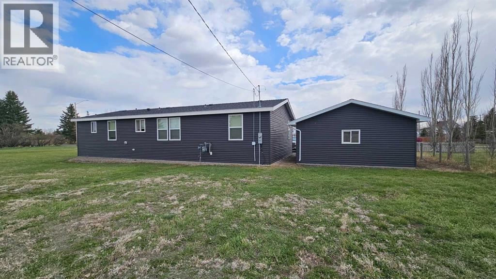
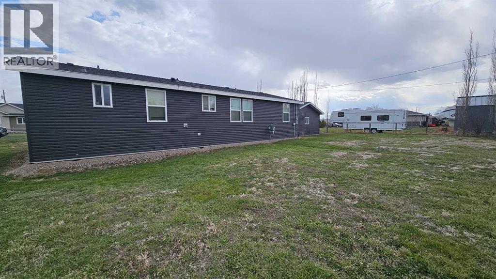
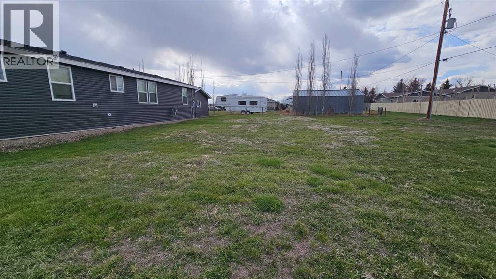
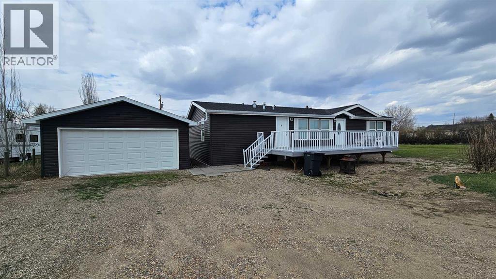
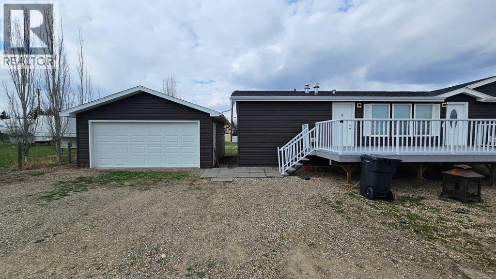
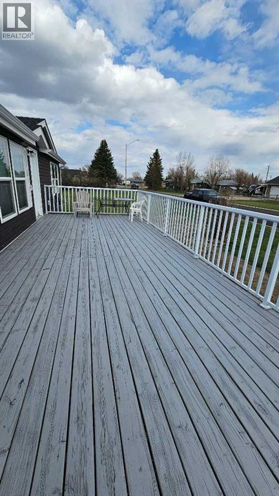
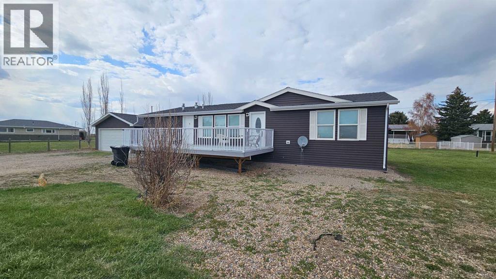
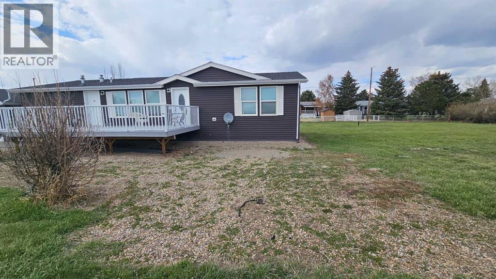
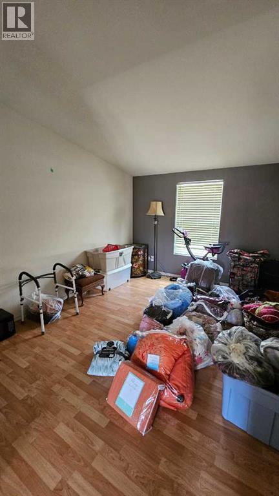
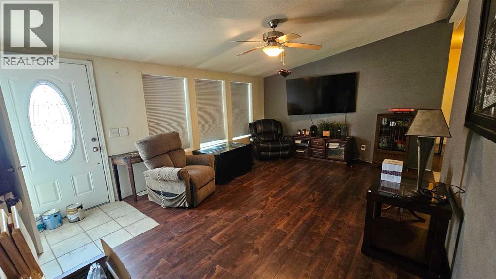
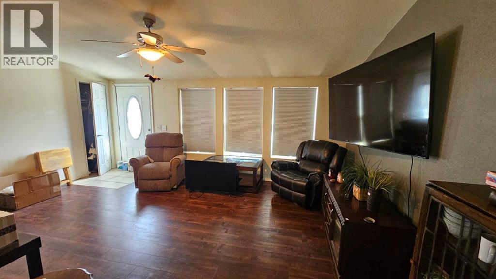
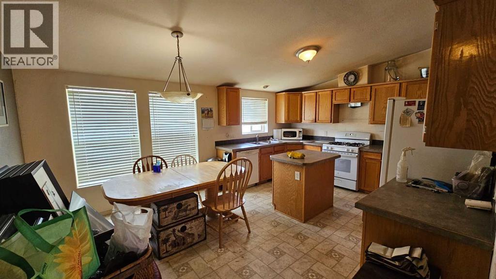
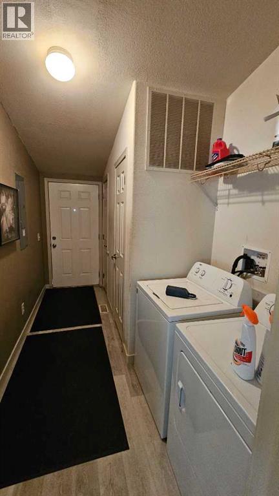
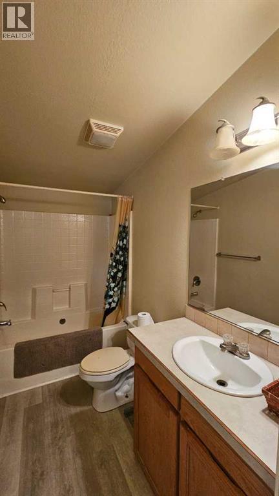
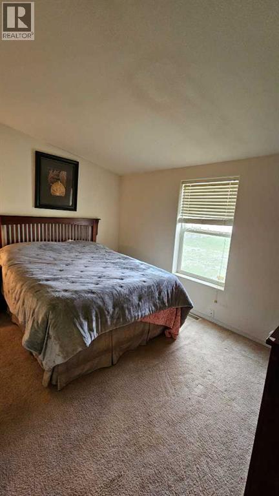
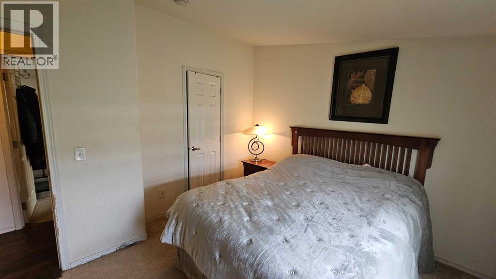
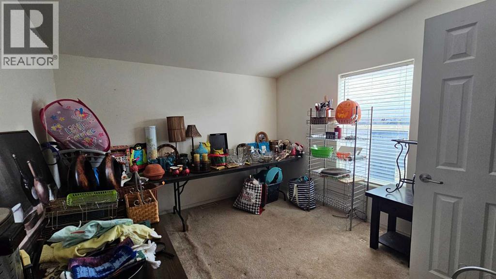
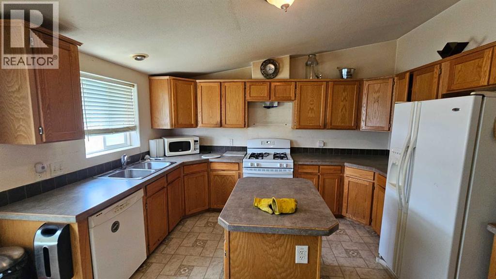
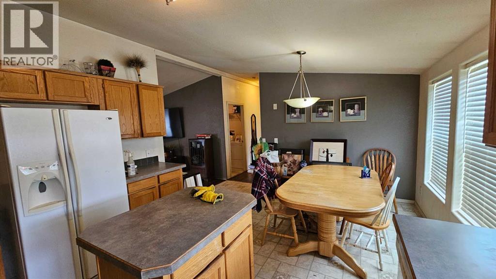
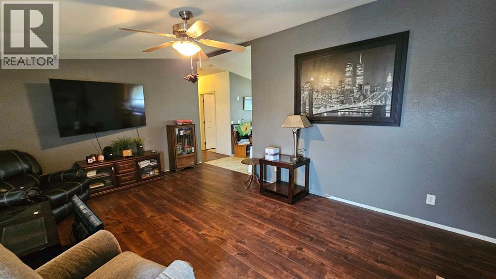
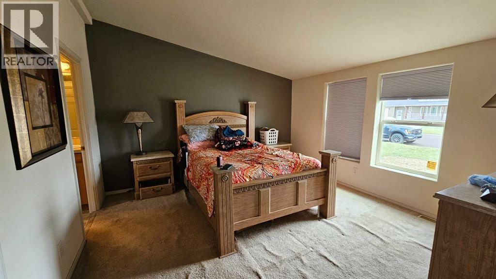
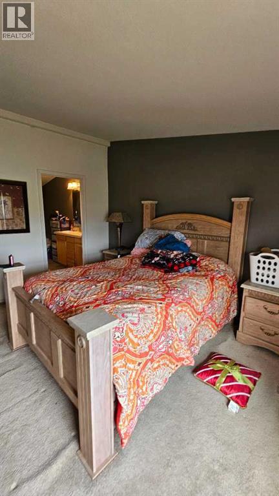
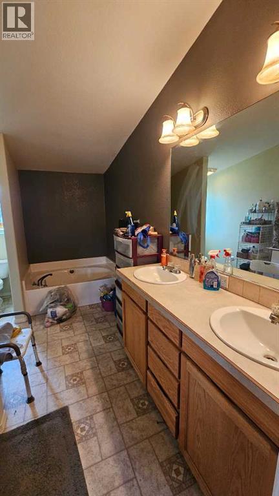
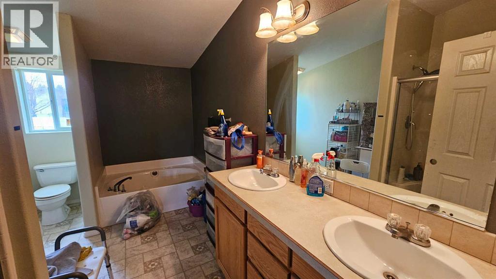
Great manufactured home for sale in Warner. Sitting on a huge lot, this 3 bedroom, 2 bathroom , 2007 built manufactured home is ready for new owners! Detached super single garage. Large master bedroom with big walk in closet and 4pce ensuite. Spacious living room with a very nice kitchen with dining area and main floor laundry. Quiet village of Warner, walking distance to the Warner School. (id:53676)
| Bathroom Total | 2 | Bedrooms Above Ground | 3 |
| Bedrooms Total | 3 | Appliances | None |
| Architectural Style | Bungalow | Basement Type | None |
| Constructed Date | 2008 | Construction Material | Wood Frame |
| Construction Style Attachment | Detached | Cooling Type | None |
| Exterior Finish | Vinyl Siding | Flooring Type | Carpeted, Laminate |
| Foundation Type | None | Heating Fuel | Natural Gas |
| Heating Type | Forced Air | Stories Total | 1 |
| Size Interior | 1313 Sqft | Total Finished Area | 1312.8 Sqft |
| Type | Manufactured Home |
| Other | |
| Attached Garage | 1 |
| Acreage | No | Fence Type | Not Fenced |
| Land Amenities | Park, Playground, Schools | Landscape Features | Landscaped, Lawn |
| Size Depth | 38.1 M | Size Frontage | 28.65 M |
| Size Irregular | 11750.00 | Size Total | 11750 Sqft|10,890 - 21,799 Sqft (1/4 - 1/2 Ac) |
| Size Total Text | 11750 Sqft|10,890 - 21,799 Sqft (1/4 - 1/2 Ac) | Zoning Description | Improved Residential |
| Level | Type | Dimensions |
|---|---|---|
| Main Level | Other | 13.25 Ft x 18.17 Ft |
| Main Level | Laundry Room | 13.17 Ft x 6.58 Ft |
| Main Level | Primary Bedroom | 16.50 Ft x 13.42 Ft |
| Main Level | 4pc Bathroom | 13.17 Ft x 5.58 Ft |
| Main Level | Living Room | 18.00 Ft x 13.33 Ft |
| Main Level | Bonus Room | 13.17 Ft x 10.25 Ft |
| Main Level | Bedroom | 12.50 Ft x 9.33 Ft |
| Main Level | Bedroom | 13.00 Ft x 10.75 Ft |
| Main Level | 4pc Bathroom | 9.17 Ft x 5.00 Ft |

Start Your Mortgage Application
