
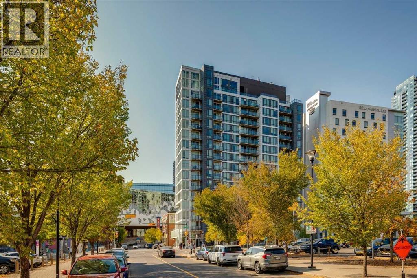
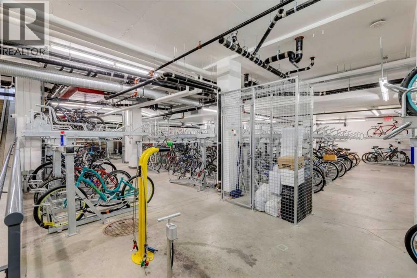
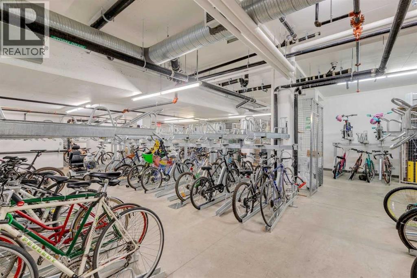
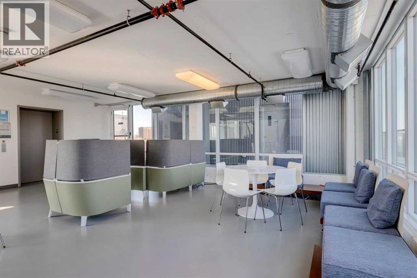
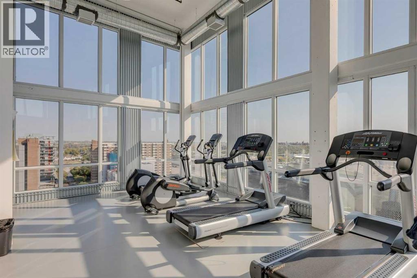
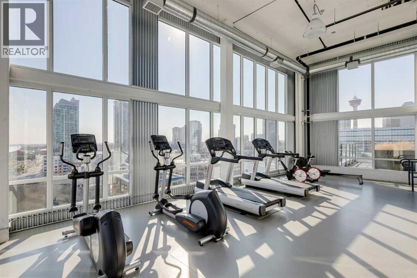
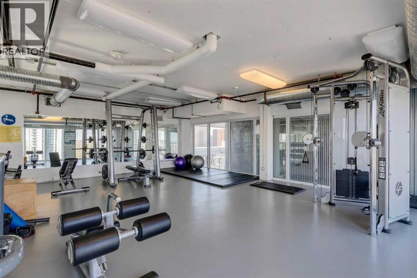
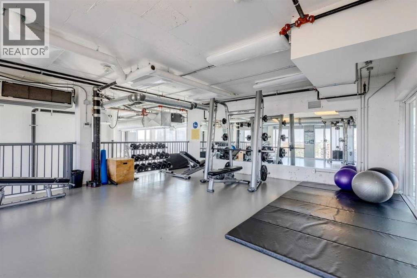
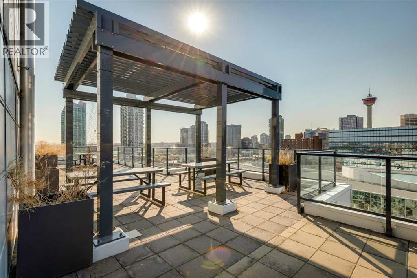
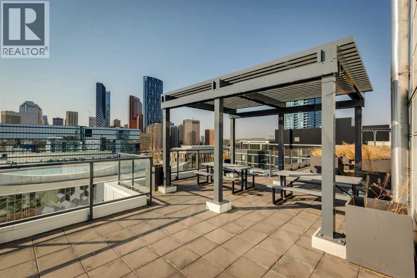
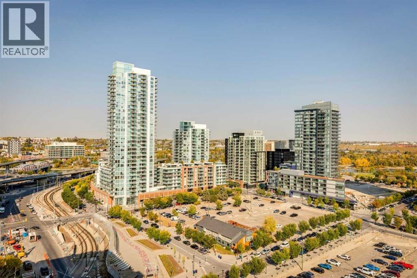
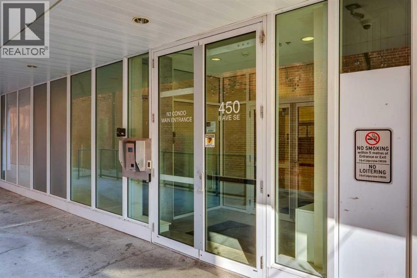
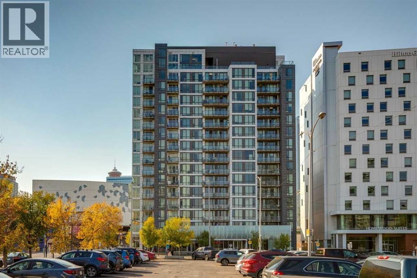
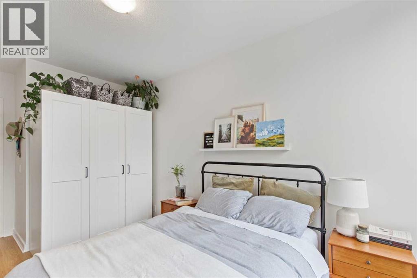
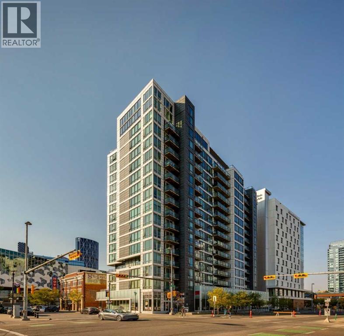
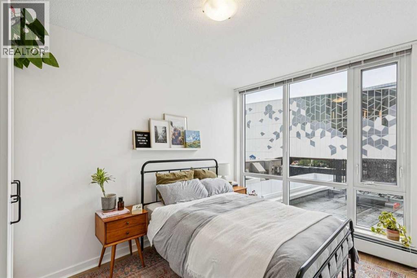
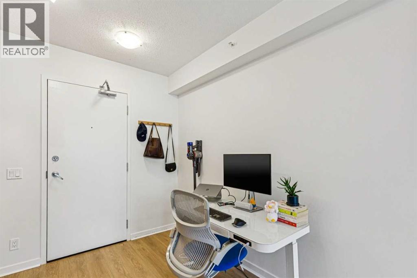
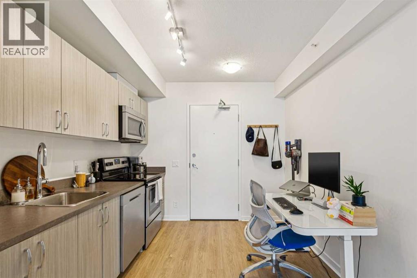
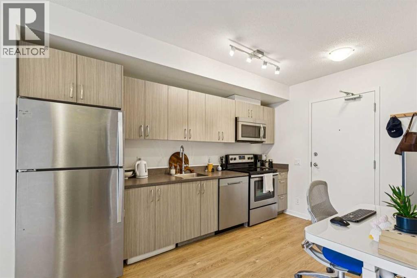
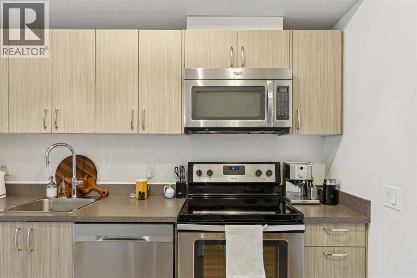
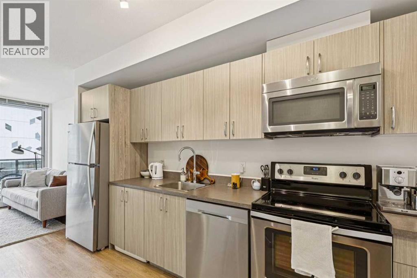
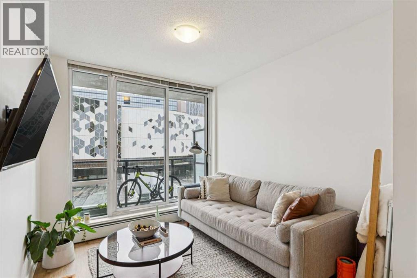
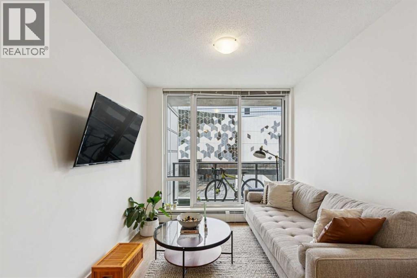
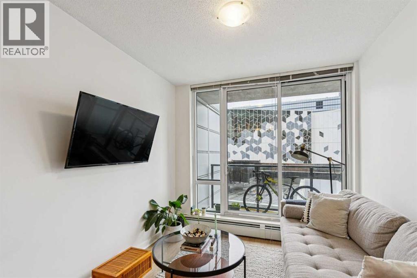
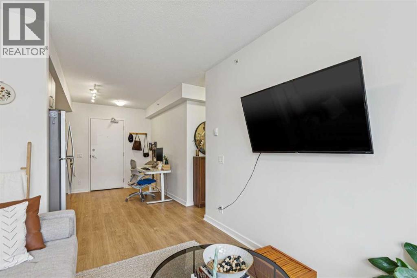
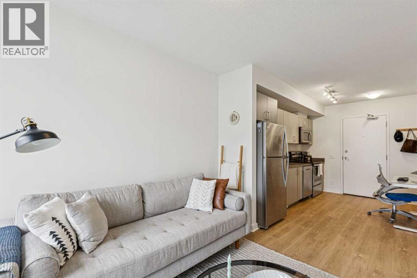
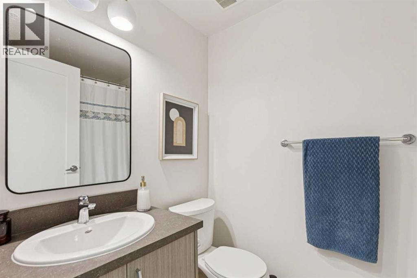
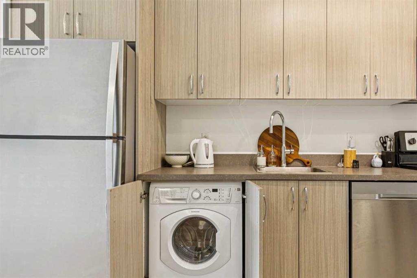
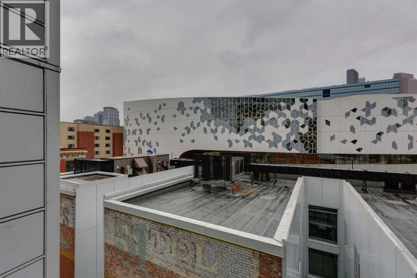
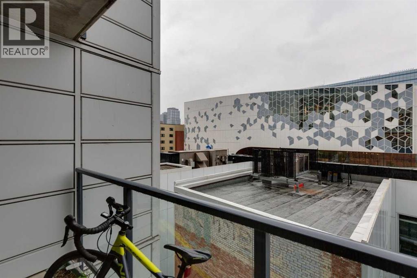
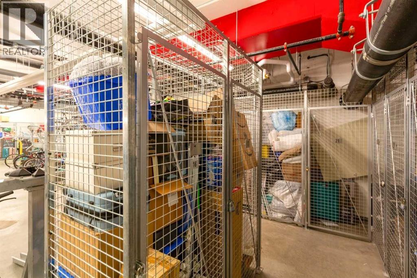
Welcome to the N3 building in the heart of East Village! This move-in ready one-bedroom condo features 9-ft ceilings, stylish vinyl plank flooring, stainless steel appliances, a recently replaced dishwasher, in-suite laundry, a spacious 4-piece bathroom, and a private balcony with views of the iconic Central Library. Enjoy incredible amenities, including a two-level rooftop fitness centre with panoramic views of the Bow River, Studio Bell, the Saddledome, and downtown Calgary. The expansive rooftop terrace offers two gas BBQs, a sink, pergolas, seating areas, and a fireplace -perfect for entertaining or watching the Stampede fireworks. Secure bike storage adds convenience, and you're just steps from RiverWalk, restaurants, cafés, shopping, transit, and more. Please note: this unit does not include a parking stall. (id:53676)
| Bathroom Total | 1 | Bedrooms Above Ground | 1 |
| Bedrooms Total | 1 | Amenities | Exercise Centre |
| Appliances | Washer, Refrigerator, Oven - Electric, Dishwasher, Stove, Dryer, Microwave Range Hood Combo, Window Coverings | Constructed Date | 2017 |
| Construction Material | Poured Concrete | Construction Style Attachment | Attached |
| Cooling Type | None | Exterior Finish | Concrete |
| Flooring Type | Vinyl Plank | Heating Fuel | Natural Gas |
| Heating Type | Baseboard Heaters | Stories Total | 16 |
| Size Interior | 412 Sqft | Total Finished Area | 411.9 Sqft |
| Type | Apartment |
| None |
| Acreage | No | Land Amenities | Park, Playground, Recreation Nearby, Shopping |
| Size Total Text | Unknown | Zoning Description | Dc |
| Level | Type | Dimensions |
|---|---|---|
| Main Level | Kitchen | 13.25 Ft x 9.33 Ft |
| Main Level | Living Room | 9.75 Ft x 9.17 Ft |
| Main Level | Laundry Room | 2.08 Ft x 2.00 Ft |
| Main Level | Primary Bedroom | 12.75 Ft x 8.92 Ft |
| Main Level | 4pc Bathroom | 7.83 Ft x 4.92 Ft |

Start Your Mortgage Application


