
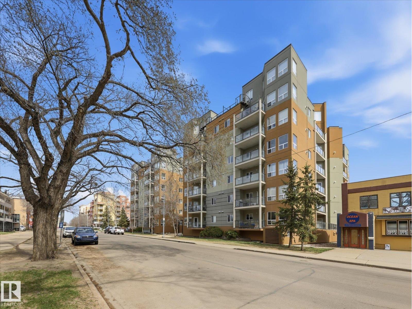
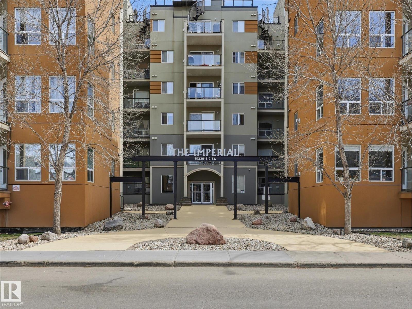
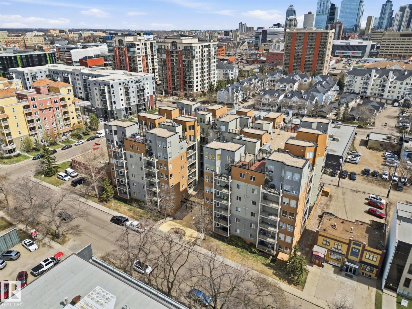
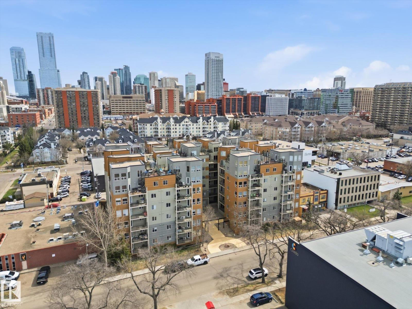
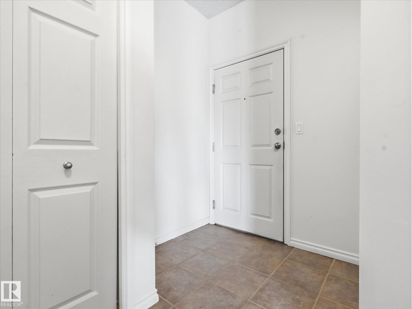
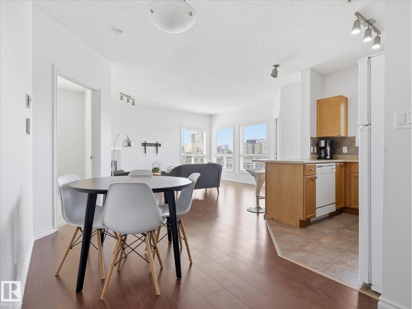
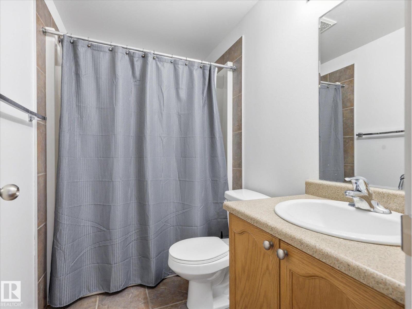
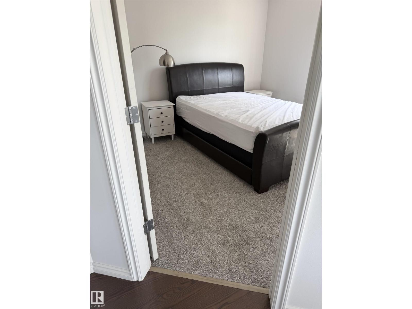
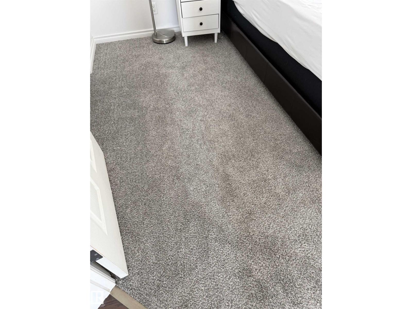
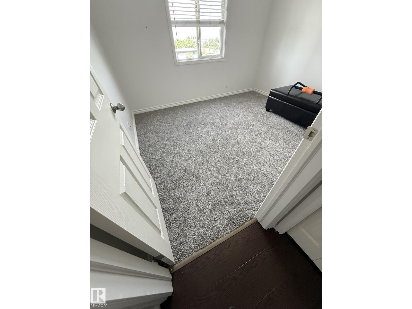
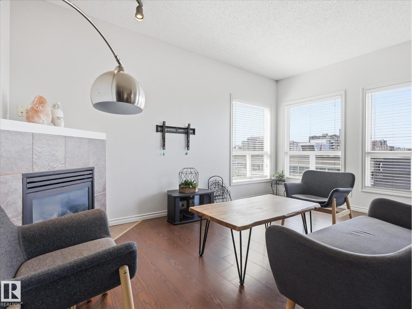
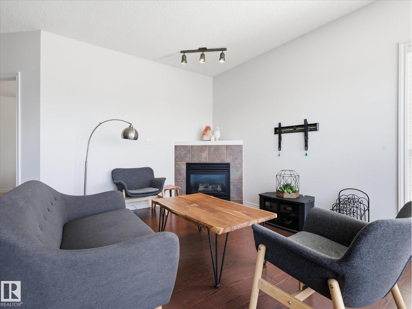
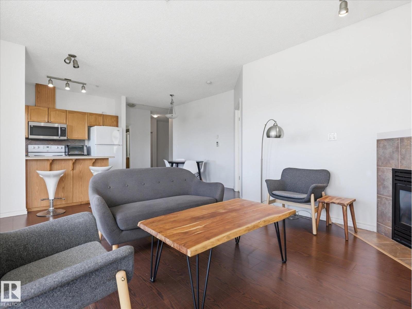
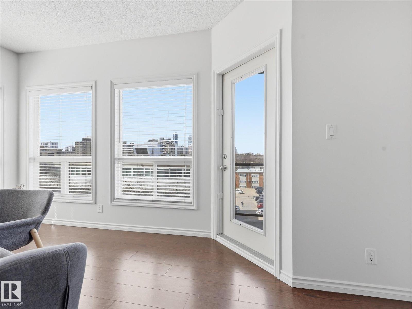
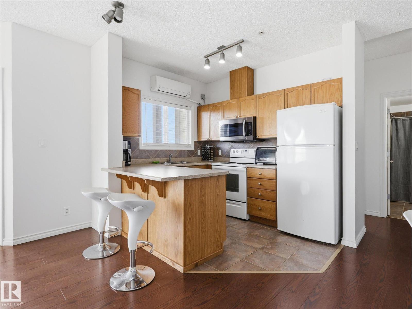
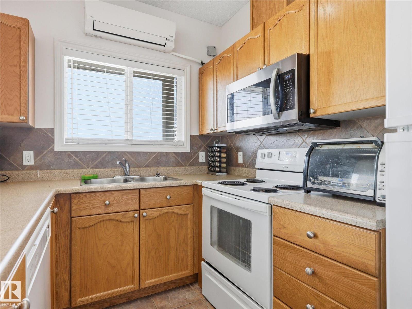
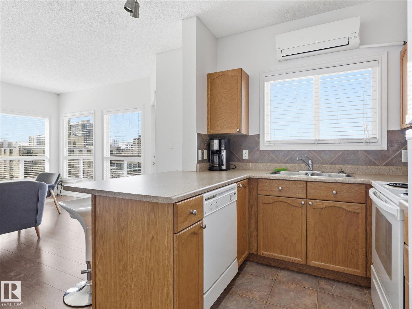
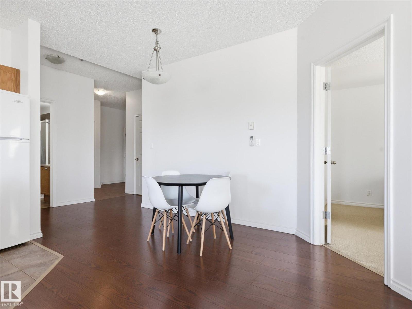
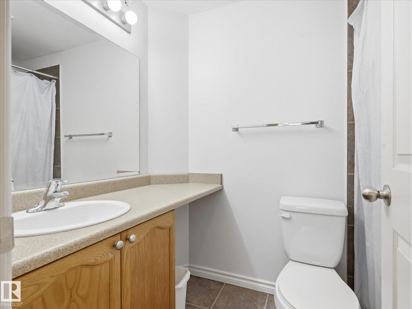
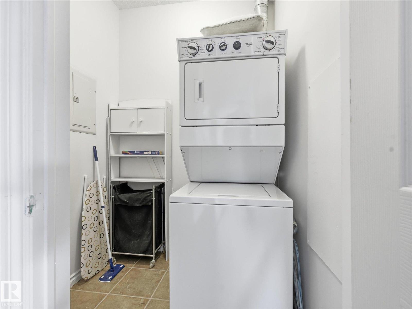
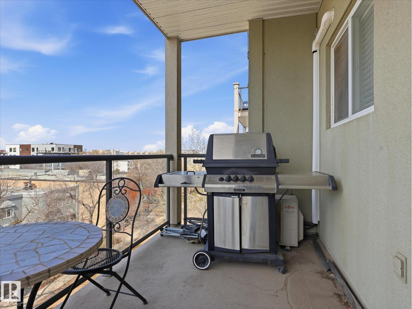
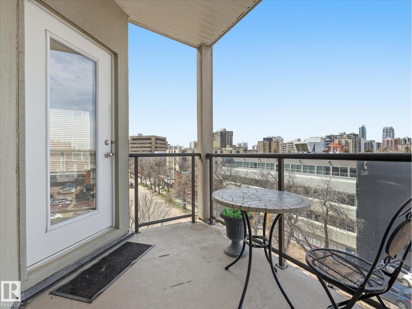
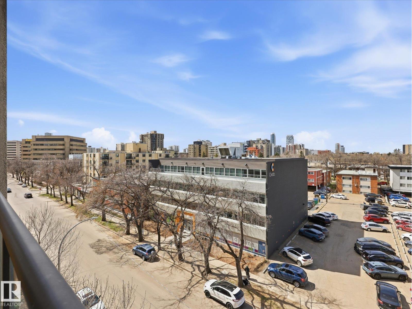
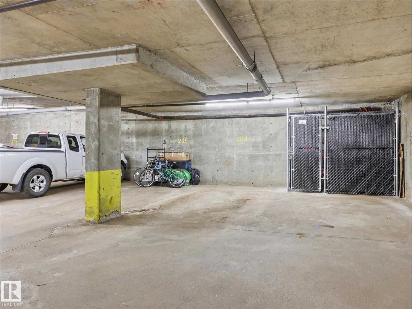
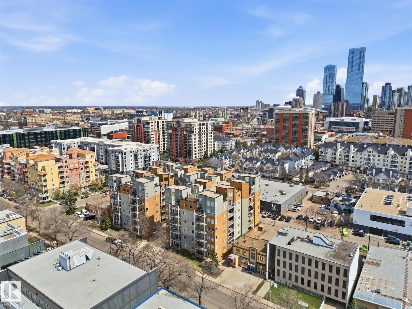
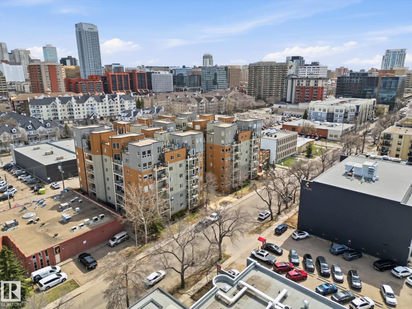
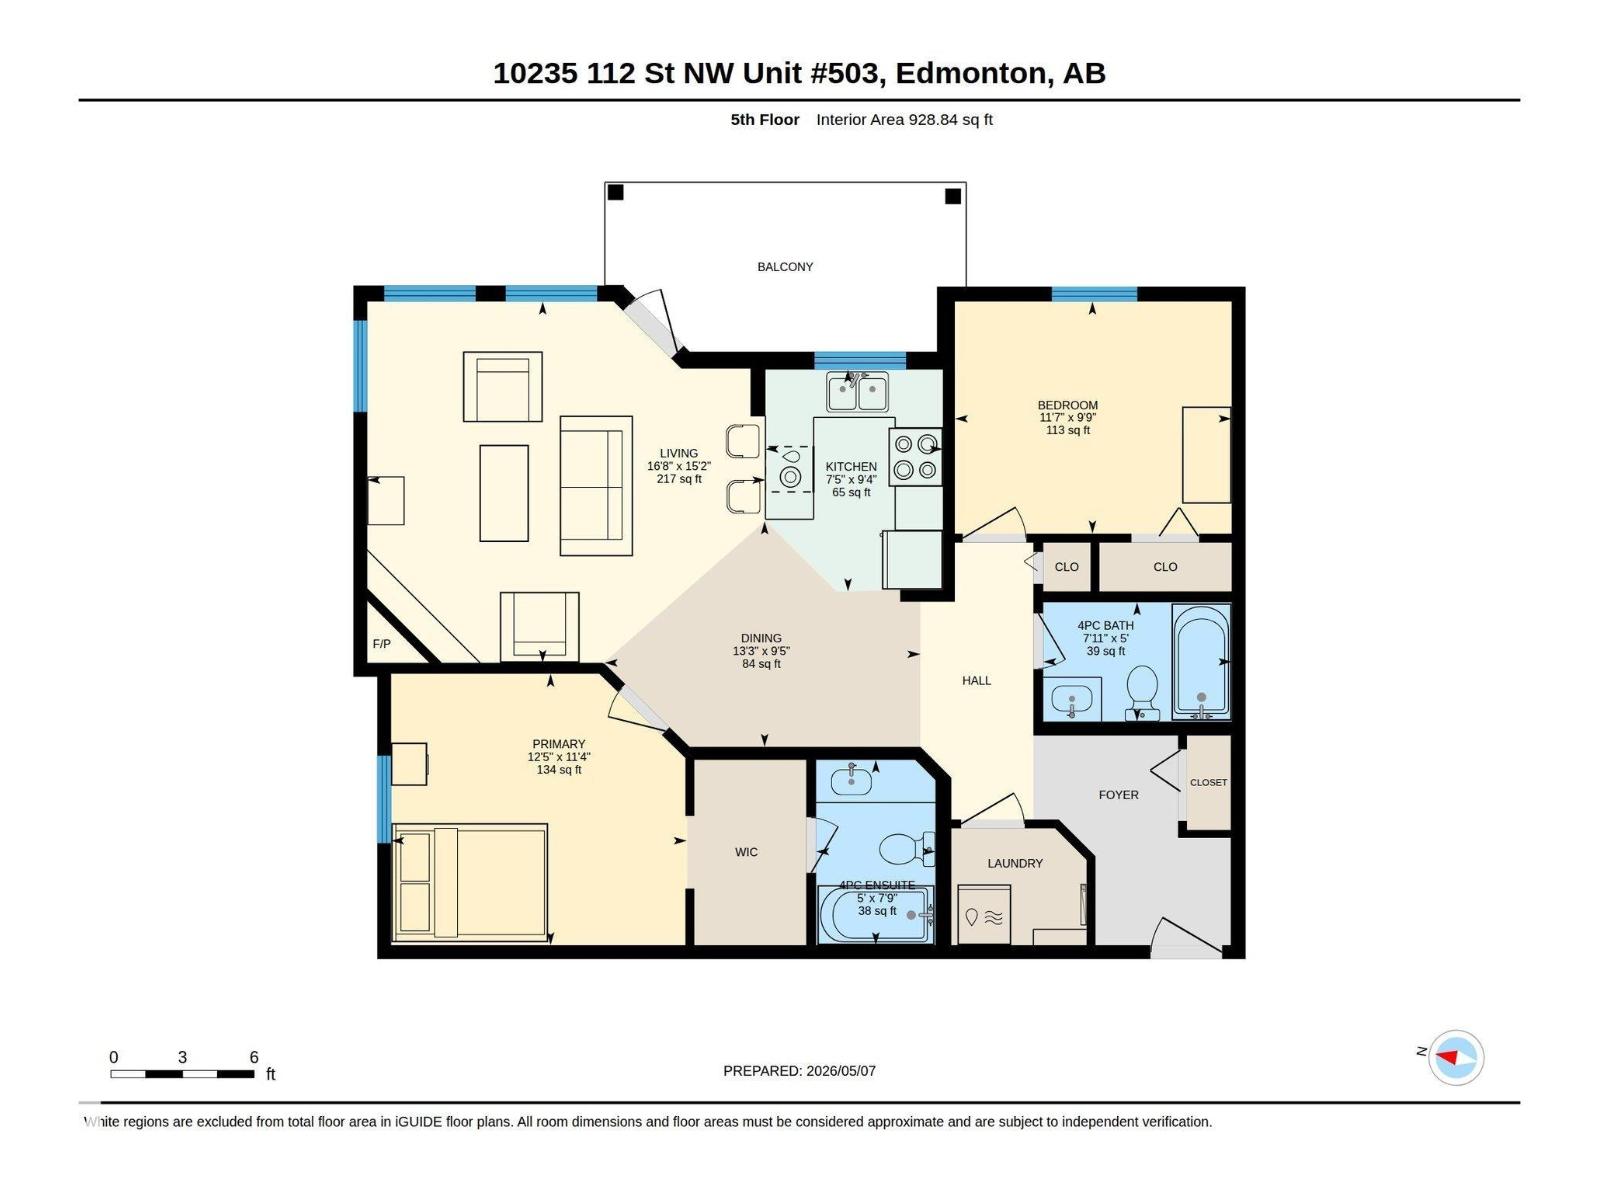
~ 2 BEDROOM, 2 FULL BATH 5TH FLOOR CORNER UNIT in THE IMPERIAL ~ CENTRAL AIR CONDITIONING ~ HEATED UNDERGROUND PARKING ~ BRIGHT SPACIOUS FLOOR PLAN ~ PRIVATE BALCONY ~ NEW CARPET in BEDROOMS ~ 9 Ft Ceilings make the unit feel bright and open ~ The large living room features a gas corner fireplace, laminate flooring and door to the balcony ~ The kitchen has tons of cupboard space and lots of counter space to prep meals ~ The large balcony has ample room for a BBQ. and furniture, and there is even a BBQ included with the unit ~ The unit looks west onto Oliver and the view is amazing ~ The two bedrooms are plenty big enough for queen or even king sized beds ~ IN-SUITE LAUDRY ROOM with STORAGE ~ 2 FULL BATHS including the primary ensuite bath plus additional full bath bedside 2nd bedroom ~ Tons of closet and storage space ~ ~ Located within walking distance of Grant Macewan University and Rogers Place ~ Tons of restaurants, grocery, and shopping within blocks ~ Very well maintained building built in 2008 ~ (id:53676)
| Bathroom Total | 2 | Bedrooms Total | 2 |
| Amenities | Ceiling - 9ft, Vinyl Windows | Appliances | Dishwasher, Dryer, Microwave Range Hood Combo, Refrigerator, Stove, Washer, Window Coverings |
| Basement Type | None | Constructed Date | 2007 |
| Cooling Type | Central Air Conditioning | Fire Protection | Smoke Detectors, Sprinkler System-fire |
| Fireplace Fuel | Gas | Fireplace Present | Yes |
| Fireplace Type | Corner | Heating Type | Hot Water Radiator Heat |
| Size Interior | 929 Sqft | Type | Apartment |
| Heated Garage | |
| Underground |
| Acreage | No | Land Amenities | Golf Course, Playground, Public Transit, Schools, Shopping |
| Level | Type | Dimensions |
|---|---|---|
| Main Level | Living Room | 4.62 m x 5.09 m |
| Main Level | Dining Room | 2.88 m x 4.04 m |
| Main Level | Kitchen | 2.83 m x 2.27 m |
| Main Level | Primary Bedroom | 3.47 m x 3.78 m |
| Main Level | Bedroom 2 | 2.97 m x 3.54 m |

Start Your Mortgage Application
