
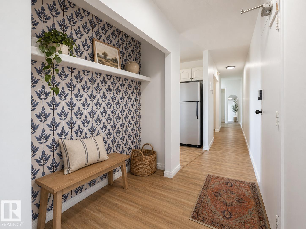
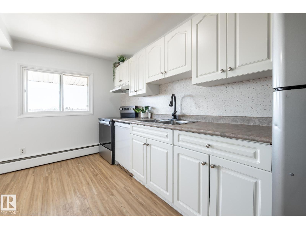
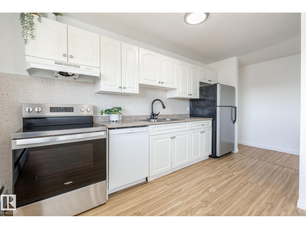
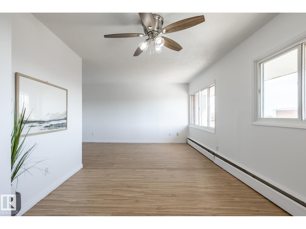
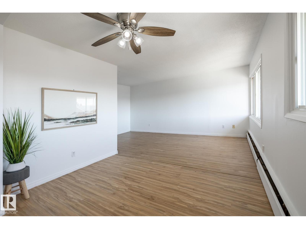
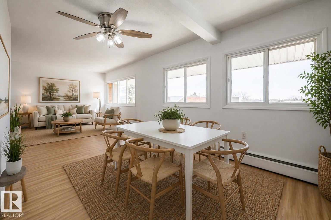
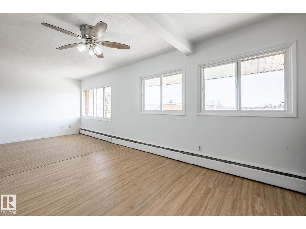
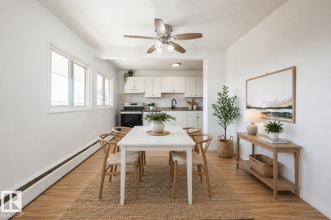
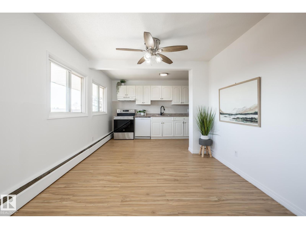
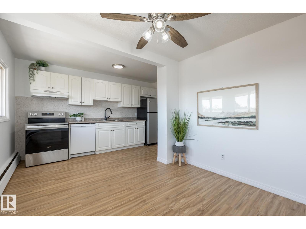
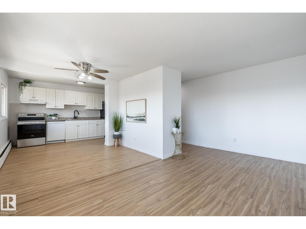
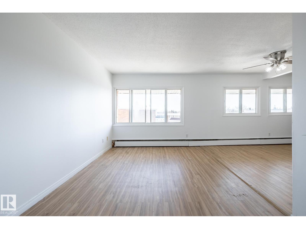
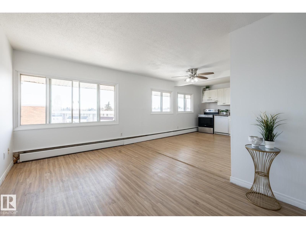
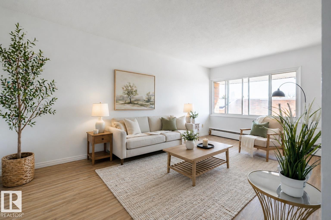
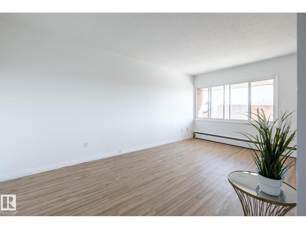
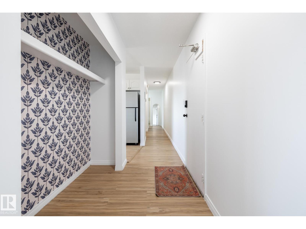
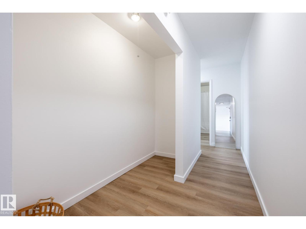
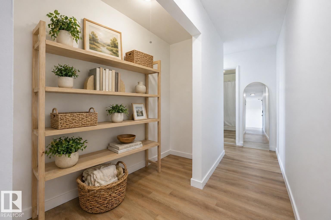
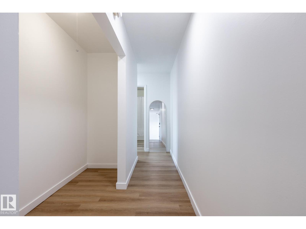
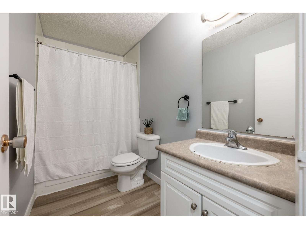
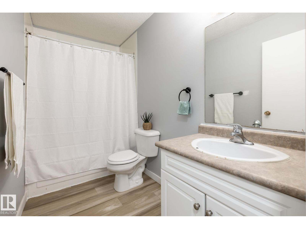
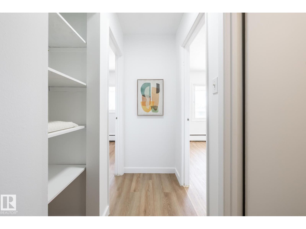
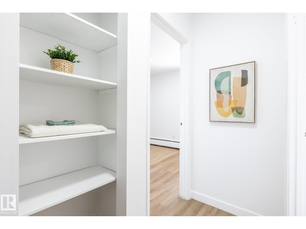
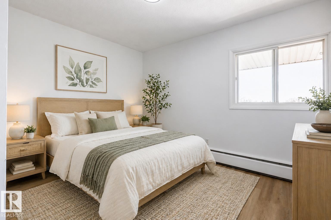
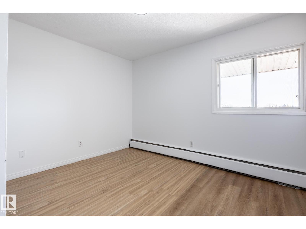
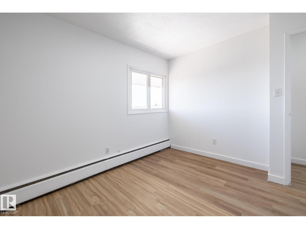
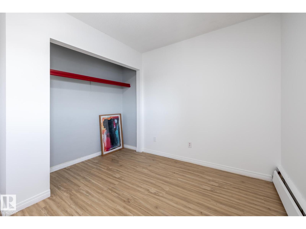
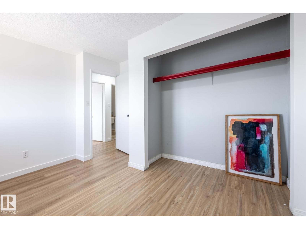
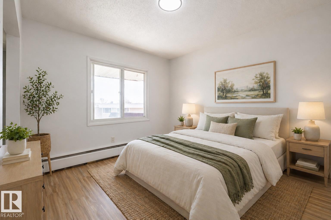
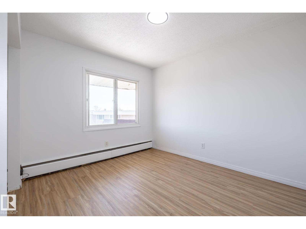
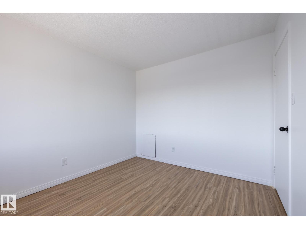
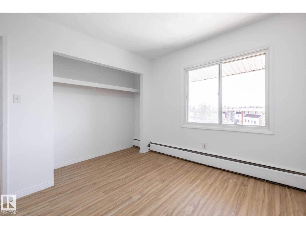
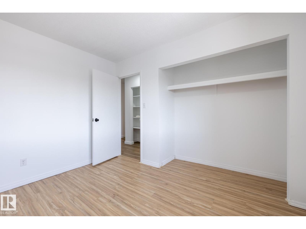
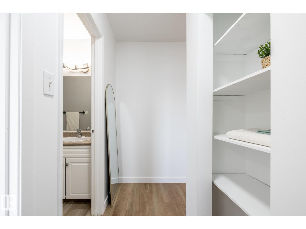
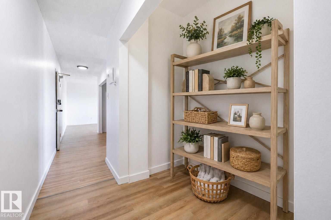
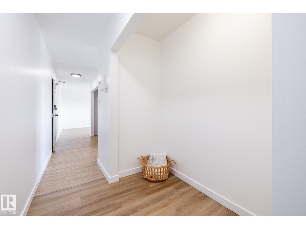
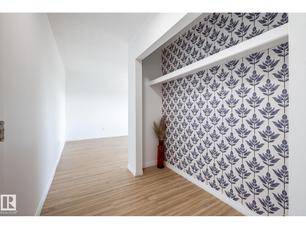
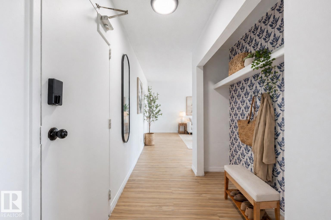
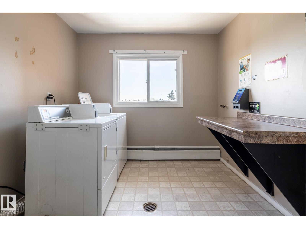
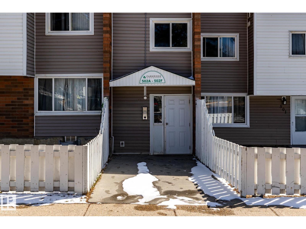
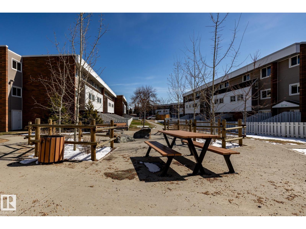
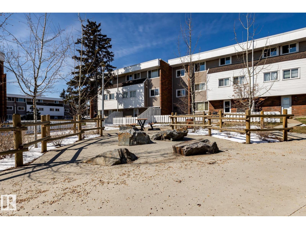
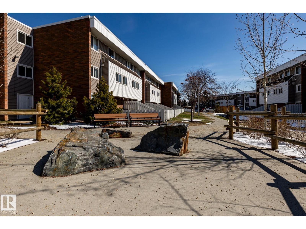
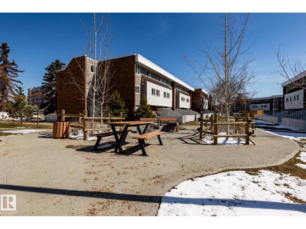
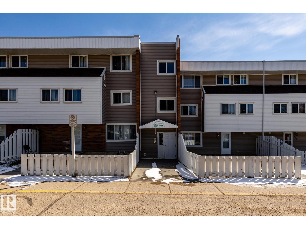
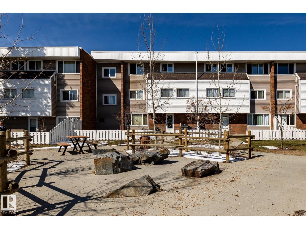
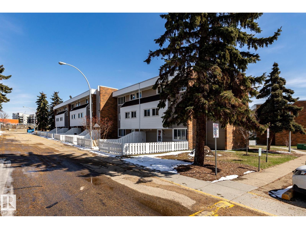
Top floor. So bright. Fully renovated. Under $100K. Let that sink in. This isn’t just affordable, it’s an achievable entry point. 841 sqft with five oversized windows pulling sunlight through the entire space from one end to the other. There’s room to actually live, a real dining area by the windows, a proper living room, and two bedrooms that hold their size. Fresh paint, vinyl flooring, and bold, unapologetic wallpaper give it personality. The open kitchen includes a dishwasher and connects to a space you can actually host in. Incredible in-suite storage, with room for a future combo washer/dryer. Top floor means no one above you, just quiet. Low condo fees, green space, and a location close to groceries, gym, library, Rundle Park, and the Henday. Dedicated parking and same-floor laundry, plus rental pool option available. More than anything, this is a realistic alternative to renting. Not temporary. Not someone else’s. Yours. A first step. A smart move. The start of something bigger. (id:53676)
| Bathroom Total | 1 | Bedrooms Total | 2 |
| Appliances | Dishwasher, Fan, Hood Fan, Refrigerator, Stove | Basement Type | None |
| Constructed Date | 1972 | Heating Type | Hot Water Radiator Heat |
| Size Interior | 841 Sqft | Type | Apartment |
| Stall |
| Acreage | No | Fence Type | Fence |
| Land Amenities | Golf Course, Playground, Public Transit, Schools, Shopping | Size Irregular | 143.33 |
| Size Total | 143.33 M2 | Size Total Text | 143.33 M2 |
| Level | Type | Dimensions |
|---|---|---|
| Main Level | Living Room | 2.91 m x 5.21 m |
| Main Level | Dining Room | 2.23 m x 6.16 m |
| Main Level | Kitchen | 4.18 m x 1.99 m |
| Main Level | Primary Bedroom | 2.93 m x 3.51 m |
| Main Level | Bedroom 2 | 3.72 m x 2.47 m |
| Main Level | Storage | 2.85 m x 0.88 m |

Start Your Mortgage Application
