
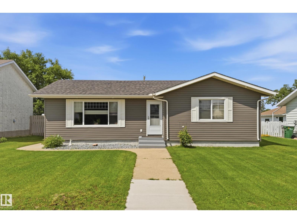
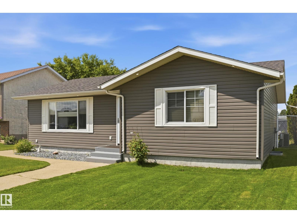
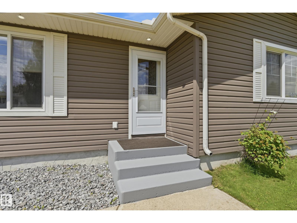
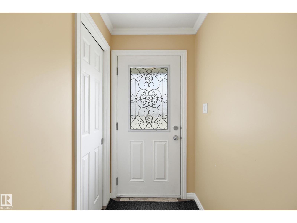
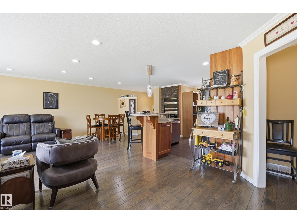
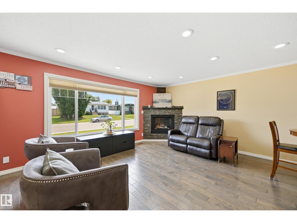
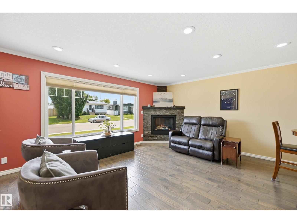
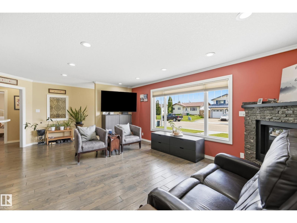
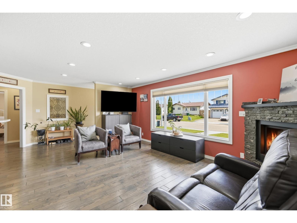
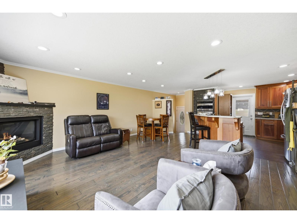
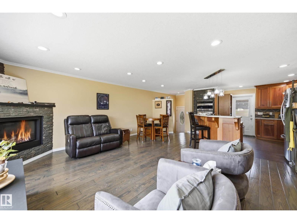
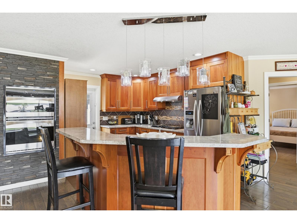
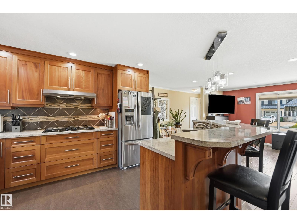
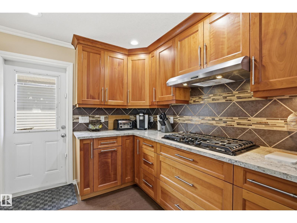
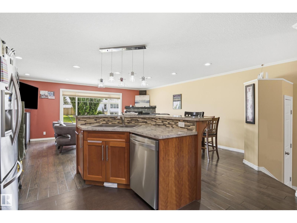
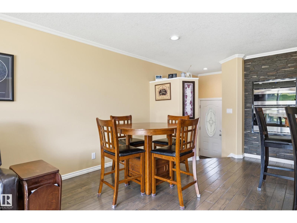
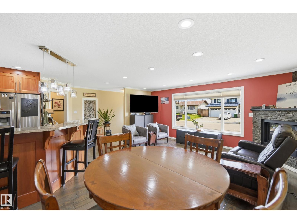
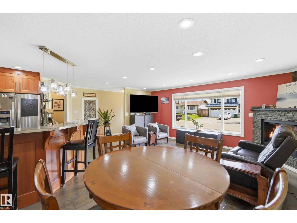
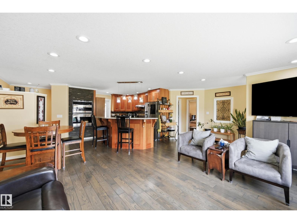
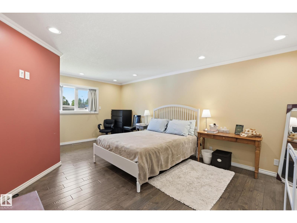
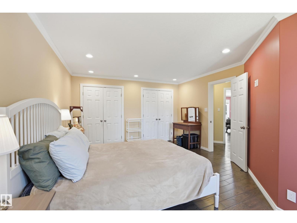
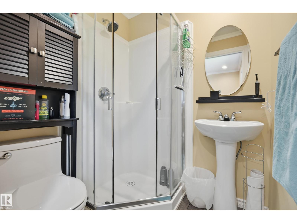
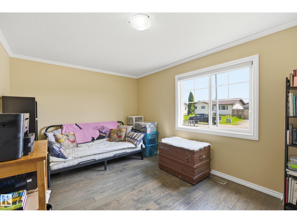
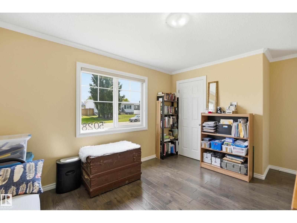
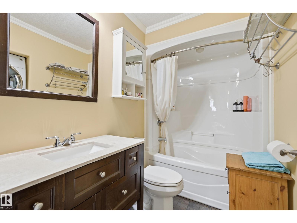
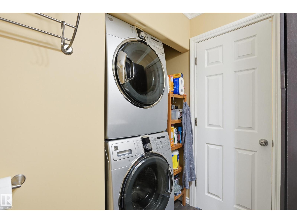
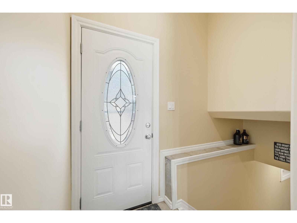
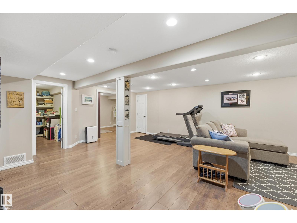
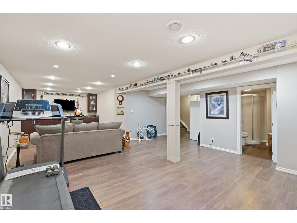
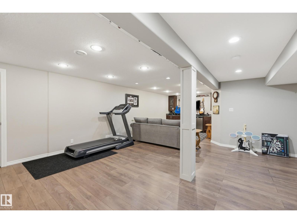
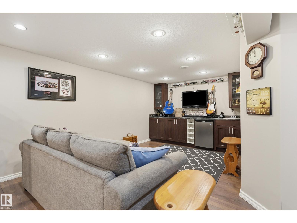
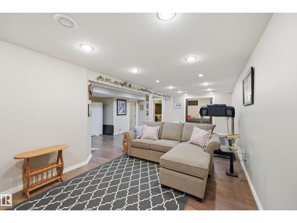
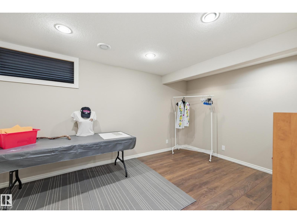
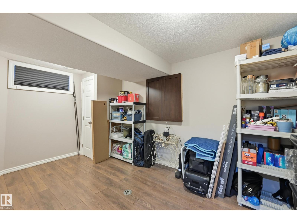
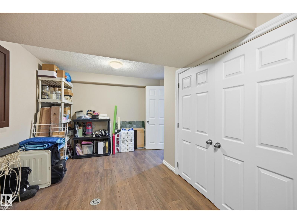
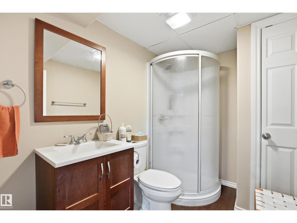
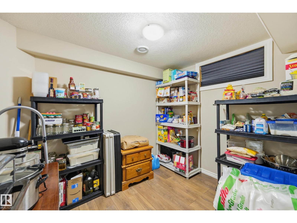
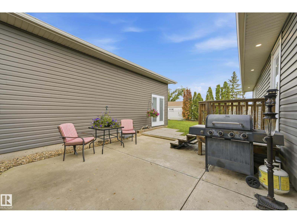
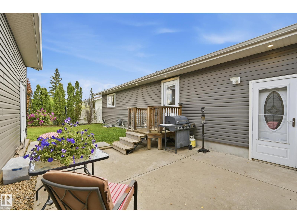
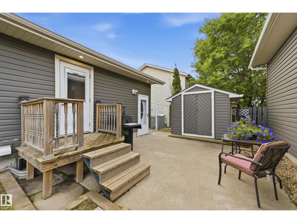
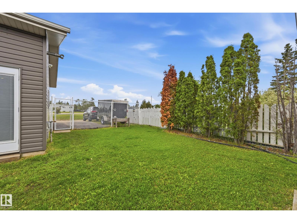
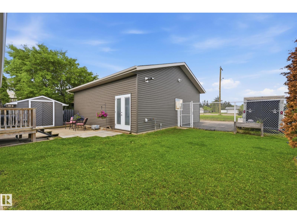
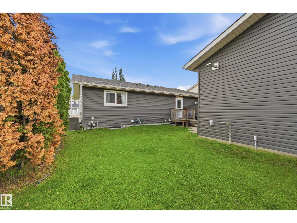
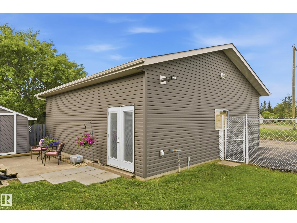
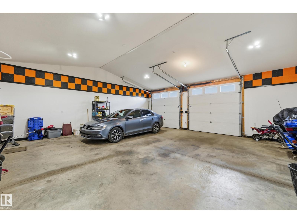
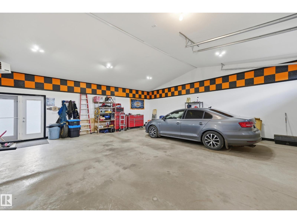
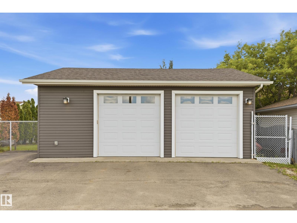
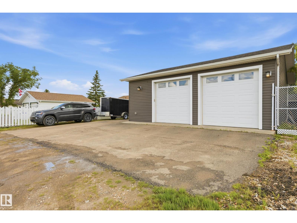
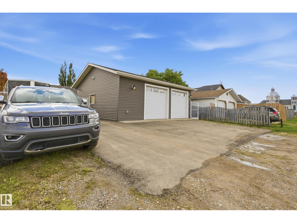
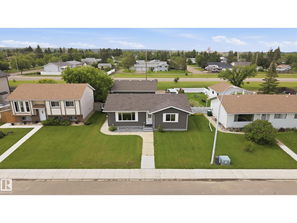
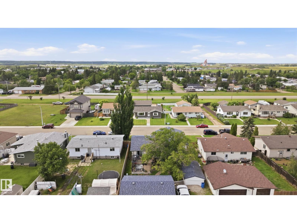
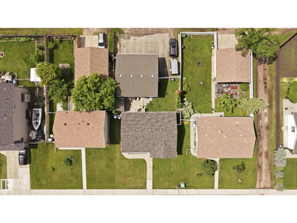
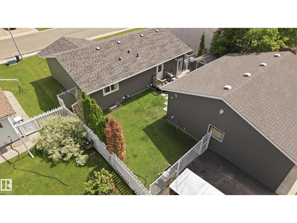
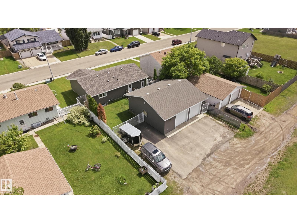
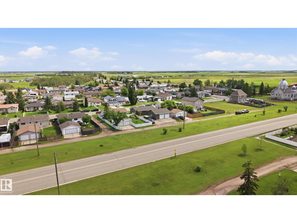
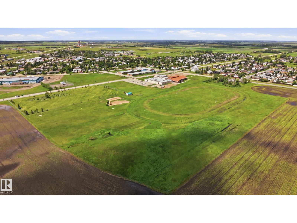
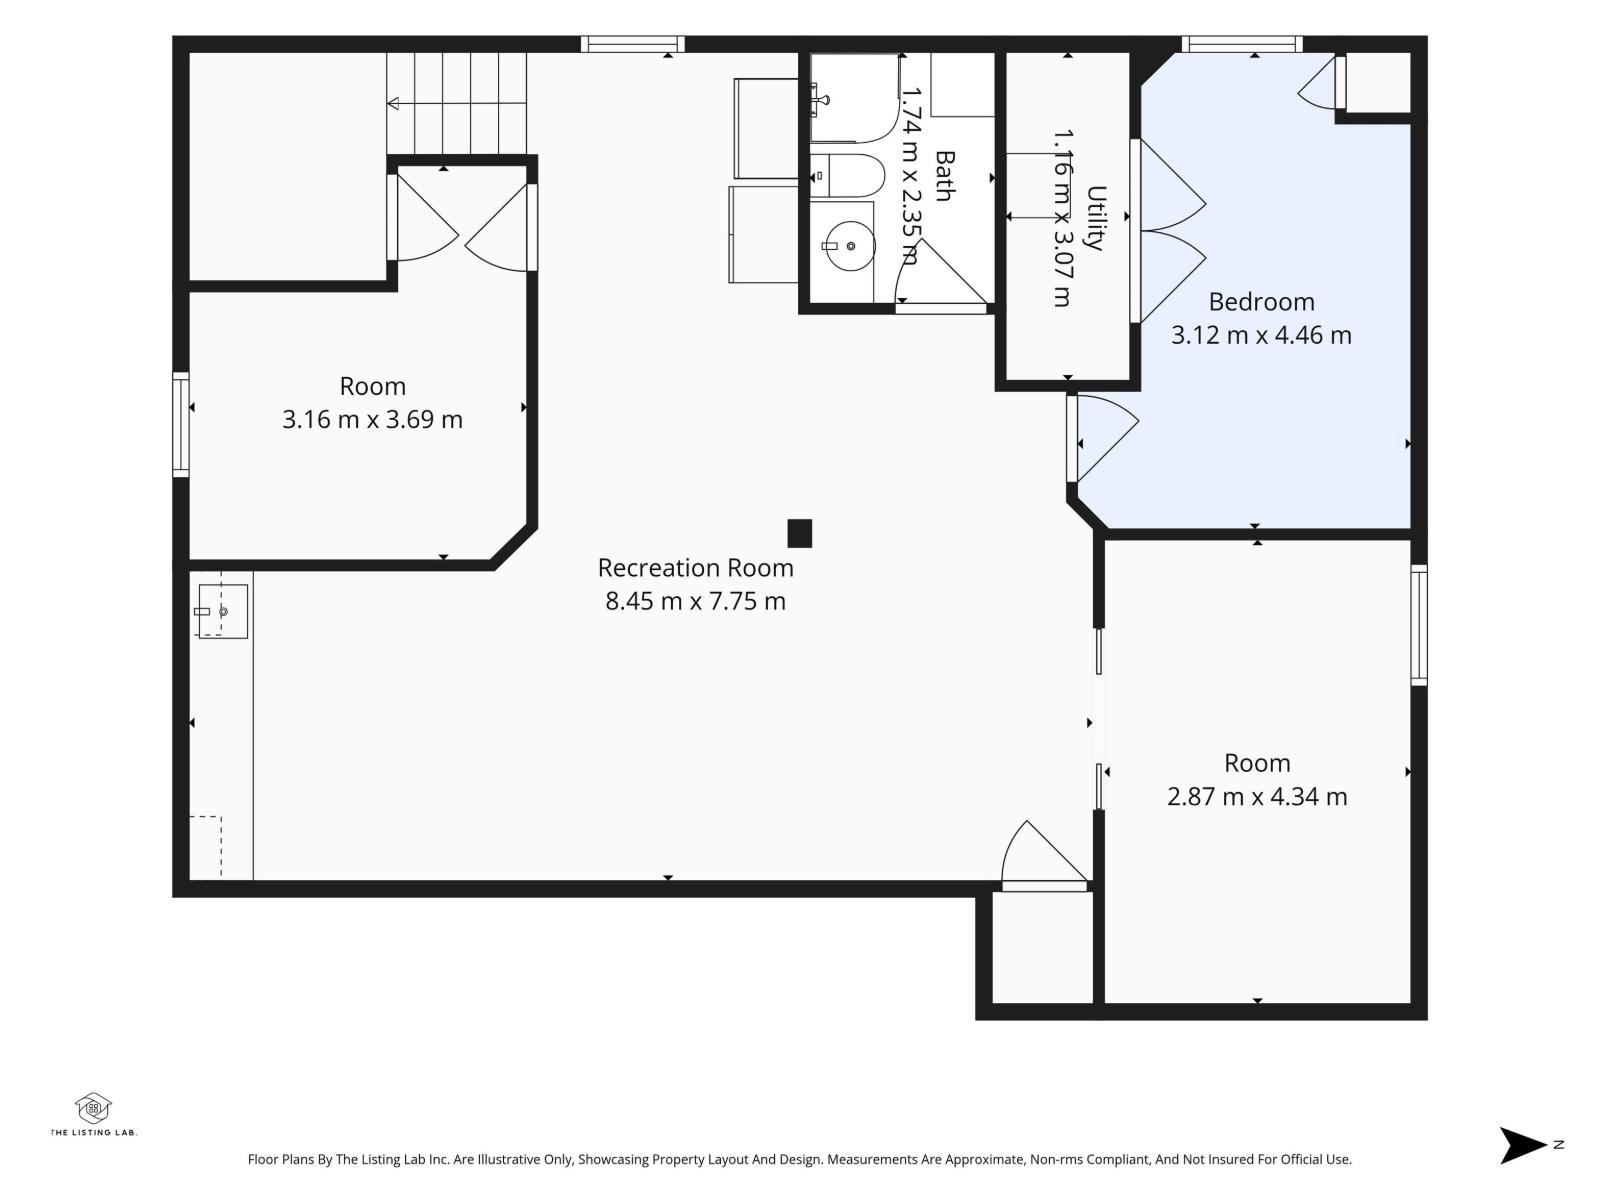
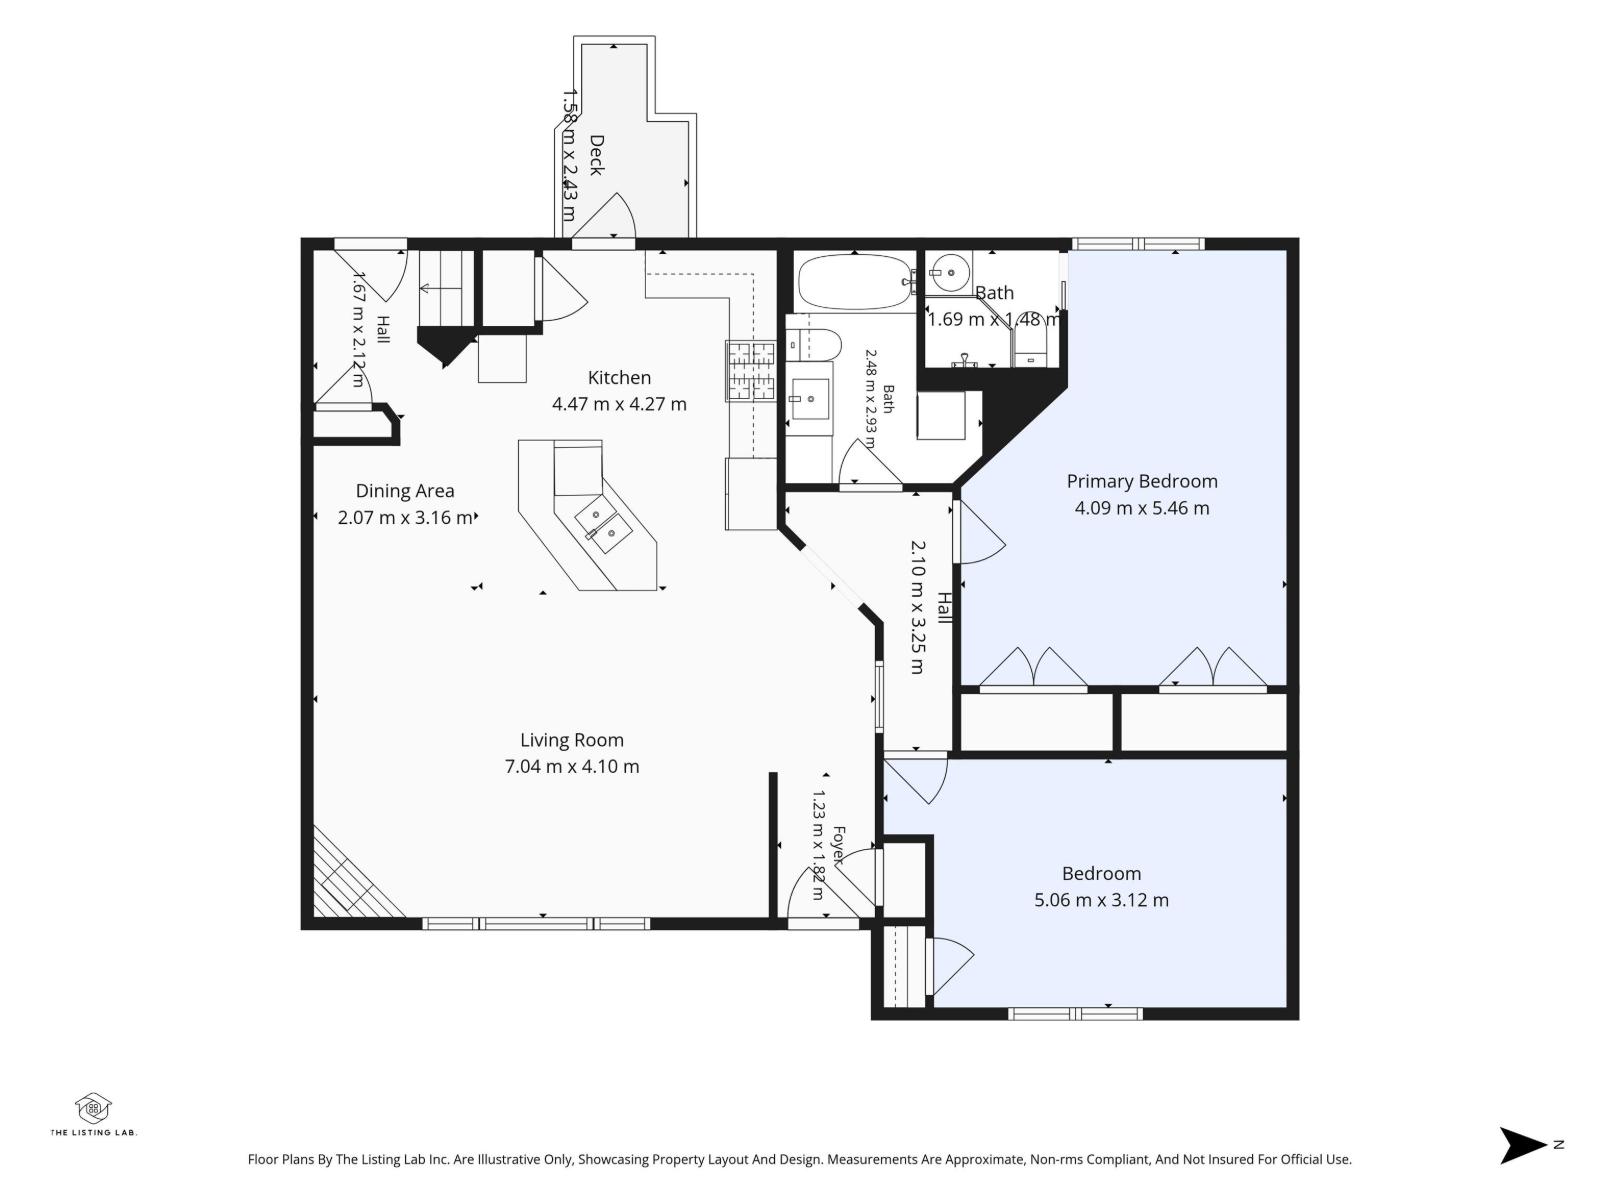
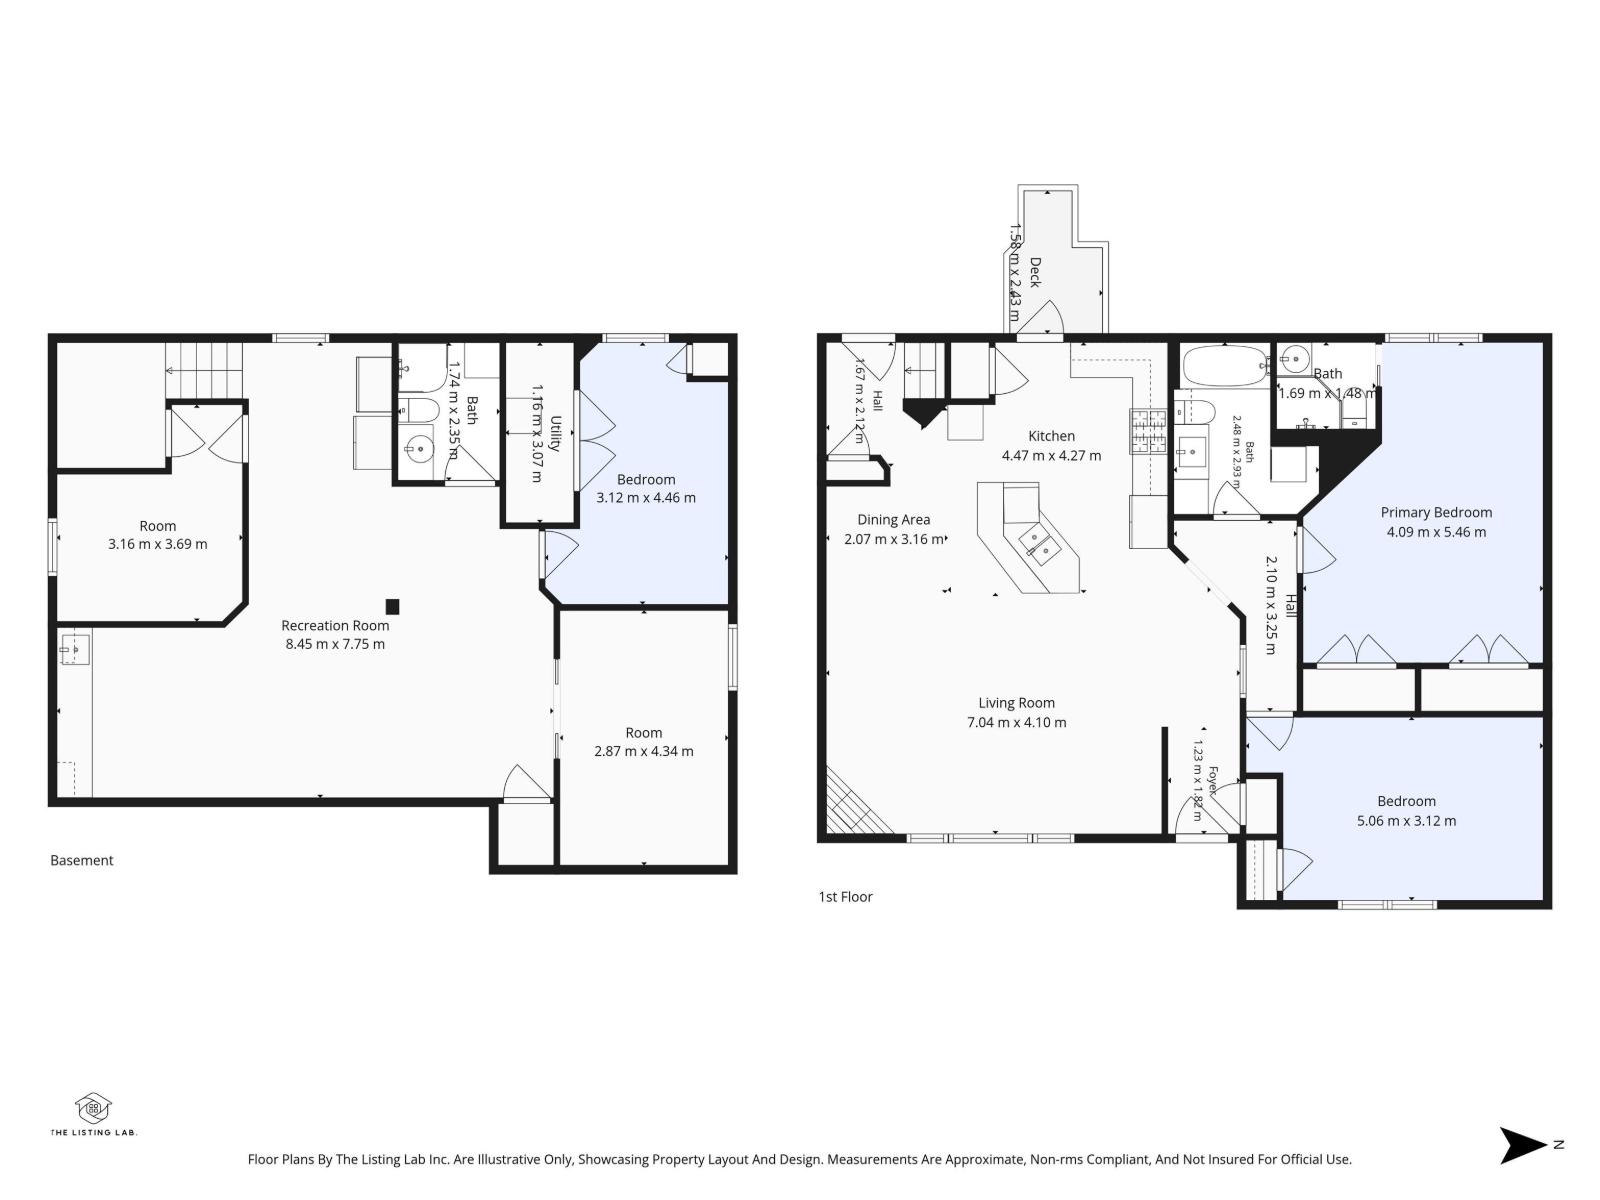
Welcome to this beautifully renovated open-concept bungalow offering quality upgrades throughout! The stunning custom kitchen features modern finishes, gas countertop stove, built in wall oven and convection microwave and flows seamlessly into the bright living and dining areas, with engineered hardwood flooring and corner gas fireplace. All bathrooms are remodeled, and the home is loaded with updates including brand new shingles (2026), central air, furnace (2012), hot water tank (2012), vinyl siding, newer sump pump (2024), and a natural gas BBQ hookup. Updated light fixtures throughout. The fully finished basement has a spacious family room, wet bar, 3-pc bathroom, 2 additional bedrooms/flex room, and abundant storage. West-facing backyard is complete with a patio, & large storage shed. The impressive 29'x29' heated detached garage has vaulted over-height ceilings, is plumbed for 220V wiring, and is complemented by ample parking for an RV and multiple vehicles. This move-in-ready home truly has it all! (id:53676)
| Bathroom Total | 3 | Bedrooms Total | 4 |
| Appliances | Dishwasher, Dryer, Garage Door Opener Remote(s), Garage Door Opener, Hood Fan, Oven - Built-in, Microwave, Refrigerator, Washer/dryer Stack-up, Stove, Central Vacuum, Washer, Window Coverings | Architectural Style | Bungalow |
| Basement Development | Finished | Basement Type | Full (finished) |
| Constructed Date | 1978 | Construction Style Attachment | Detached |
| Cooling Type | Central Air Conditioning | Heating Type | Forced Air |
| Stories Total | 1 | Size Interior | 1188 Sqft |
| Type | House |
| Detached Garage | |
| Heated Garage | |
| Oversize |
| Acreage | No | Fence Type | Fence |
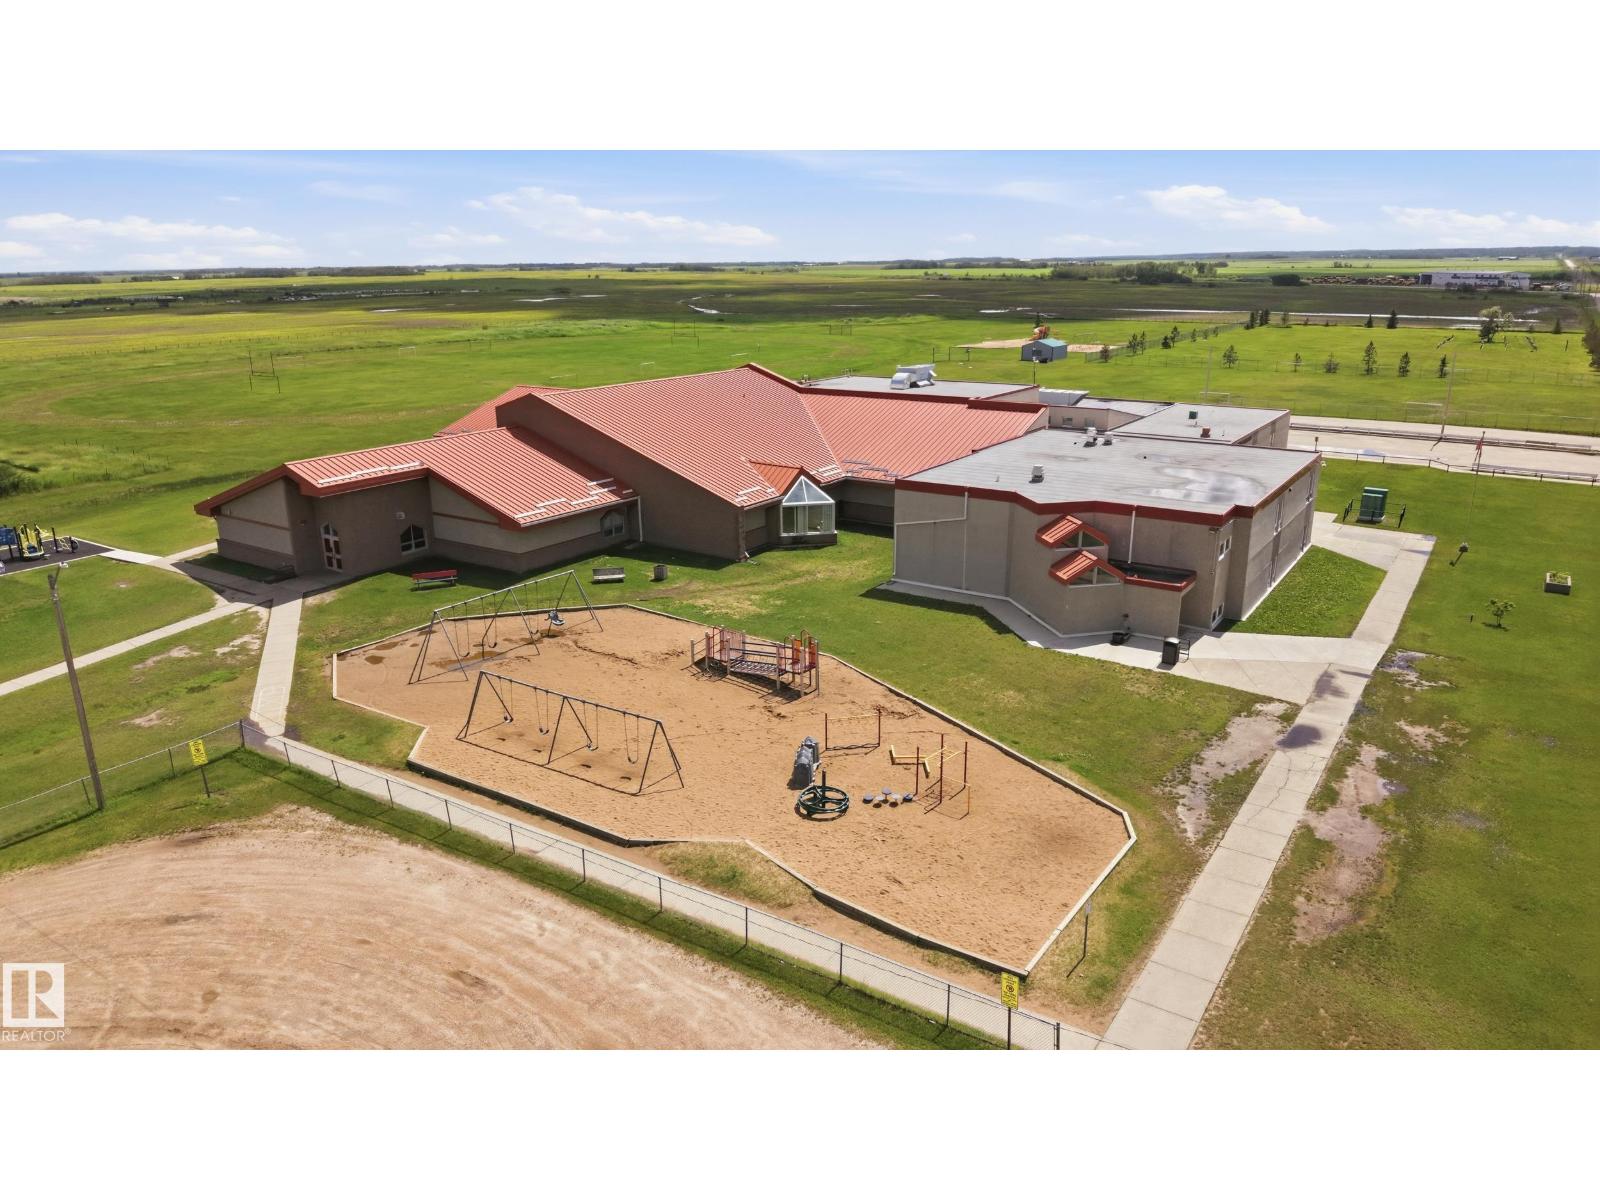
| Land Amenities | Playground | Size Irregular | 624.3 |
| Size Total | 624.3 M2 | Size Total Text | 624.3 M2 |
| Level | Type | Dimensions |
|---|---|---|
| Basement | Family Room | 8.56 m x 3.14 m |
| Basement | Bedroom 3 | 4.36 m x 2.87 m |
| Basement | Bedroom 4 | 4.57 m x 2.59 m |
| Main Level | Living Room | 5.58 m x 3.84 m |
| Main Level | Dining Room | 2.62 m x 2.56 m |
| Main Level | Kitchen | 4.51 m x 3.93 m |
| Main Level | Primary Bedroom | 5.64 m x 4.97 m |
| Main Level | Bedroom 2 | 4.24 m x 3.08 m |

Start Your Mortgage Application
