
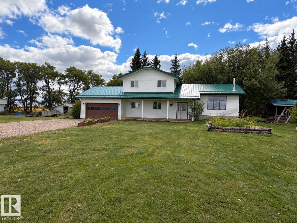
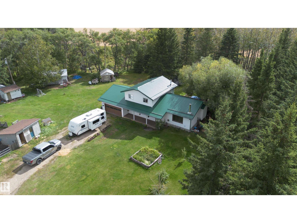
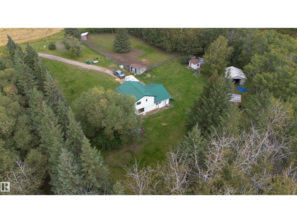
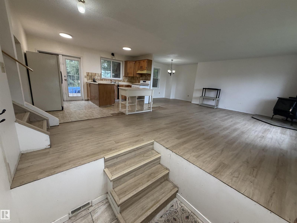
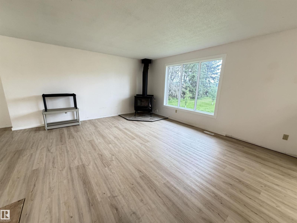
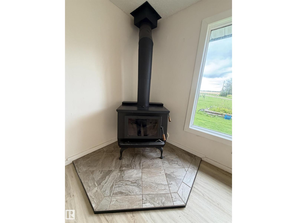
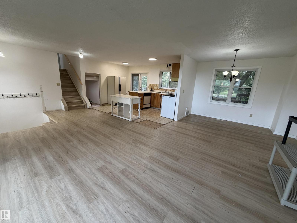
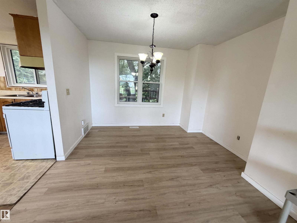
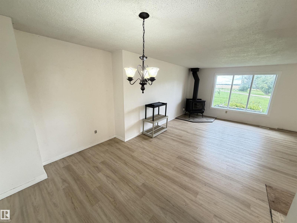
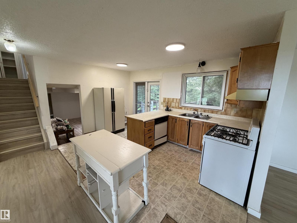
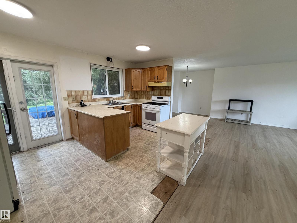
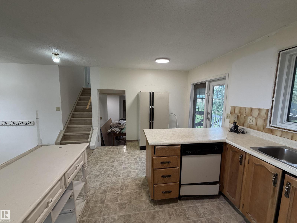
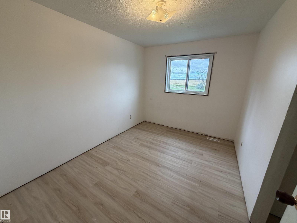
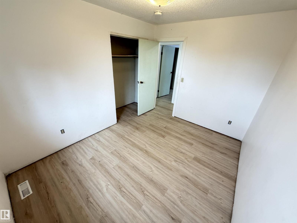
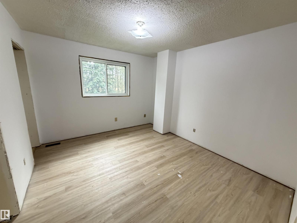
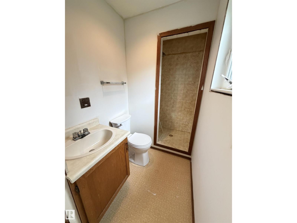
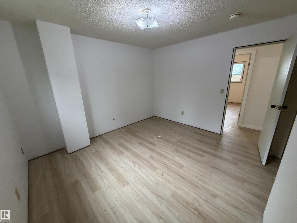
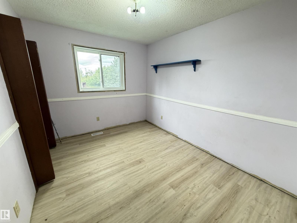
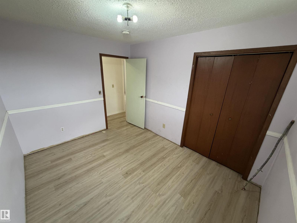
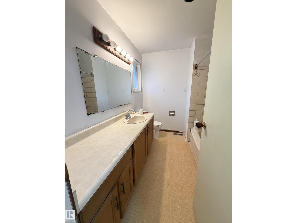
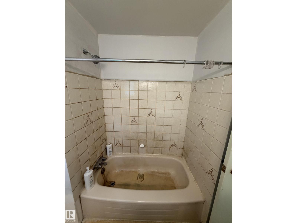
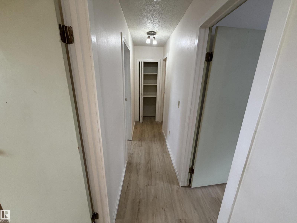
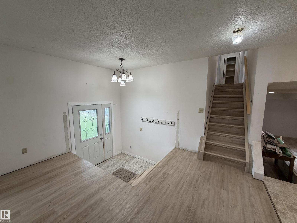
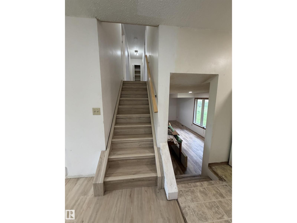
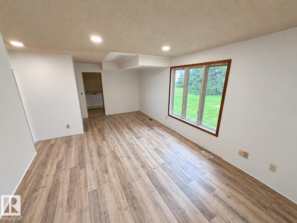
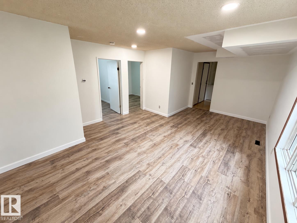
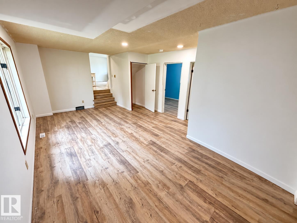
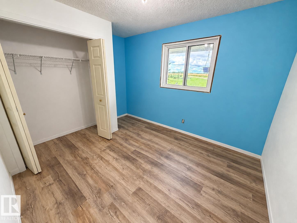
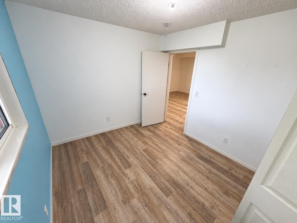
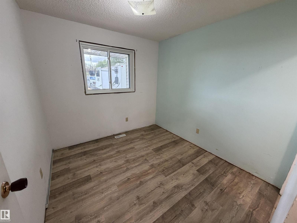
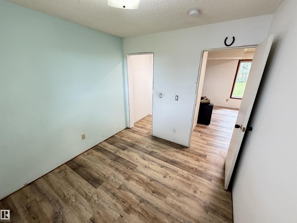
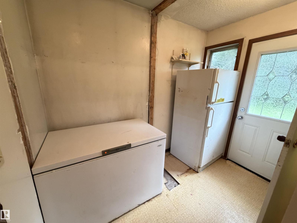
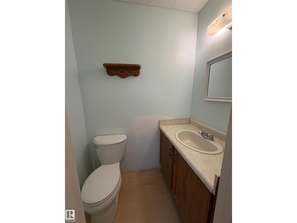
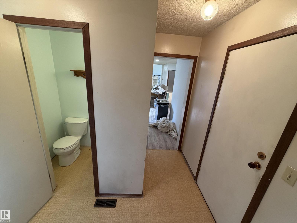
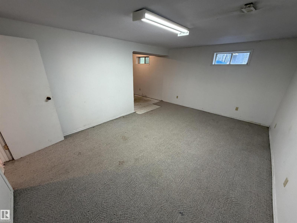
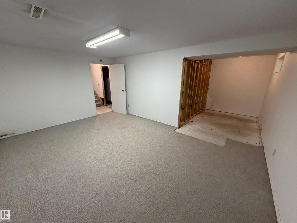
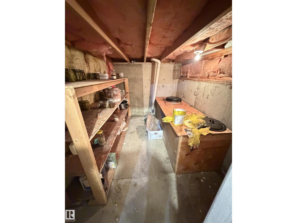
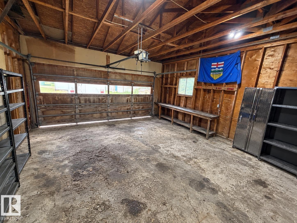
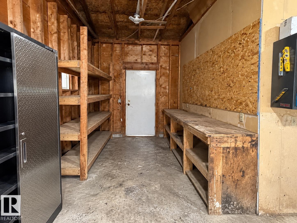
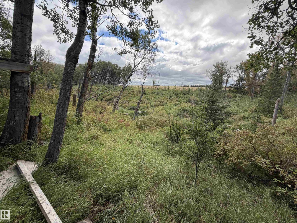
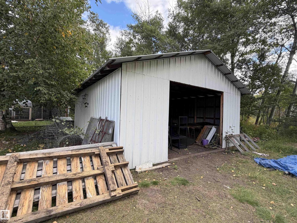
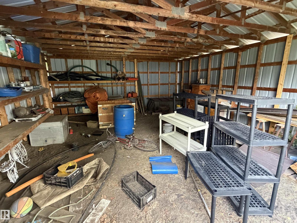
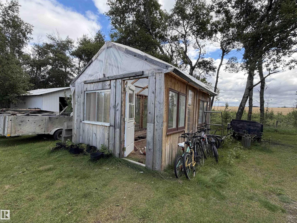
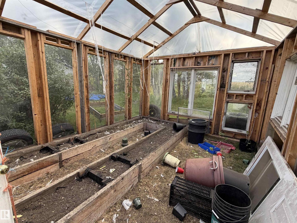
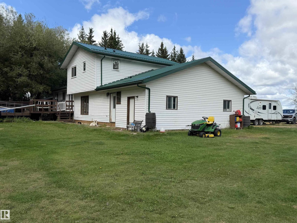
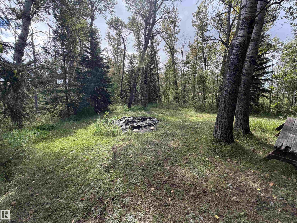
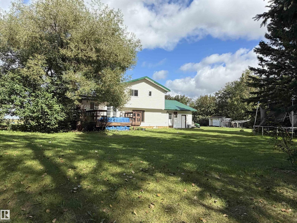
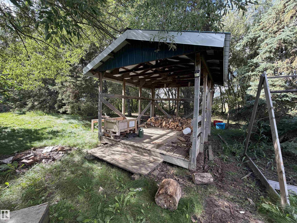
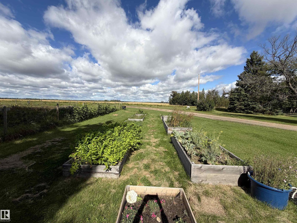
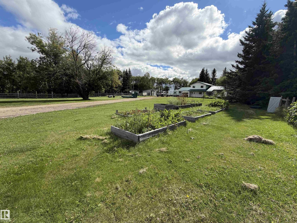
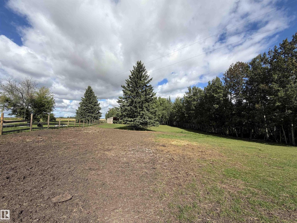
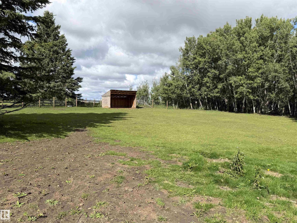
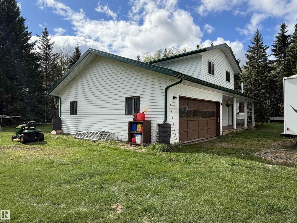
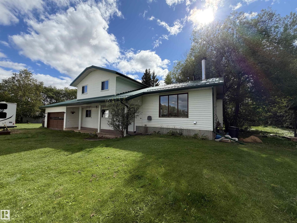
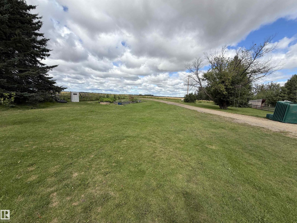
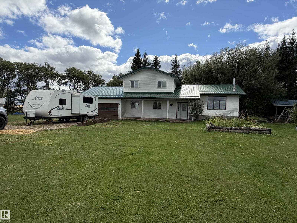
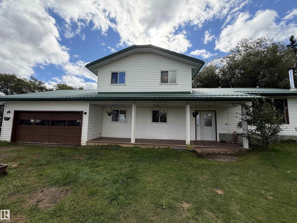
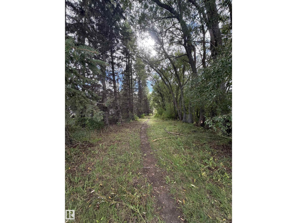
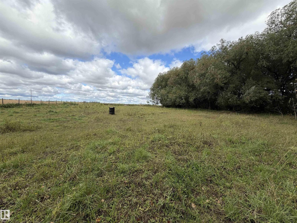
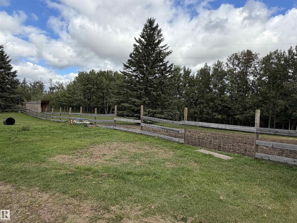
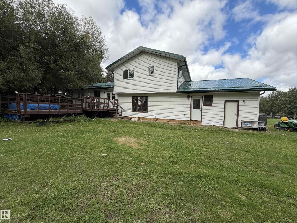
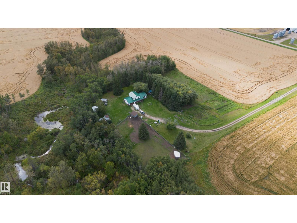
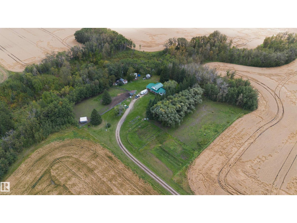
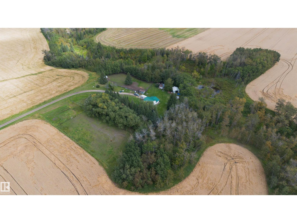
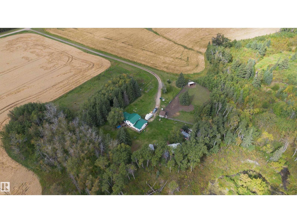
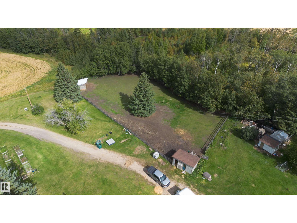
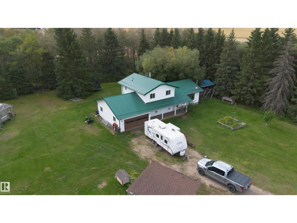
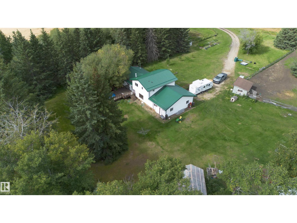
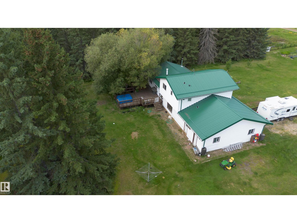
Private acreage living on 3.84 beautifully treed acres tucked away on a quiet dead-end road. This 1982 split-level home offers plenty of space with 5 bedrooms and 3 bathrooms, including a primary bedroom with its own 3-piece ensuite. The backyard overlooks a small ravine, while a creek runs just behind the property, creating a peaceful natural setting surrounded by mature trees and privacy. Already set up for country living with a chicken area, pens for other animals, and a fenced garden complete with raised garden beds. Located only a few kilometres off the highway for easy access and approximately 25 minutes from Edmonton International Airport. A great opportunity for those wanting space, privacy, gardens and animals while still being within convenient reach of city amenities. (id:53676)
| Bathroom Total | 3 | Bedrooms Total | 5 |
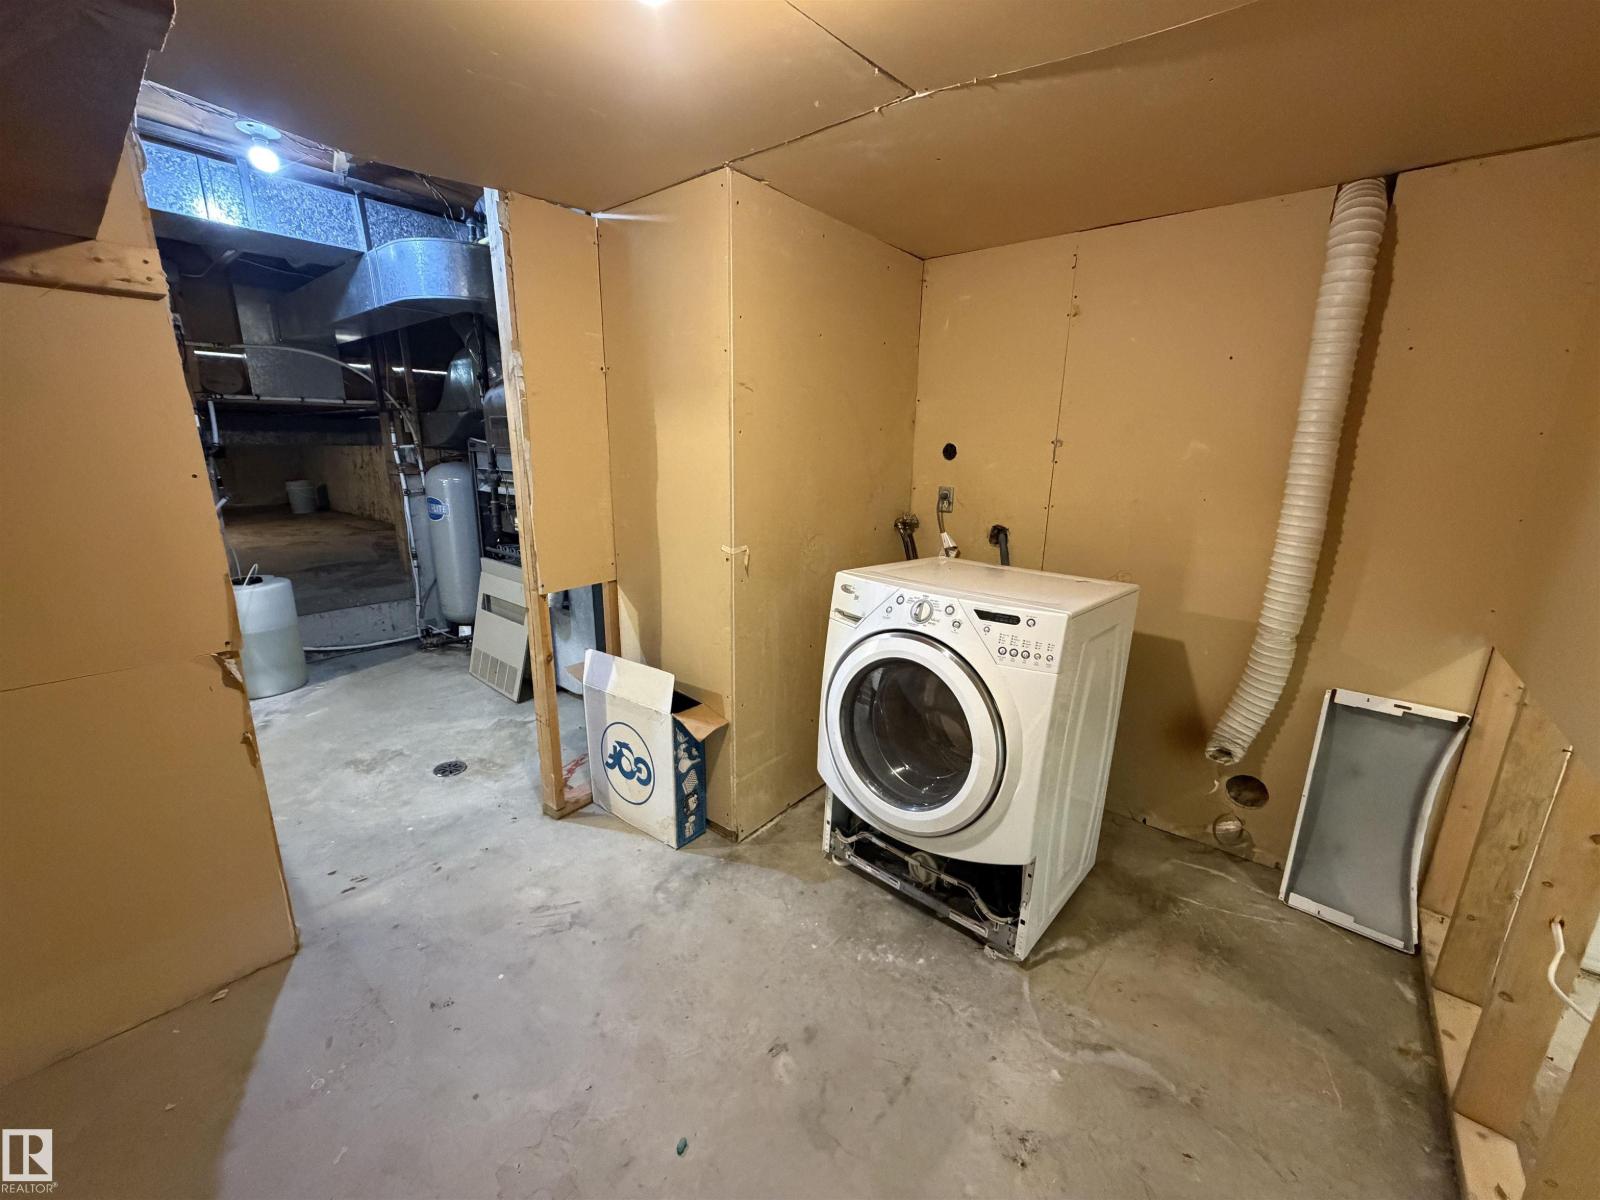
| Appliances | Freezer, Storage Shed, Gas Stove(s), Washer, Two Refrigerators | Basement Development | Partially Finished |
| Basement Type | Full (partially Finished) | Constructed Date | 1982 |
| Construction Style Attachment | Detached | Fireplace Fuel | Wood |
| Fireplace Present | Yes | Fireplace Type | Woodstove |
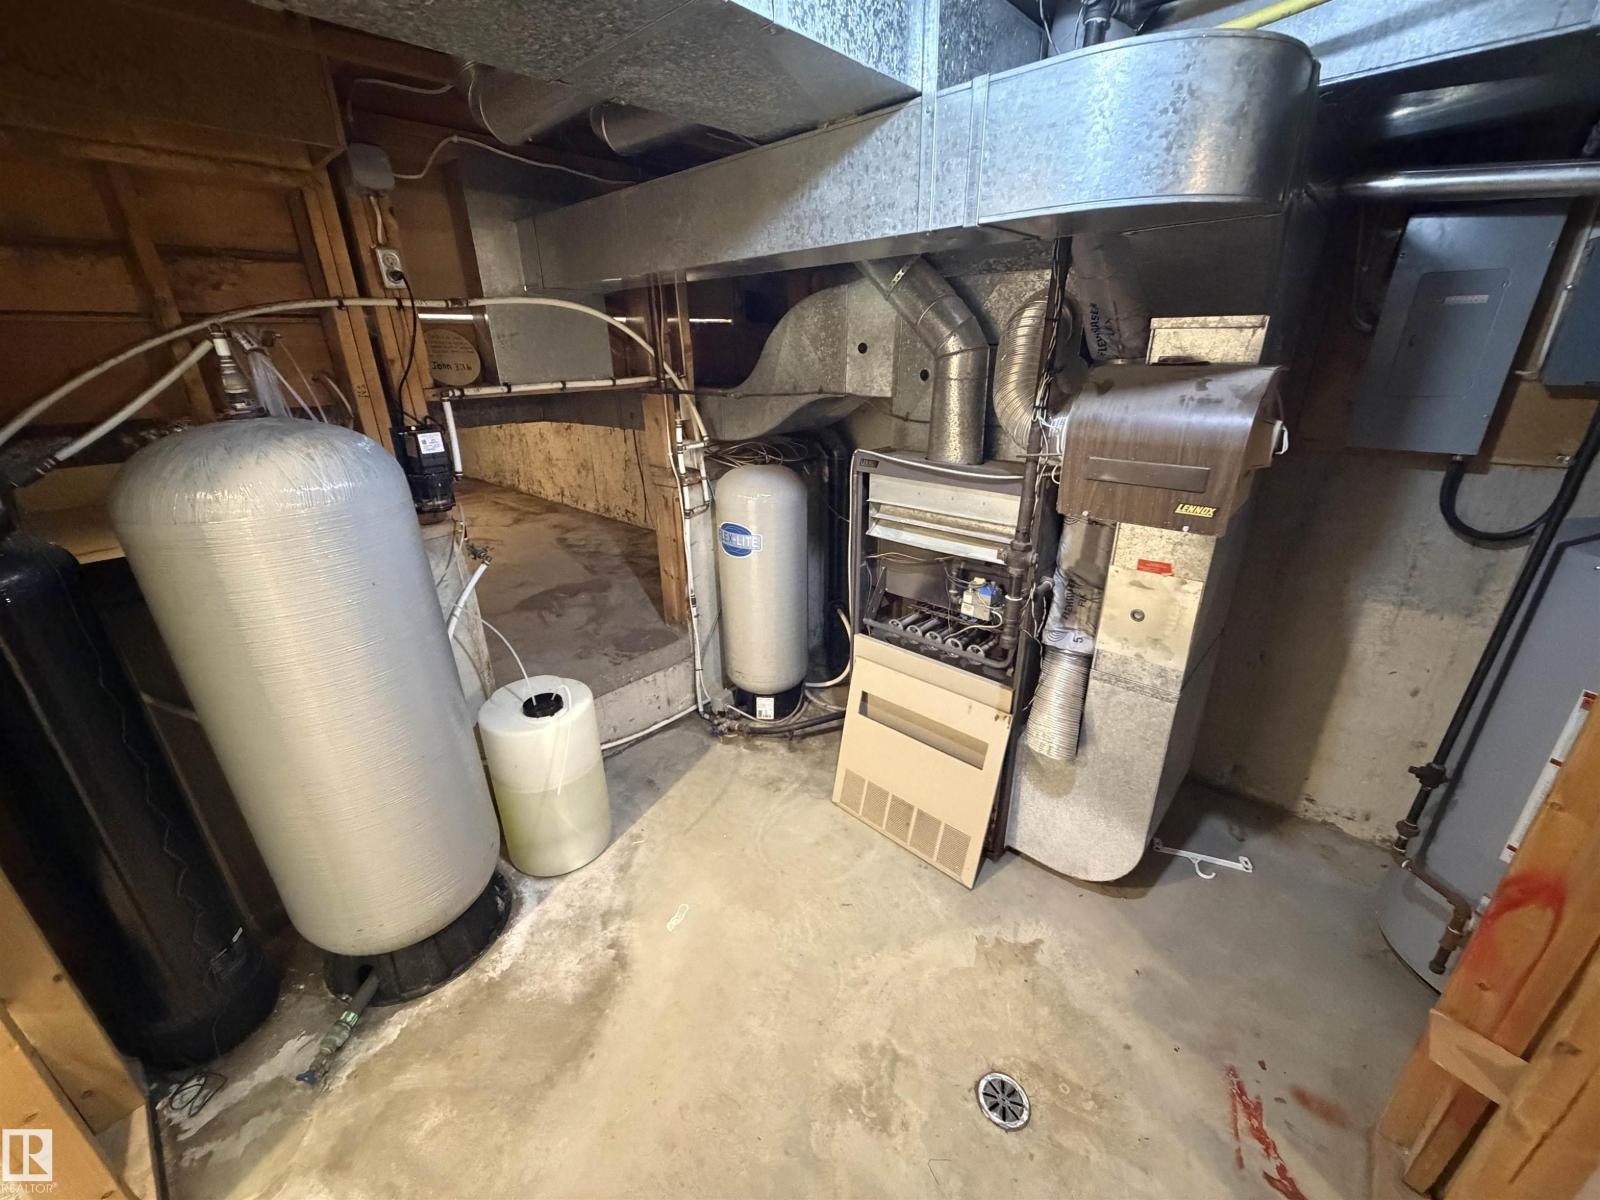
| Half Bath Total | 1 | Heating Type | Forced Air, Wood Stove |
| Size Interior | 1910 Sqft | Type | House |
| Attached Garage |
| Acreage | Yes | Fence Type | Fence |
| Land Amenities | Park | Size Irregular | 3.84 |
| Size Total | 3.84 Ac | Size Total Text | 3.84 Ac |
| Level | Type | Dimensions |
|---|---|---|
| Lower Level | Family Room | 4.1 m x 6.43 m |
| Lower Level | Bedroom 4 | 2.9 m x 2.72 m |
| Lower Level | Bedroom 5 | 2.9 m x 3.61 m |
| Main Level | Living Room | 4.74 m x 5.6 m |
| Main Level | Dining Room | 2.41 m x 3.47 m |
| Main Level | Kitchen | 3.16 m x 4.63 m |
| Upper Level | Primary Bedroom | 3.75 m x 3.35 m |
| Upper Level | Bedroom 2 | 3.54 m x 2.77 m |
| Upper Level | Bedroom 3 | 3.54 m x 2.74 m |

Start Your Mortgage Application
