
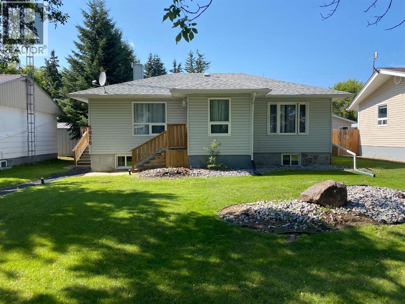
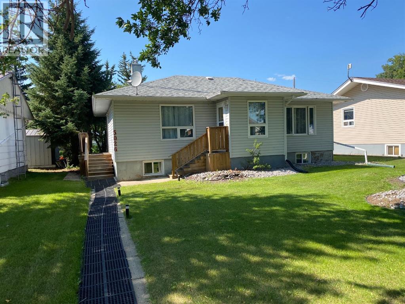
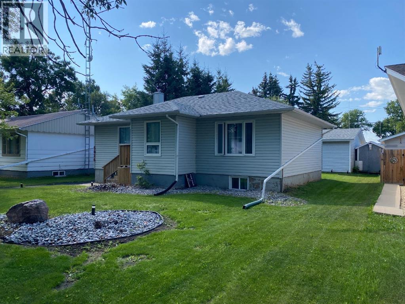
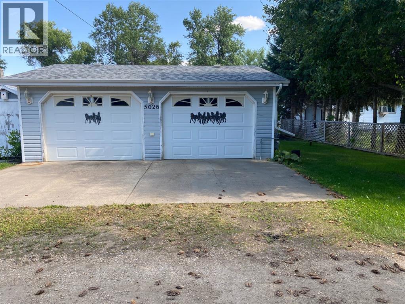
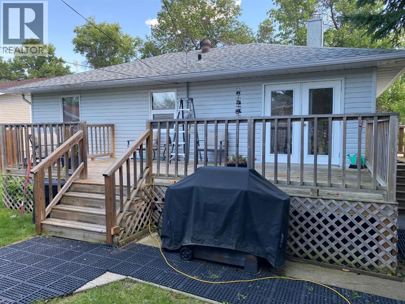
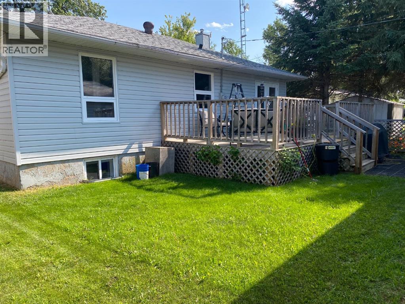
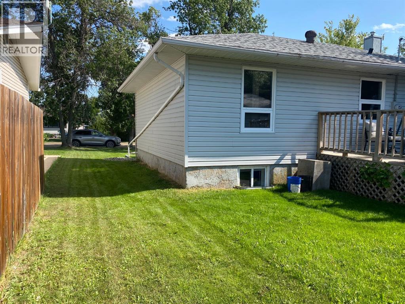
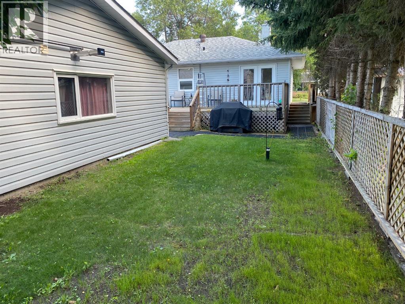
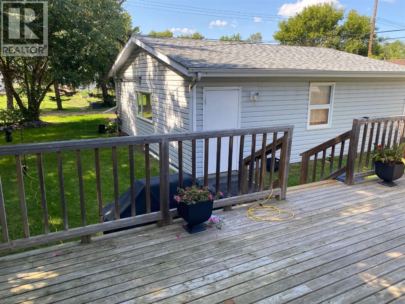
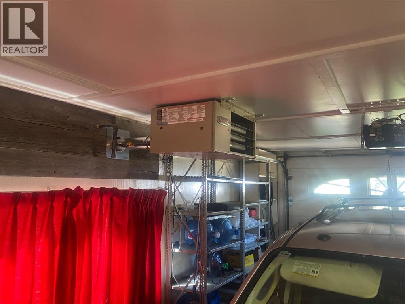
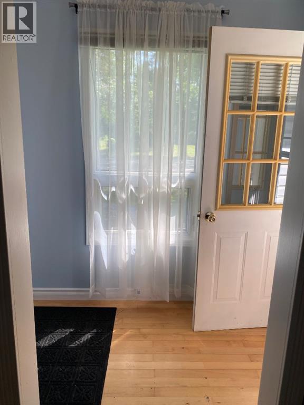
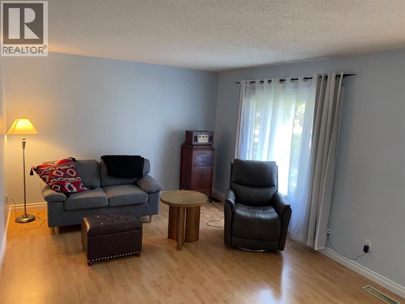
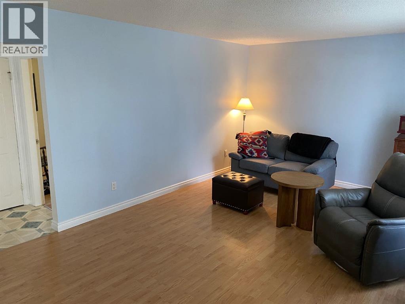
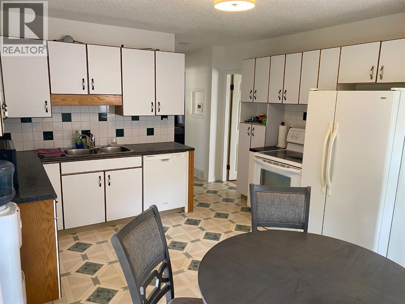
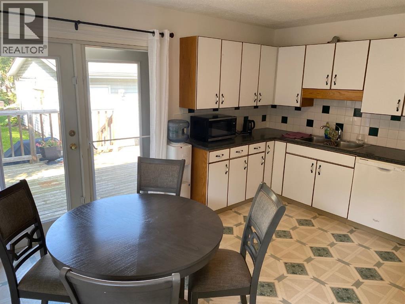
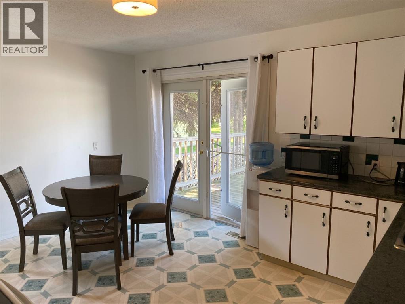
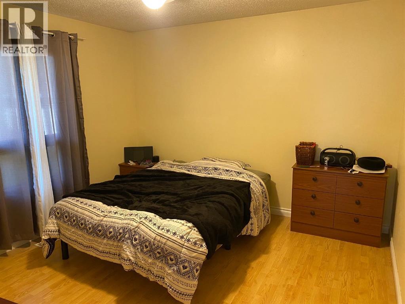
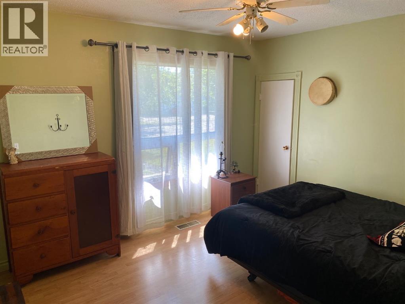
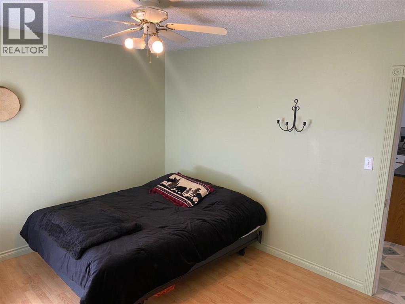
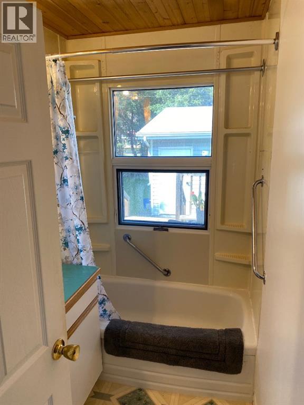
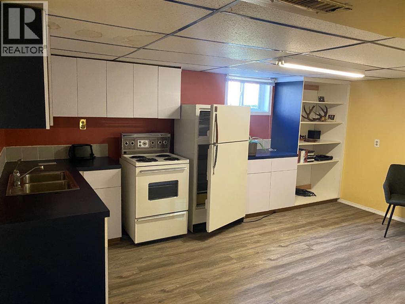
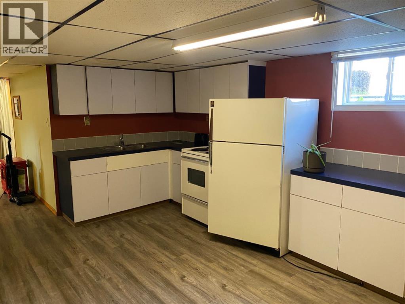
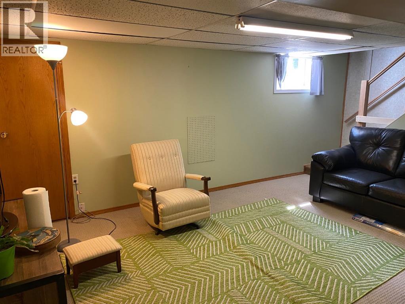
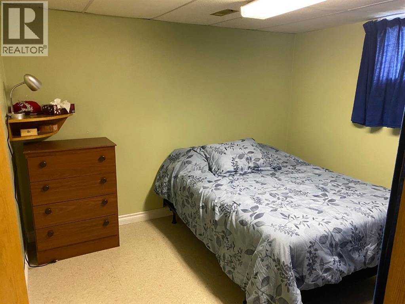
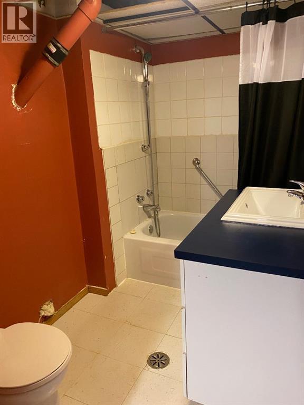
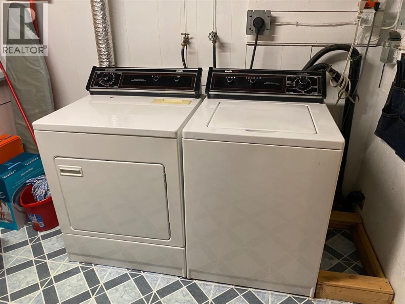
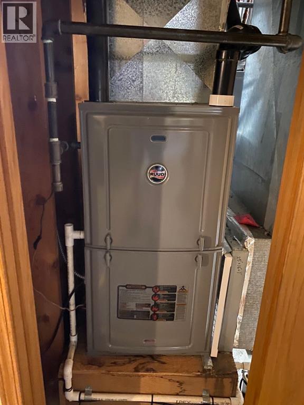
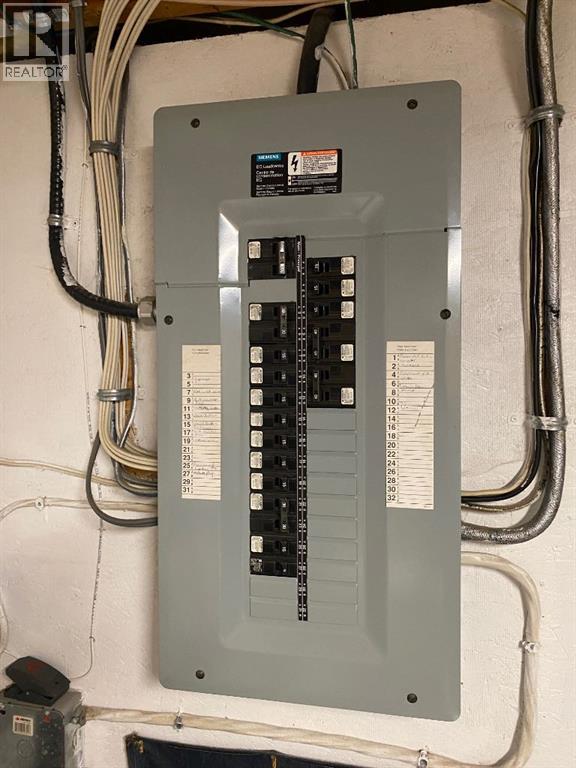
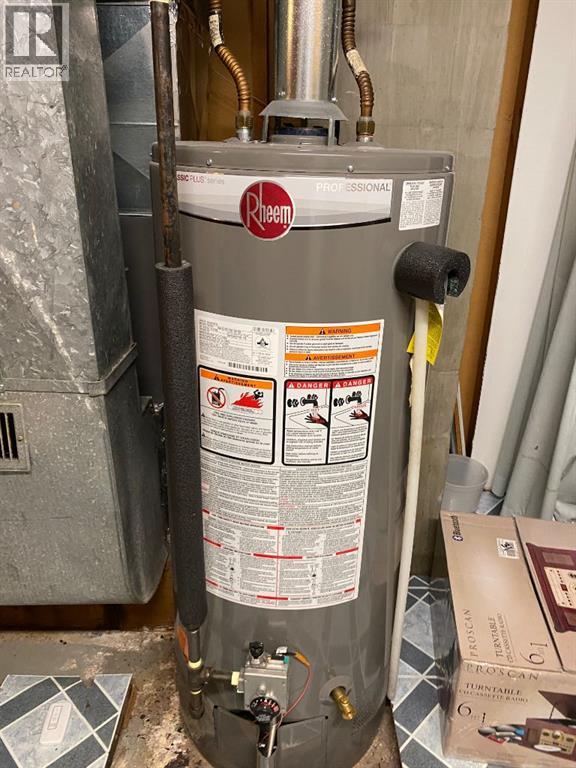
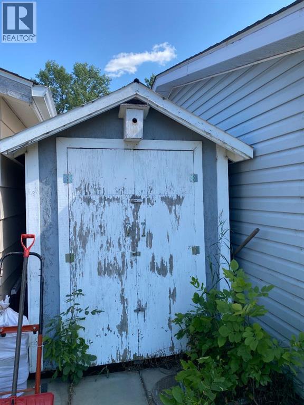
Welcome to small-town living at its best in Dayland, Alberta! This well-maintained home is in excellent condition and offers two bedrooms upstairs plus an additional bedroom downstairs, along with two bathrooms. The home features a spacious kitchen and eating area with access to a large deck—perfect for relaxing or entertaining.You’ll appreciate the peace of mind that comes with several newer upgrades, including the furnace, hot water tank, shingles, and siding. The property also includes all appliances and an oversized double heated garage, providing plenty of room for vehicles, storage, and projects.Located on quiet Street and close to local restaurants, schools, recreation curling rink, this is a great opportunity to enjoy the convenience and community feel of small-town living, while being only approximately 30 minutes from Camrose. A wonderful home with plenty to offer! Don't miss out on this one before its too late! (id:53676)
| Bathroom Total | 2 | Bedrooms Above Ground | 2 |
| Bedrooms Below Ground | 1 | Bedrooms Total | 3 |
| Appliances | Refrigerator, Dishwasher, Stove, Washer & Dryer | Architectural Style | Bungalow |
| Basement Development | Finished | Basement Type | Full (finished) |
| Constructed Date | 1960 | Construction Material | Poured Concrete, Wood Frame |
| Construction Style Attachment | Detached | Cooling Type | None |
| Exterior Finish | Concrete, Vinyl Siding | Flooring Type | Carpeted, Laminate, Linoleum |
| Foundation Type | Poured Concrete | Heating Fuel | Natural Gas |
| Heating Type | Forced Air | Stories Total | 1 |
| Size Interior | 927 Sqft | Total Finished Area | 927 Sqft |
| Type | House |
| Detached Garage | 2 |
| Other | |
| R V |
| Acreage | No | Fence Type | Partially Fenced |
| Land Amenities | Golf Course, Park, Playground, Schools, Shopping | Landscape Features | Landscaped, Lawn |
| Size Depth | 36.57 M | Size Frontage | 15.24 M |
| Size Irregular | 6000.00 | Size Total | 6000 Sqft|4,051 - 7,250 Sqft |
| Size Total Text | 6000 Sqft|4,051 - 7,250 Sqft | Zoning Description | Res |
| Level | Type | Dimensions |
|---|---|---|
| Basement | Bedroom | 9.92 Ft x 10.08 Ft |
| Basement | Other | 15.67 Ft x 11.42 Ft |
| Basement | Other | 15.17 Ft x 9.92 Ft |
| Basement | Laundry Room | 9.92 Ft x 7.50 Ft |
| Basement | 4pc Bathroom | Measurements not available |
| Main Level | Kitchen | 14.67 Ft x 12.17 Ft |
| Main Level | Living Room | 11.58 Ft x 18.58 Ft |
| Main Level | Primary Bedroom | 12.00 Ft x 11.42 Ft |
| Main Level | Bedroom | 10.83 Ft x 12.83 Ft |
| Main Level | 4pc Bathroom | Measurements not available |

Start Your Mortgage Application
