
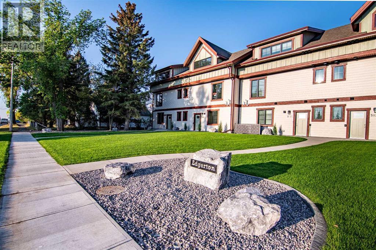
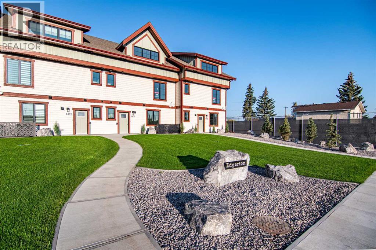
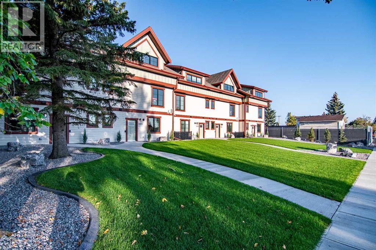
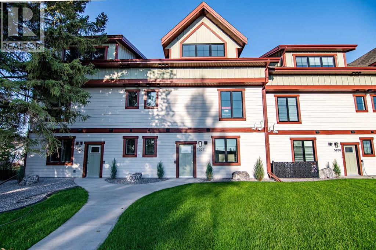
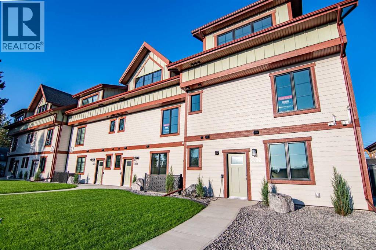
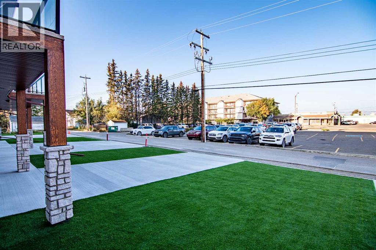
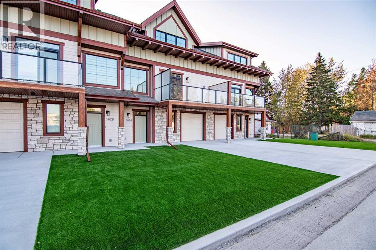
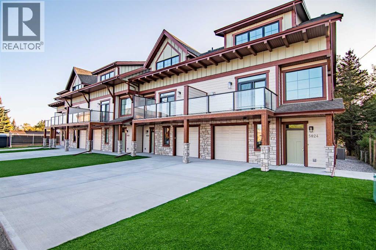
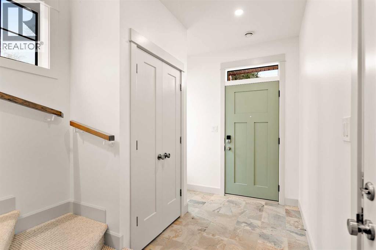
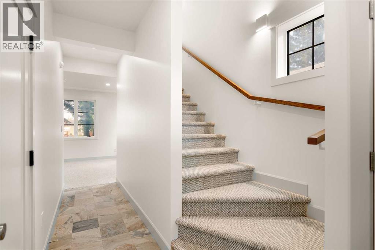
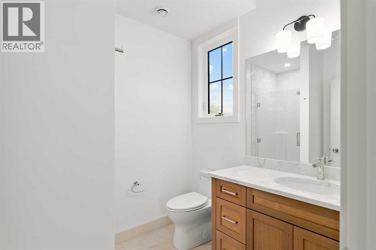
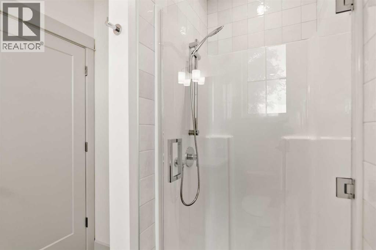
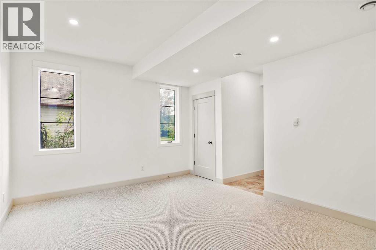
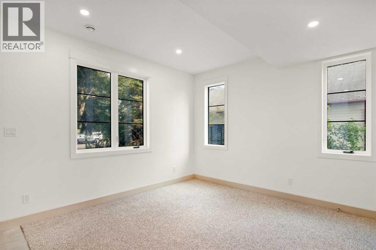
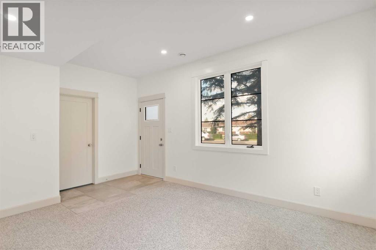

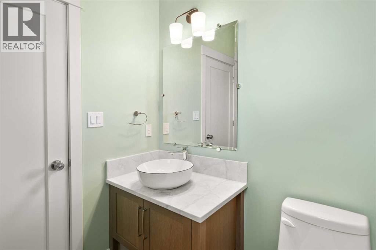
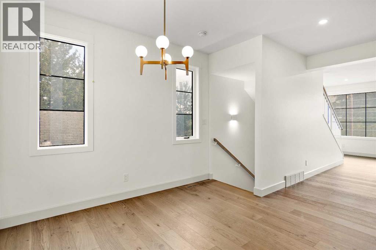
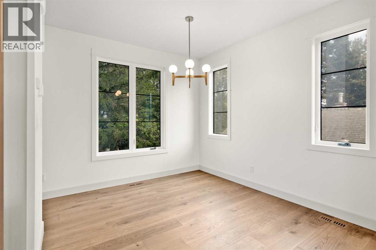
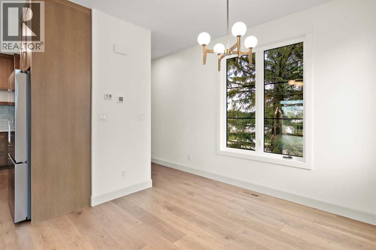
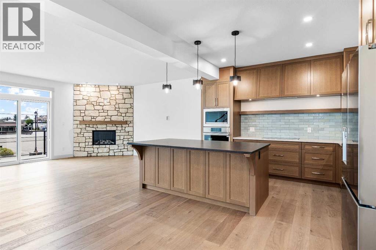
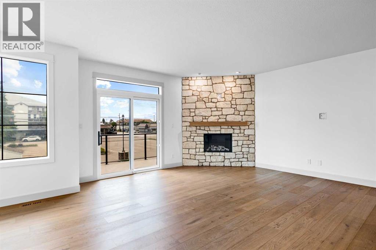
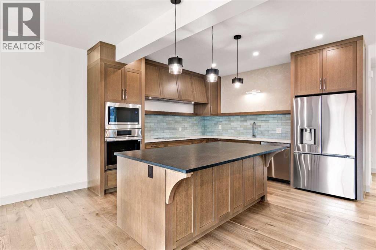
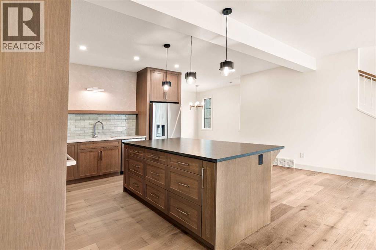

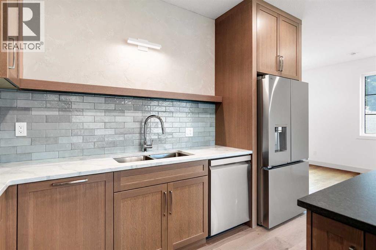
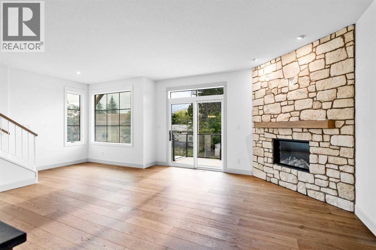
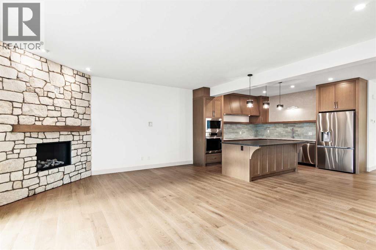
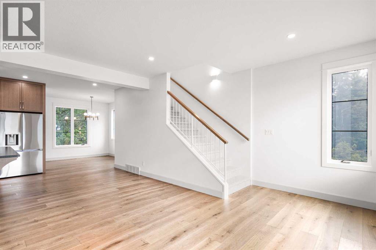
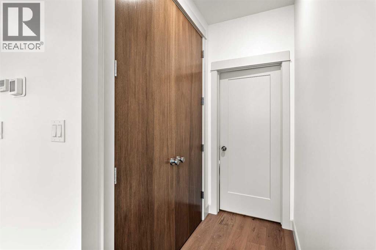
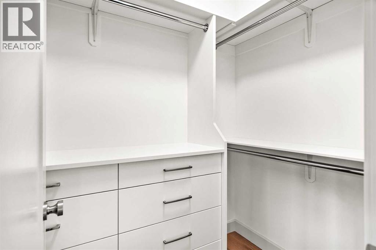
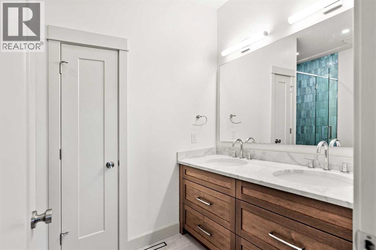

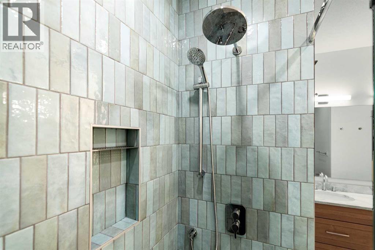
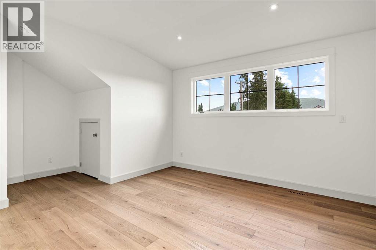
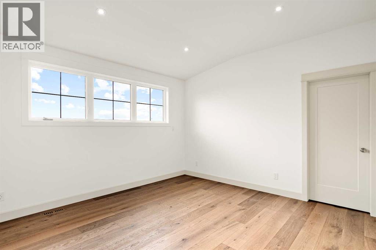
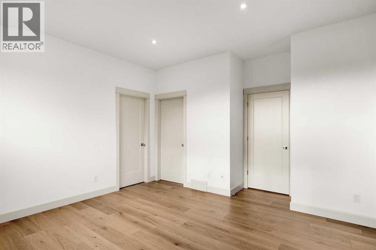
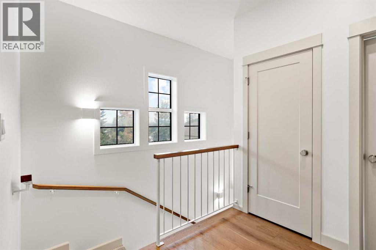
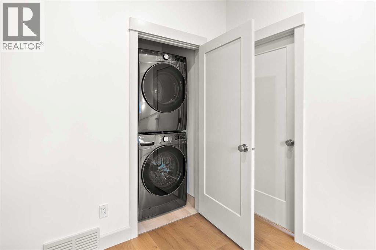
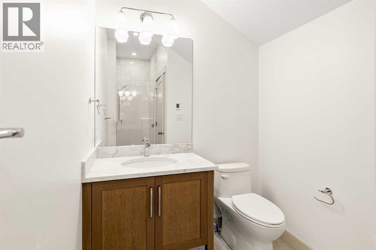
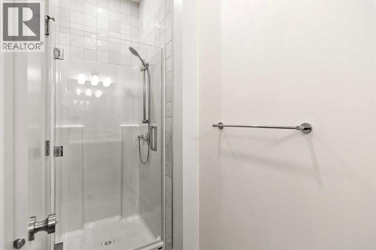
Experience refined, low-maintenance living at Edgerton Place, an exceptional residence tucked into the scenic foothills of Rocky Mountain House. Centrally situated just moments from brand-new pickleball courts, local dining, and neighborhood shops, this home balances daily convenience with modern sophistication. A sunlit front foyer introduces the entry level, where practical design meets versatility in a multi-purpose recreation space—ideal as a dedicated executive office, home gym, or high-capacity storage hub—complemented by a full three-piece bath and an attached heated single-car garage with 220V power. Premium white oak hardwood floors run through the second-level main stage, where open-concept living centers around a stone fireplace with a custom mantel and opens directly onto a private entertaining balcony. The adjoining gourmet kitchen makes a bold statement with glossy aqua artisan tile, sleek quartz countertops, custom cabinetry, a seating island, a large pantry, and a conveniently located guest powder room. Designed for rest and relaxation, the top floor houses a central laundry station alongside two private bedroom retreats, including a primary sanctuary with a walk-in closet and a four-piece ensuite featuring a double vanity and barrier-free shower, plus a second suite complete with its own three-piece bath and walk-in closet. Inside and out this home is designed to impress with beautiful low maintenance landscaping. Offering an effortless blend of style, space, and prime location, this turnkey townhome is a standout opportunity for investors, downsizers, or anyone seeking high-end foothills living. (id:53676)
| Bathroom Total | 4 | Bedrooms Above Ground | 2 |
| Bedrooms Total | 2 | Appliances | Dishwasher, Range, Microwave, Oven - Built-in, Hood Fan, Garage Door Opener, Washer/dryer Stack-up |
| Basement Type | None | Constructed Date | 2025 |
| Construction Material | Wood Frame | Construction Style Attachment | Attached |
| Cooling Type | Central Air Conditioning | Exterior Finish | Vinyl Siding |
| Fireplace Present | Yes | Fireplace Total | 1 |
| Flooring Type | Carpeted, Hardwood, Slate | Foundation Type | Slab |
| Half Bath Total | 1 | Heating Fuel | Natural Gas |
| Heating Type | Other | Stories Total | 3 |
| Size Interior | 2132 Sqft | Total Finished Area | 2132.14 Sqft |
| Type | Row / Townhouse |
| Concrete | |
| Attached Garage | 1 |
| Acreage | No | Fence Type | Not Fenced |
| Land Amenities | Recreation Nearby, Schools, Shopping | Landscape Features | Landscaped |
| Size Depth | 37.12 M | Size Frontage | 9.51 M |
| Size Irregular | 3750.80 | Size Total | 3750.8 Sqft|0-4,050 Sqft |
| Size Total Text | 3750.8 Sqft|0-4,050 Sqft | Zoning Description | R2 |
| Level | Type | Dimensions |
|---|---|---|
| Second Level | 2pc Bathroom | 5.83 Ft x 5.92 Ft |
| Second Level | Kitchen | 13.08 Ft x 12.83 Ft |
| Second Level | Dining Room | 11.17 Ft x 10.08 Ft |
| Second Level | Living Room | 15.17 Ft x 22.92 Ft |
| Third Level | 4pc Bathroom | 8.58 Ft x 11.25 Ft |
| Third Level | 3pc Bathroom | 5.75 Ft x 11.58 Ft |
| Third Level | Primary Bedroom | 15.08 Ft x 17.83 Ft |
| Third Level | Bedroom | 12.92 Ft x 14.83 Ft |
| Main Level | Foyer | 7.42 Ft x 7.42 Ft |
| Main Level | 3pc Bathroom | 7.75 Ft x 6.42 Ft |
| Main Level | Recreational, Games Room | 12.17 Ft x 16.00 Ft |
| Main Level | Furnace | 4.92 Ft x 8.58 Ft |

Start Your Mortgage Application
