
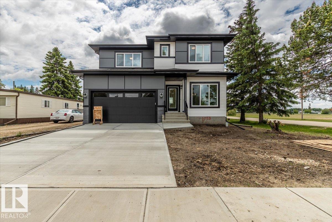
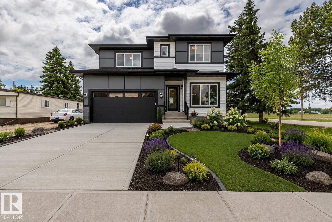
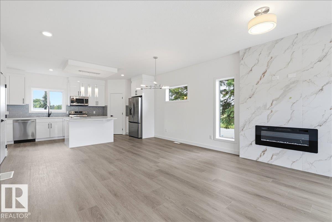
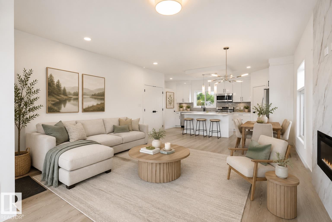
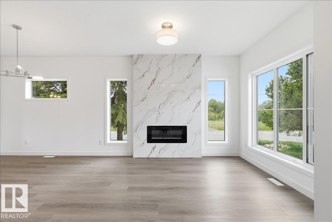
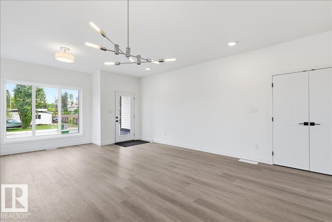
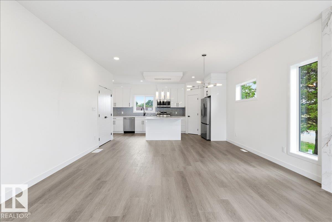
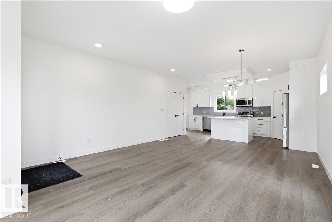
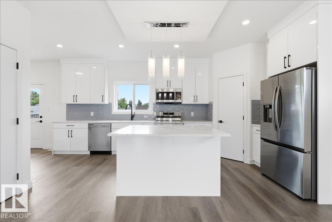
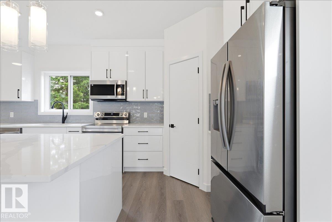
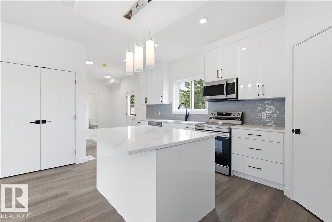
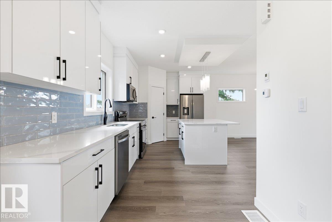
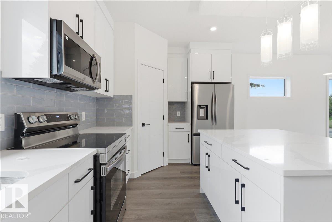
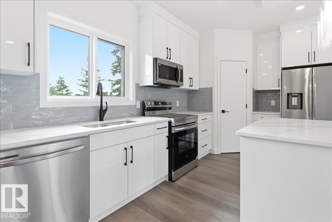
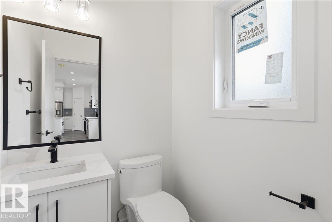
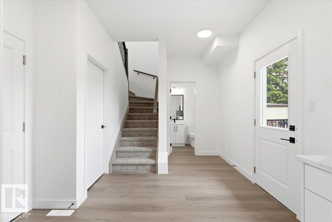
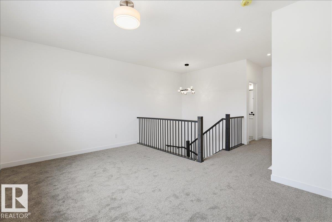
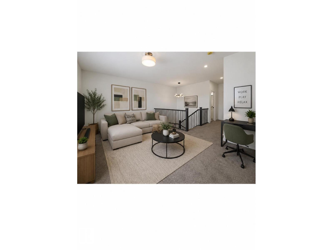
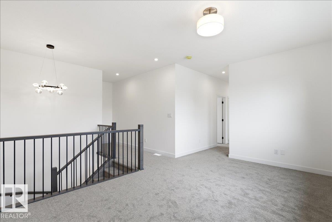
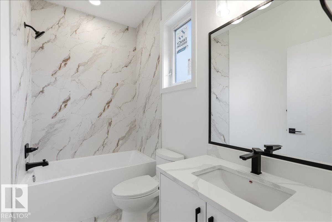
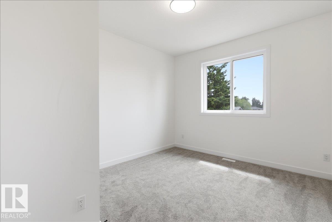
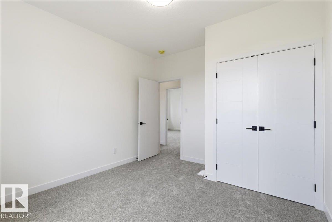
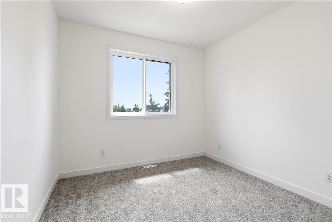
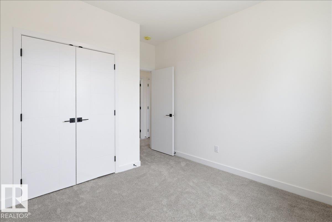
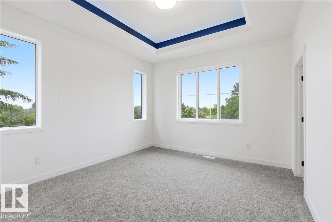
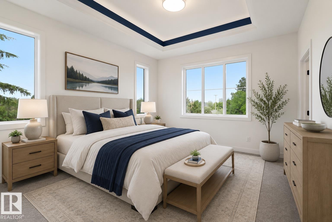
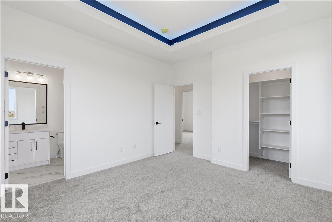
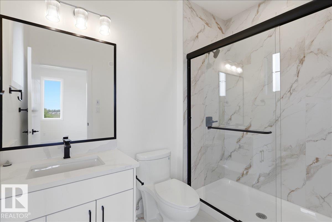
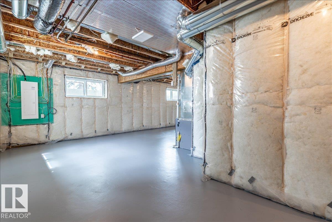
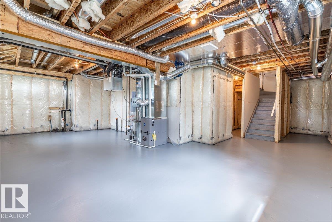
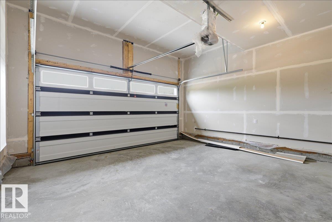
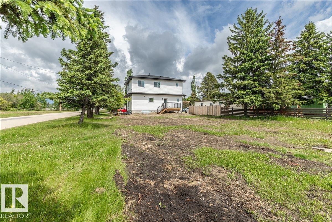
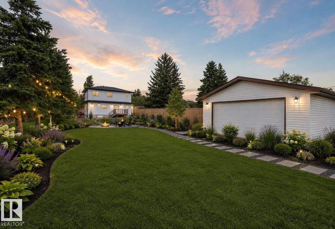
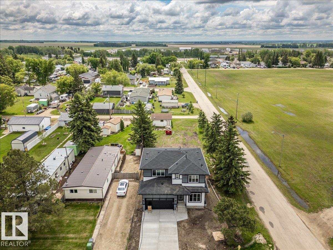
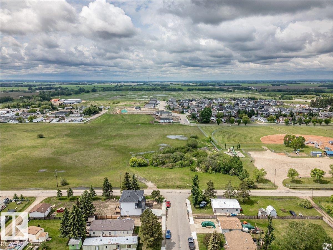
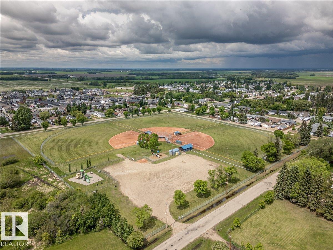
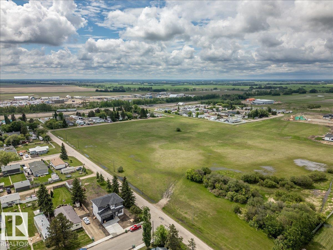
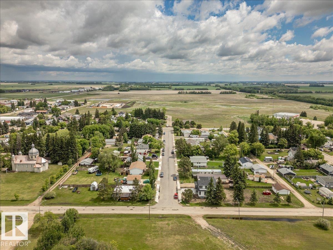
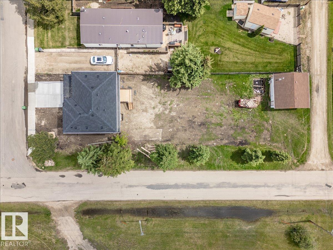
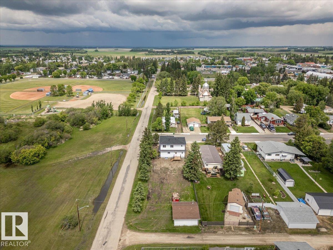
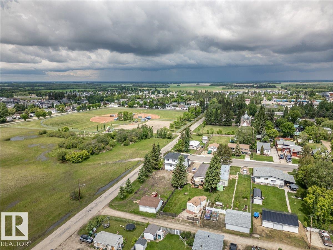
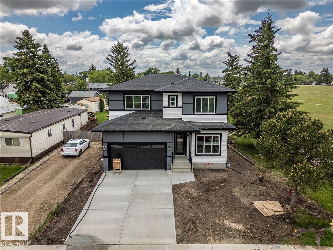
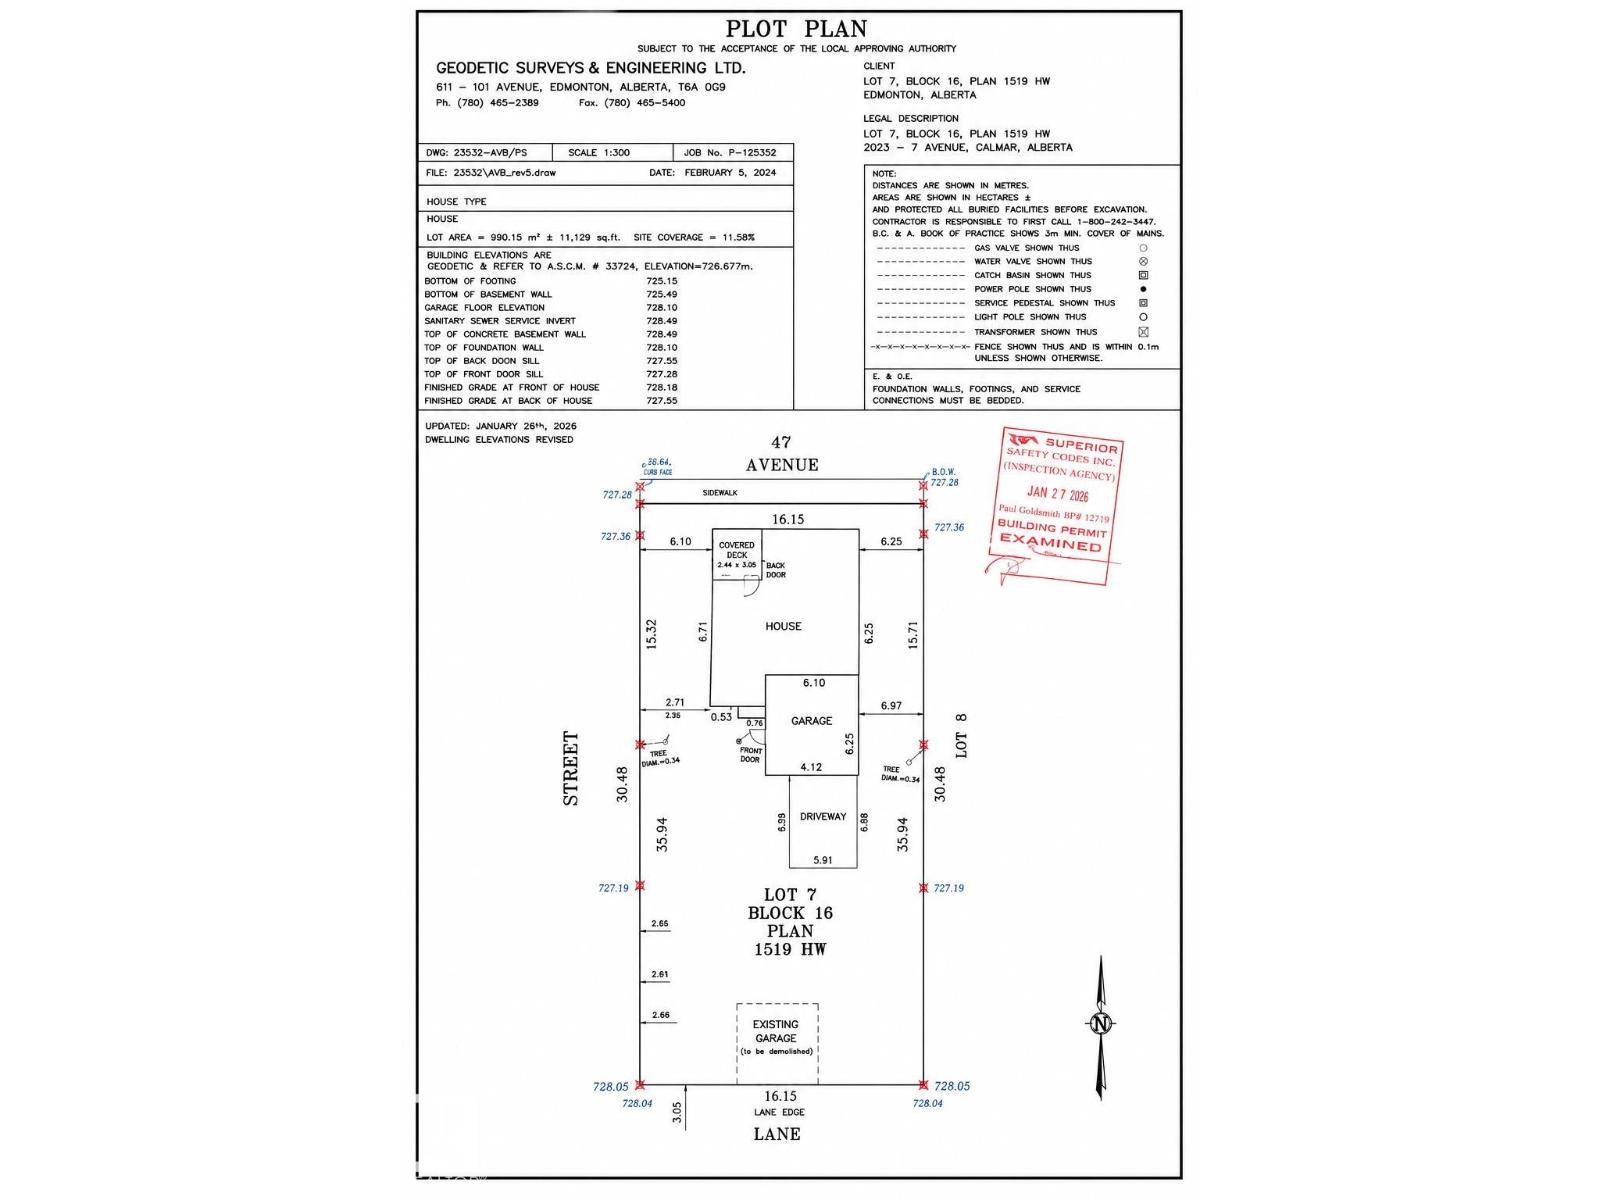
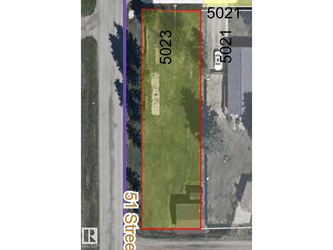
Welcome to this stunning new-build two-storey home situated on an impressive 53' x 195' lot, offering exceptional space, modern finishes, and outstanding functionality. The bright open-concept main floor is designed for both everyday living and entertaining, featuring large triple-pane windows that flood the home with natural light while providing excellent energy efficiency. The stylish kitchen boasts granite countertops, ample cabinetry, and a spacious island overlooking the dining and living areas. Upstairs, you'll find 3 generous bedrooms, and a versatile bonus room perfect for a family room, office, or play space. The spacious primary suite provides a comfortable retreat, while the homes thoughtful layout offers room for the whole family. A rare and valuable feature is the combination of a double attached garage and a double detached garage, providing abundant parking, storage, and workspace options. Conveniently located close to all amenities,this home combines modern comfort, quality craftsmanship. (id:53676)
| Bathroom Total | 3 | Bedrooms Total | 3 |
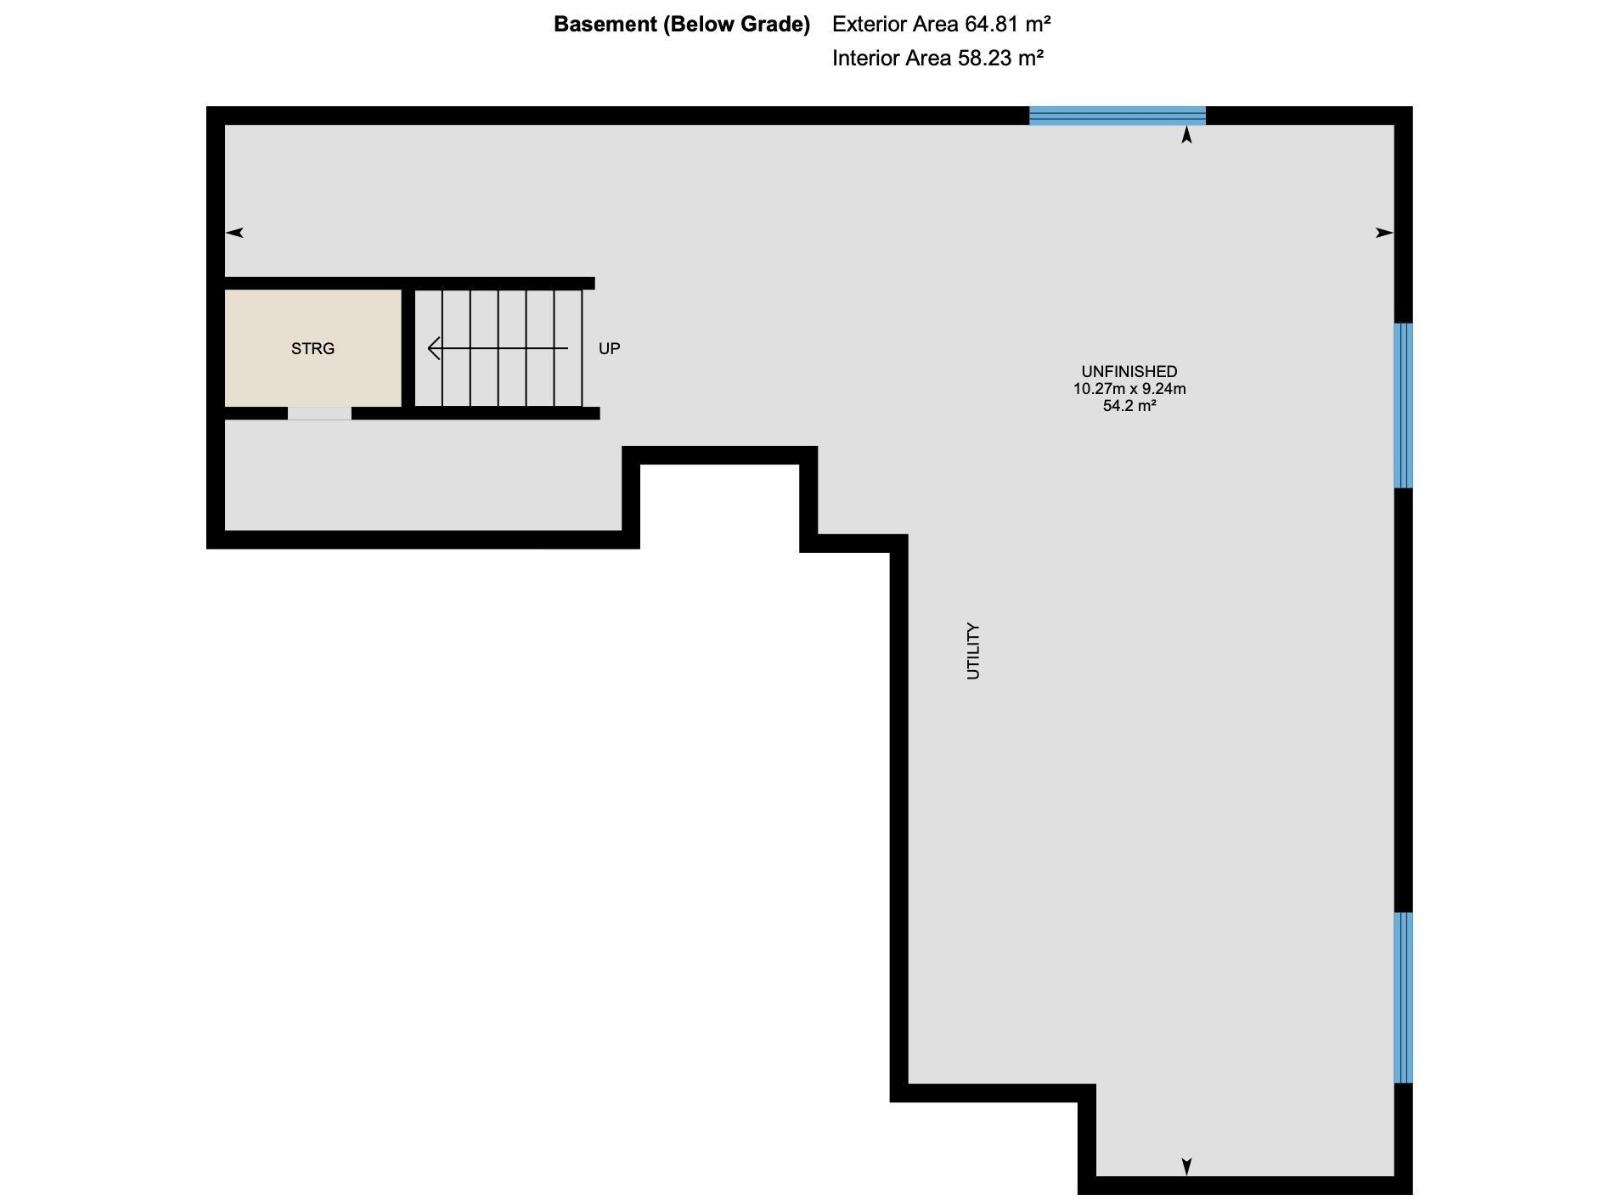
| Appliances | Dishwasher, Dryer, Garage Door Opener Remote(s), Garage Door Opener, Microwave Range Hood Combo, Stove, Washer | Basement Development | Unfinished |
| Basement Type | Full (unfinished) | Constructed Date | 2026 |
| Construction Style Attachment | Detached | Half Bath Total | 1 |
| Heating Type | Forced Air | Stories Total | 2 |
| Size Interior | 1799 Sqft | Type | House |
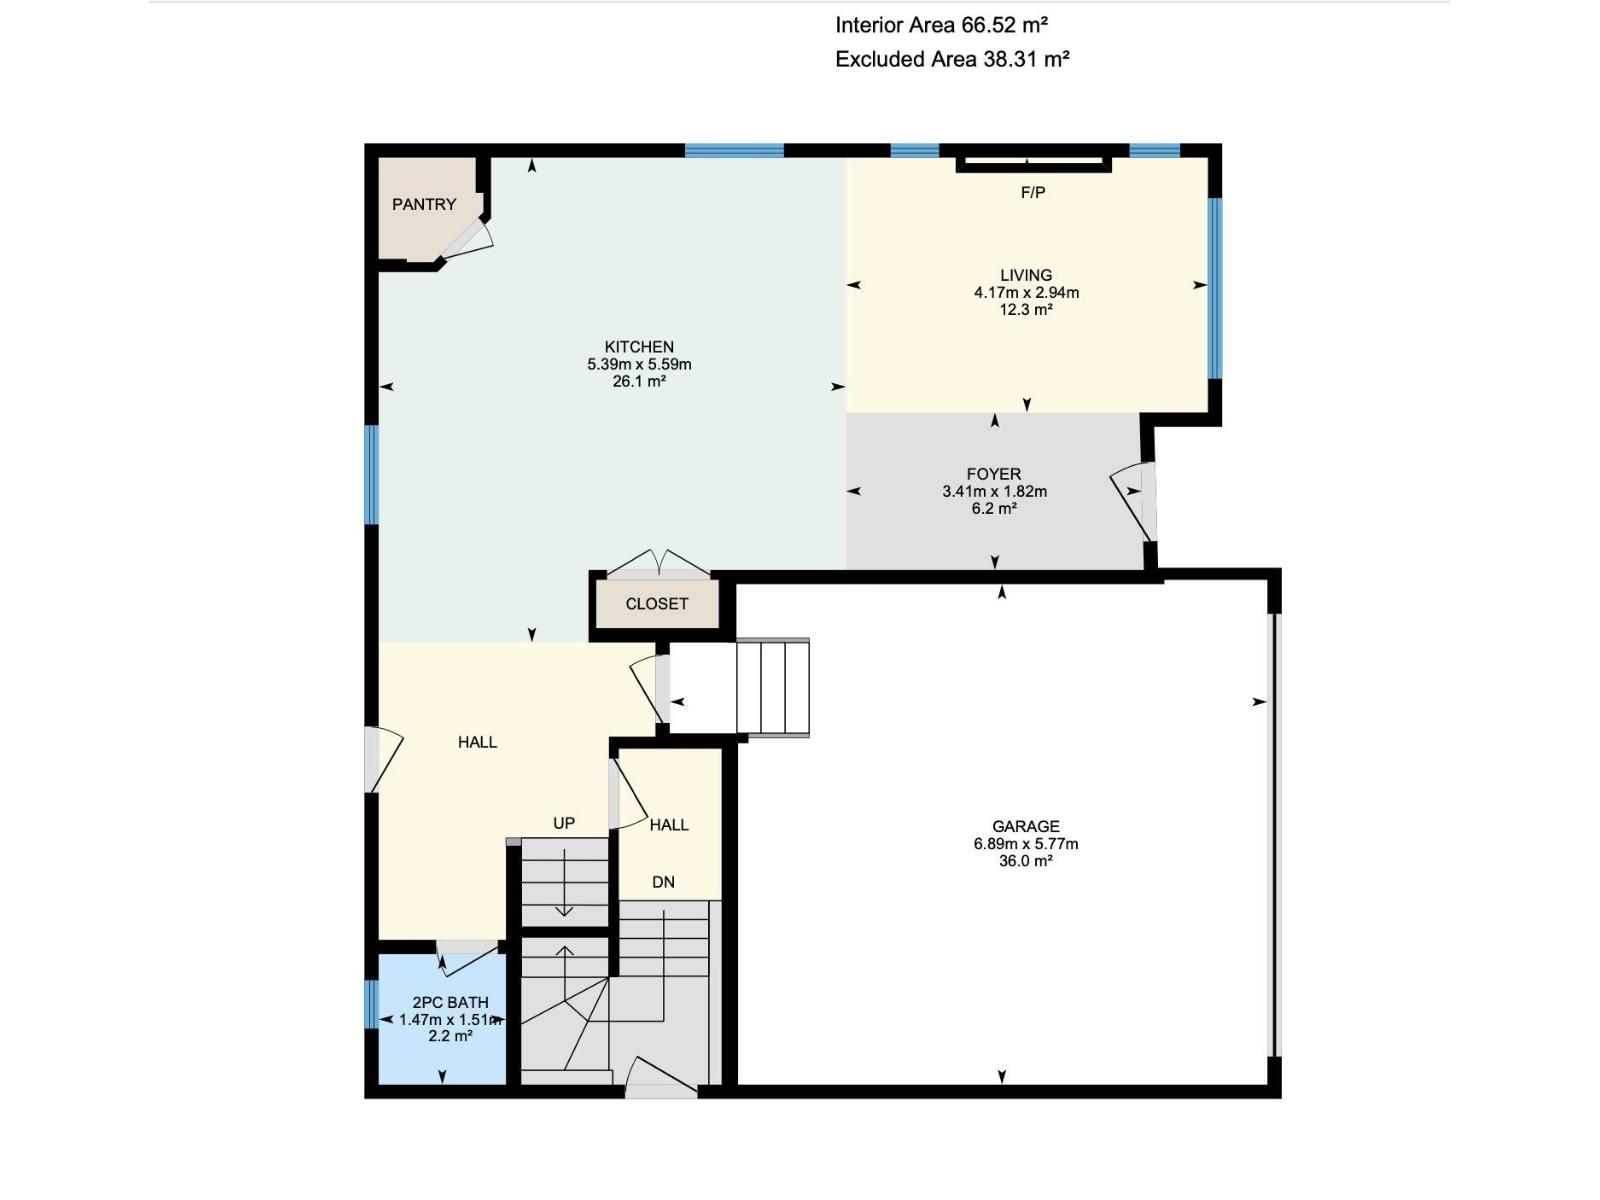
| Attached Garage | |
| Detached Garage |
| Acreage | No | Land Amenities | Playground, Schools, Shopping |
| Size Irregular | 960.5 | Size Total | 960.5 M2 |
| Size Total Text | 960.5 M2 |
| Level | Type | Dimensions |
|---|---|---|
| Main Level | Living Room | 4.17 m x 2.94 m |
| Main Level | Kitchen | 5.39 m x 5.59 m |
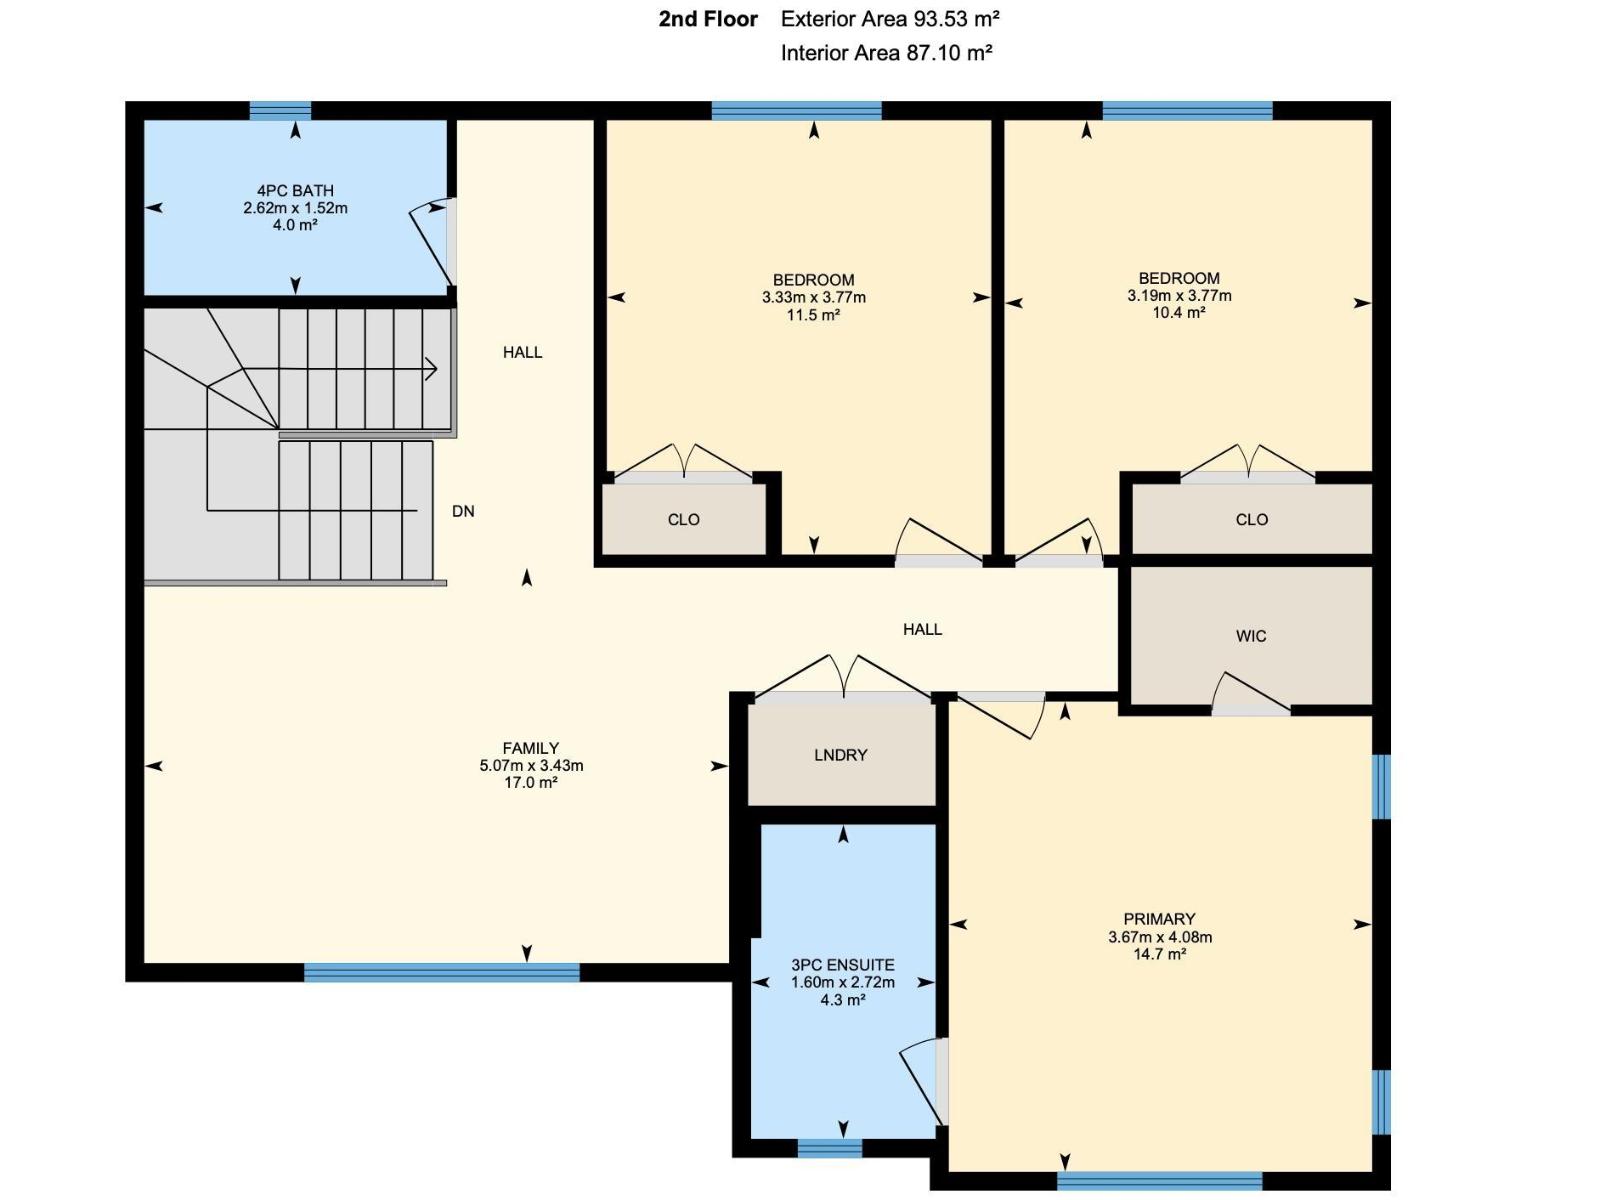
| Upper Level | Primary Bedroom | 4.08 m x 3.67 m |
| Upper Level | Bedroom 2 | 3.77 m x 3.19 m |
| Upper Level | Bedroom 3 | 3.77 m x 3.33 m |
| Upper Level | Bonus Room | 3.43 m x 5.07 m |

Start Your Mortgage Application
