Description
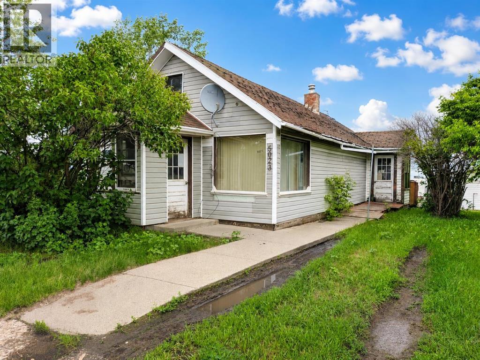
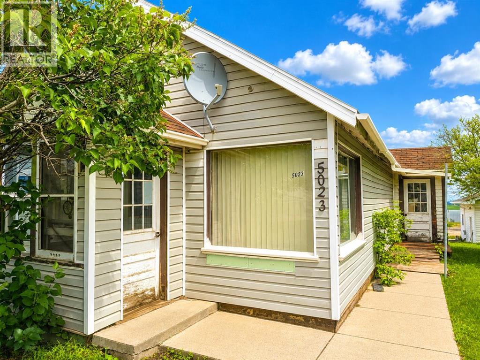
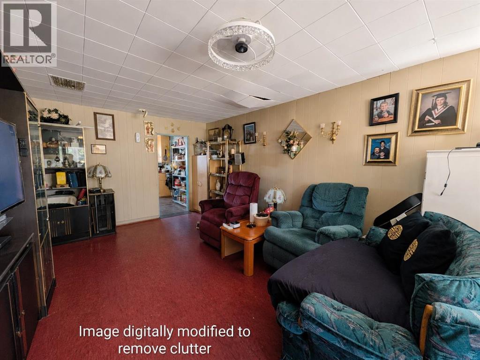
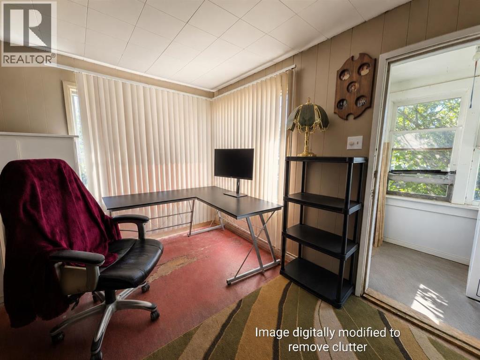
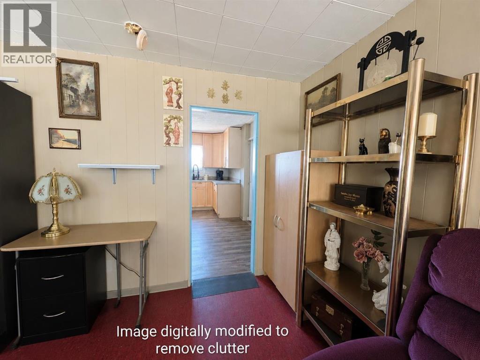
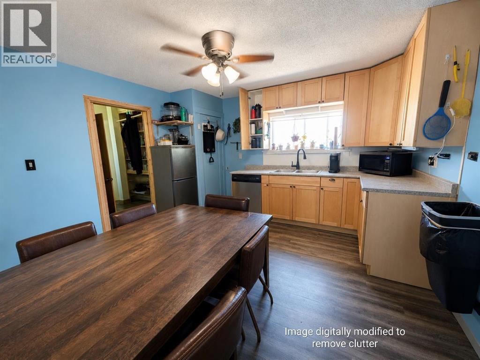
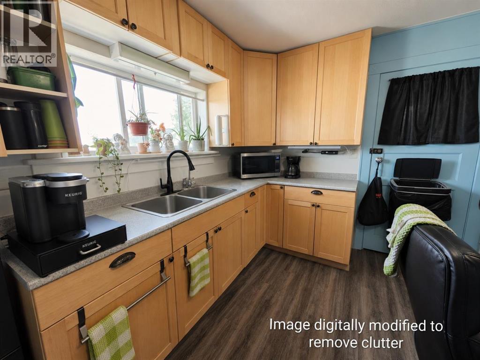
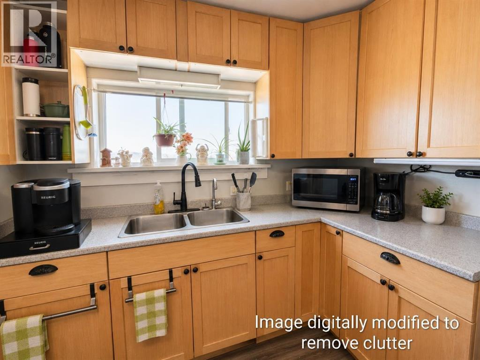
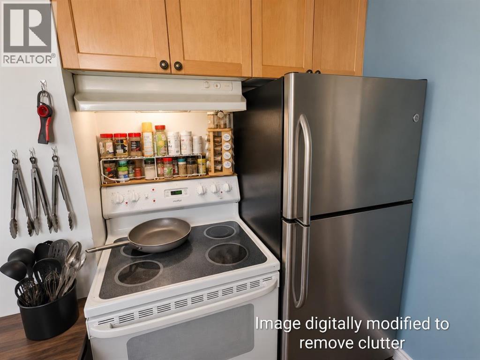
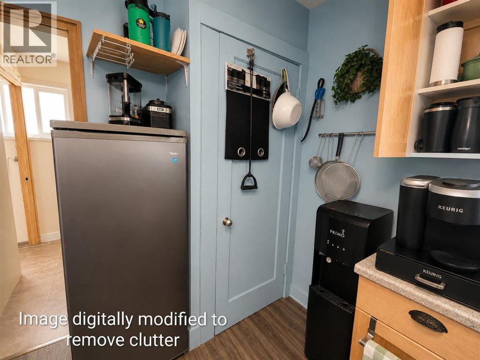
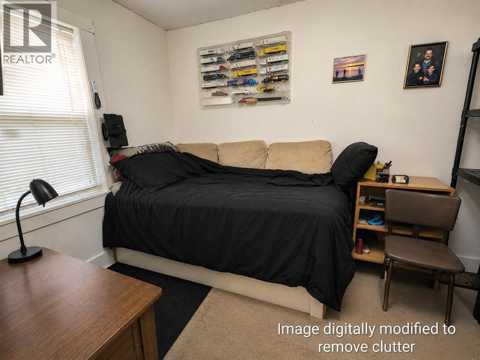
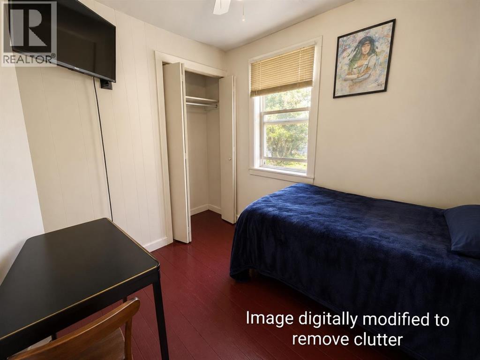
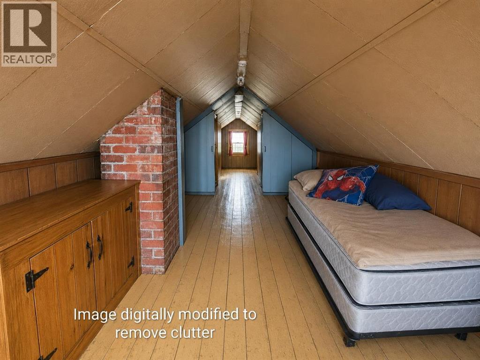
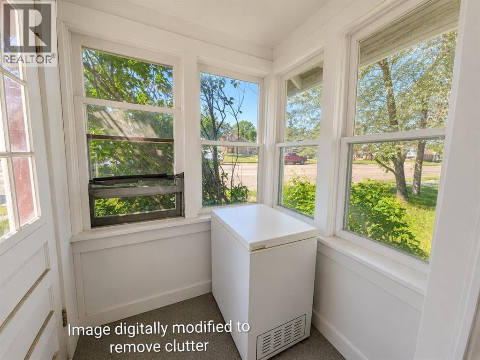
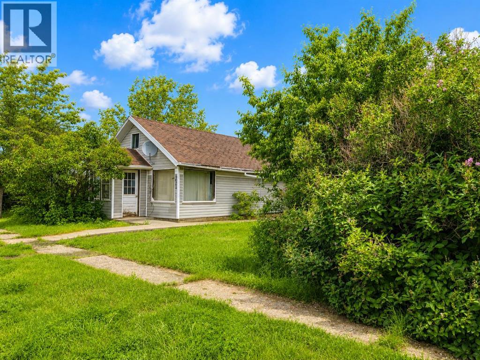
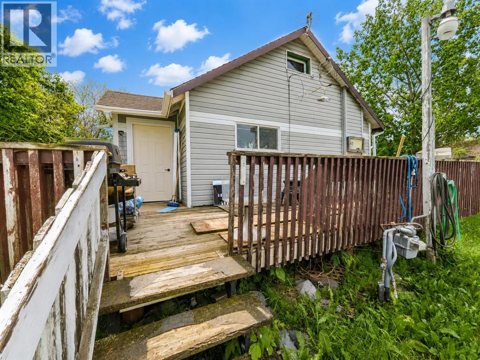
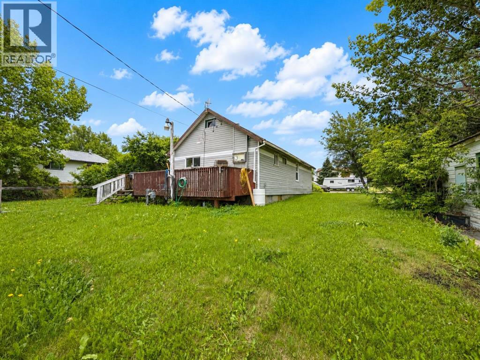
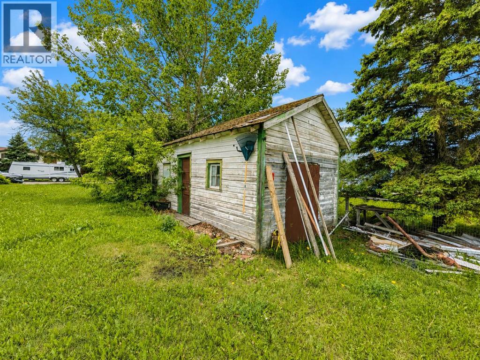
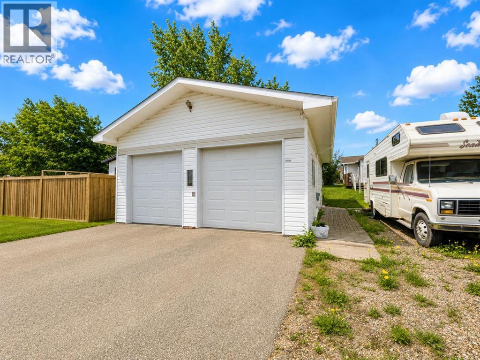
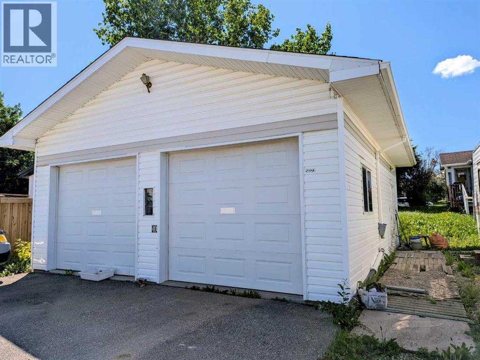
Opportunity awaits with this affordable property situated on a rare triple lot in the heart of Spirit River! Whether you're looking for your next renovation project, an investment property, or a home with room to grow, this property offers incredible value and endless possibilities. This 1,200 sq. ft. home features 2 bedrooms, 1 bathroom, and a functional layout with an unfinished upstairs that could easily become an additional bedroom, home office, hobby space, or extra storage. Large windows throughout the home fill the living spaces with natural light, while recent updates including some newer windows, kitchen cabinets, plumbing, flooring, and a recently replaced hot water tank provide a great starting point for your vision. Outside is where this property truly shines. The expansive triple lot offers plenty of space for gardening, entertaining, future additions, or simply enjoying the privacy of a large yard. The impressive 24' x 30' detached garage, built in 2010, is both powered and heated, making it an ideal workshop, storage space, or year-round parking. With a generous lot, quality garage, and several key updates already completed, this property is packed with potential. Bring your ideas and transform this fixer-upper into something truly special while investing in one of its greatest assets—land, space, and opportunity. Call your favorite realtor today to book your showing! Photos in the listing have been altered using AI to clean up the clutter and objects from the home. Please ask the realtor for unedited photos. (id:53676)