
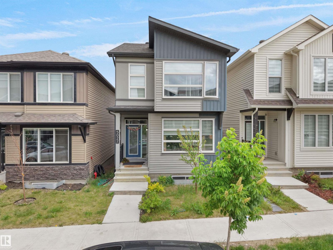
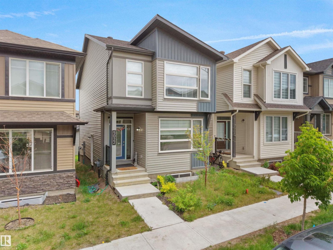
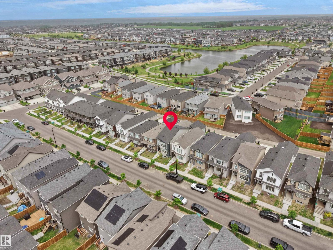
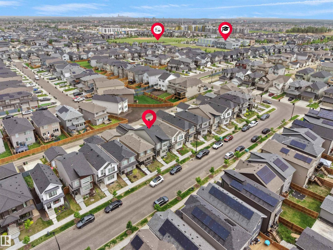
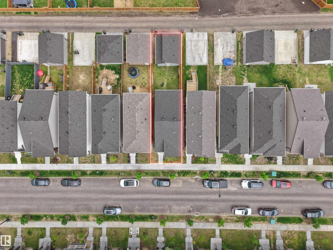
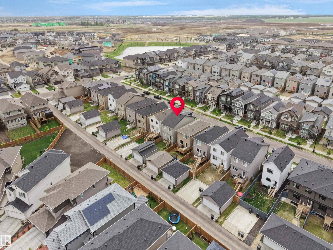
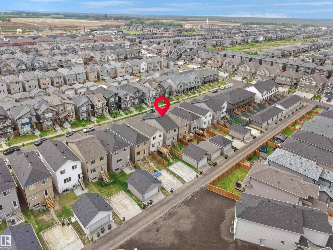
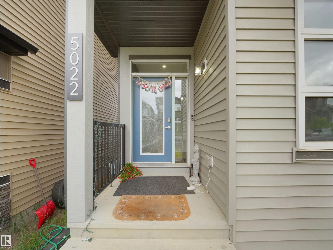
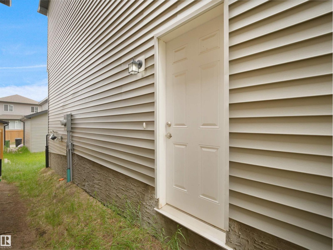
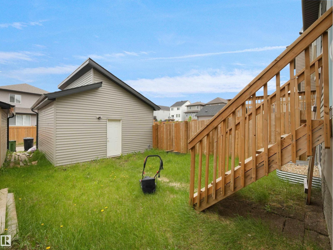
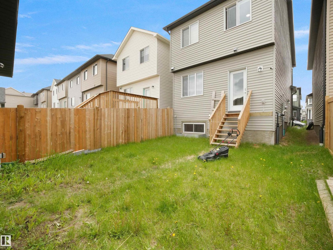
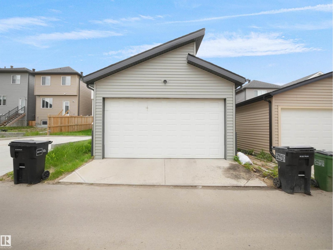
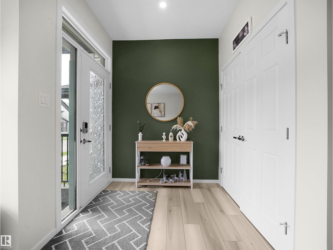
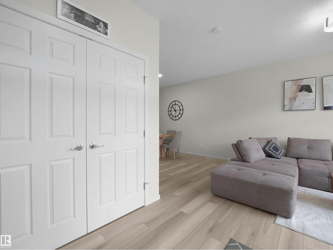
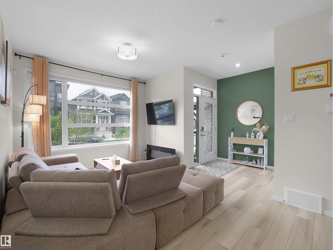
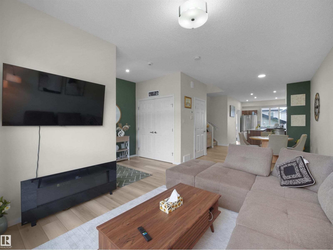
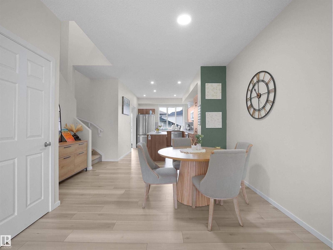
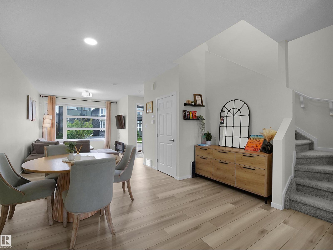
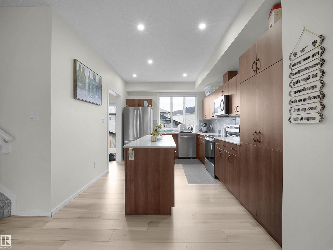
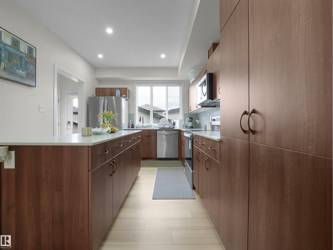
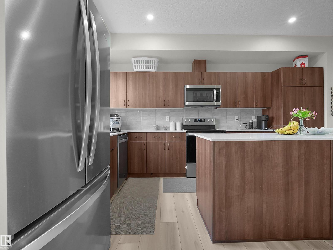
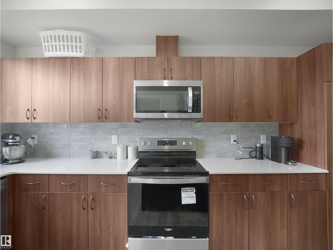
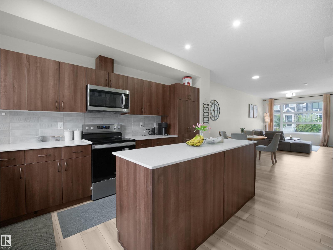
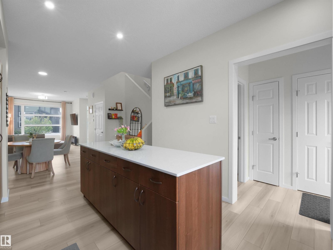
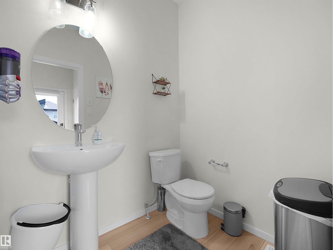
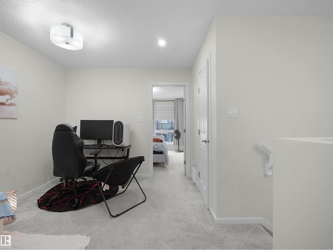
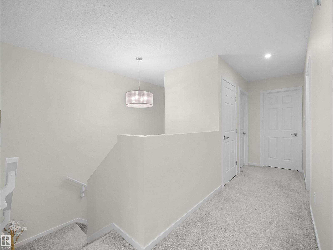
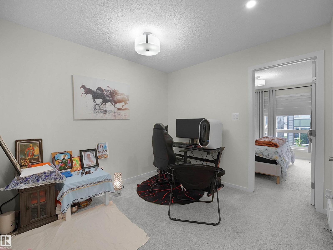
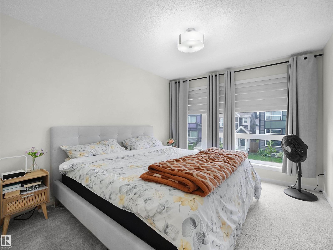
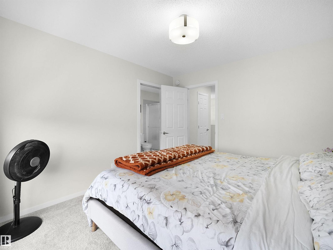
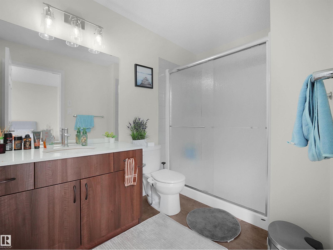
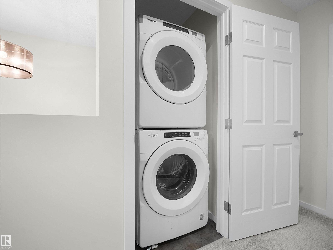
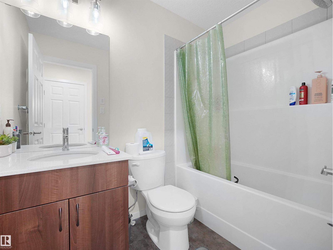
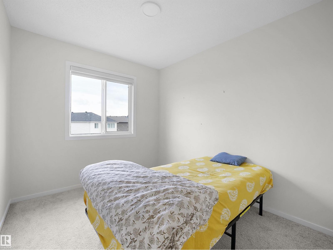
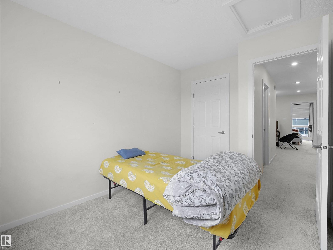
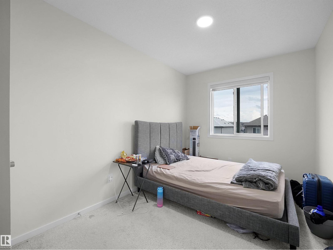
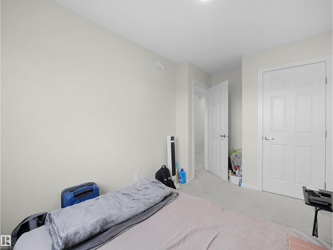
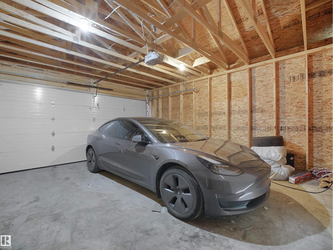
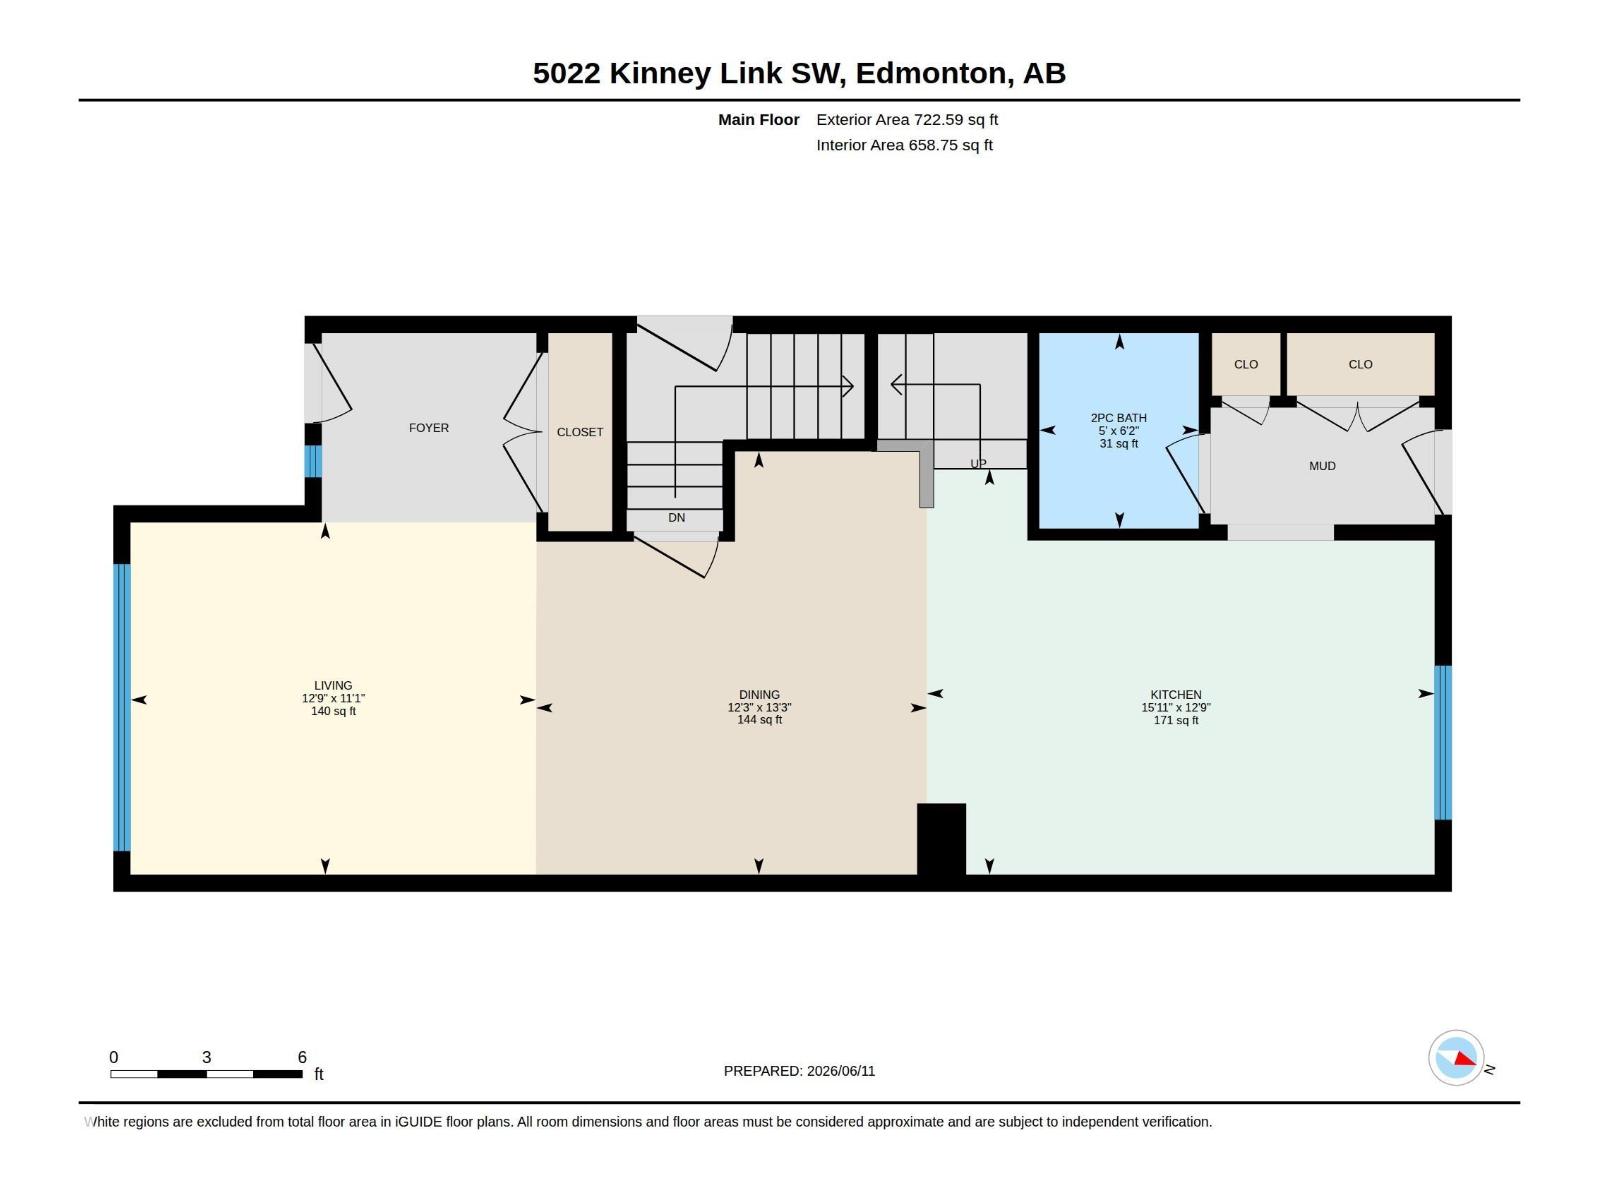
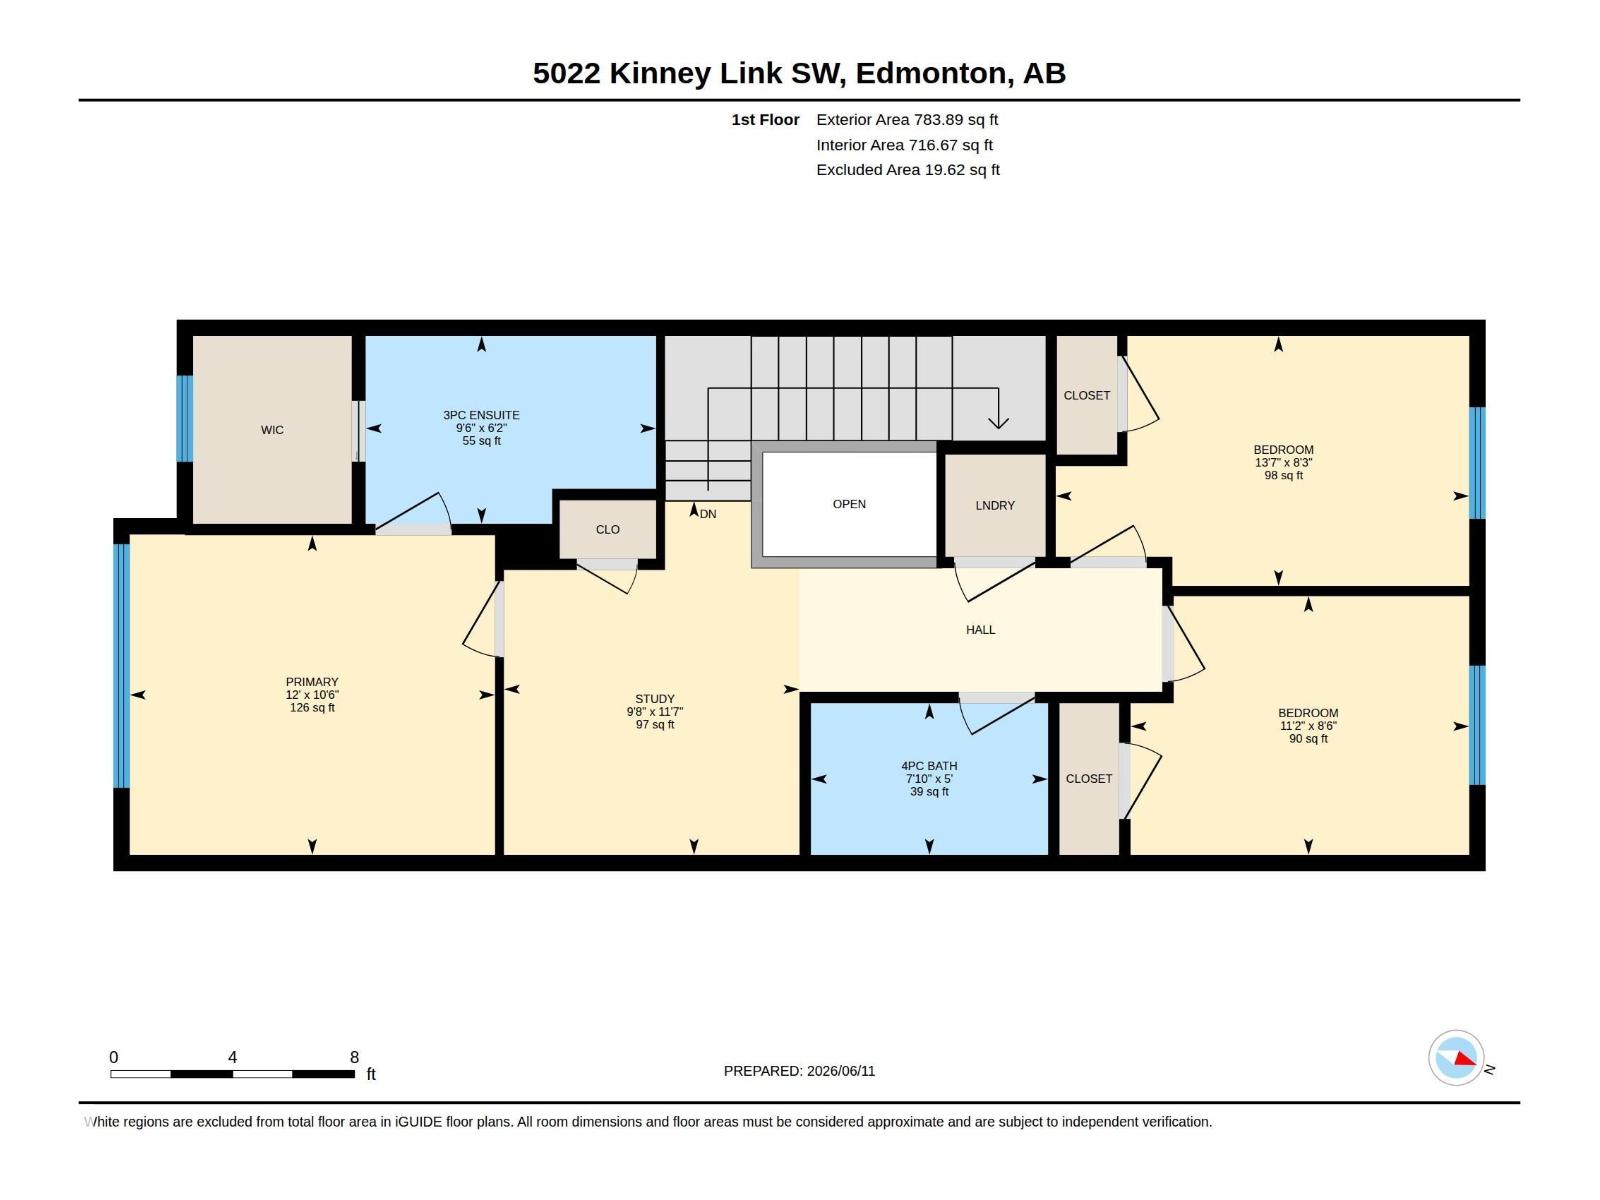
Welcome to this exquisite single-family home in the highly sought-after Southwest KESWICK neighborhood of Edmonton, featuring a spacious double detached garage and situated on a beautiful lot near scenic walking trails, parks, and convenient amenities. The home showcases three generously sized bedrooms upstairs along with a versatile loft space, a primary bedroom with a private ensuite bathroom, and a common full bathroom for guest convenience. The main floor boasts an open and inviting layout with a spacious living room, separate dining area, a beautiful modern kitchen with sleek finishes, and a half bath for added convenience, while the laundry is conveniently located upstairs for effortless daily living. This stunning property is perfectly positioned in a serene, family-friendly neighborhood with easy access to walking trails, parks, shopping, dining, schools, and major roadways, making it an ideal choice for families seeking comfort, style, and accessibility. (id:53676)
| Bathroom Total | 3 | Bedrooms Total | 3 |
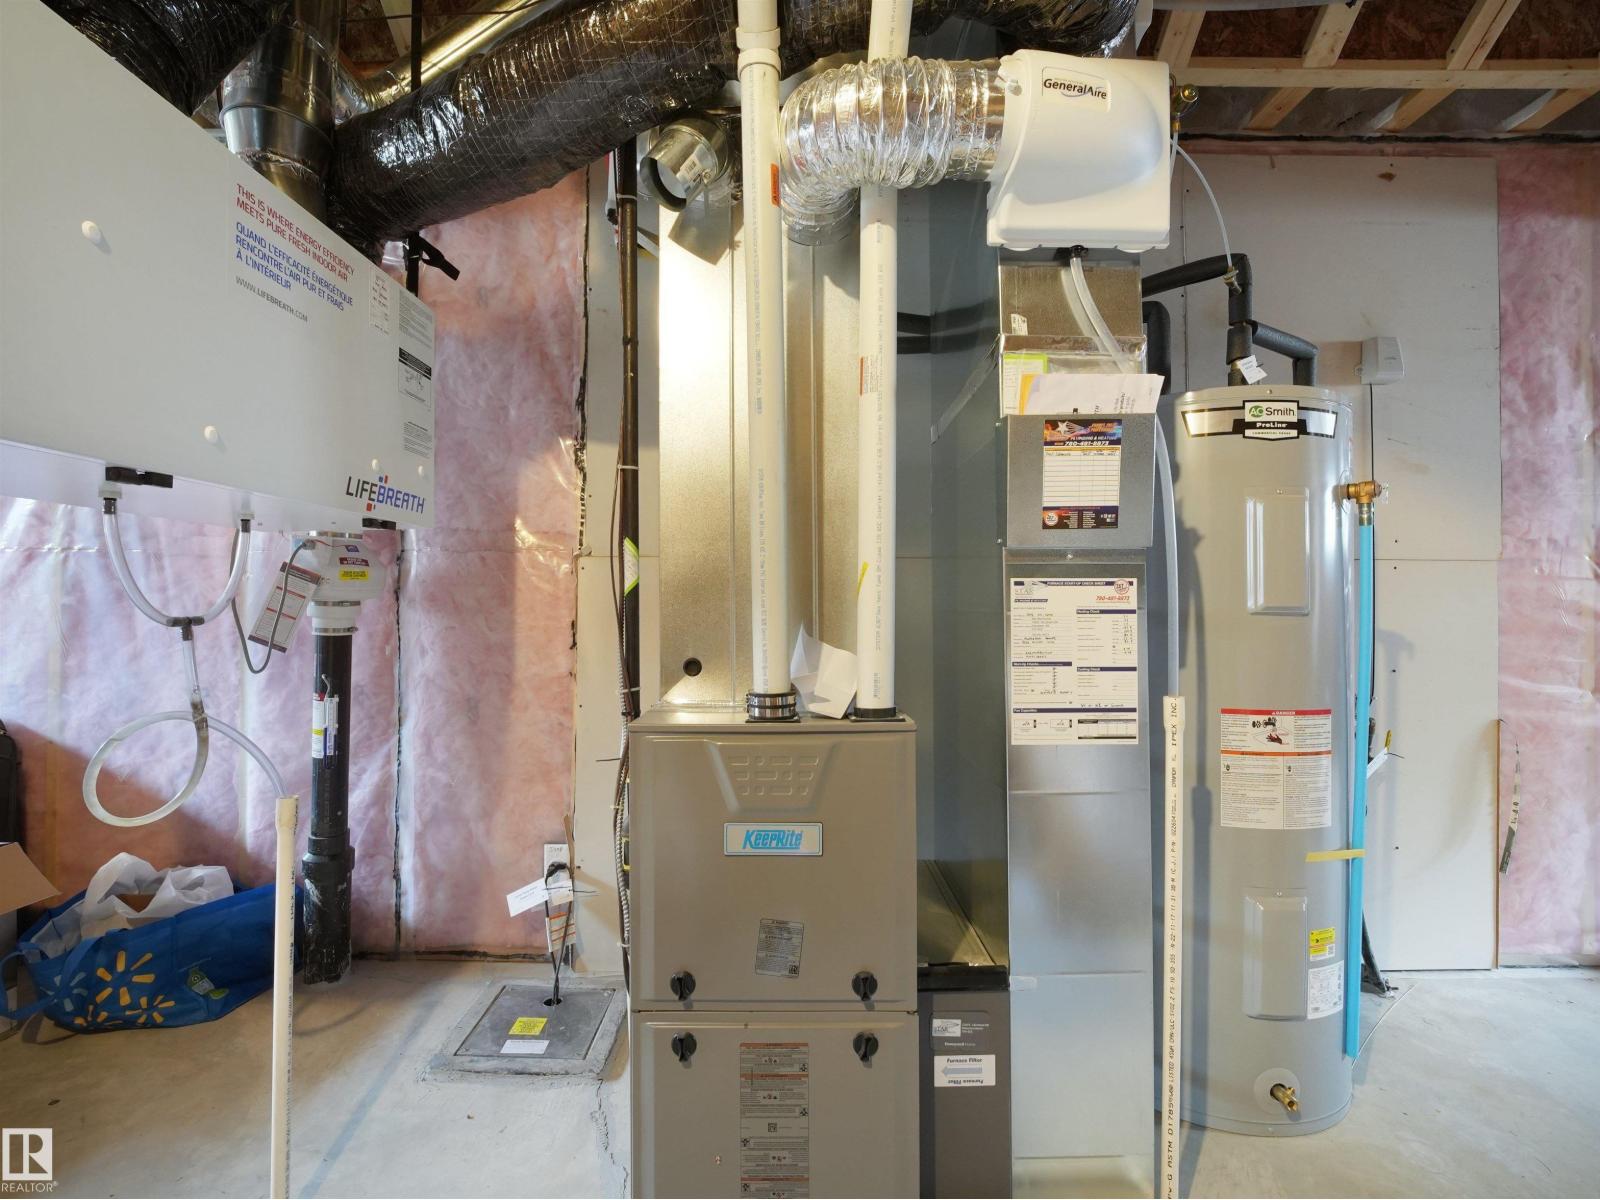
| Amenities | Ceiling - 9ft | Appliances | Dishwasher, Dryer, Garage Door Opener Remote(s), Garage Door Opener, Refrigerator, Stove, Washer, Window Coverings |
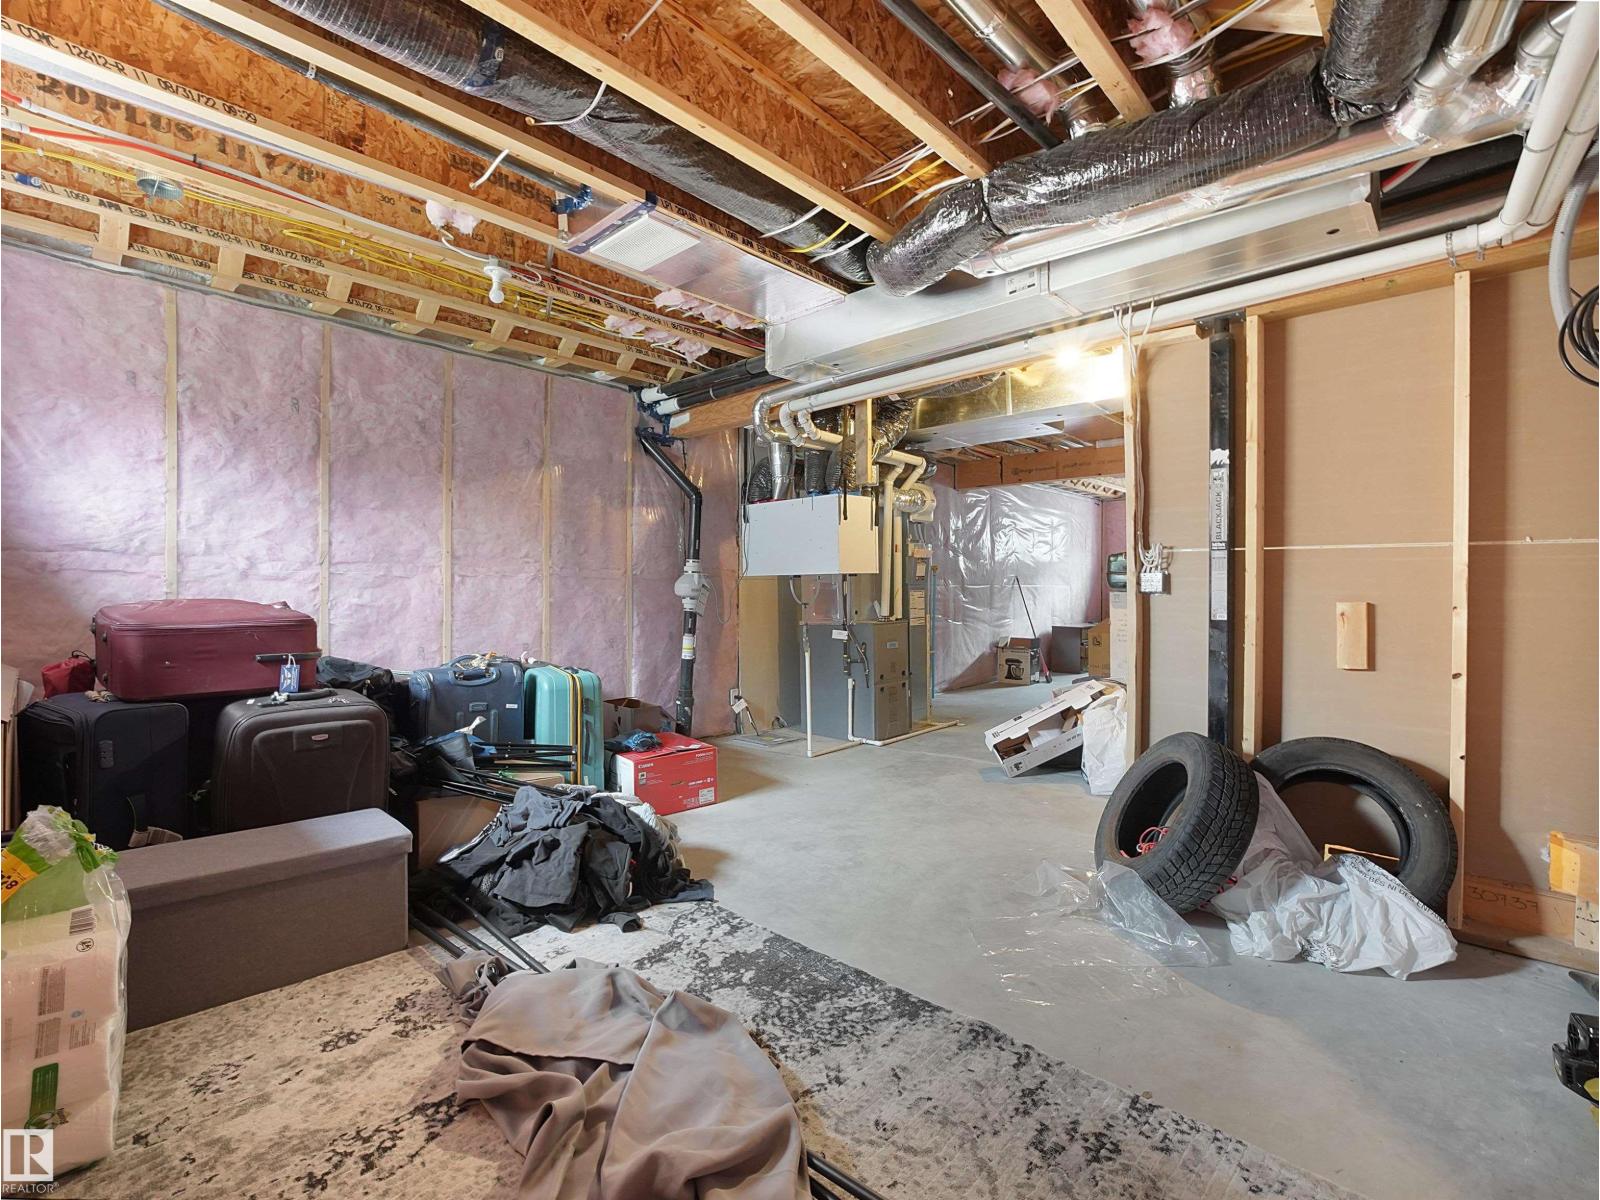
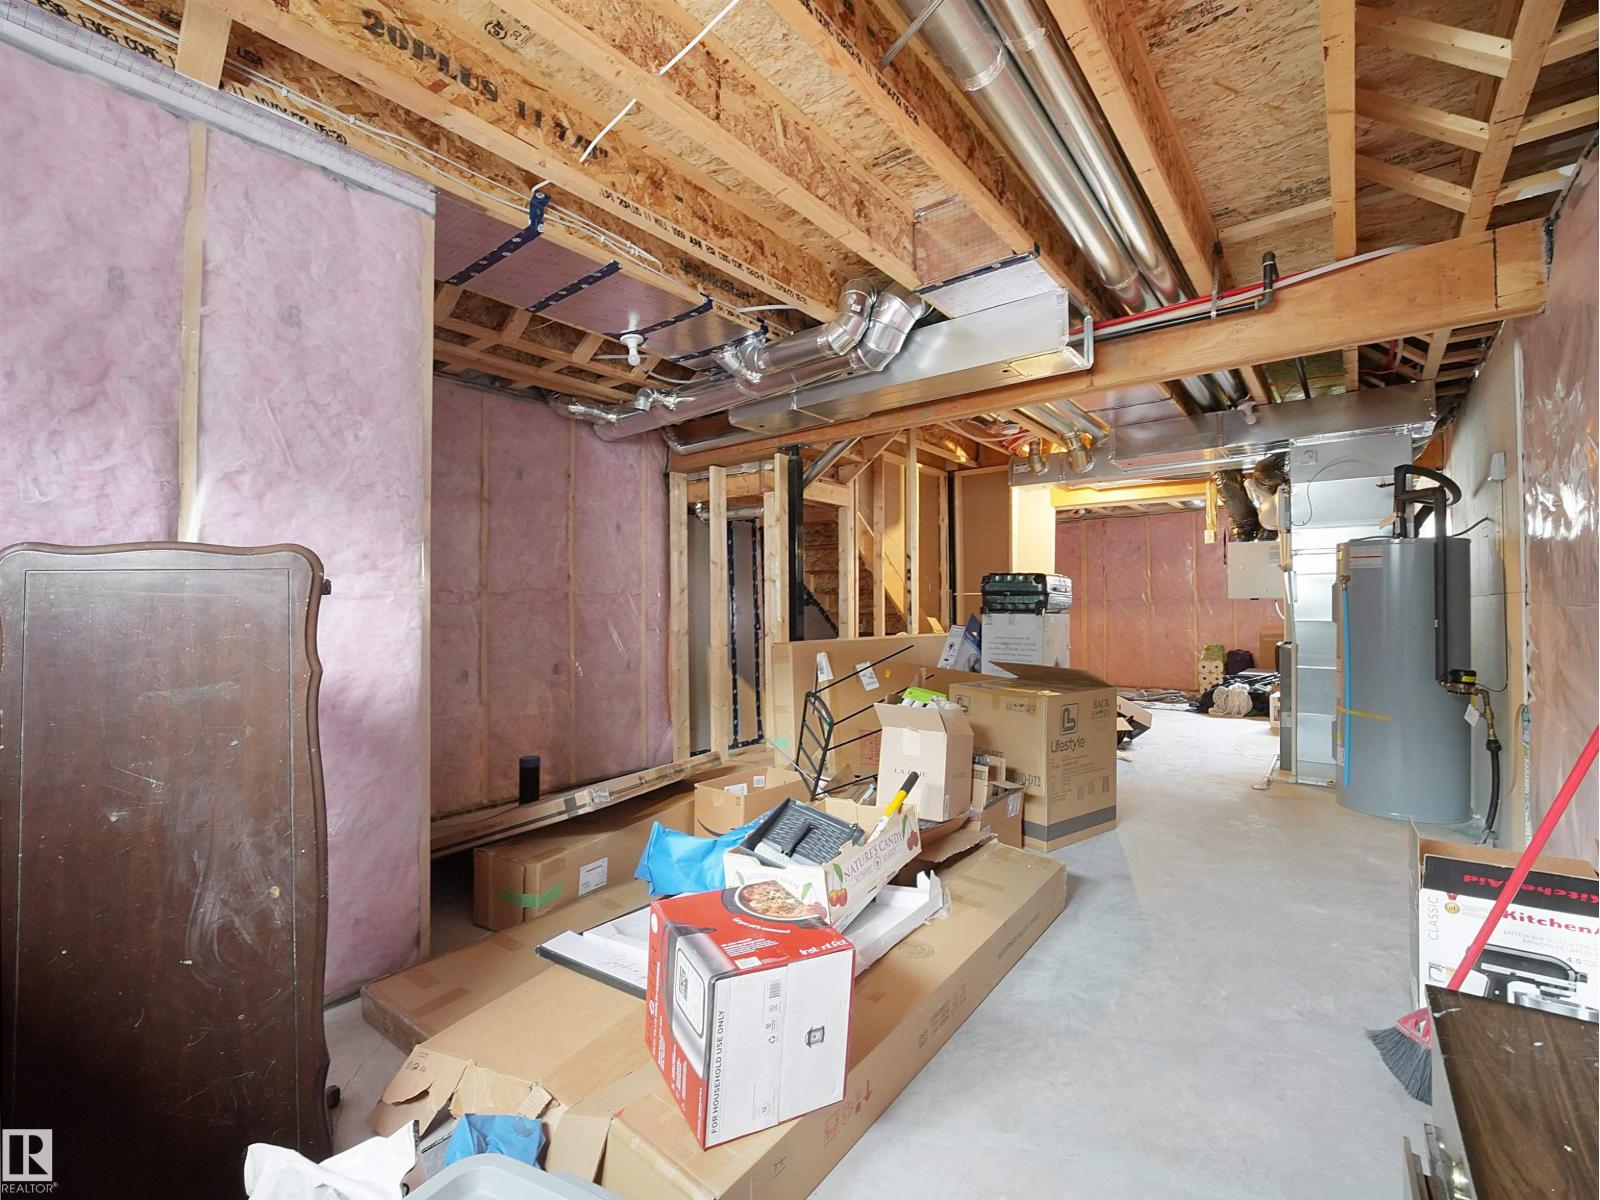
| Basement Development | Unfinished | Basement Type | Full (unfinished) |
| Constructed Date | 2023 | Construction Style Attachment | Detached |
| Half Bath Total | 1 | Heating Type | Forced Air |
| Stories Total | 2 | Size Interior | 1507 Sqft |
| Type | House |
| Detached Garage |
| Acreage | No | Land Amenities | Airport, Schools, Shopping |
| Level | Type | Dimensions |
|---|---|---|
| Main Level | Living Room | Measurements not available |
| Main Level | Dining Room | Measurements not available |
| Main Level | Kitchen | Measurements not available |
| Upper Level | Primary Bedroom | Measurements not available |
| Upper Level | Bedroom 2 | Measurements not available |
| Upper Level | Bedroom 3 | Measurements not available |
| Upper Level | Bonus Room | Measurements not available |
| Upper Level | Laundry Room | Measurements not available |

Start Your Mortgage Application
