
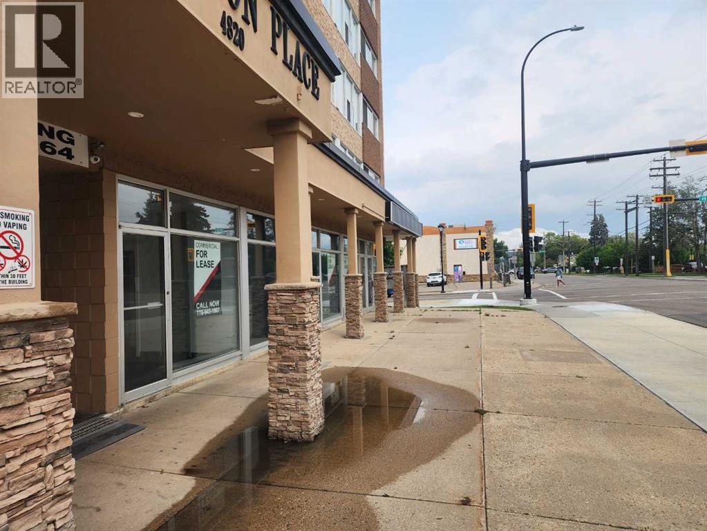
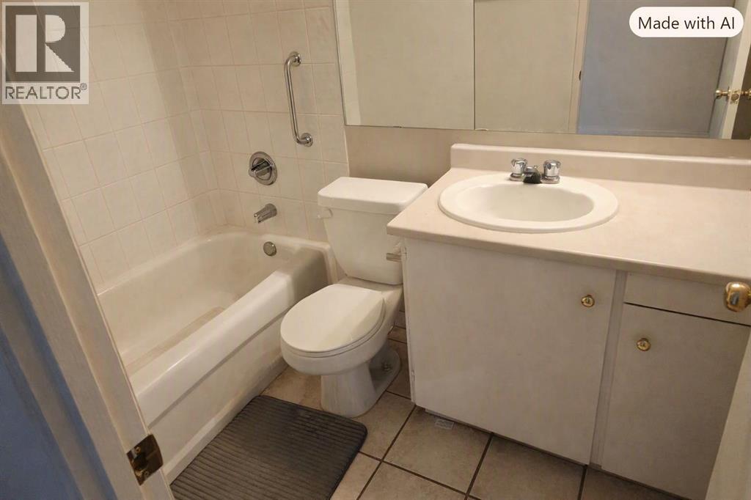
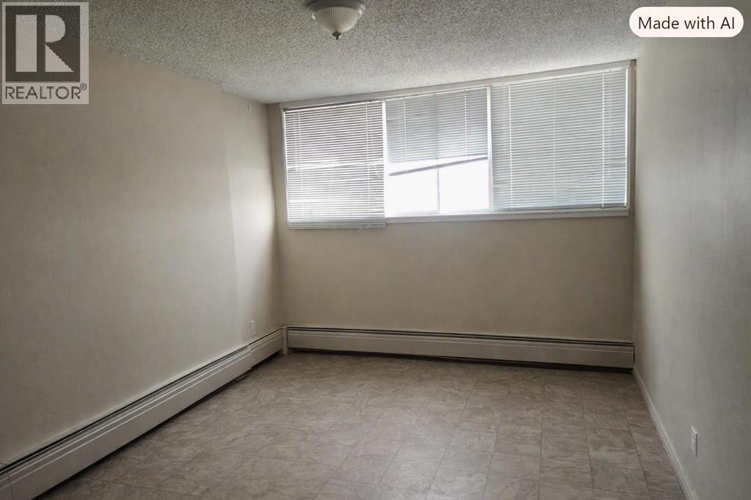
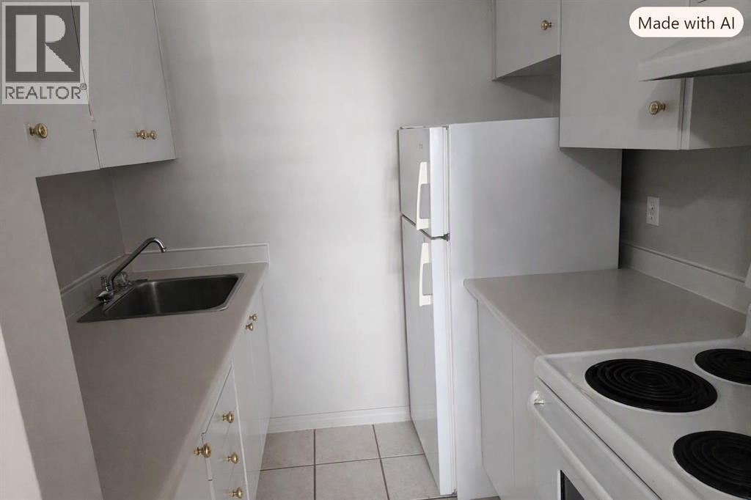
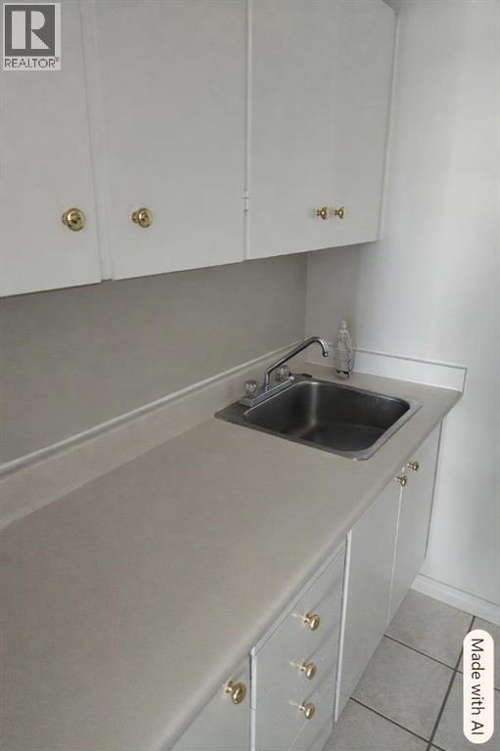
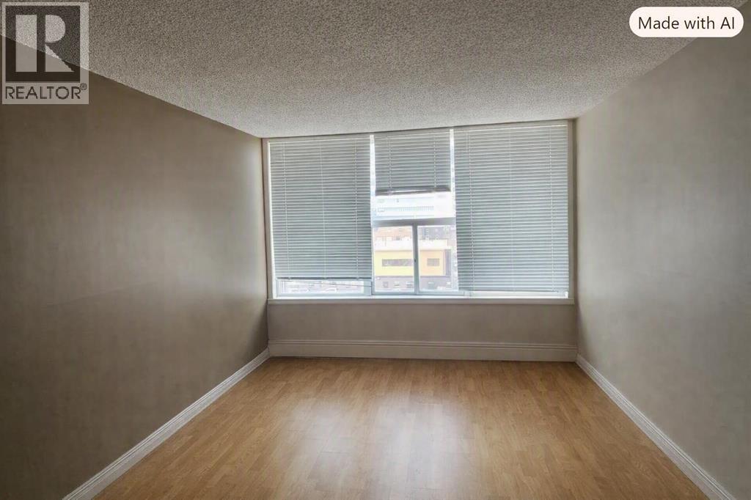
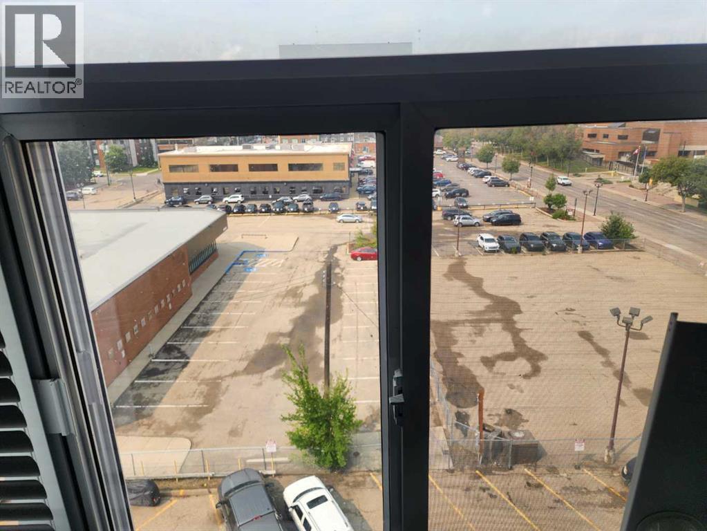
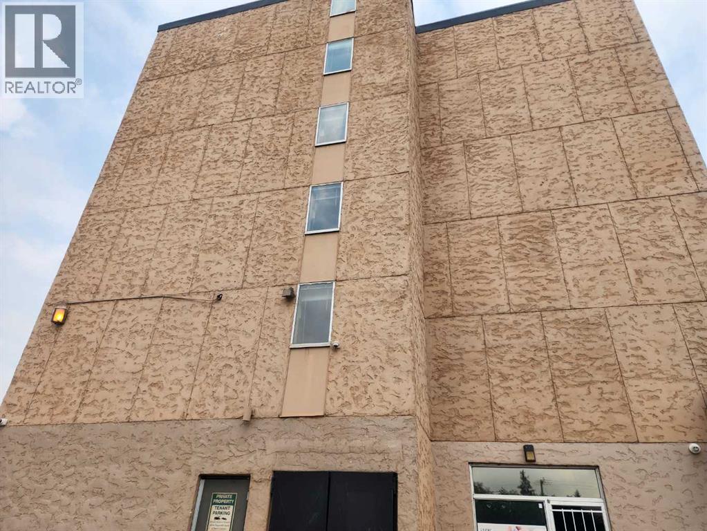
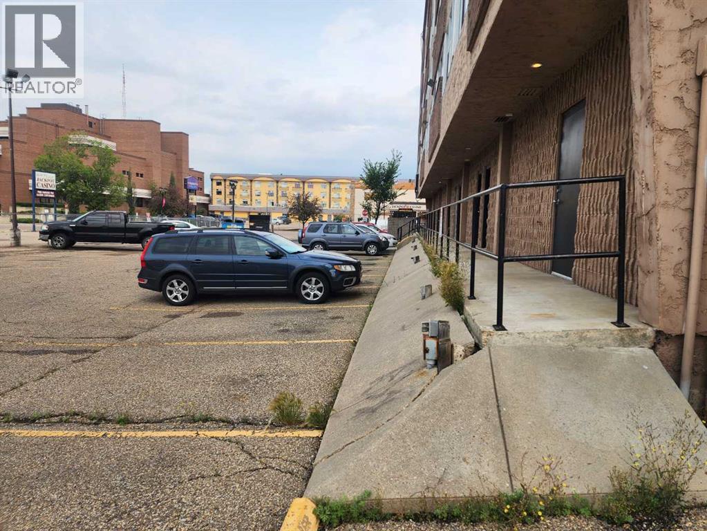
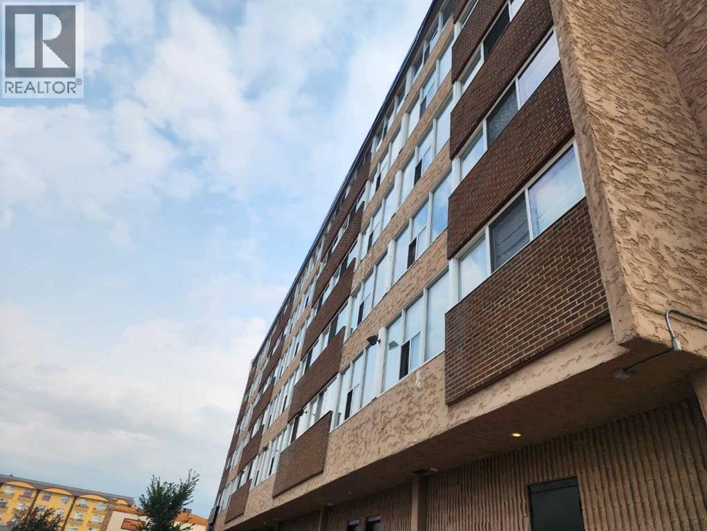
Parkvale located 5th floor , elevator access end unit 1-bedroom, 1-bathroom condo on the Edge of Downtown Red Deer. Unit shows well and features a functional open-concept layout, spacious living room, galley kitchen, and full 4-piece bath. Unit has been upgraded with Neutral paint colours, Laminate flooring in LI ( large window) Ceramic tiles in kitchen and bathroom , bedroom has lino ( Large windows) . Same-floor coin laundry, 1 parking stall with the option to pay for a powered stall for $35.00 per month. This unit has always been in a Rental pool, so electricity is presently included in Rental rate of $ 1,075.00. Tenant has lived here for around 2 yrs. Security camera's outside and inside , Fob access to building front and back doors. On-site manager. Unbeatable location within walking distance of shopping, dining, medical facilities, and Waskasoo trail system. City Park area just south of building . Golden Circle Seniors community centre and recreation centre with swimming pool is also close by. Pet friendly with board approval . Ideal for buyers or investors looking for high value! (id:53676)
| Bathroom Total | 1 | Bedrooms Above Ground | 1 |
| Bedrooms Total | 1 | Appliances | Refrigerator, Stove, Window Coverings |
| Architectural Style | Multi-level | Basement Type | None |
| Constructed Date | 1977 | Construction Material | Poured Concrete |
| Construction Style Attachment | Attached | Cooling Type | None |
| Exterior Finish | Concrete | Fire Protection | Smoke Detectors |
| Flooring Type | Ceramic Tile, Laminate, Linoleum | Foundation Type | Poured Concrete |
| Heating Fuel | Natural Gas | Heating Type | Baseboard Heaters |
| Stories Total | 5 | Size Interior | 486 Sqft |
| Total Finished Area | 486 Sqft | Type | Apartment |
| Visitor Parking |
| Acreage | No | Land Amenities | Park, Shopping |
| Size Total Text | Unknown | Zoning Description | R3 |
| Level | Type | Dimensions |
|---|---|---|
| Main Level | Other | 7.33 Ft x 6.25 Ft |
| Main Level | Living Room | 10.17 Ft x 9.83 Ft |
| Main Level | 4pc Bathroom | .00 Ft x .00 Ft |
| Main Level | Primary Bedroom | 14.50 Ft x 10.25 Ft |

Start Your Mortgage Application
