
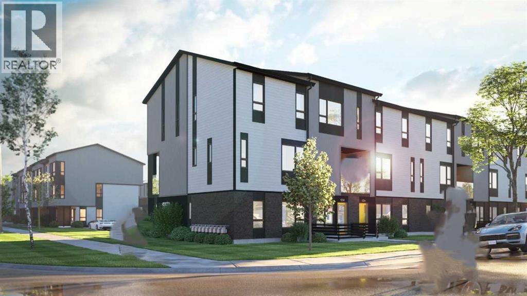
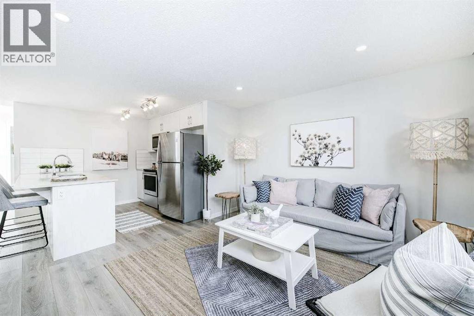
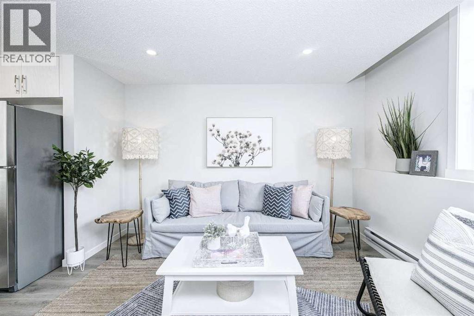
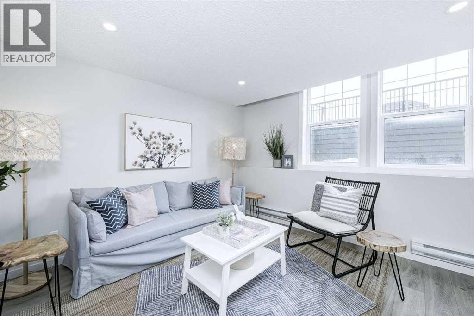
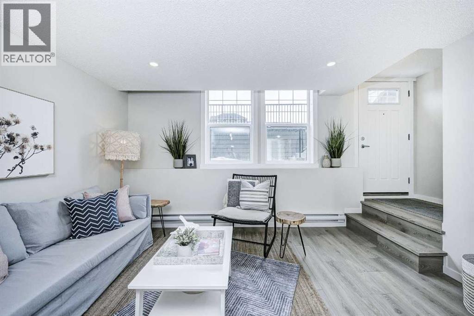
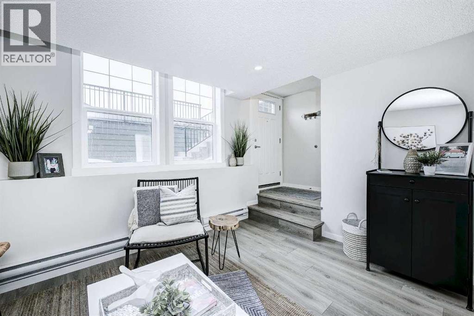
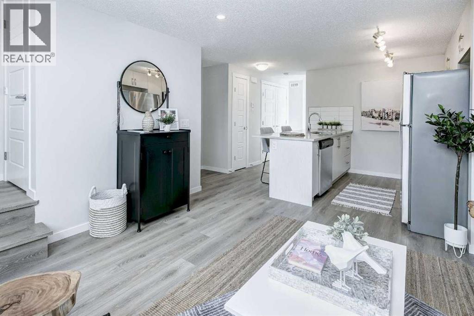
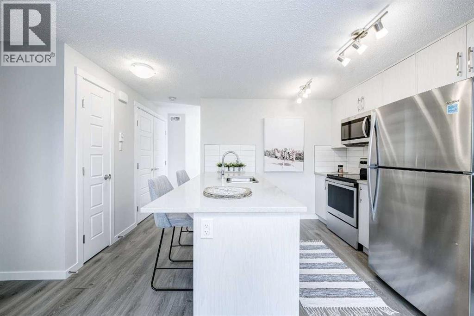
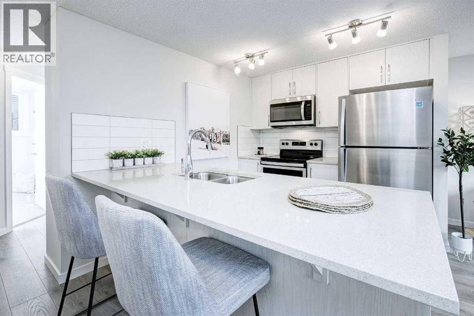
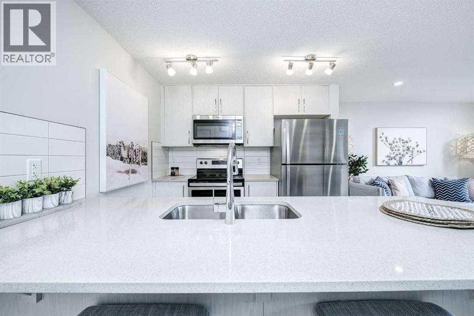
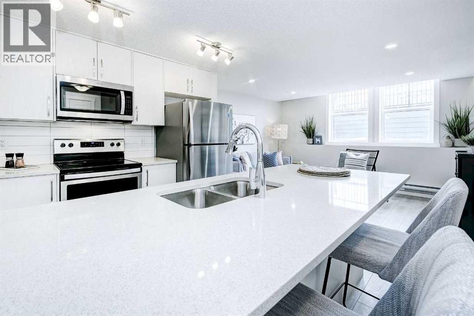
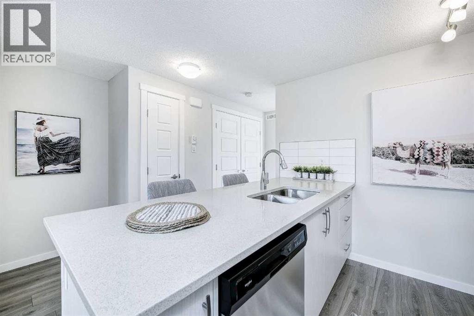
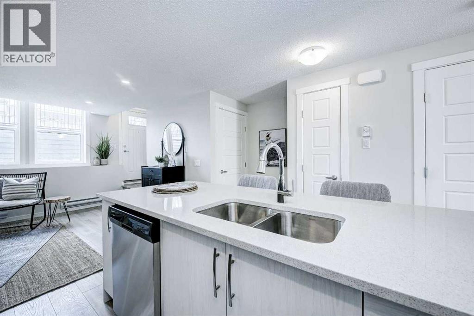
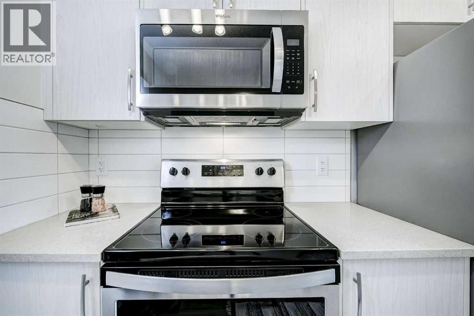
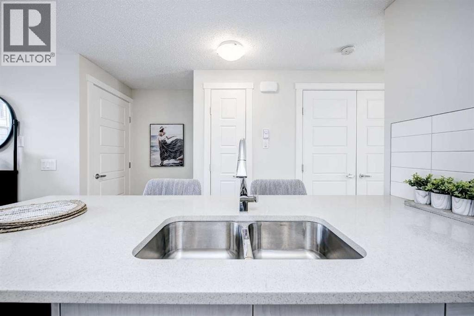
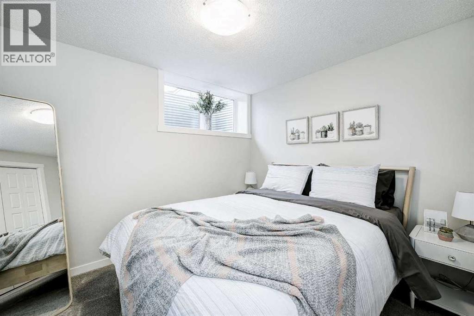
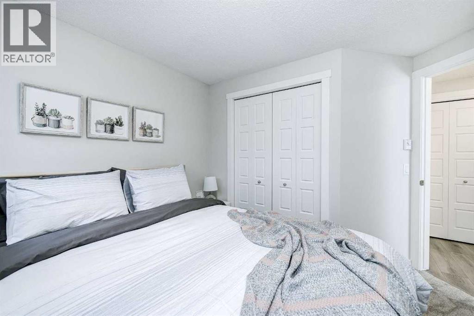
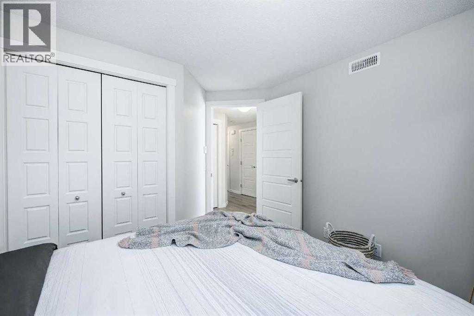
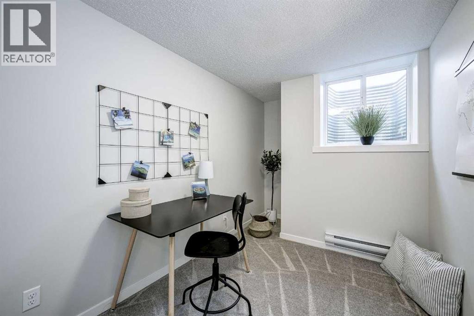
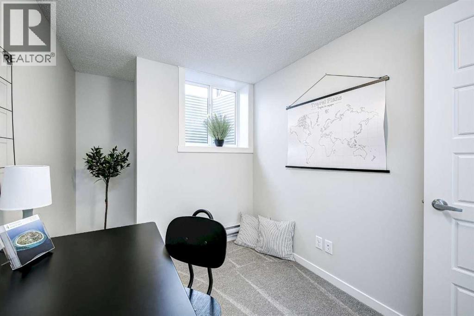
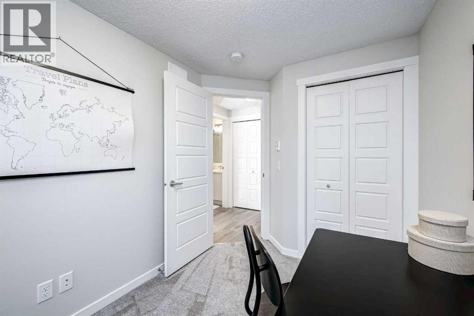
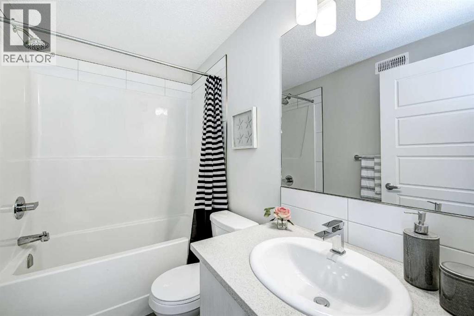
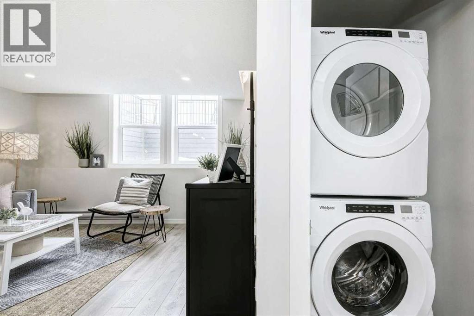
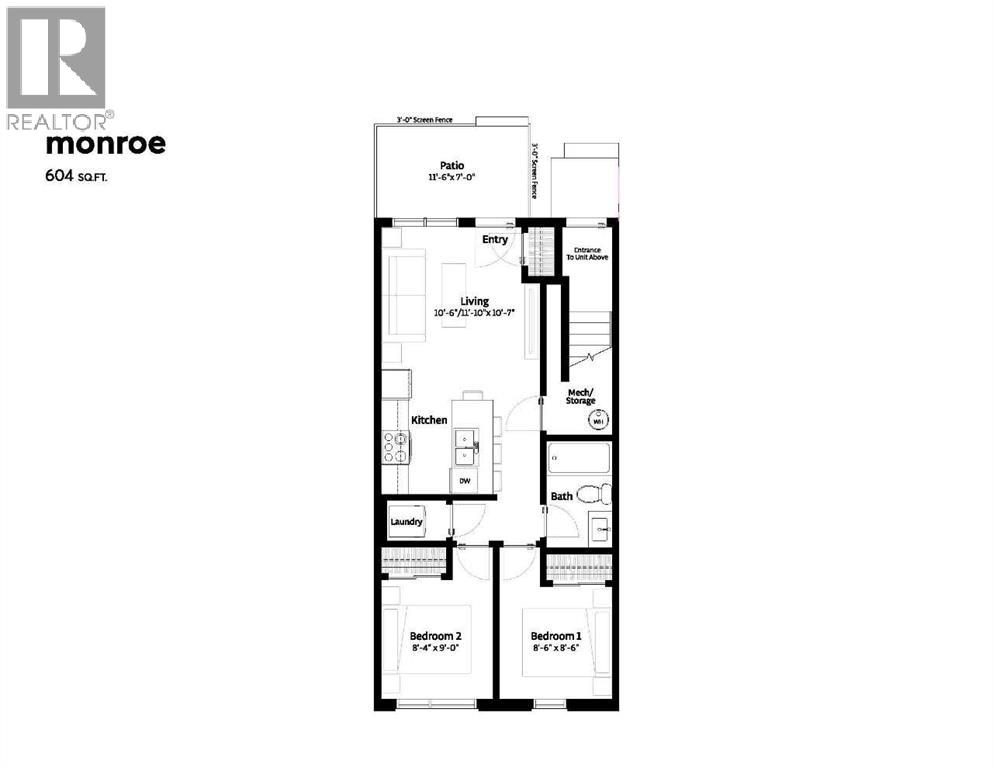
Discover modern comfort and style in this beautifully designed 2-bedroom, 1-bathroom single-level stacked townhome in the sought-after community of ZEN Greystone South in Cochrane.The bright, open-concept layout features durable luxury vinyl plank flooring throughout the main living areas. The modern kitchen is finished with quartz countertops and a 6-piece Whirlpool appliance package, creating a stylish and functional space for everyday living.Perfect for first-time buyers or downsizers this home offers low-maintenance living in a prime location. Enjoy being just steps from downtown Cochrane, scenic pathways, local shops, parks, and natural green spaces—bringing together modern convenience and small-town charm. Photos are representative. (id:53676)
| Bathroom Total | 1 | Bedrooms Above Ground | 2 |
| Bedrooms Total | 2 | Appliances | Washer, Refrigerator, Range - Electric, Dishwasher, Dryer, Microwave Range Hood Combo |
| Basement Type | None | Constructed Date | 2025 |
| Construction Material | Wood Frame | Construction Style Attachment | Attached |
| Cooling Type | None | Exterior Finish | Wood Siding |
| Flooring Type | Carpeted, Vinyl Plank | Foundation Type | Poured Concrete |
| Heating Fuel | Natural Gas | Heating Type | Baseboard Heaters |
| Stories Total | 2 | Size Interior | 604 Sqft |
| Total Finished Area | 603.5 Sqft | Type | Row / Townhouse |
| Acreage | No | Fence Type | Not Fenced |
| Land Amenities | Park, Playground, Recreation Nearby, Shopping, Water Nearby | Size Total Text | Unknown |
| Zoning Description | Tbd |
| Level | Type | Dimensions |
|---|---|---|
| Main Level | Living Room | 11.83 Ft x 10.50 Ft |
| Main Level | Kitchen | 10.50 Ft x 11.83 Ft |
| Main Level | 4pc Bathroom | .00 Ft x .00 Ft |
| Main Level | Primary Bedroom | 8.50 Ft x 8.50 Ft |
| Main Level | Bedroom | 8.33 Ft x 9.00 Ft |

Start Your Mortgage Application
