
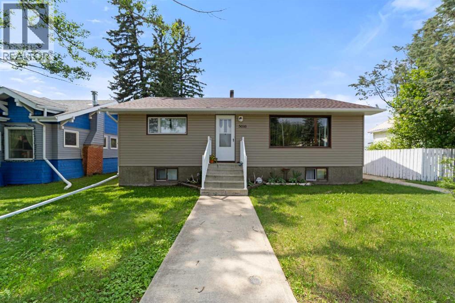
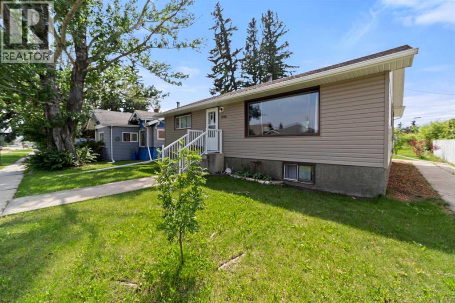
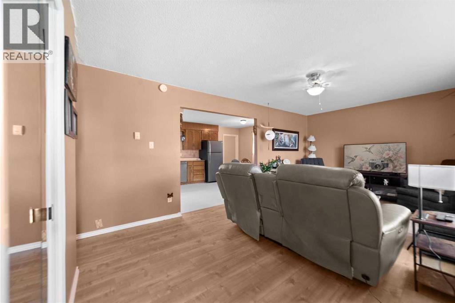
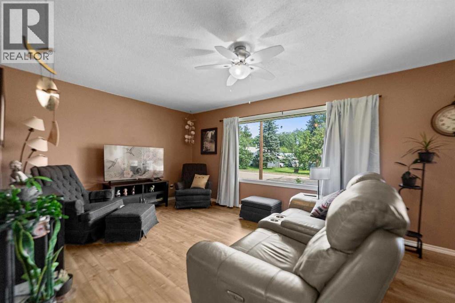
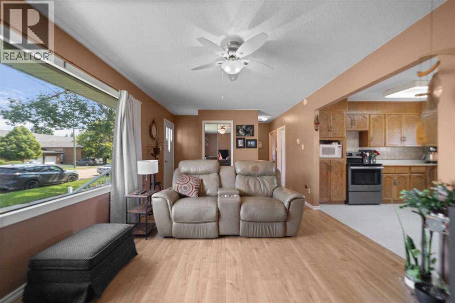
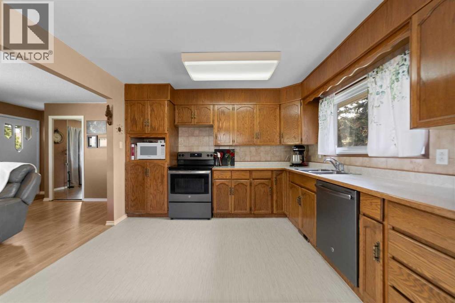
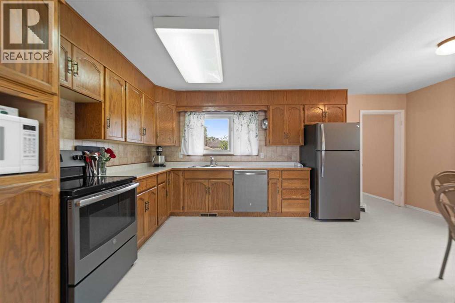
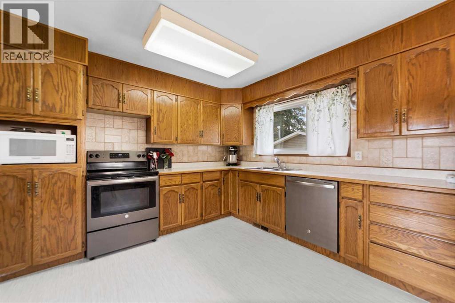
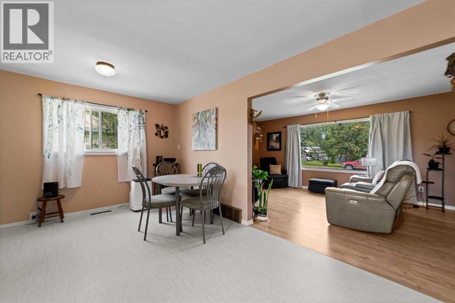
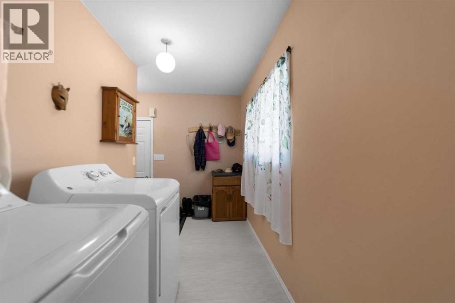
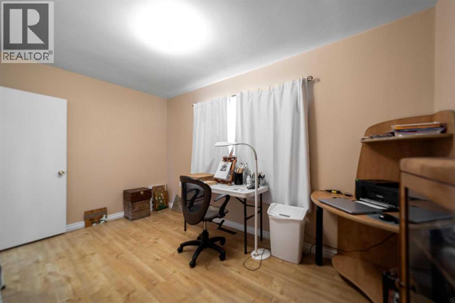
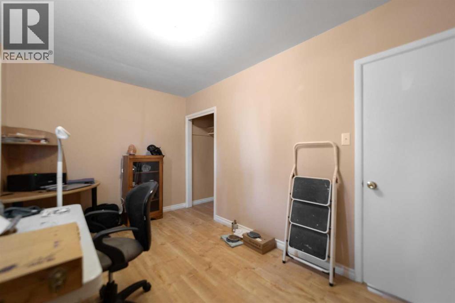
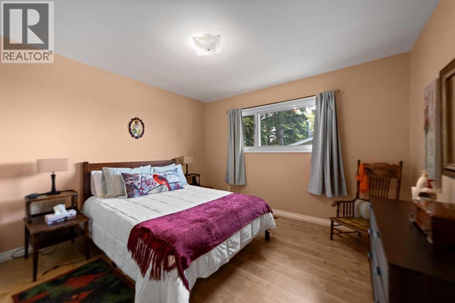
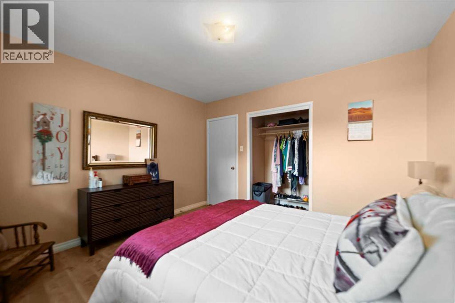
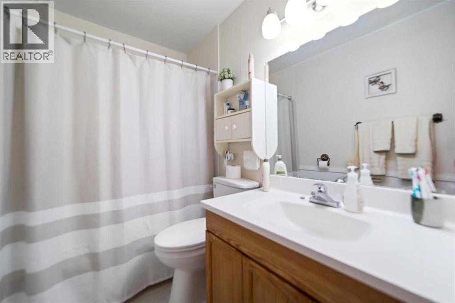
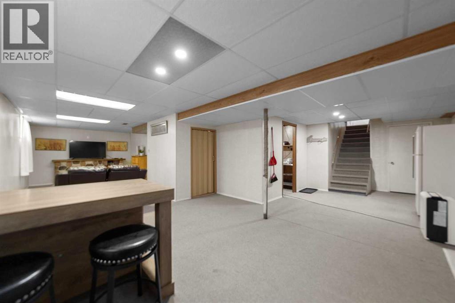
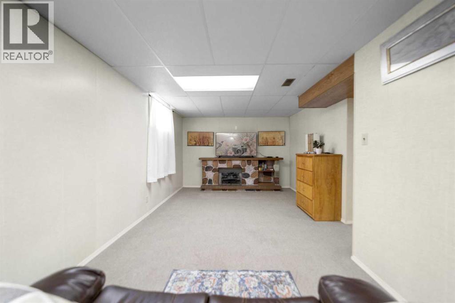
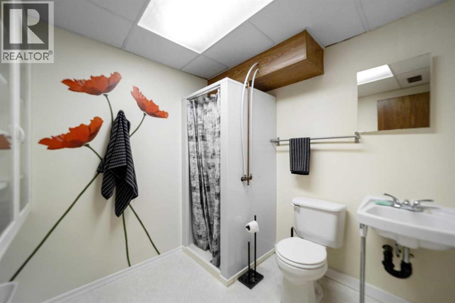
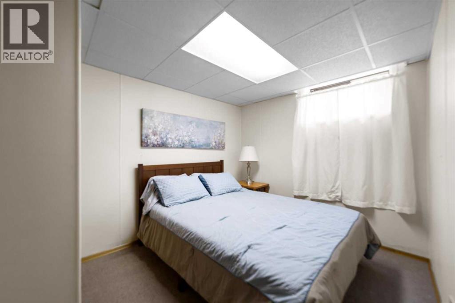
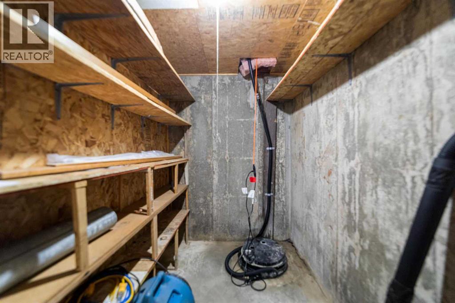
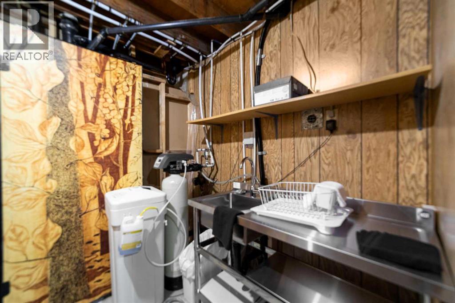
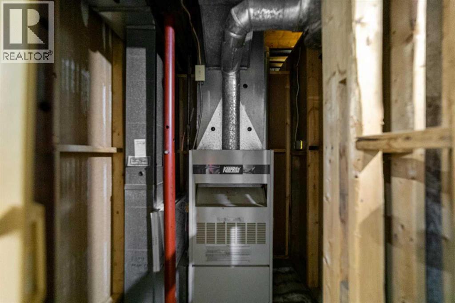
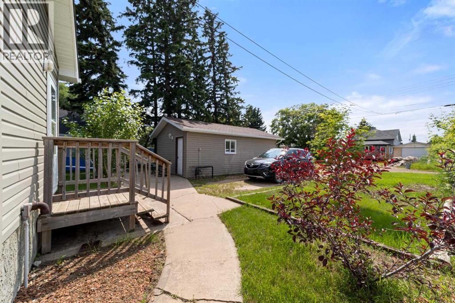
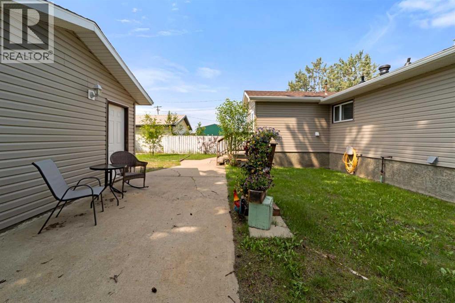
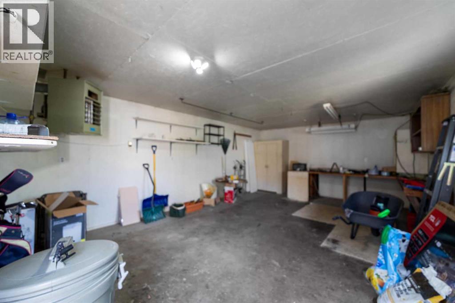
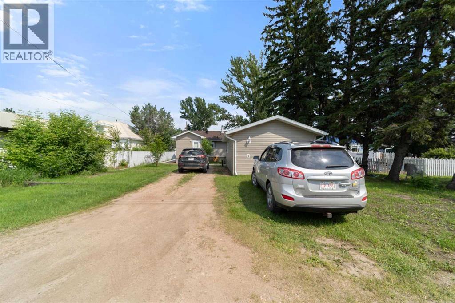
It is just waiting for a new owner! This home has seen several updates over the last year, including a new hot water heater, new asphalt shingles on both the house and the shop, and brand new siding. You are welcomed into a bright, spacious living room that flows into a nicely sized kitchen with a dining area. The main floor laundry, conveniently located just off the kitchen, is a great bonus. There are two generously sized bedrooms on the main floor, along with a four piece bathroom. Downstairs, you will find a huge family room, another bedroom, and a three piece bathroom. With a separate entrance at the rear, this space could easily be converted into an income generating suite. Outside, there is rear parking as well as a heated 16 x 24 workshop. Conveniently located within easy walking distance of all the amenities in Killam, this property offers both comfort and potential. (id:53676)
| Bathroom Total | 2 | Bedrooms Above Ground | 2 |
| Bedrooms Below Ground | 1 | Bedrooms Total | 3 |
| Appliances | Refrigerator, Dishwasher, Stove, Window Coverings, Washer & Dryer | Architectural Style | Bungalow |
| Basement Development | Finished | Basement Type | Full (finished) |
| Constructed Date | 1966 | Construction Material | Wood Frame |
| Construction Style Attachment | Detached | Cooling Type | None |
| Exterior Finish | Vinyl Siding | Flooring Type | Carpeted, Laminate, Linoleum |
| Foundation Type | Poured Concrete | Heating Type | Forced Air |
| Stories Total | 1 | Size Interior | 1212 Sqft |
| Total Finished Area | 1212 Sqft | Type | House |
| Other |
| Acreage | No | Fence Type | Partially Fenced |
| Land Amenities | Park, Playground, Recreation Nearby, Schools, Shopping | Landscape Features | Landscaped, Lawn |
| Size Depth | 36.57 M | Size Frontage | 15.24 M |
| Size Irregular | 6000.00 | Size Total | 6000 Sqft|4,051 - 7,250 Sqft |
| Size Total Text | 6000 Sqft|4,051 - 7,250 Sqft | Zoning Description | R1 |
| Level | Type | Dimensions |
|---|---|---|
| Basement | Family Room | 34.25 Ft x 12.00 Ft |
| Basement | Bedroom | 8.50 Ft x 9.00 Ft |
| Basement | 3pc Bathroom | .00 Ft x .00 Ft |
| Main Level | Living Room | 16.00 Ft x 11.50 Ft |
| Main Level | Other | 17.92 Ft x 11.58 Ft |
| Main Level | Laundry Room | 11.50 Ft x 5.58 Ft |
| Main Level | 4pc Bathroom | .00 Ft x .00 Ft |
| Main Level | Primary Bedroom | 11.75 Ft x 11.42 Ft |
| Main Level | Bedroom | 13.17 Ft x 8.08 Ft |

Start Your Mortgage Application
