
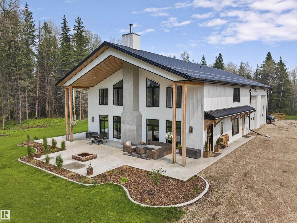
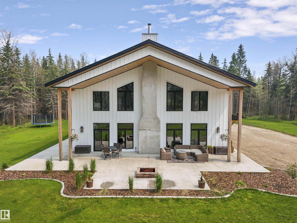
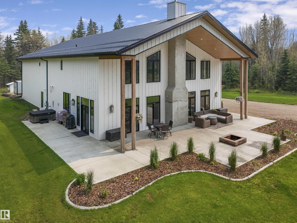
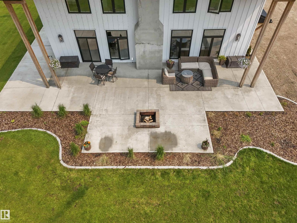
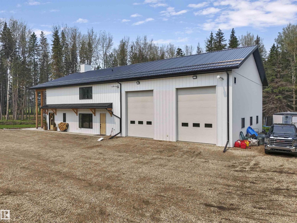
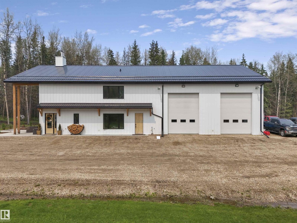
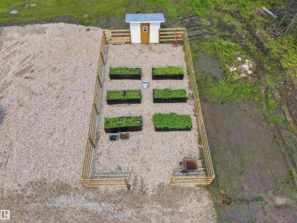
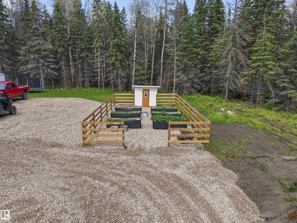
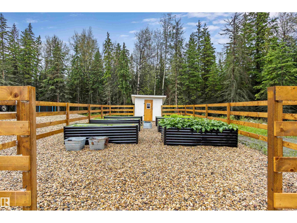
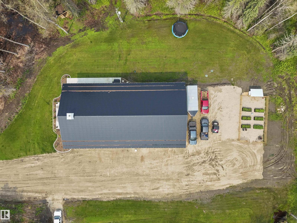
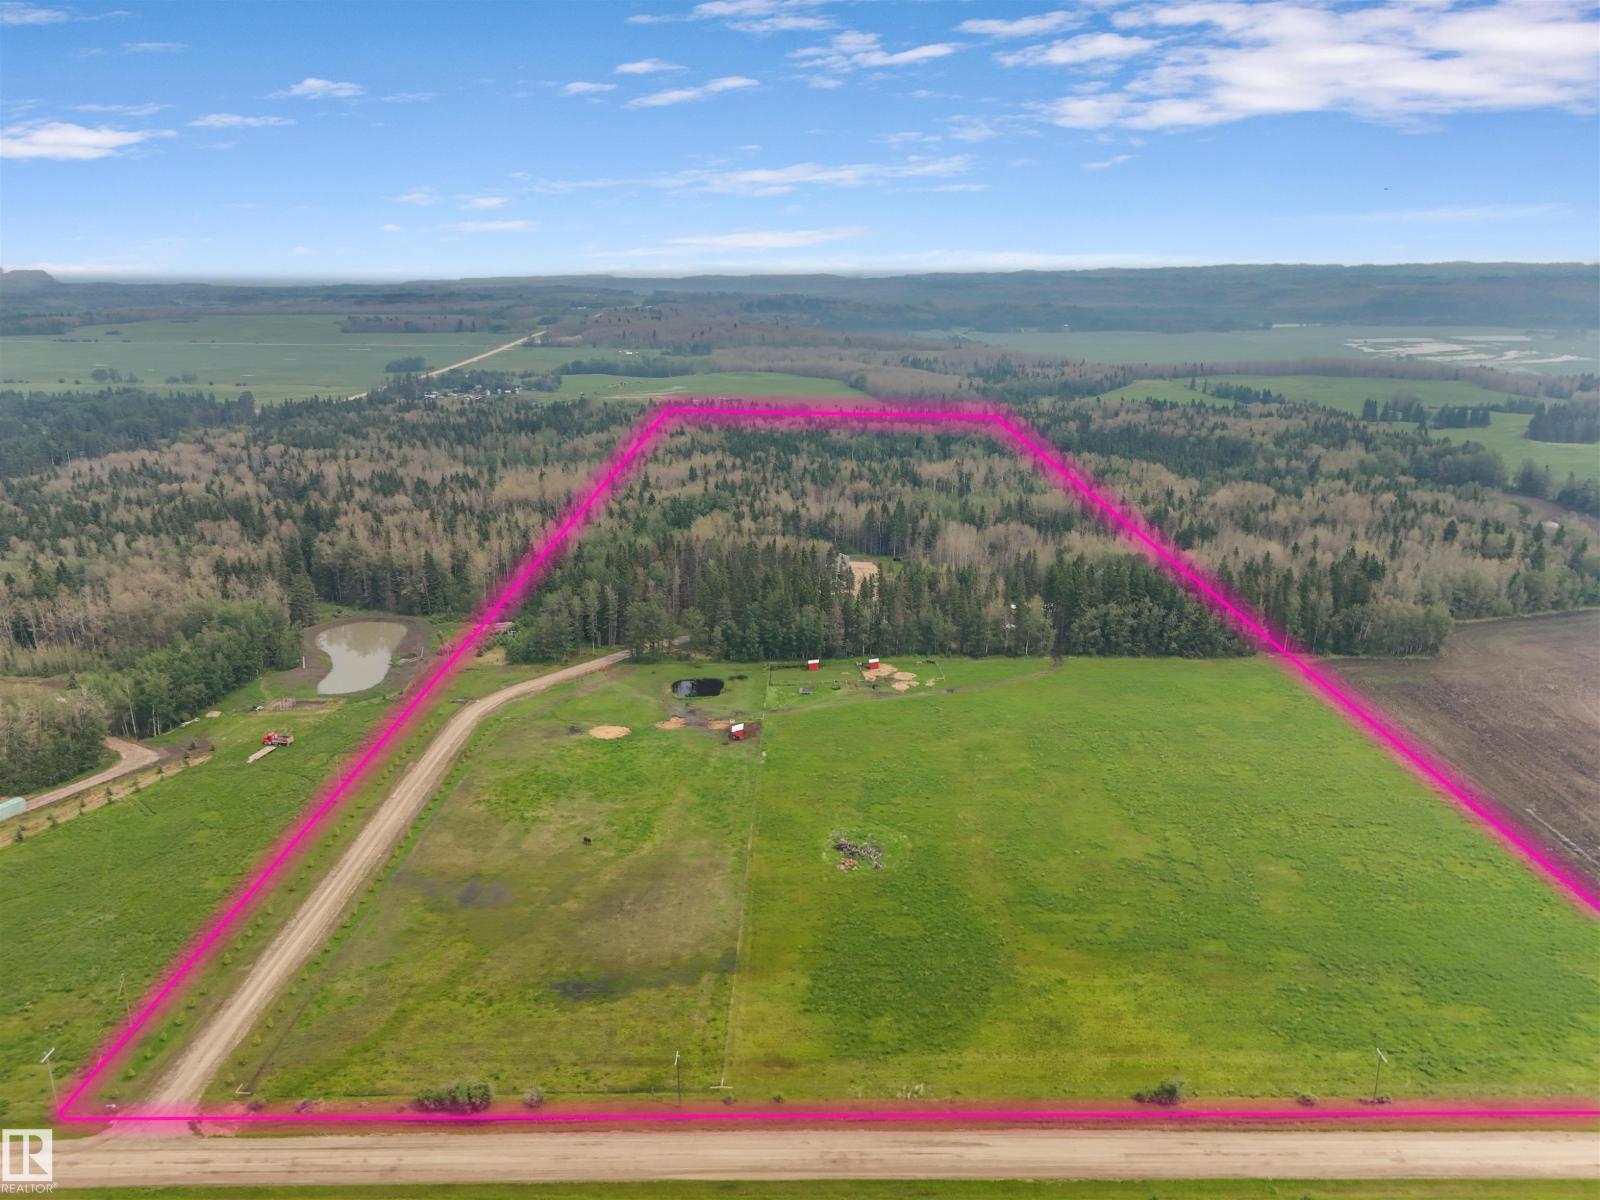
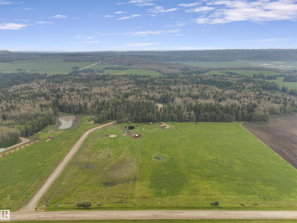
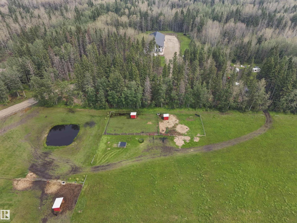
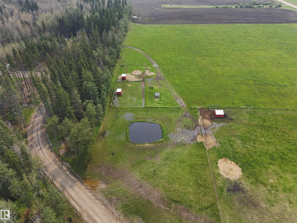
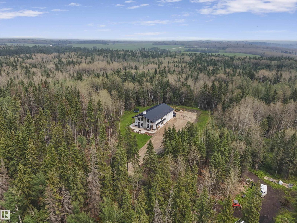
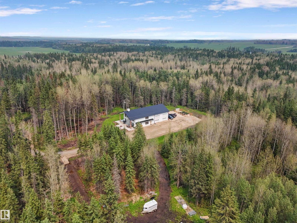
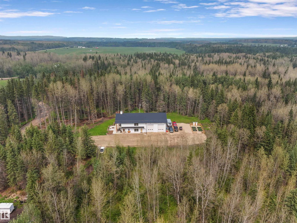
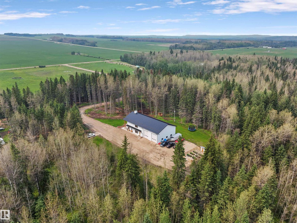
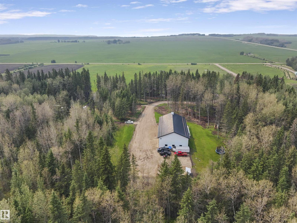
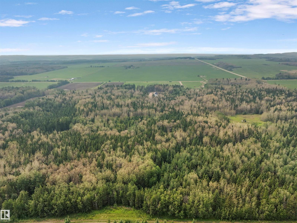
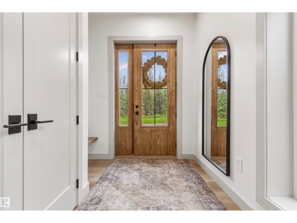
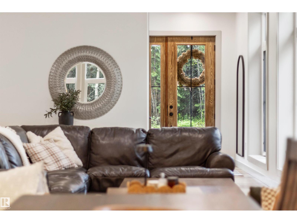
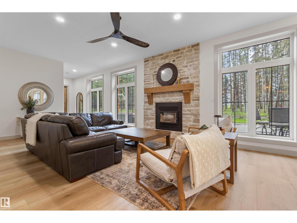
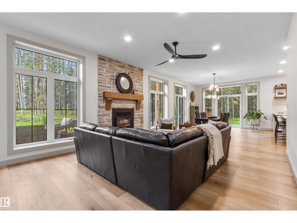
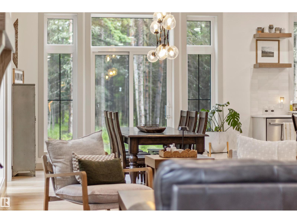
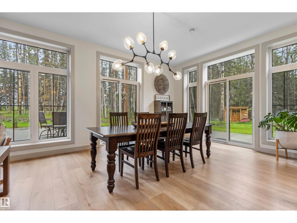
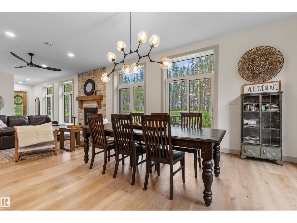
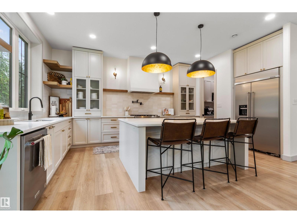
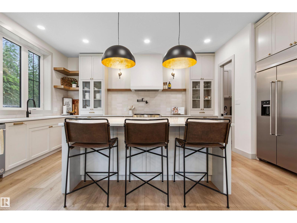
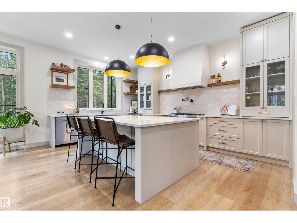
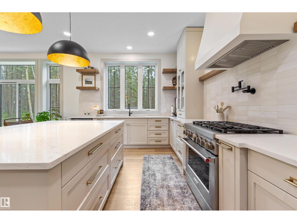
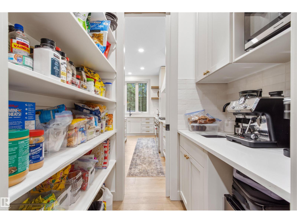
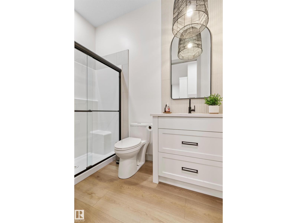
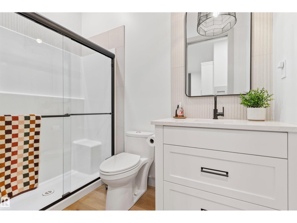
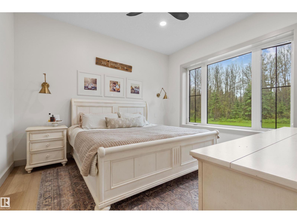
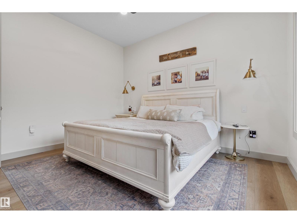
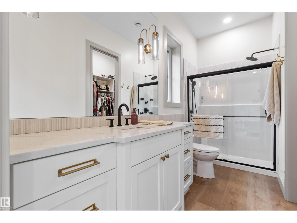
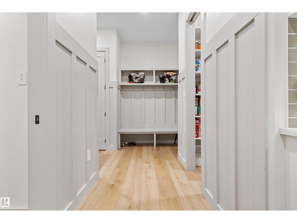
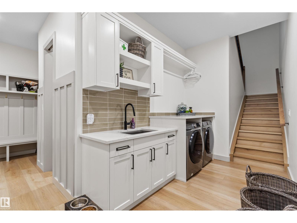
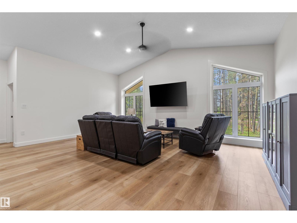
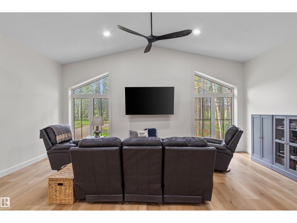
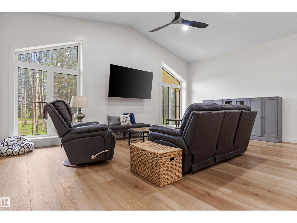
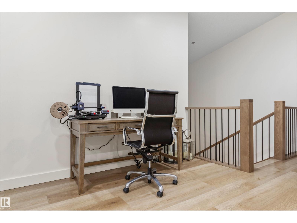
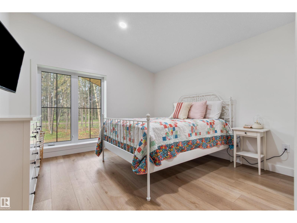
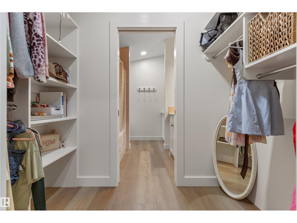
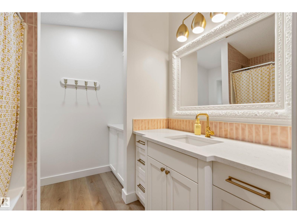
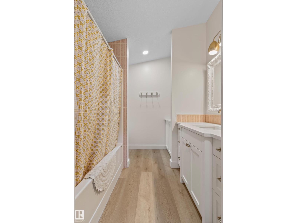
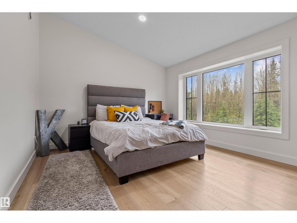
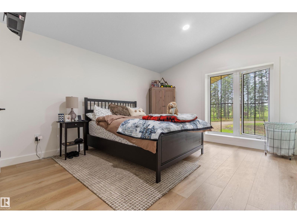
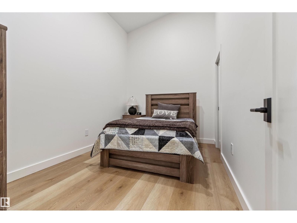
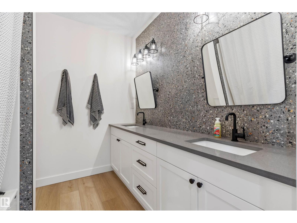
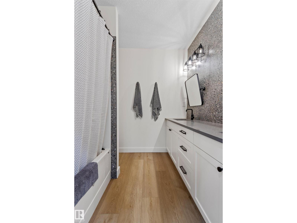
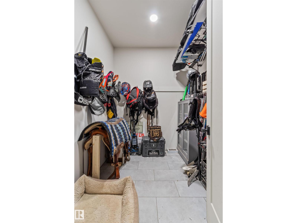
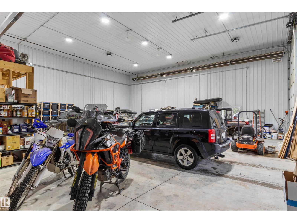
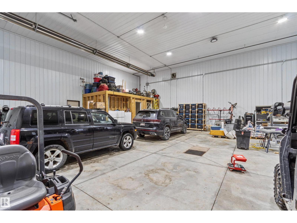
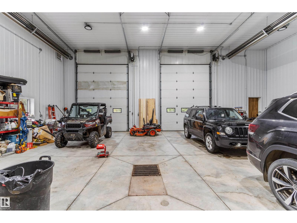
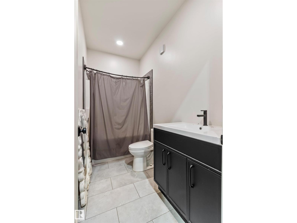
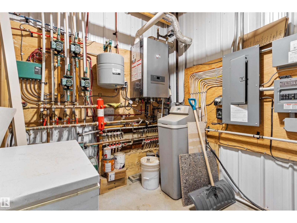
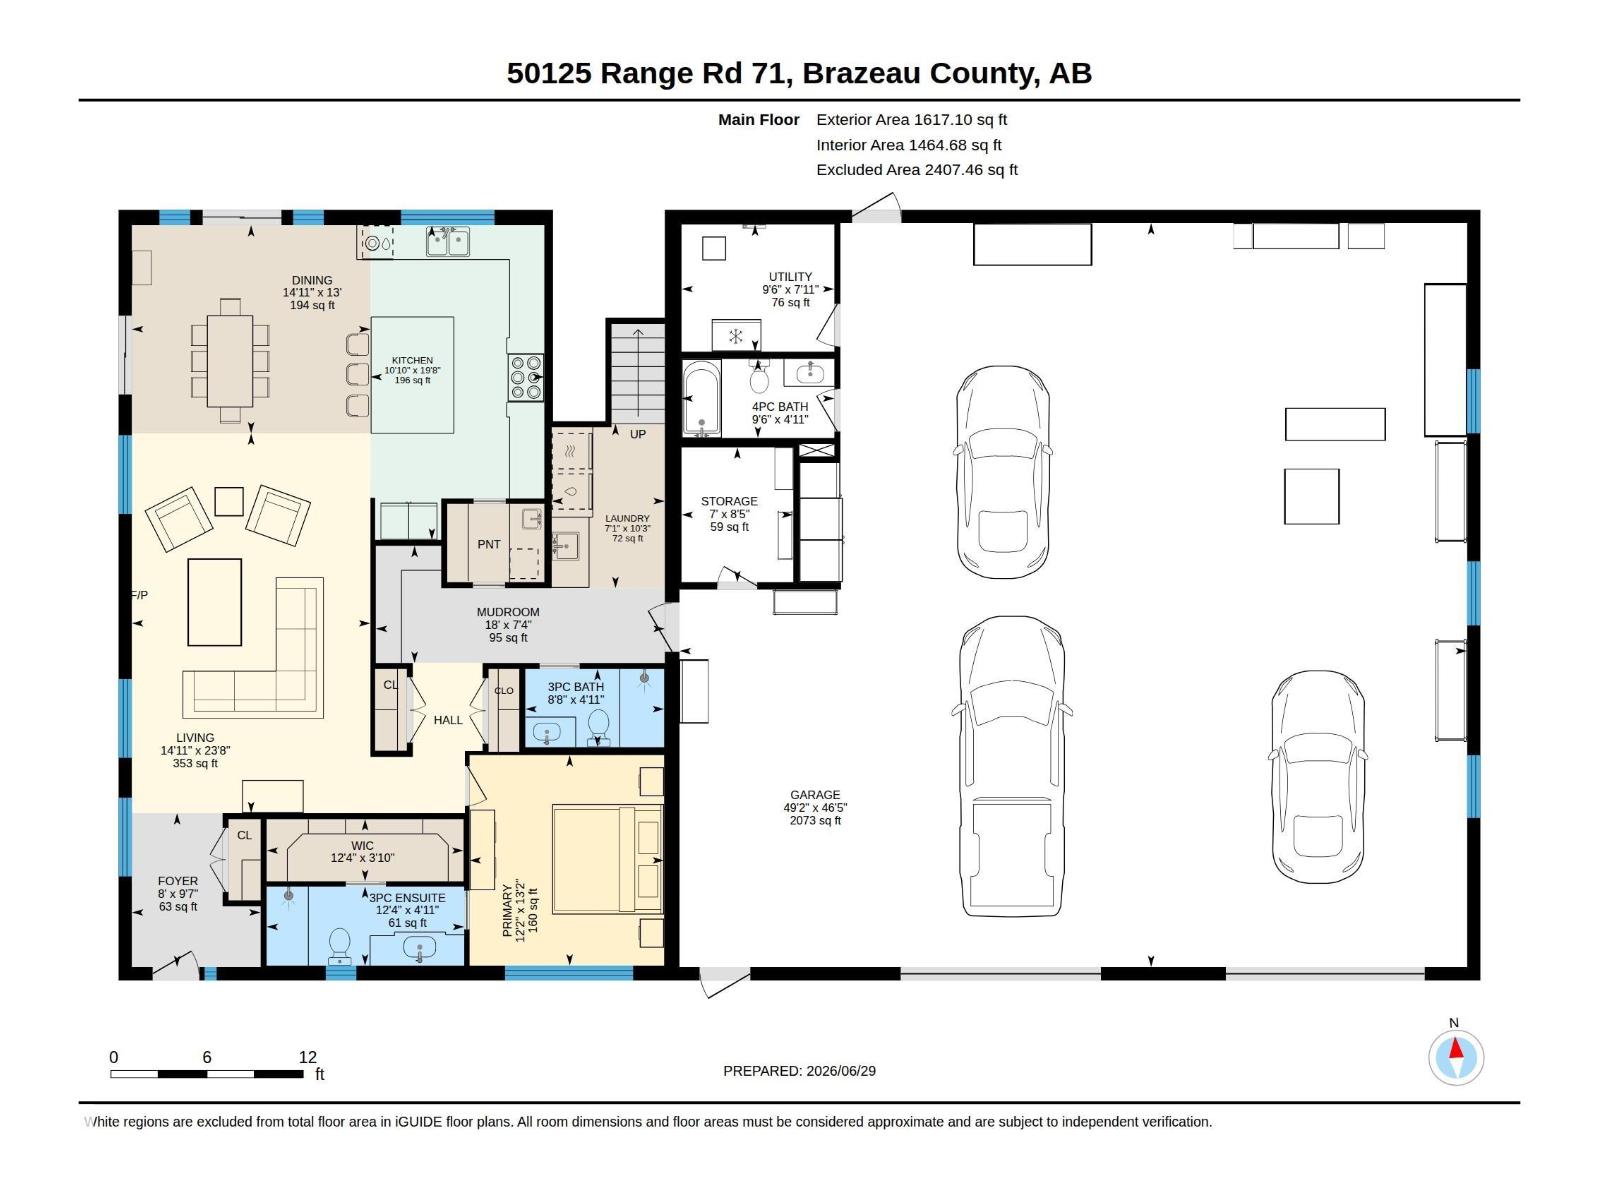
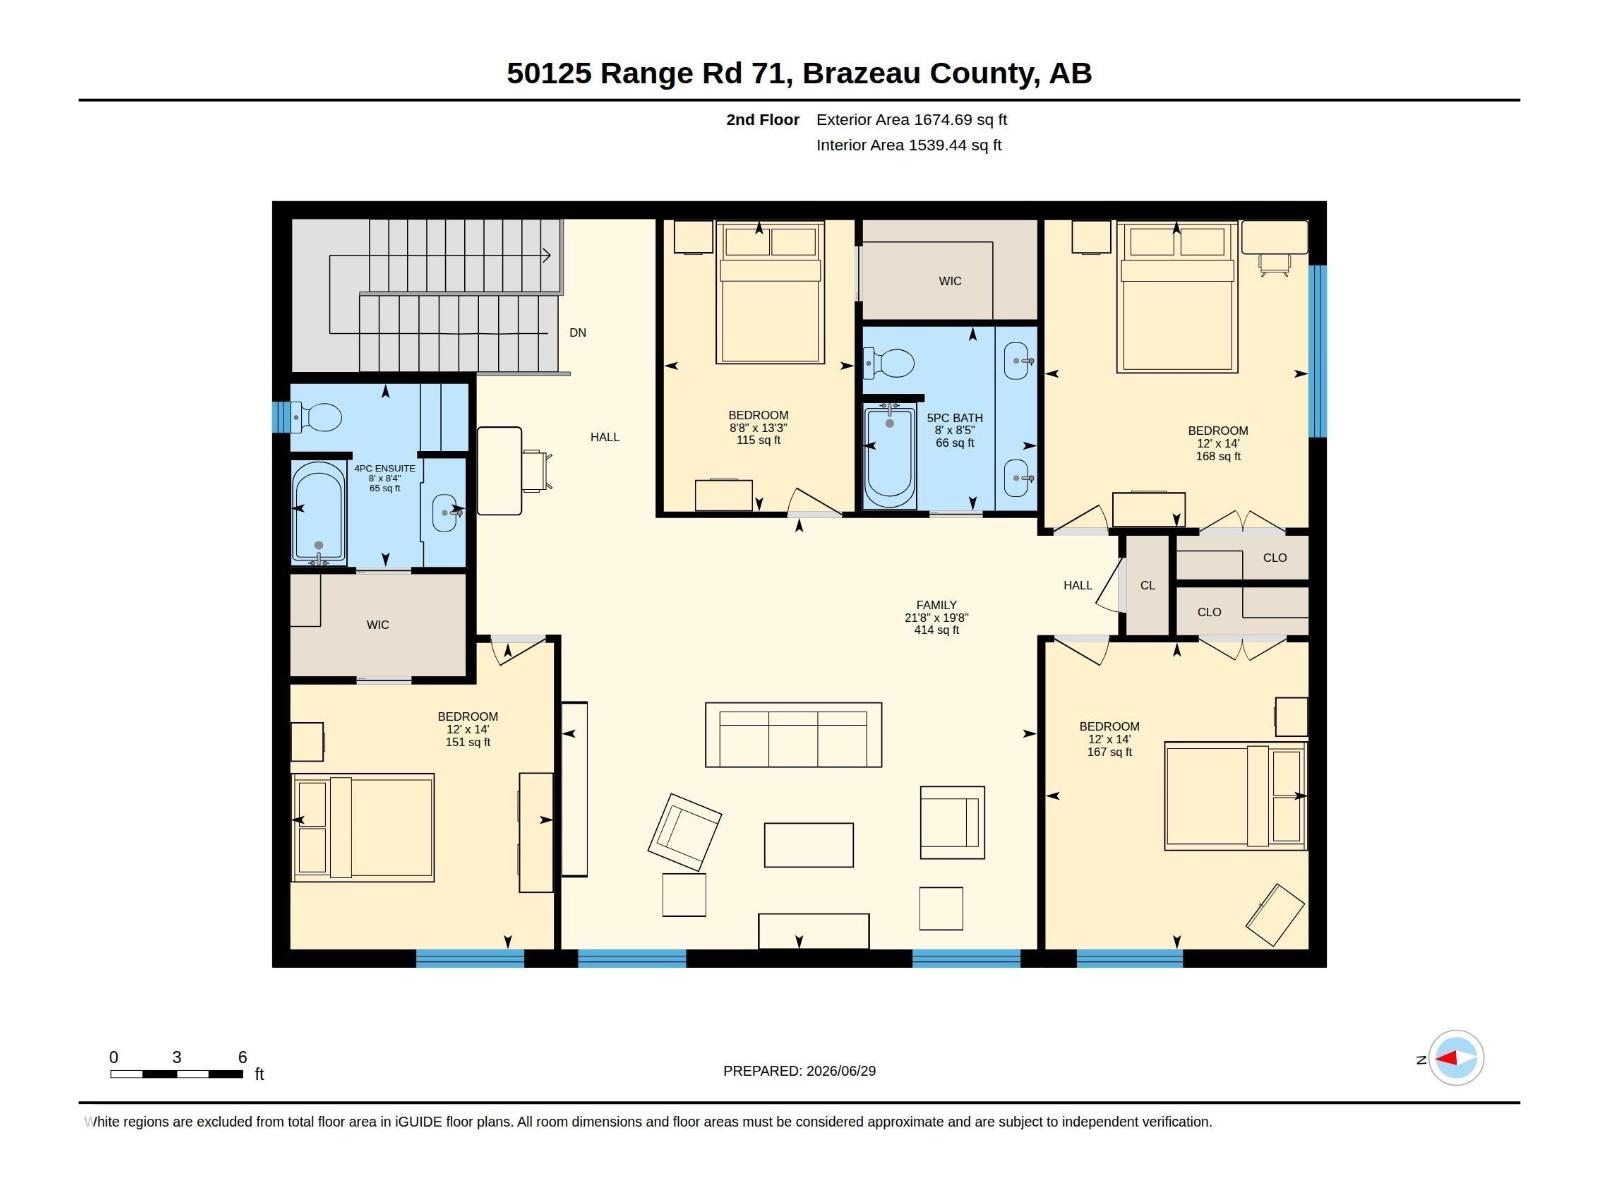
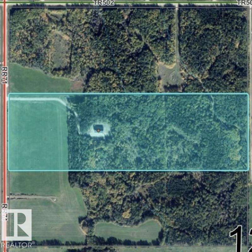
49 picturesque acres just outside of town, this exceptional custom built 2023 home, is the perfect blend of modern elegance and country luxury. Featuring 10-ft ceilings on the main floor, in-floor heat, soaring vaulted ceilings on the 2nd level, and thoughtfully curated high-end finishes at every turn. The gourmet kitchen is a chef's dream, complete with professional-grade appliances, quartz countertops, walk-through pantry, seamless flow into the living space, all highlighted by a stunning natural stone fireplace. 4 spacious beds, 5 beautifully appointed baths, office space, main-floor laundry, this home was designed to accommodate everyday living and effortless entertaining. Step outside to the impressive 58x20 deck, where breathtaking views of the meticulously landscaped yard provides a perfect backdrop for relaxing. 48x50 heated shop, fenced pasture, tranquil pond, and exceptional privacy. This is more than a home—it's a rare opportunity to own a one-of-a-kind estate! Outline on drone is approximate. (id:53676)
| Bathroom Total | 5 | Bedrooms Total | 4 |
| Amenities | Ceiling - 10ft, Vinyl Windows | Appliances | Dishwasher, Dryer, Refrigerator, Gas Stove(s), Washer |
| Basement Type | None | Ceiling Type | Vaulted |
| Constructed Date | 2023 | Construction Style Attachment | Detached |
| Fireplace Fuel | Wood | Fireplace Present | Yes |
| Fireplace Type | Unknown | Heating Type | In Floor Heating |
| Stories Total | 2 | Size Interior | 3292 Sqft |
| Type | House |
| Oversize | |
| R V | |
| See Remarks |
| Acreage | Yes | Fence Type | Fence |
| Size Irregular | 49.92 | Size Total | 49.92 Ac |
| Size Total Text | 49.92 Ac |
| Level | Type | Dimensions |
|---|---|---|
| Main Level | Living Room | 23'8" x 14'11 |
| Main Level | Dining Room | 13' x 14'11" |
| Main Level | Kitchen | 19'8" x 10'10 |
| Main Level | Primary Bedroom | 13'2" x 12'2" |
| Main Level | Laundry Room | 10'3" x 7'1" |
| Main Level | Mud Room | 7'4" x 18' |
| Upper Level | Family Room | 21'8 x 19'8" |
| Upper Level | Bedroom 2 | 12' x 14' |
| Upper Level | Bedroom 3 | 12' x 14' |
| Upper Level | Bedroom 4 | 8'8" x 13'3" |
| Upper Level | Office | 12' x 14' |

Start Your Mortgage Application
