
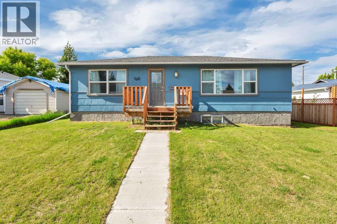
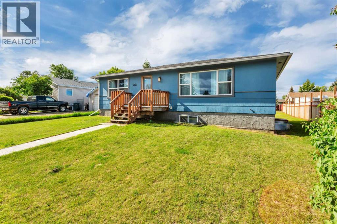
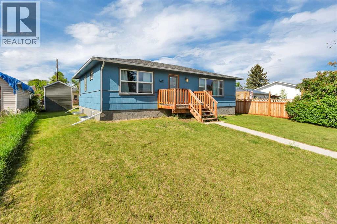
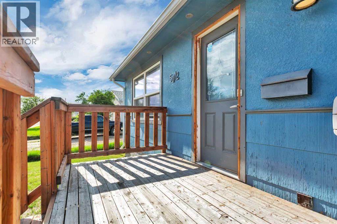
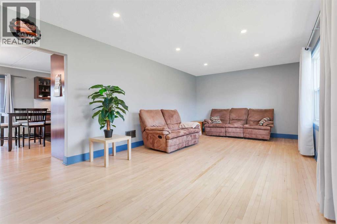
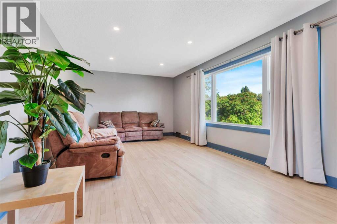
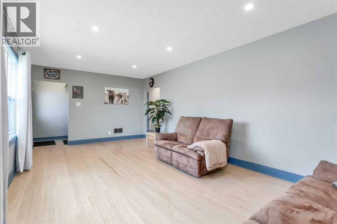
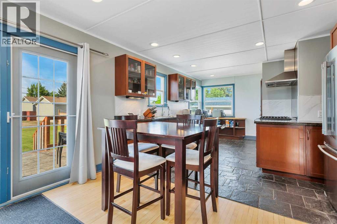
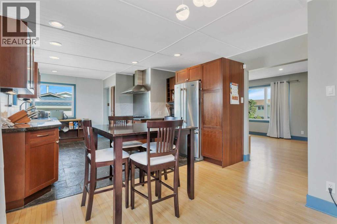
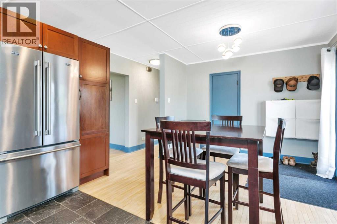
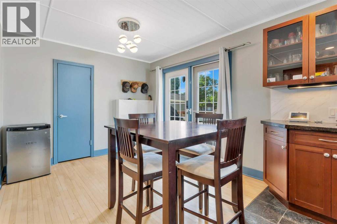
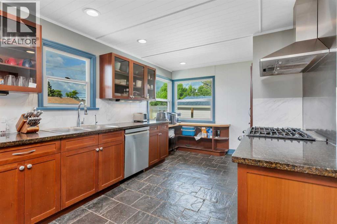
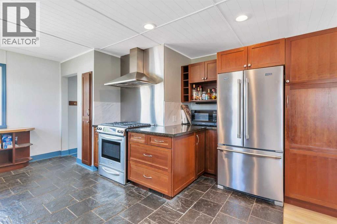
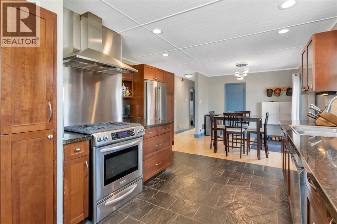
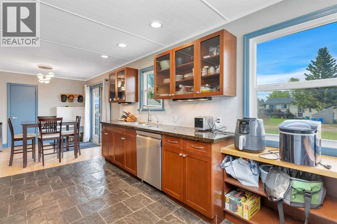
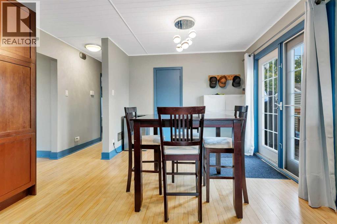
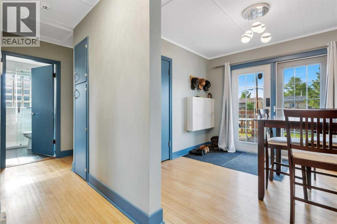
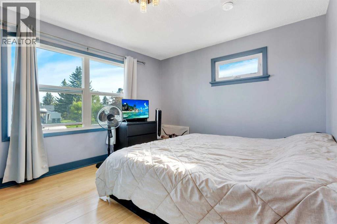
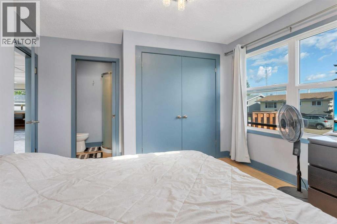
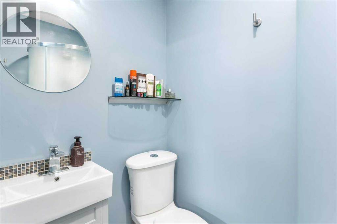
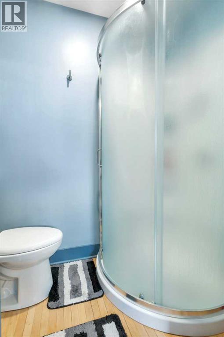
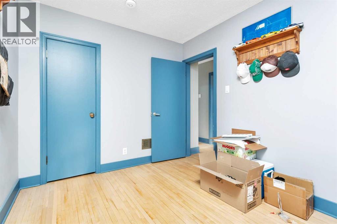
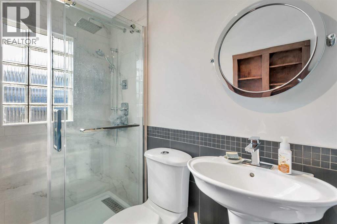
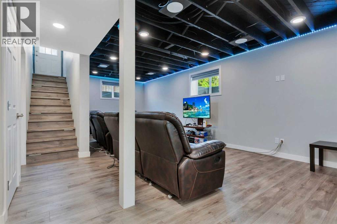
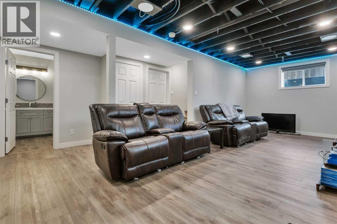
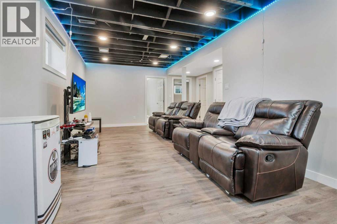
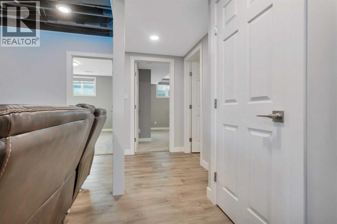
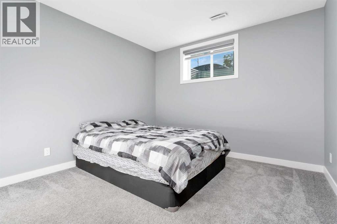
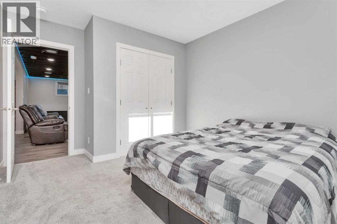
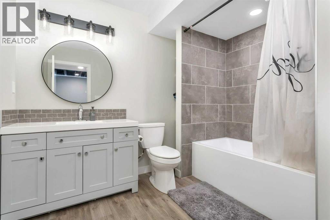
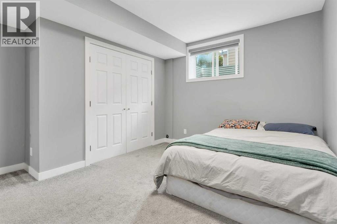
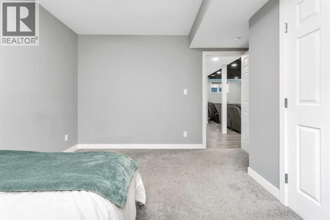
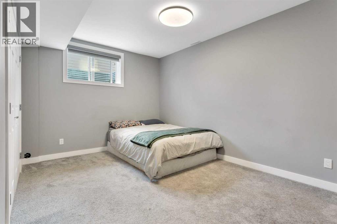
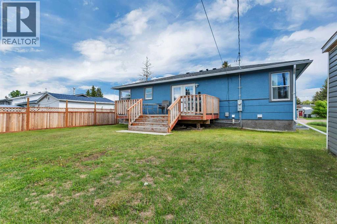
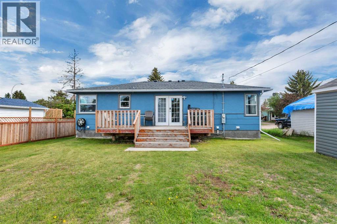
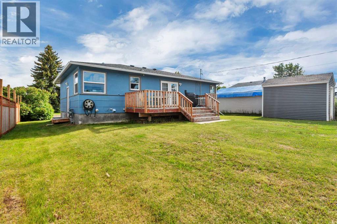
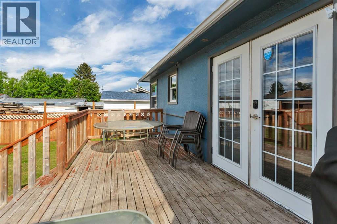
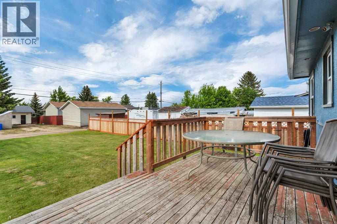
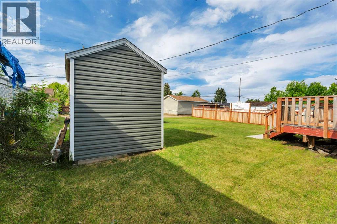
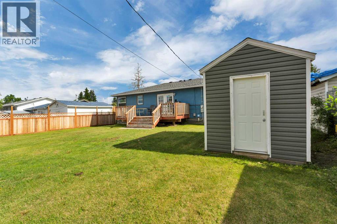
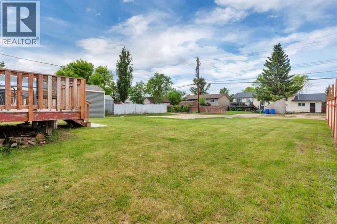
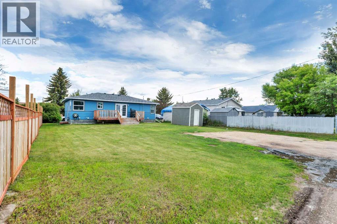
This spacious bungalow was relocated onto a new concrete basement, and has been extensively upgraded throughout since 2021. The interior features a fully remodelled kitchen with beautiful slate flooring, newer appliances (all replaced in 2022), new lighting, and original hardwood flooring. All windows have been replaced, the furnace was updated in 2026, and the main floor bathroom was fully renovated in 2026. The shingles were also replaced in 2022. The main floor offers 2 bedrooms and 2 bathrooms, providing comfortable one-level living. The fully developed basement, completed in 2022, adds significant living space with 2 additional bedrooms, a large recreation/family room, and a full bathroom. This creates a total of 4 bedrooms and 3 bathrooms. Situated on a huge lot with plenty of room to add a garage, this well-maintained home is move-in ready. It is conveniently located close to schools, playgrounds, and walking trails, making it an ideal choice for families. Pride of ownership is evident throughout this beautifully updated bungalow. (id:53676)
| Bathroom Total | 3 | Bedrooms Above Ground | 2 |
| Bedrooms Below Ground | 2 | Bedrooms Total | 4 |
| Appliances | Washer, Refrigerator, Dishwasher, Stove, Dryer, Microwave | Architectural Style | Bungalow |
| Basement Development | Finished | Basement Type | Full (finished) |
| Constructed Date | 1950 | Construction Material | Poured Concrete |
| Construction Style Attachment | Detached | Cooling Type | None |
| Exterior Finish | Concrete | Flooring Type | Hardwood, Stone |
| Foundation Type | Poured Concrete | Heating Type | Forced Air |
| Stories Total | 1 | Size Interior | 1069 Sqft |
| Total Finished Area | 1068.65 Sqft | Type | House |
| Other | |
| R V |
| Acreage | No | Fence Type | Not Fenced |
| Land Amenities | Schools, Shopping | Landscape Features | Lawn |
| Size Depth | 35.5 M | Size Frontage | 18.28 M |
| Size Irregular | 6986.47 | Size Total | 6986.47 Sqft|4,051 - 7,250 Sqft |
| Size Total Text | 6986.47 Sqft|4,051 - 7,250 Sqft | Zoning Description | R2 |
| Level | Type | Dimensions |
|---|---|---|
| Basement | 4pc Bathroom | .00 Ft x .00 Ft |
| Basement | Bedroom | 10.92 Ft x 13.17 Ft |
| Basement | Bedroom | 12.50 Ft x 13.17 Ft |
| Basement | Recreational, Games Room | 15.58 Ft x 24.25 Ft |
| Basement | Furnace | 9.25 Ft x 14.25 Ft |
| Main Level | 3pc Bathroom | .00 Ft x .00 Ft |
| Main Level | 3pc Bathroom | .00 Ft x .00 Ft |
| Main Level | Bedroom | 8.67 Ft x 11.42 Ft |
| Main Level | Dining Room | 13.08 Ft x 9.92 Ft |
| Main Level | Kitchen | 13.08 Ft x 15.33 Ft |
| Main Level | Living Room | 11.83 Ft x 21.33 Ft |
| Main Level | Primary Bedroom | 11.83 Ft x 13.42 Ft |

Start Your Mortgage Application
