
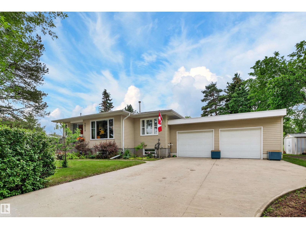
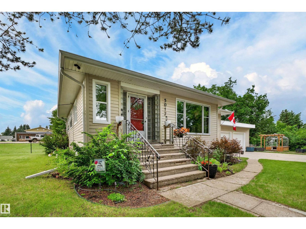
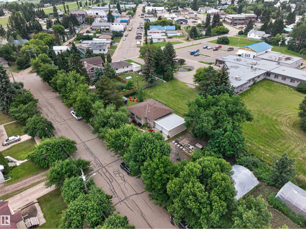
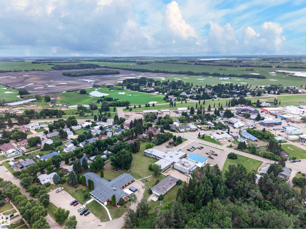
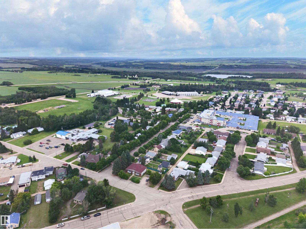
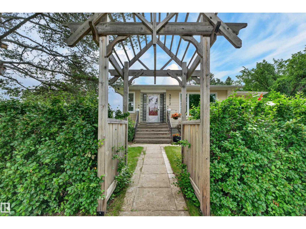
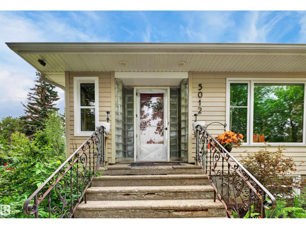
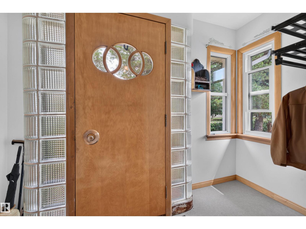
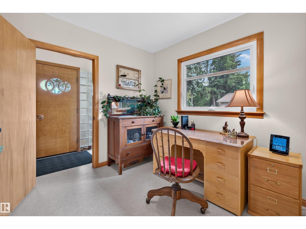
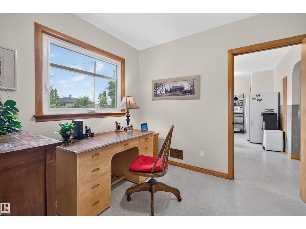
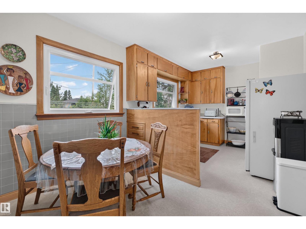
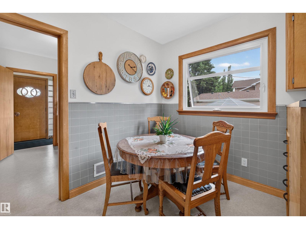
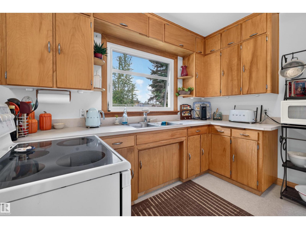
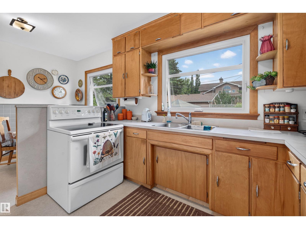
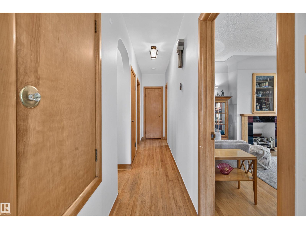
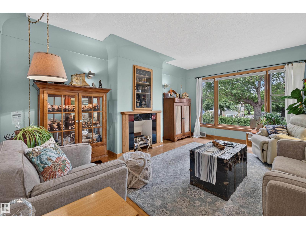
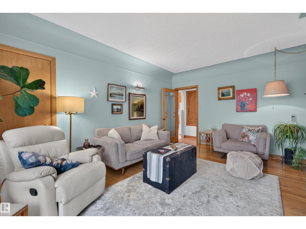
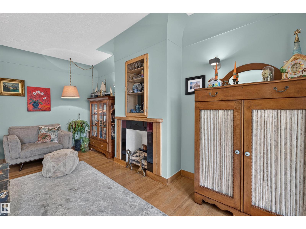
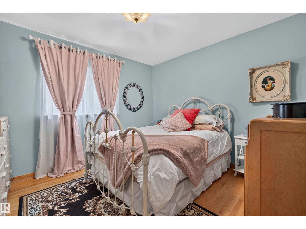
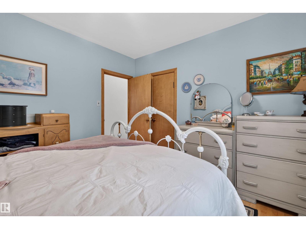
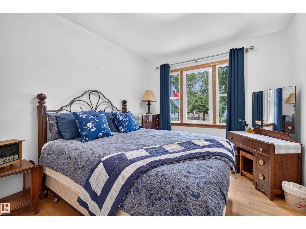
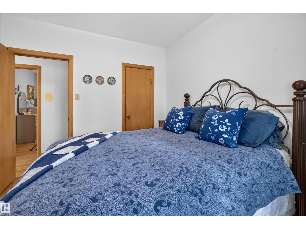
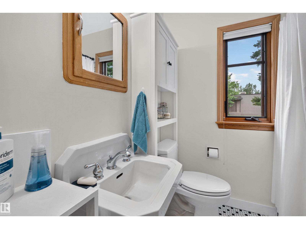
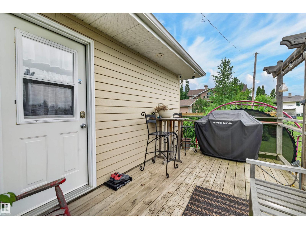
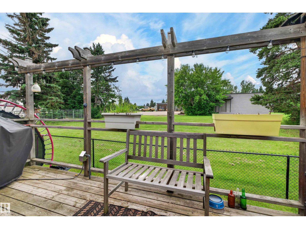
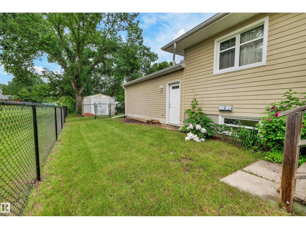
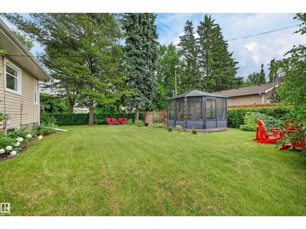
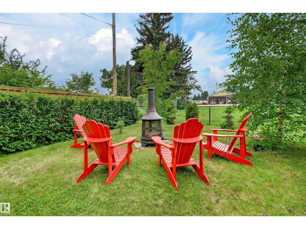
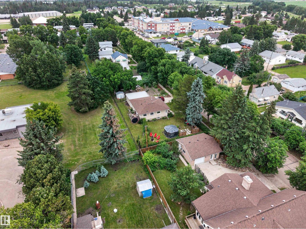
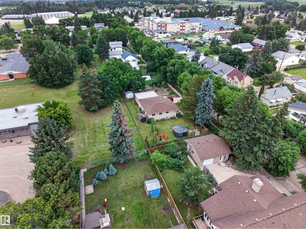
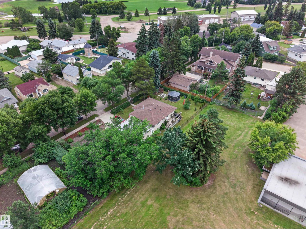
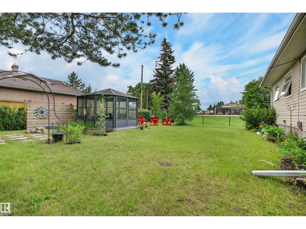
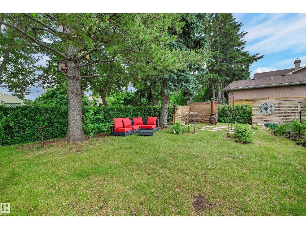
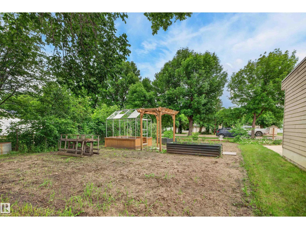
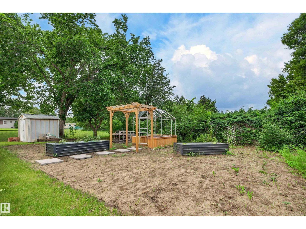
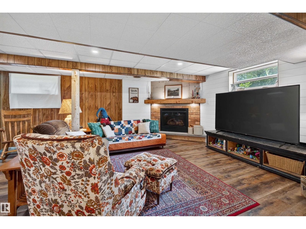
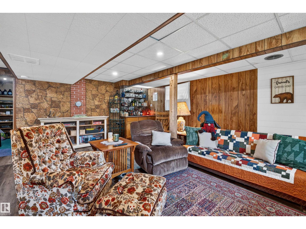
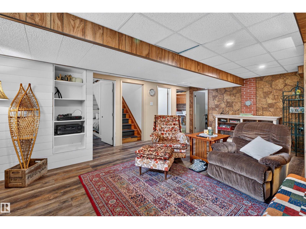
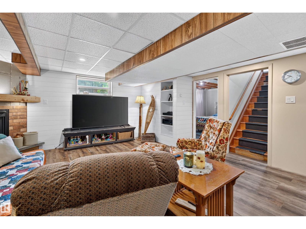
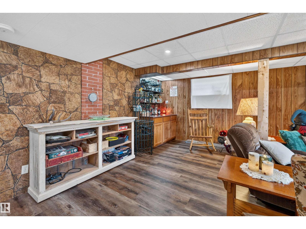
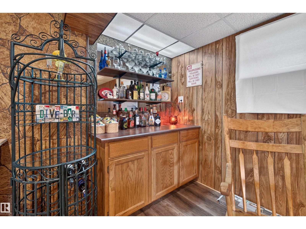
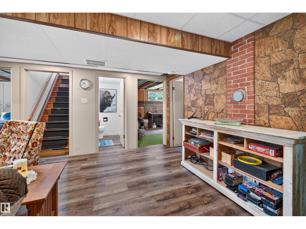
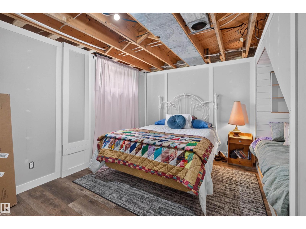
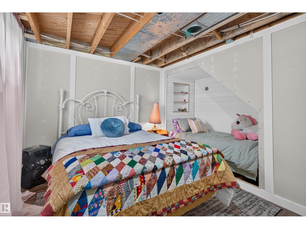
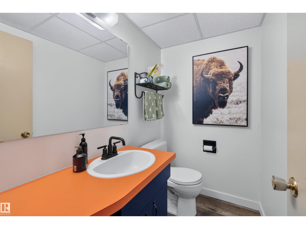
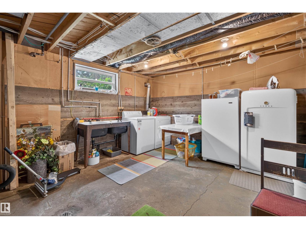
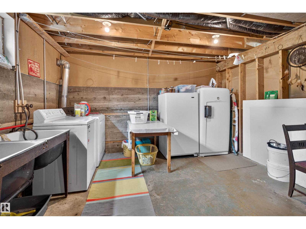
Discover timeless charm in the heart of Smoky Lake! This stately mid-century character home makes an unforgettable first impression! The warm & inviting interior is filled w/ classic architectural details, generous living spaces & enduring craftsmanship. Main floor has 2 bedrooms & full bathroom & the fully finished basement features a unique bedroom retreat, bar, additional living space & a brand-new fireplace perfect for cozy evenings. Extensively updated, this exceptional home boasts all-new windows, improved building envelope, durable cement board siding, newer roof & an attached double garage w/ new overhead doors. Outside is an incredibly wide, beautifully landscaped yard w/ thriving gardens, mature greenery, inviting fire pit areas & a stunning energized gazebo built on concrete pilings—an ideal setting for entertaining & relaxing. Located on a quiet, tree-lined street in the small town known for its Pumpkin Fair, close to lakes & only 1 hour to Alberta's Industrial Heartland and Fort Saskatchewan! (id:53676)
| Bathroom Total | 2 | Bedrooms Total | 3 |
| Amenities | Vinyl Windows | Appliances | Dishwasher, Dryer, Furniture, Garage Door Opener, Microwave, Stove, Washer, Window Coverings, See Remarks, Two Refrigerators |
| Architectural Style | Raised Bungalow | Basement Development | Finished |
| Basement Type | Full (finished) | Constructed Date | 1953 |
| Construction Status | Insulation Upgraded | Construction Style Attachment | Detached |
| Fireplace Fuel | Gas | Fireplace Present | Yes |
| Fireplace Type | Unknown | Half Bath Total | 1 |
| Heating Type | Forced Air | Stories Total | 1 |
| Size Interior | 1049 Sqft | Type | House |
| Attached Garage |
| Acreage | No | Fence Type | Fence |
| Land Amenities | Park, Golf Course, Playground, Schools, Shopping | Size Irregular | 1028.25 |
| Size Total | 1028.25 M2 | Size Total Text | 1028.25 M2 |
| Level | Type | Dimensions |
|---|---|---|
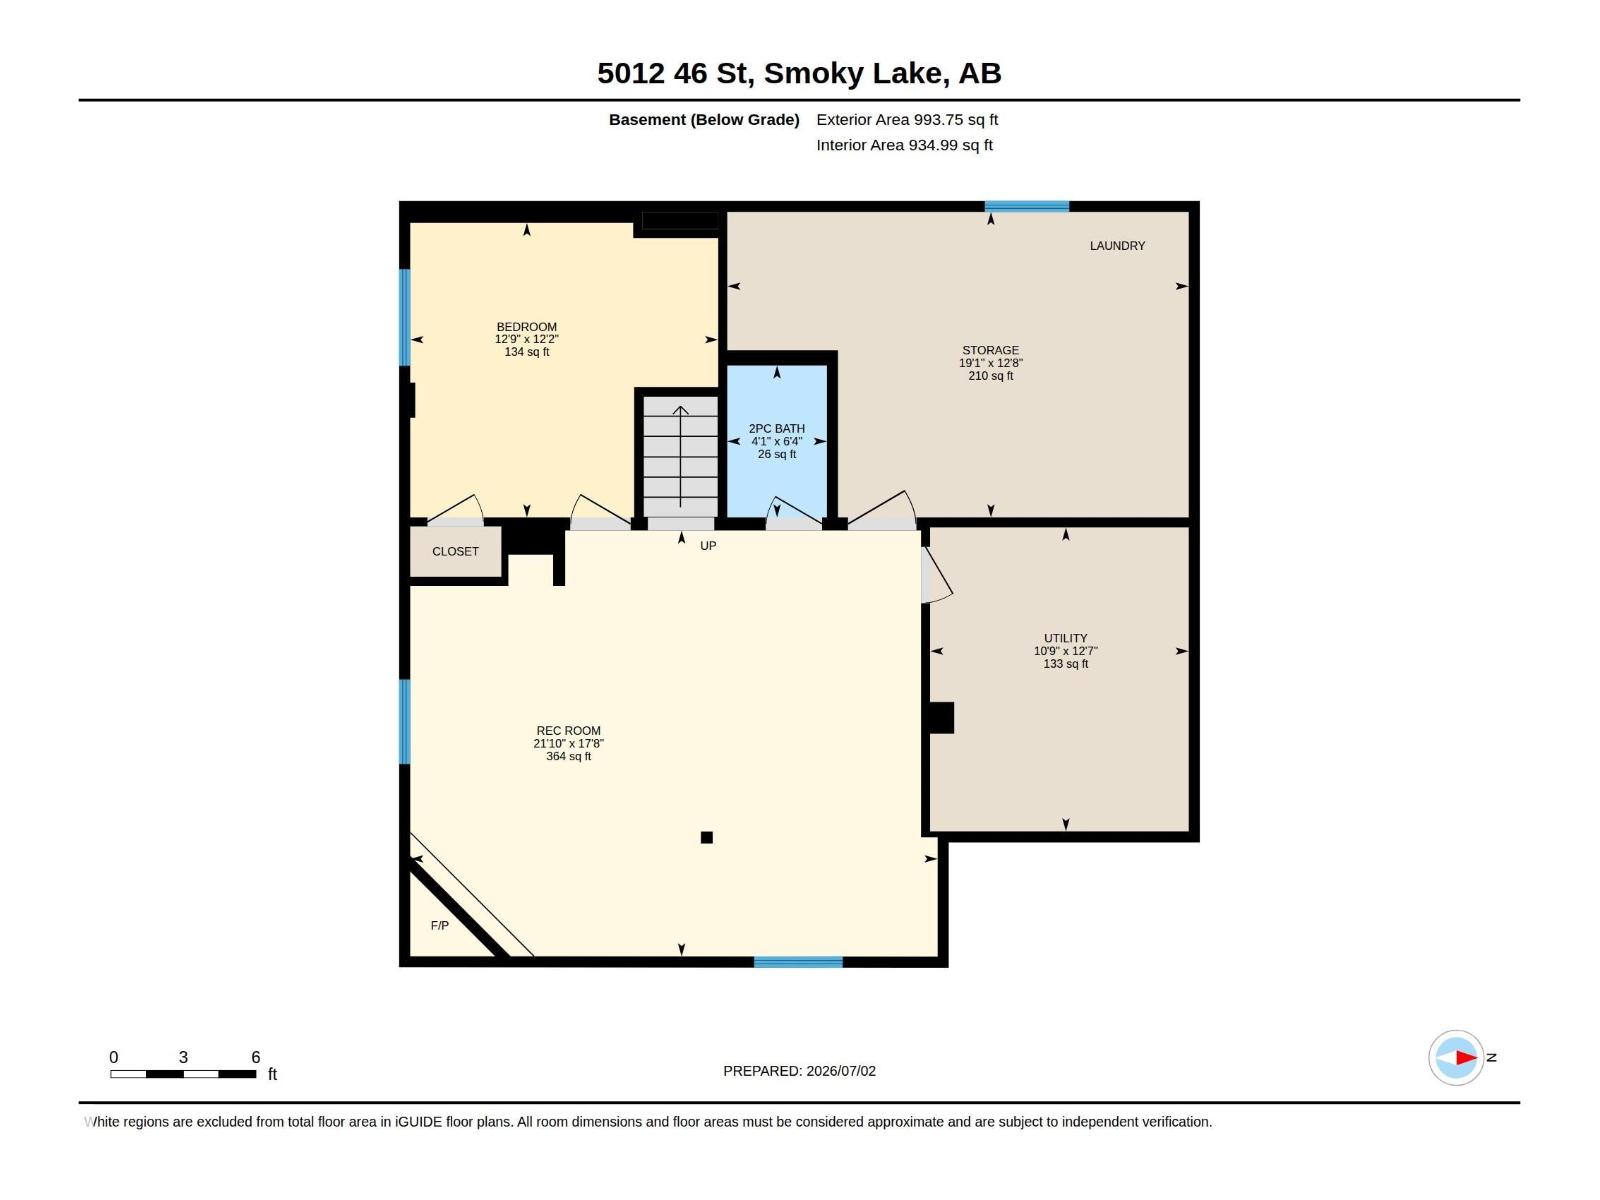
| Lower Level | Family Room | 21'10" x 17'8 |
| Lower Level | Bedroom 3 | 12'9" x 12'2" |
| Lower Level | Storage | 19'1" x 12'8" |
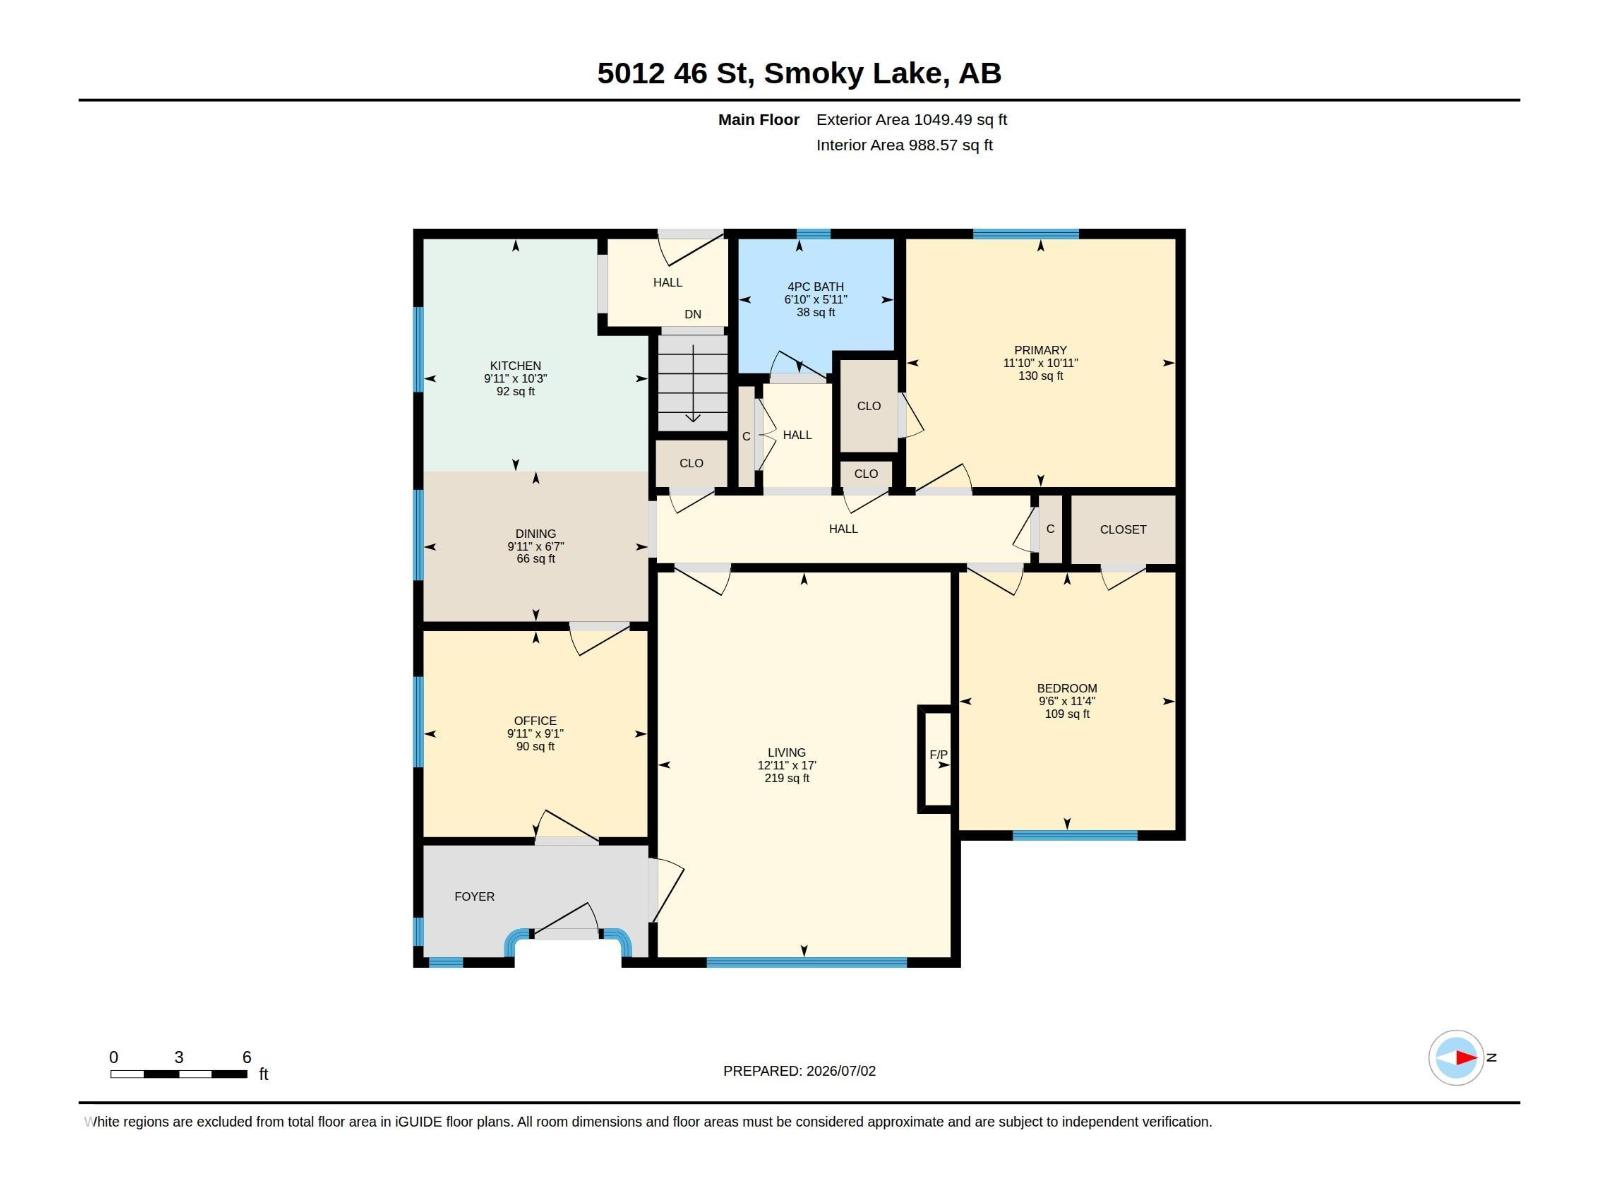
| Main Level | Living Room | 12'11" x 17' |
| Main Level | Dining Room | 9'11" x 6'7" |
| Main Level | Kitchen | 9'11" x 10'3" |
| Main Level | Primary Bedroom | 11'10 x 10'11 |
| Main Level | Bedroom 2 | 9'6" x 11'4" |
| Main Level | Office | 9'11" x 9'1" |

Start Your Mortgage Application
