
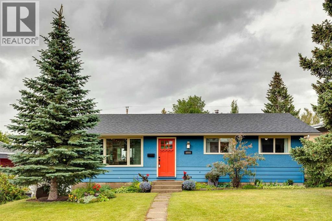
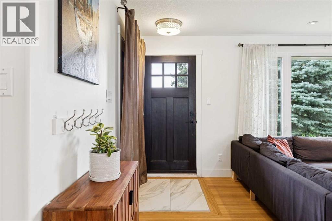
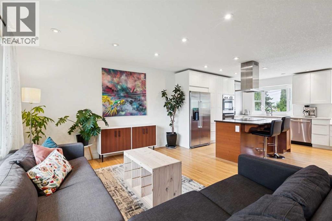
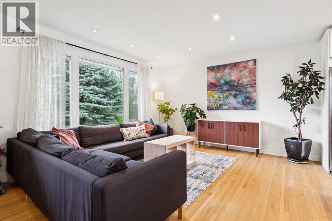
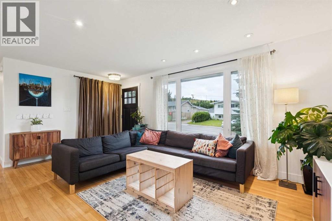
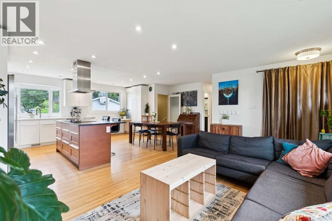
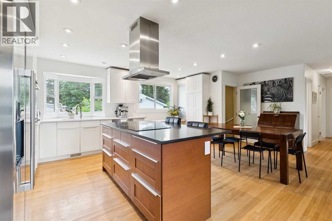
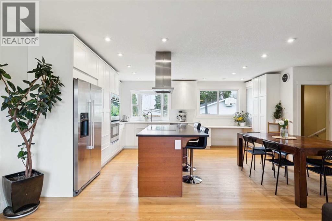
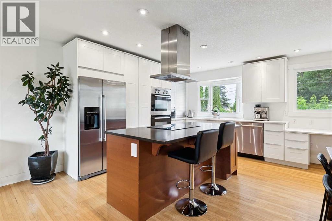
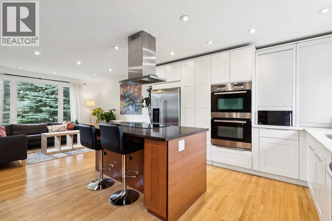
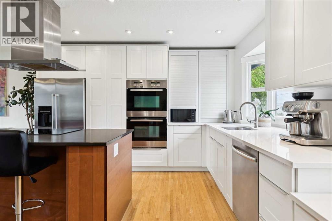
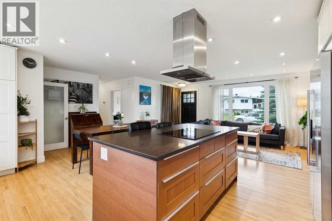
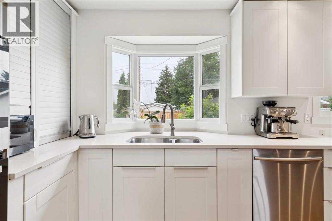
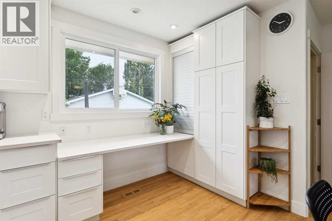
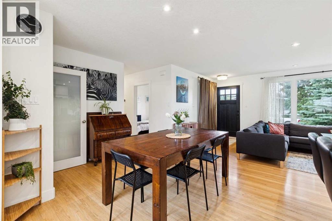
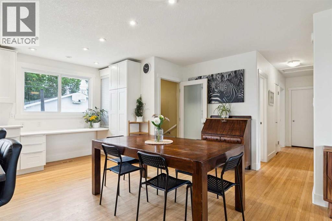
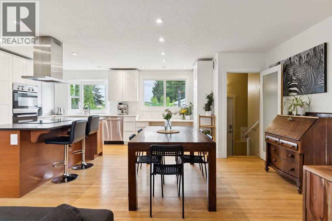
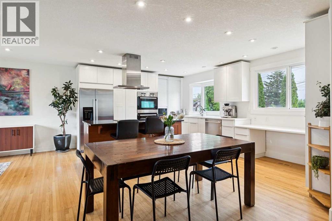
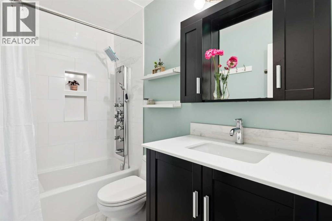
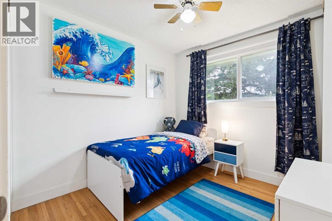
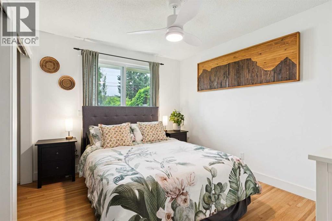
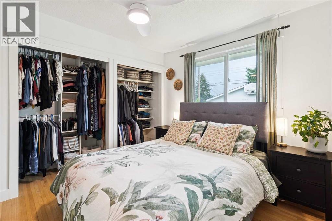
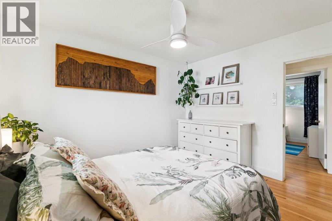
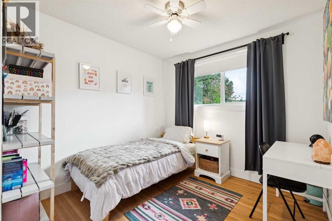
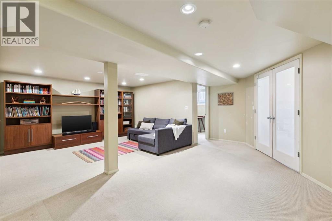
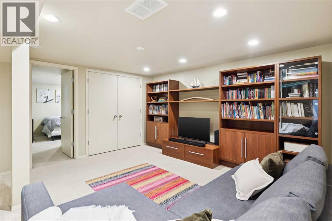
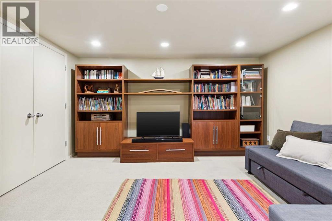
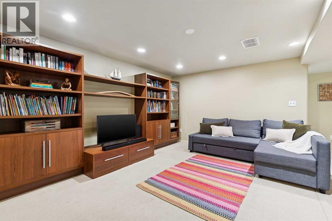
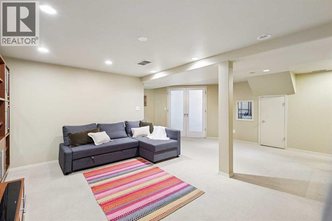
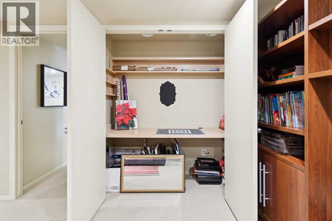
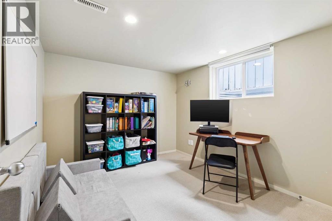
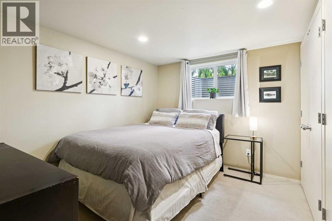
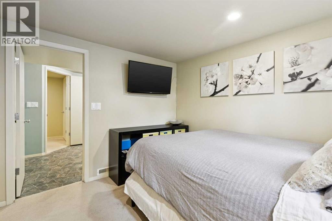
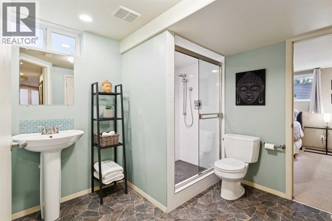
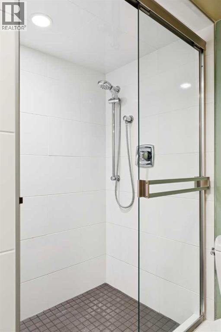
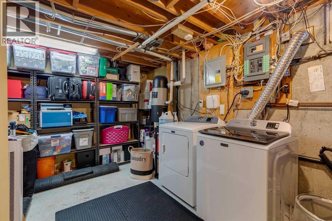

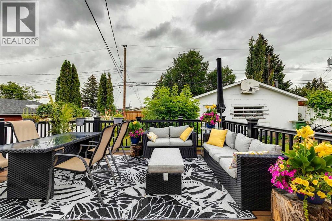
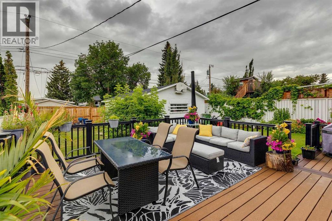
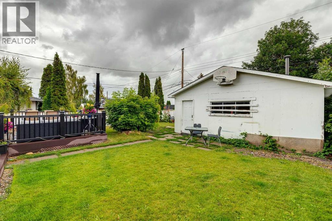
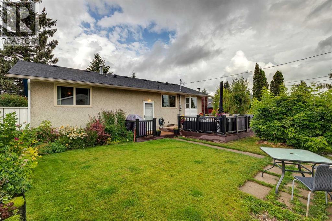
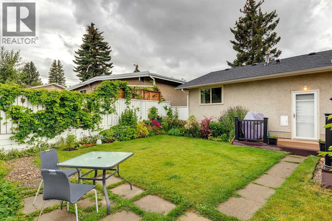
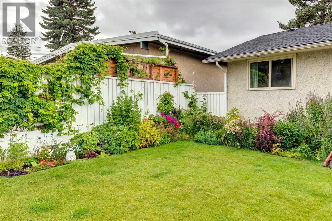
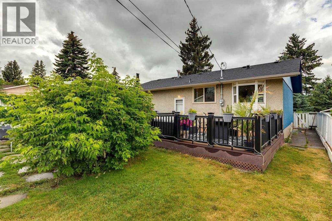
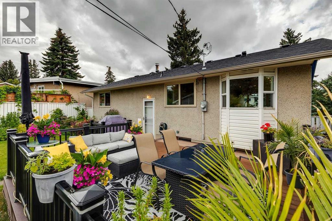
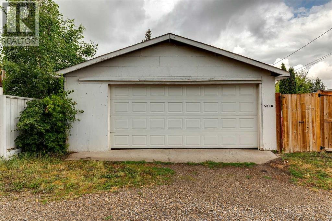
Tucked away in a quiet part of the city, this five-bedroom bungalow offers excellent access to Nose Hill Park, nearby bike paths, and cycling routes, making it an ideal home for you and your family. As you enter the home, the first thing you’ll notice is the bright, open layout. Warm hardwood flooring flows throughout the living room, kitchen, and dining area, creating a welcoming and cohesive space for everyday living and entertaining. The kitchen is truly the heart of this home and is designed to be both functional and inviting. It features quartz countertops, a large centre island in warm wood tones, and a countertop stove complemented by a stainless-steel, ceiling-mounted hood fan. White cabinetry and a built-in hutch beneath the large window provide ample storage while offering a lovely view of the rear gardens. Stainless-steel appliances include a dishwasher, refrigerator, wall oven, and wall-mounted microwave. The main bathroom has been fully updated with tiled flooring and Quartz countertops. The main level also offers three bedrooms, all finished with hardwood flooring. The lower level provides even more living space, with two additional bedrooms, a spacious family room, and convenient double-door access to the laundry room. The large lower 3 piece bath has been fully updated with tiled flooring and a custom tiled shower. A side entrance provides easy access to the rear gardens. Step outside and enjoy a large deck surrounded by retreat-like gardens featuring mature shrubs, colourful perennials, and a variety of established plants. This peaceful outdoor space offers three seasons of enjoyment and provides a wonderful setting for relaxing or entertaining. The double detached garage is 21x23. In 2022 the house shingles were replaced and are still under warranty. With quick access to North Haven School, approximately 10 minutes to downtown, and excellent connections to the rest of the city, this home combines comfort, functionality, and an exceptional location . (id:53676)
2:00 pm
Ends at:4:30 pm
| Bathroom Total | 2 | Bedrooms Above Ground | 3 |
| Bedrooms Below Ground | 2 | Bedrooms Total | 5 |
| Appliances | Refrigerator, Cooktop - Electric, Dishwasher, Oven, Microwave, Window Coverings, Washer & Dryer | Architectural Style | Bungalow |
| Basement Development | Finished | Basement Features | Separate Entrance |
| Basement Type | Full (finished) | Constructed Date | 1966 |
| Construction Material | Wood Frame | Construction Style Attachment | Detached |
| Cooling Type | See Remarks | Flooring Type | Carpeted, Hardwood, Tile |
| Foundation Type | Poured Concrete | Heating Type | Central Heating |
| Stories Total | 1 | Size Interior | 1063 Sqft |
| Total Finished Area | 1062.92 Sqft | Type | House |
| Detached Garage | 2 |
| Acreage | No | Fence Type | Fence |
| Landscape Features | Landscaped | Size Depth | 15.23 M |
| Size Frontage | 13.79 M | Size Irregular | 210.00 |
| Size Total | 210 M2|0-4,050 Sqft | Size Total Text | 210 M2|0-4,050 Sqft |
| Zoning Description | 0046 |
| Level | Type | Dimensions |
|---|---|---|
| Lower Level | 3pc Bathroom | 10.50 Ft x 14.08 Ft |
| Lower Level | Bedroom | 10.75 Ft x 9.42 Ft |
| Lower Level | Bedroom | 10.50 Ft x 14.08 Ft |
| Lower Level | Family Room | 20.50 Ft x 17.50 Ft |
| Lower Level | Laundry Room | 10.75 Ft x 13.58 Ft |
| Lower Level | Other | 6.33 Ft x 4.75 Ft |
| Main Level | 4pc Bathroom | 8.25 Ft x 4.92 Ft |
| Main Level | Bedroom | 9.42 Ft x 9.08 Ft |
| Main Level | Bedroom | 9.33 Ft x 8.92 Ft |
| Main Level | Primary Bedroom | 12.00 Ft x 10.00 Ft |
| Main Level | Dining Room | 15.50 Ft x 10.75 Ft |
| Main Level | Kitchen | 16.83 Ft x 10.33 Ft |
| Main Level | Living Room | 9.83 Ft x 18.00 Ft |

Start Your Mortgage Application


