
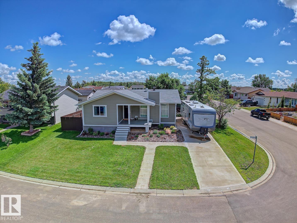
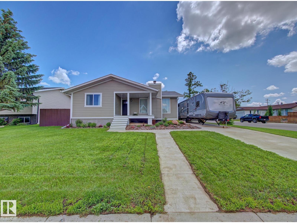
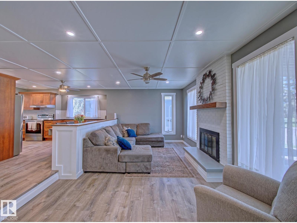
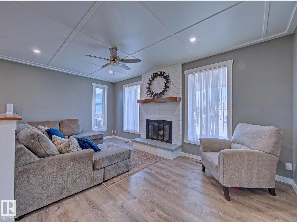
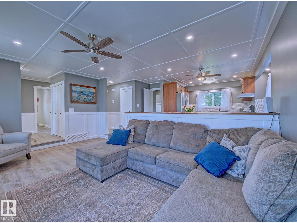
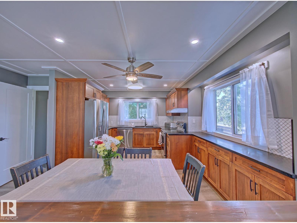
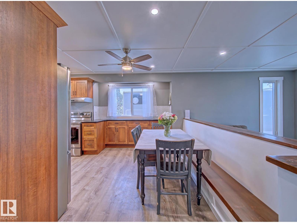
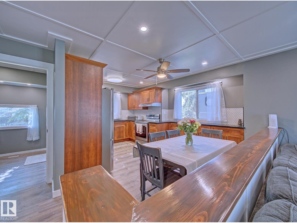
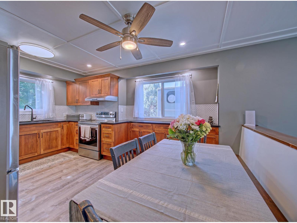
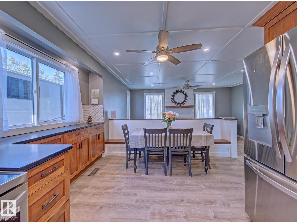
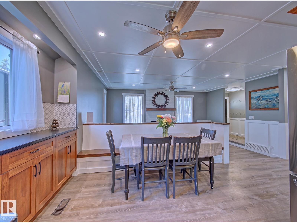
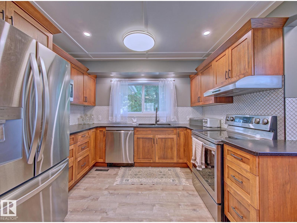
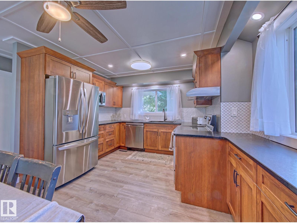
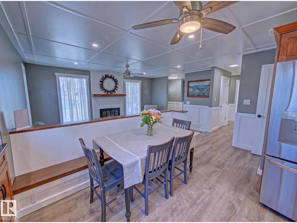
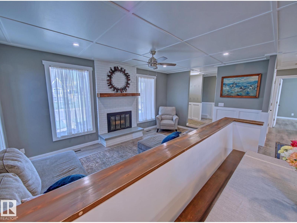
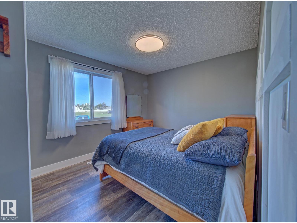
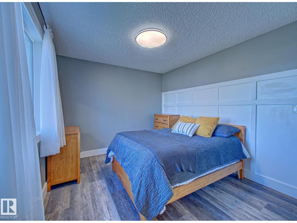
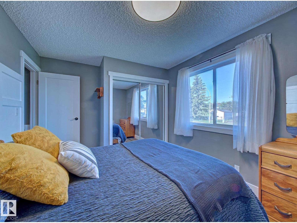
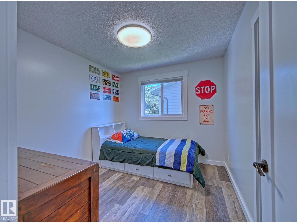
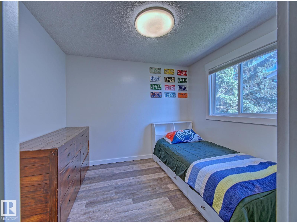
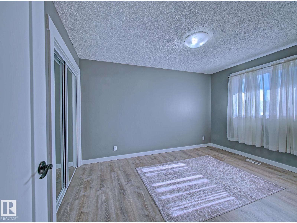
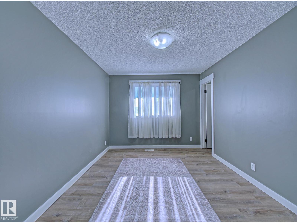
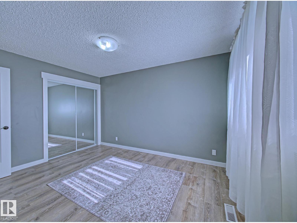
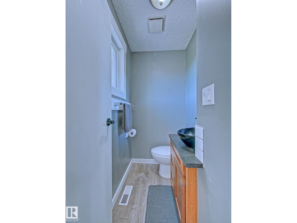
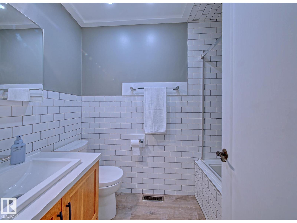
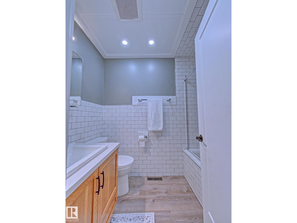
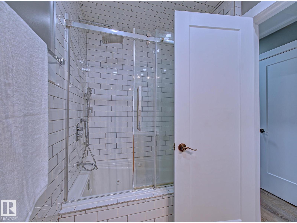
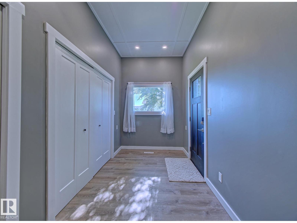
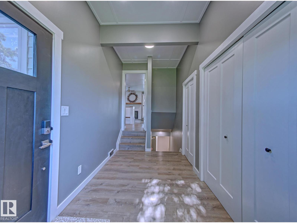
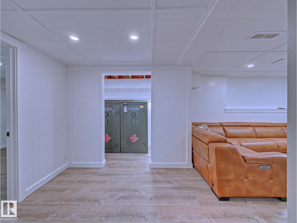
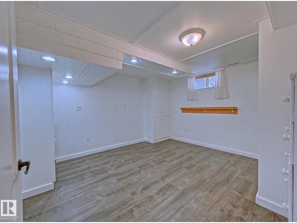
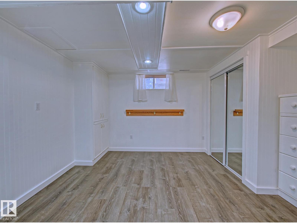
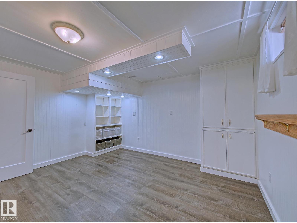
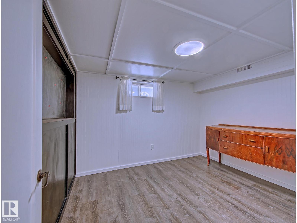
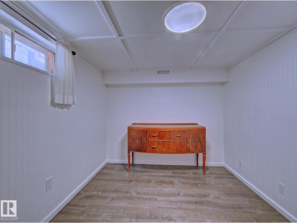
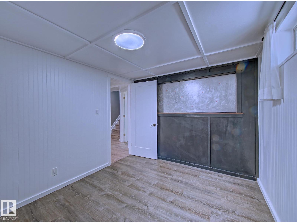
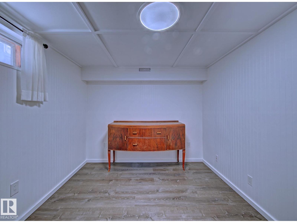
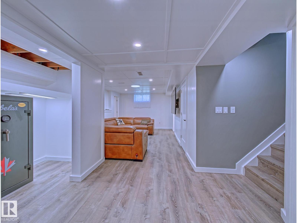
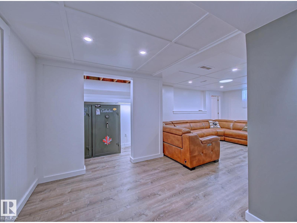
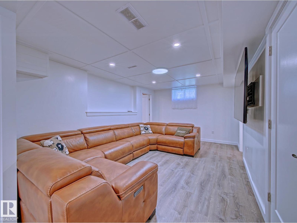
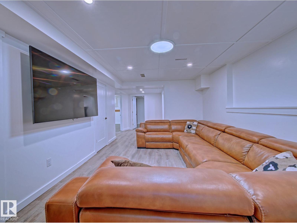
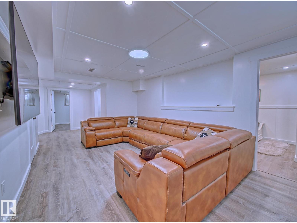
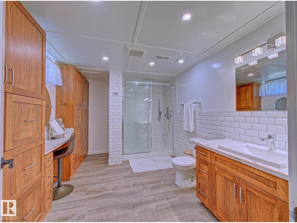
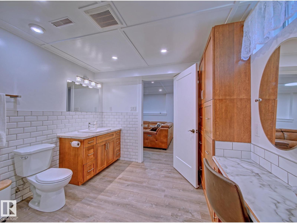
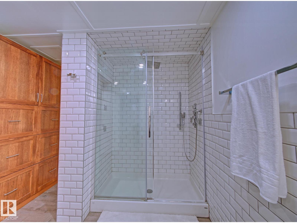
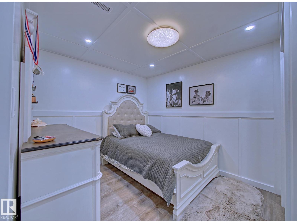
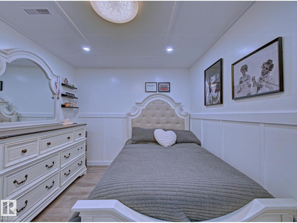
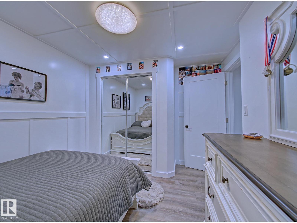
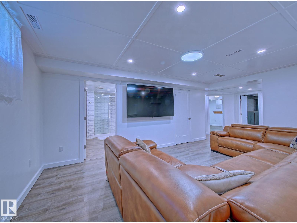
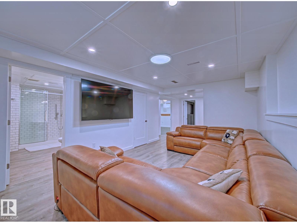
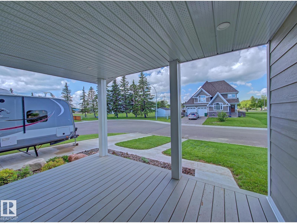
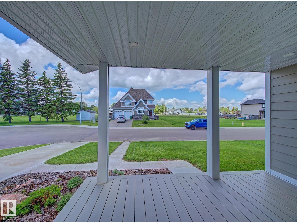
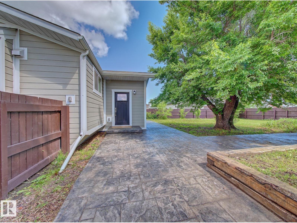
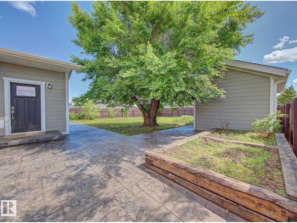
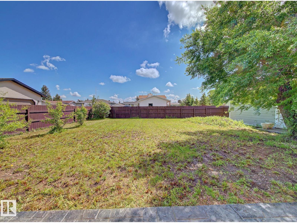
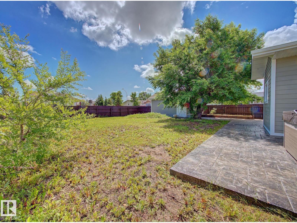
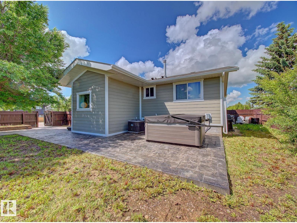
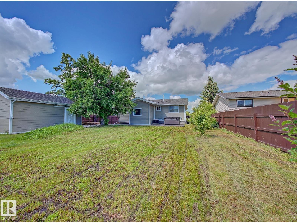
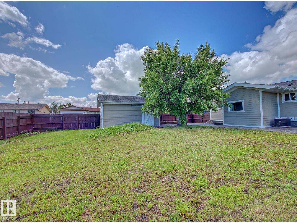
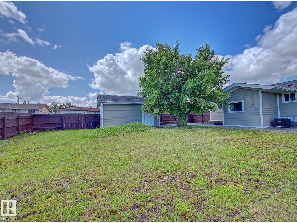
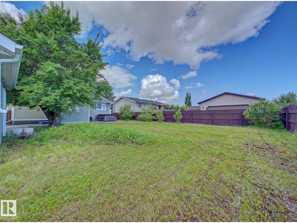
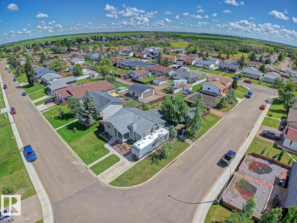
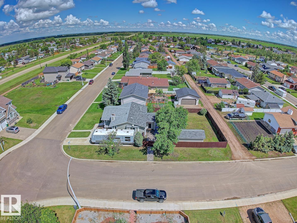
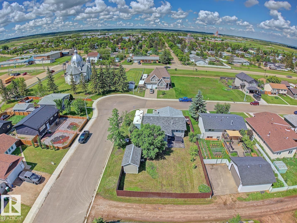
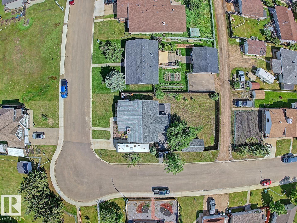
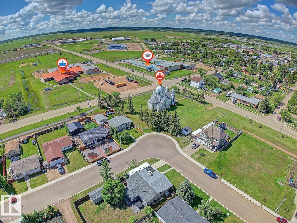
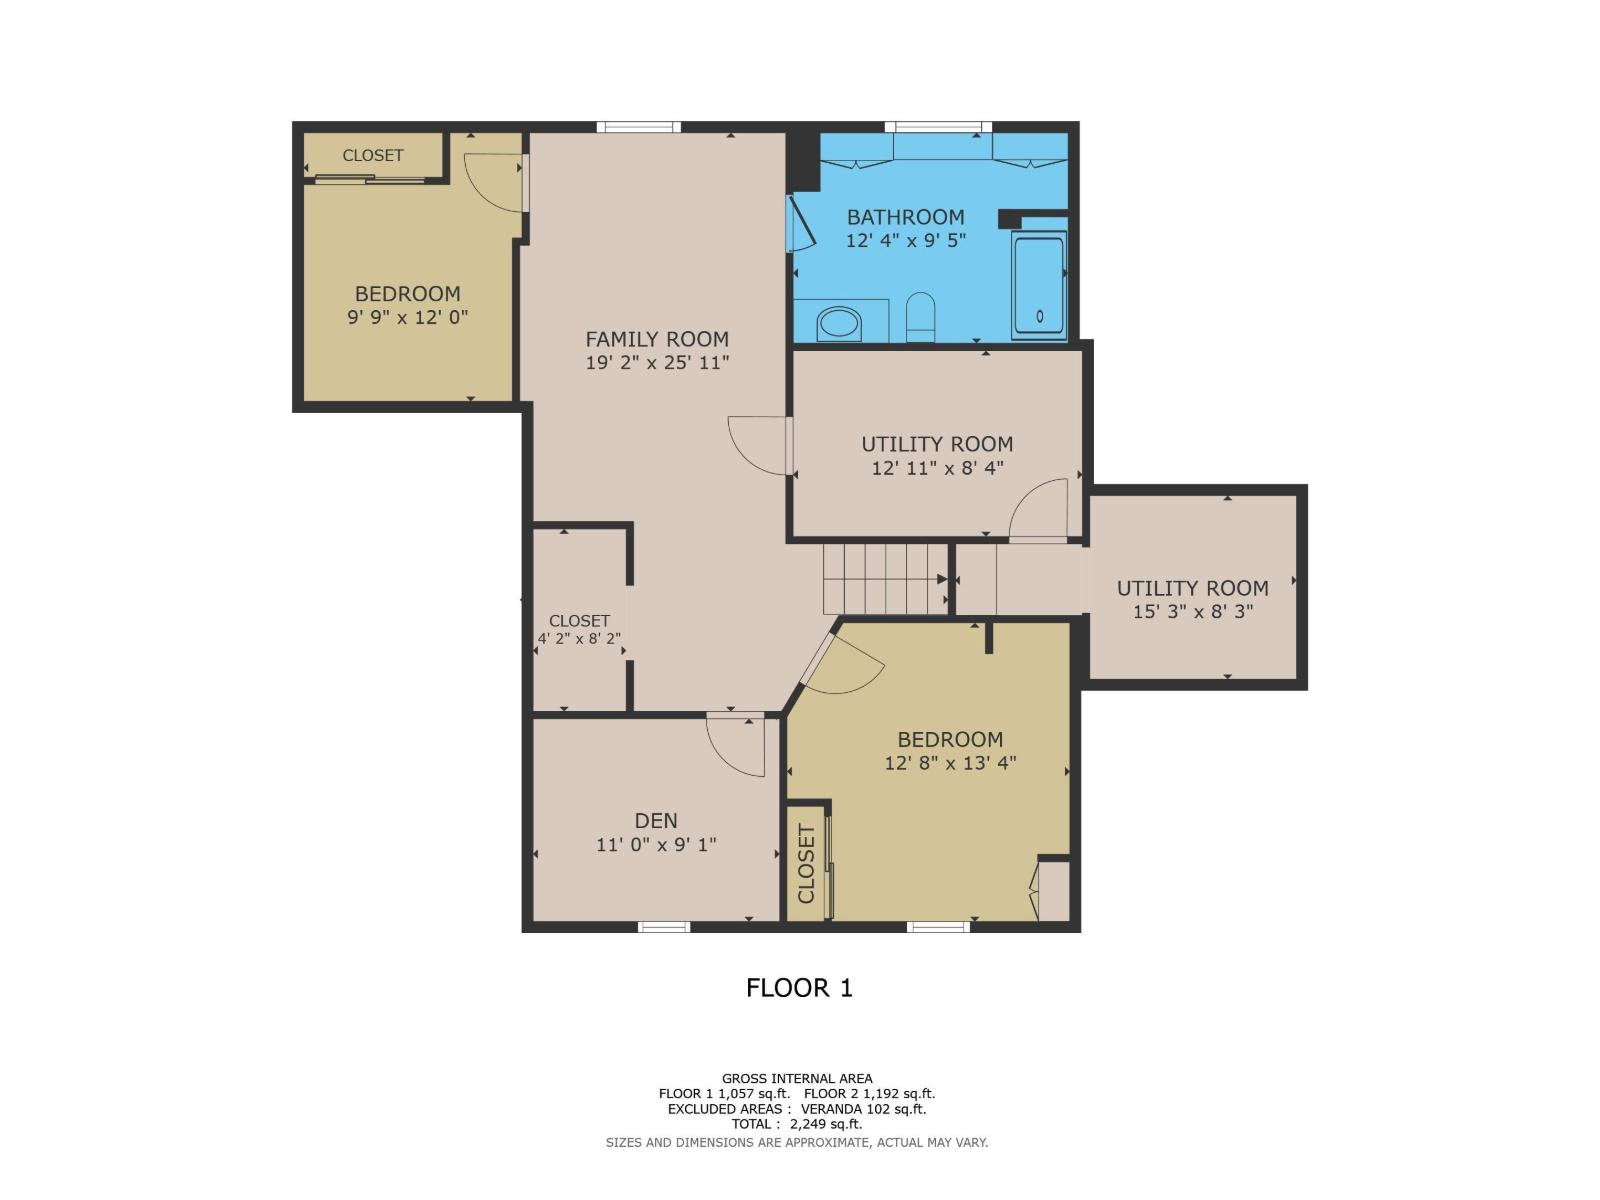
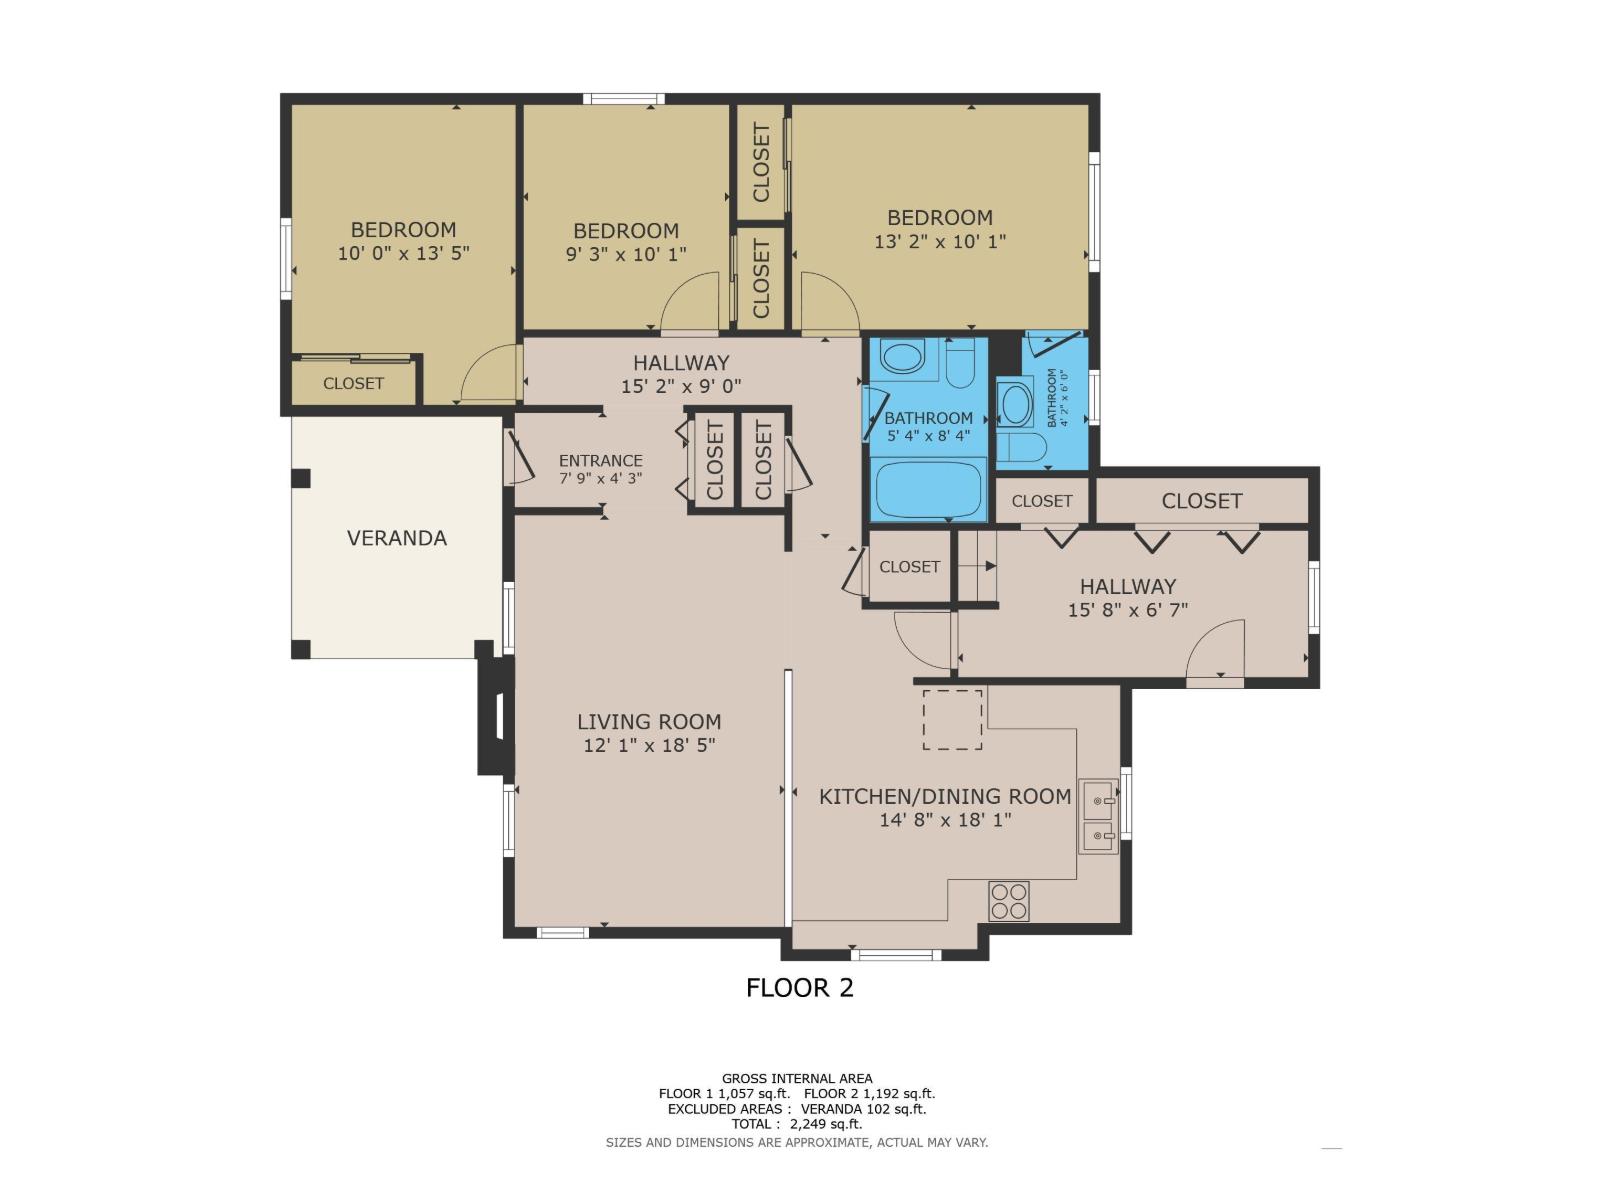
Beautifully renovated and fully finished, this 3+2 bedroom bungalow with RV parking sits on a corner lot within walking distance to schools, parks, and shopping. The updated kitchen offers ample cabinet and counter space, a spacious dining area with a built-in bench, and overlooks the cozy sunken living room with a wood burning fireplace. The main floor features an upgraded 4-piece bath with a jacuzzi tub, three bedrooms including a primary with a 2-piece ensuite, plus an oversized mudroom with exceptional storage. The fully finished basement adds two bedrooms, a den, recreation room, flex room, a 3-piece bath with extensive cabinetry, utility room, and cold room. Vinyl plank flooring runs throughout the home. Enjoy evening sunsets from the covered front deck or entertain in the fully fenced backyard with a stamped concrete patio and a 20' x 10' shed. With abundant storage and a functional layout, this move-in-ready home is perfect for the growing family. (id:53676)
| Bathroom Total | 3 | Bedrooms Total | 5 |
| Amenities | Vinyl Windows | Appliances | Dishwasher, Dryer, Fan, Microwave Range Hood Combo, Storage Shed, Stove, Washer |
| Architectural Style | Bungalow | Basement Development | Finished |
| Basement Type | Full (finished) | Constructed Date | 1979 |
| Construction Status | Insulation Upgraded | Construction Style Attachment | Detached |
| Cooling Type | Central Air Conditioning | Fire Protection | Smoke Detectors |
| Fireplace Fuel | Wood | Fireplace Present | Yes |
| Fireplace Type | Unknown | Half Bath Total | 1 |
| Heating Type | Forced Air | Stories Total | 1 |
| Size Interior | 1192 Sqft | Type | House |
| No Garage | |
| R V | |
| See Remarks |
| Acreage | No | Fence Type | Fence |
| Land Amenities | Playground, Schools, Shopping |
| Level | Type | Dimensions |
|---|---|---|
| Basement | Den | 3.62 m x 2.98 m |
| Basement | Bedroom 4 | 4.08 m x 3.65 m |
| Basement | Bedroom 5 | 3.29 m x 2.74 m |
| Basement | Recreation Room | 5.49 m x 3.47 m |
| Main Level | Living Room | 4.57 m x 3.59 m |
| Main Level | Kitchen | 4.81 m x 3.26 m |
| Main Level | Primary Bedroom | 3.96 m x 3.04 m |
| Main Level | Bedroom 2 | 3.04 m x 2.86 m |
| Main Level | Bedroom 3 | 4.02 m x 3.04 m |
| Main Level | Mud Room | 4.26 m x 2.04 m |

Start Your Mortgage Application
