

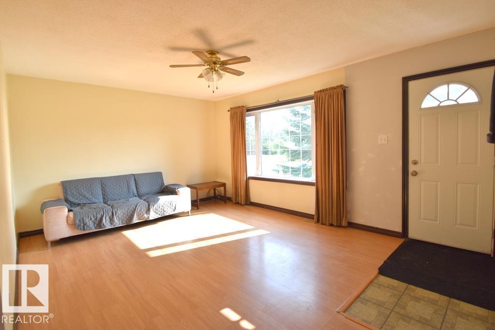
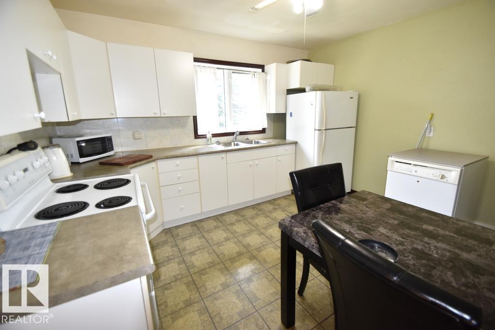
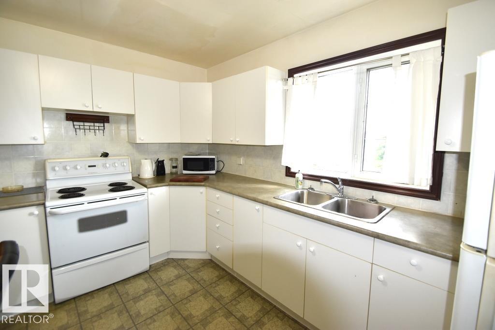
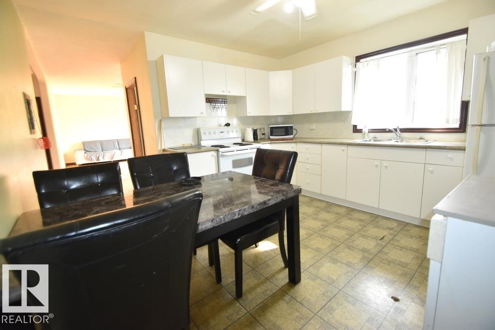
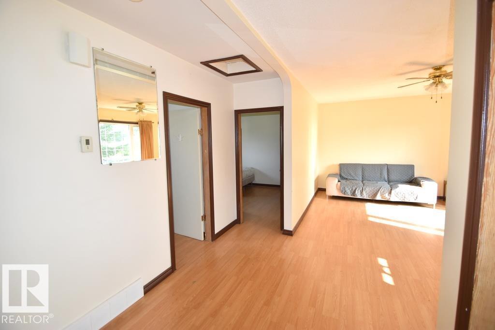
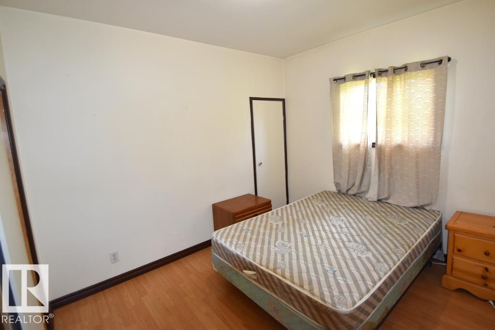
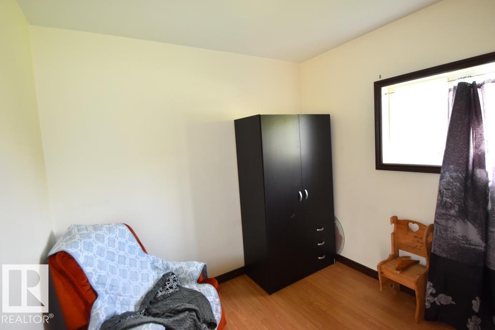
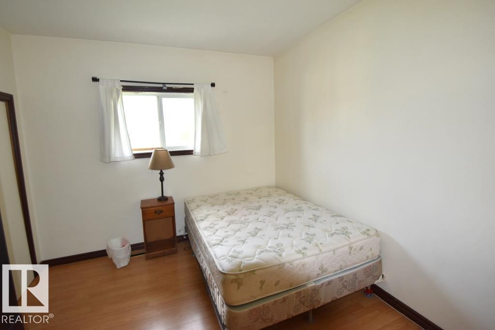
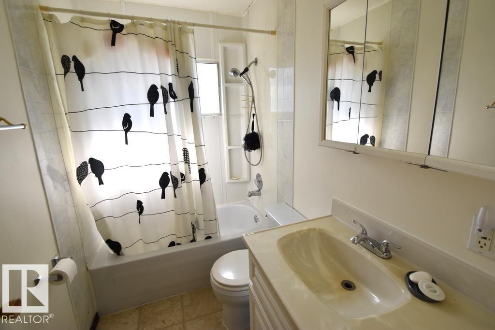
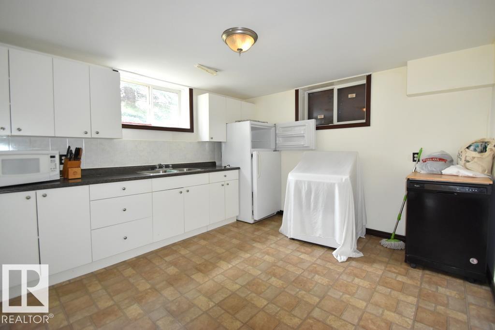
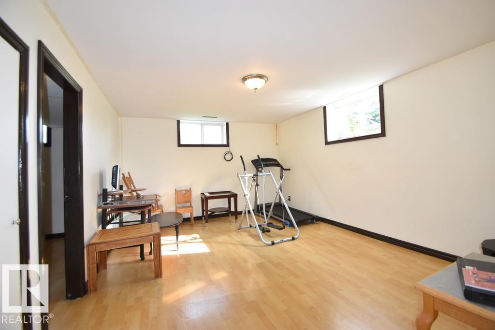
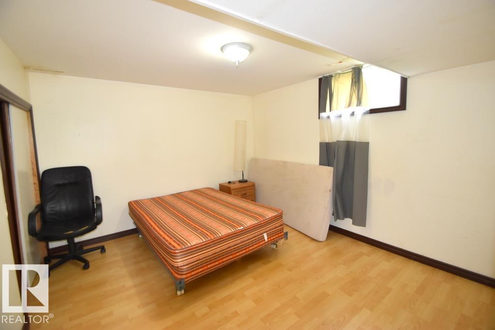
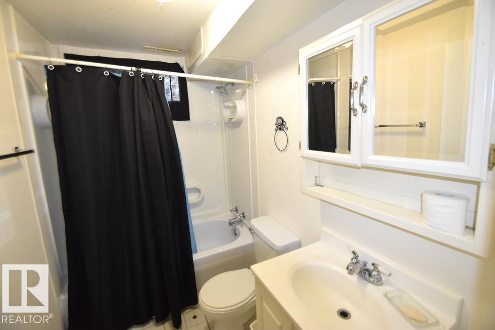
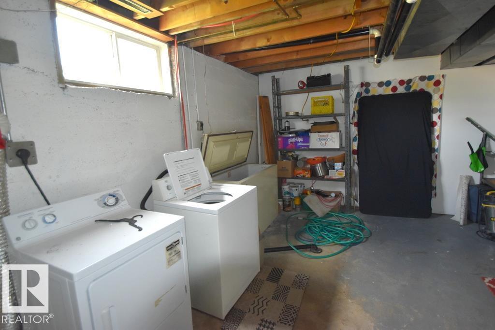
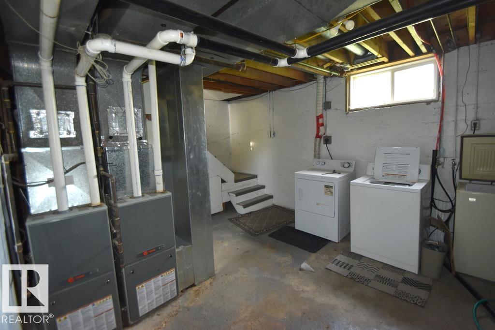
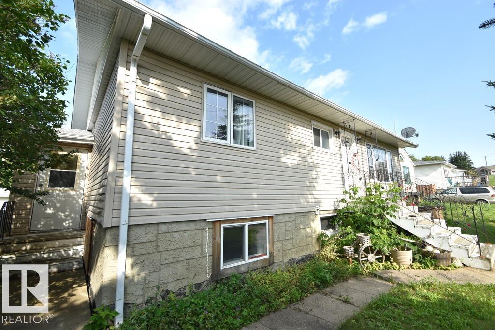
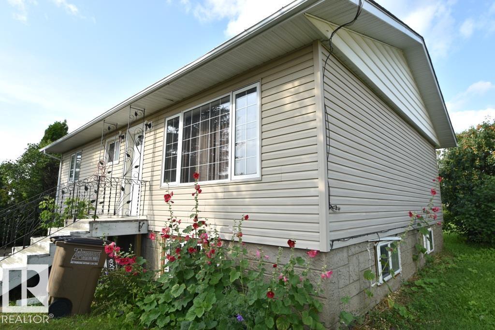
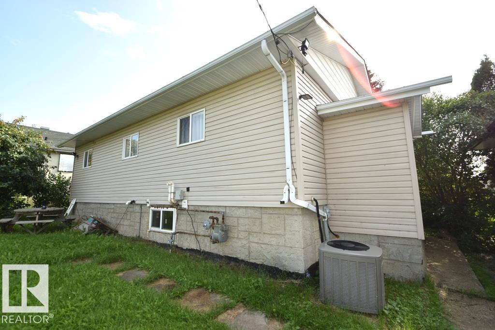
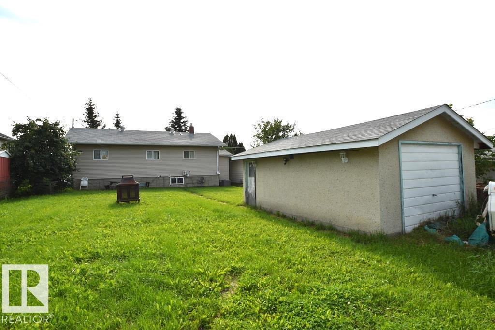
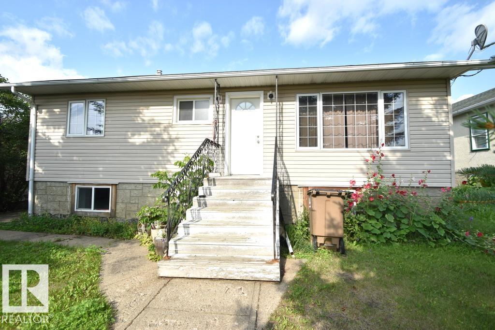
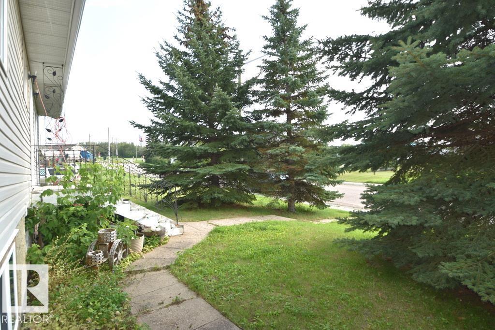
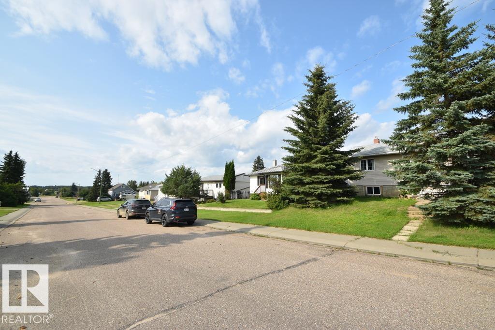
BOYLE 4BDRM HOME WITH GARAGE! The main floor has a large living room, open kitchen & dining area, 3 bedrooms and a 4-piece bathroom. Downstairs has a separate entrance option, and offers a second living room, kitchen/dining area, 1 bedroom and another 4-piece bathroom, with shared laundry and a separate furnace with Central A/C for those hot days. UPDATES INCL: vinyl windows throughout, newer roof on both the home & garage. Large yard to enjoy with a single detached garage that has concrete floor and power, with back-alley access. Just a short walk downtown and to all amenities, including K-12 school, hospital & more . An affordable home with flexible living arrangements! (id:53676)
| Bathroom Total | 2 | Bedrooms Total | 4 |
| Amenities | Vinyl Windows | Appliances | Dishwasher, Window Coverings, Dryer, Two Refrigerators, Two Stoves, Two Washers |
| Architectural Style | Raised Bungalow | Basement Development | Finished |
| Basement Type | Full (finished) | Constructed Date | 1954 |
| Construction Style Attachment | Detached | Heating Type | Forced Air |
| Stories Total | 1 | Size Interior | 976 Sqft |
| Type | House |
| Stall | |
| Rear | |
| Indoor |
| Acreage | No | Land Amenities | Golf Course, Playground, Schools, Shopping, Ski Hill |
| Level | Type | Dimensions |
|---|---|---|
| Basement | Bedroom 4 | Measurements not available |
| Basement | Second Kitchen | Measurements not available |
| Basement | Laundry Room | Measurements not available |
| Basement | Utility Room | Measurements not available |
| Main Level | Living Room | Measurements not available |
| Main Level | Dining Room | Measurements not available |
| Main Level | Kitchen | Measurements not available |
| Main Level | Primary Bedroom | Measurements not available |
| Main Level | Bedroom 2 | Measurements not available |
| Main Level | Bedroom 3 | Measurements not available |
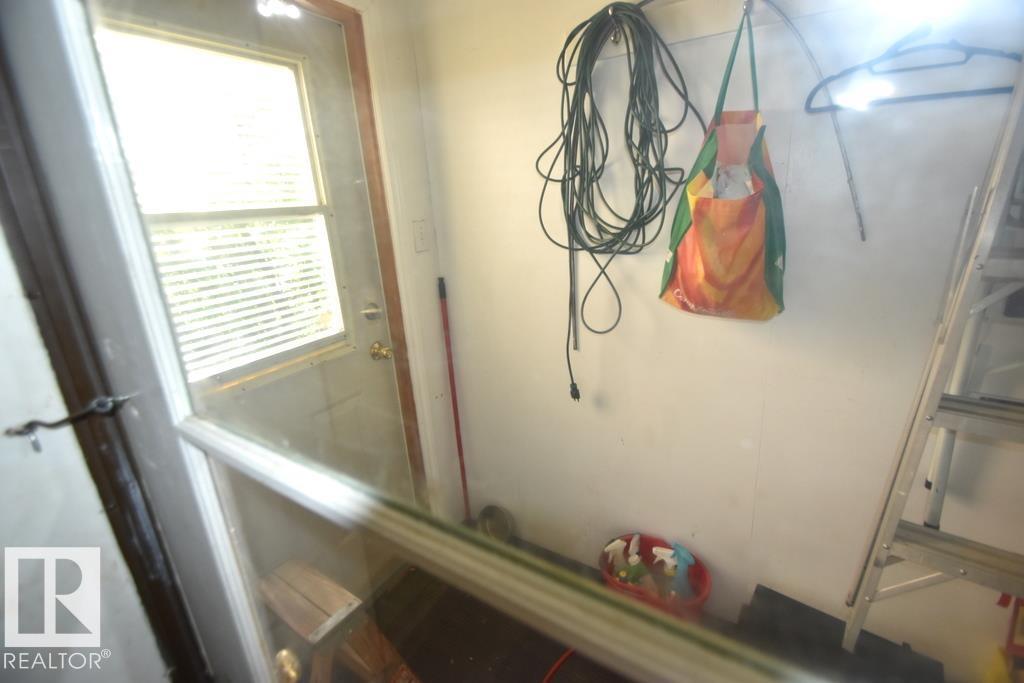
| Main Level | Enclosed Porch | Measurements not available |

Start Your Mortgage Application
