
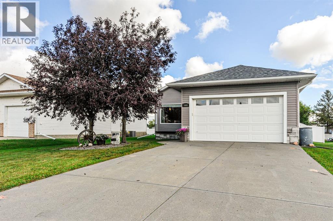
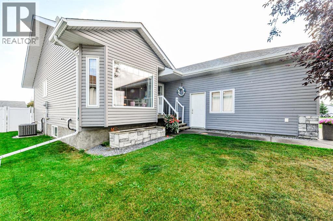
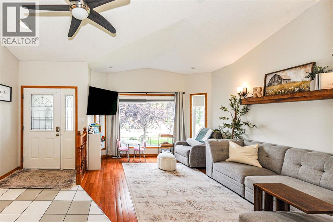
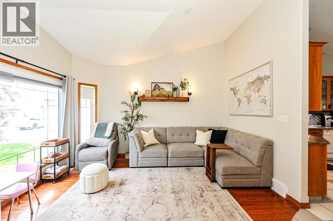
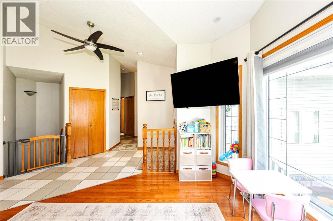
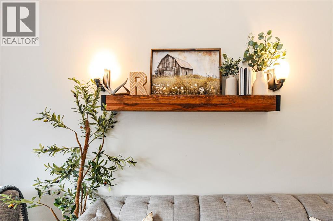
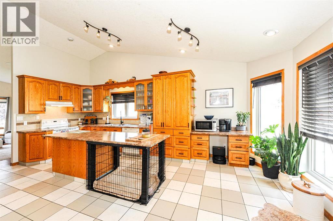
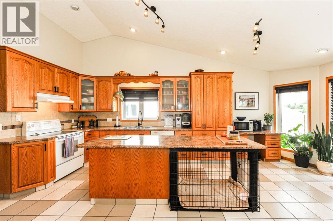
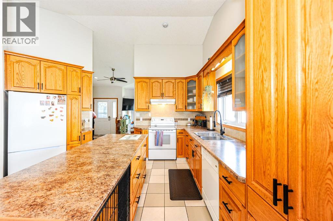
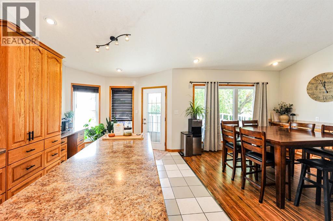
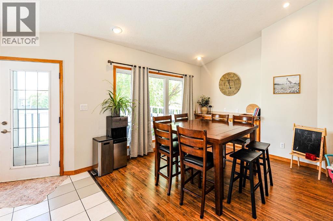
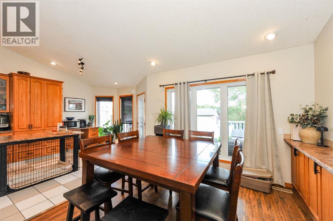
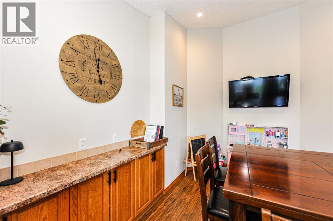
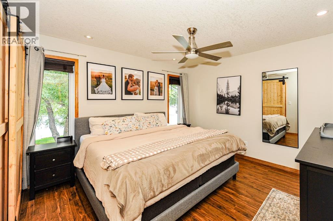
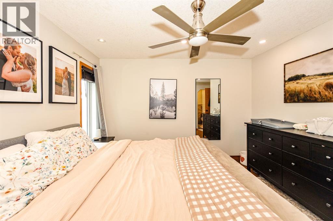
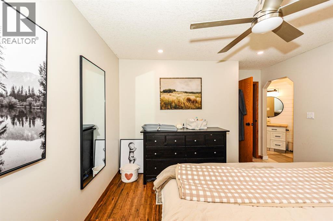
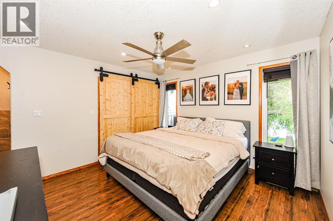
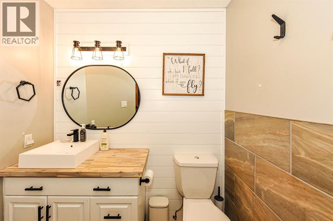
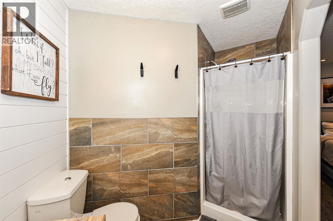
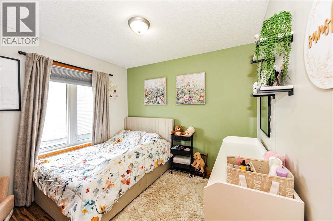
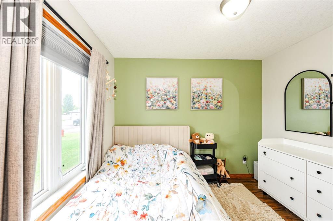
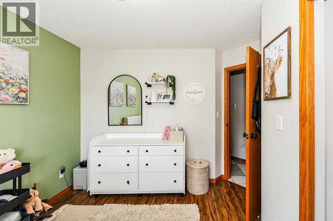
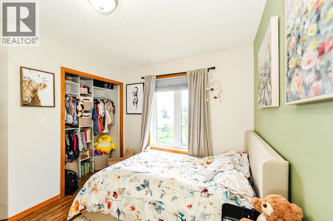
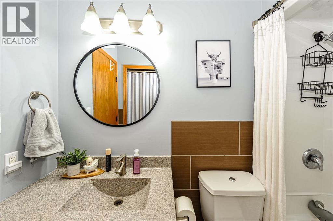
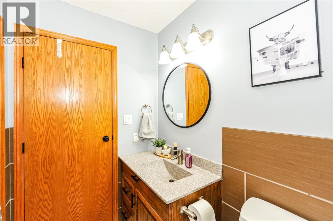
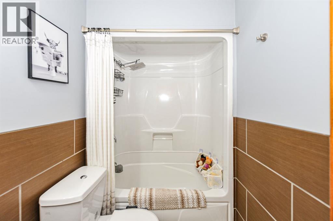
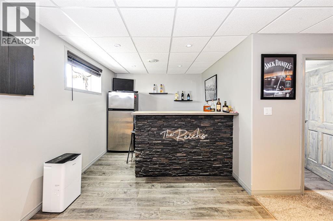
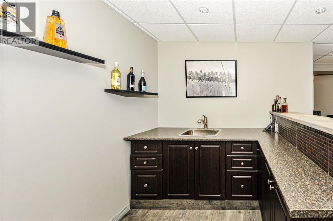
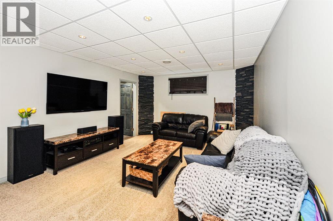
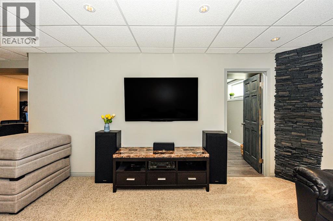
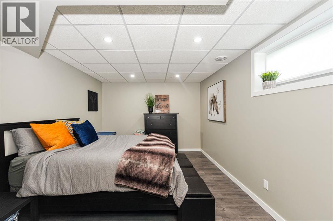
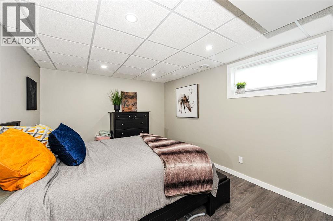
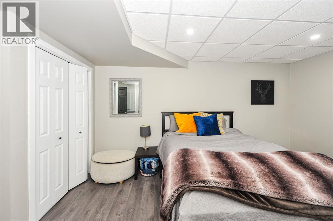
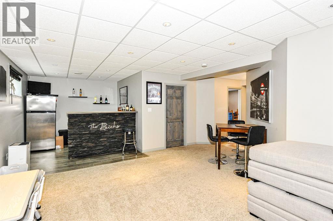
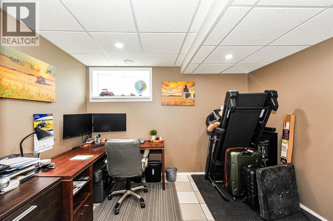
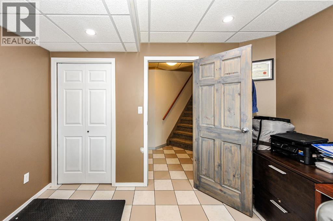
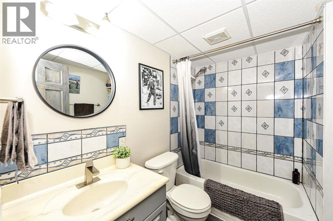
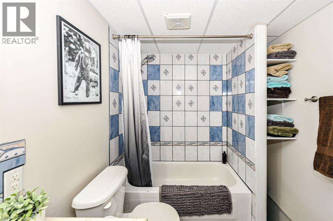
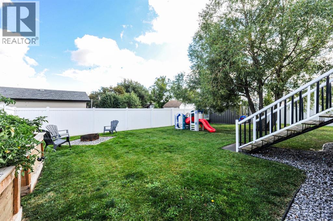
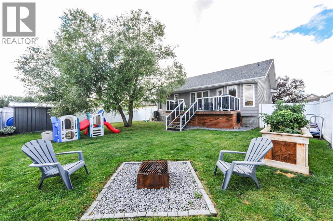
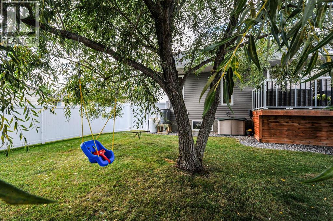
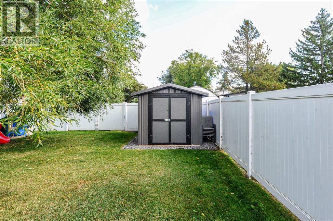
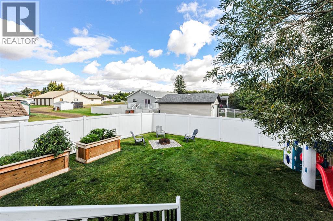
WELCOME HOME TO DAYSLAND! This well-maintained 1,244 sq ft bungalow offers a comfortable and functional layout with plenty of space for the whole family. Featuring 4 bedrooms and 3 bathrooms, this home provides generous living space both upstairs and down. Step inside to a large, bright living room filled with natural light from the oversized windows. The kitchen is designed for both everyday living and entertaining, featuring a large island with plenty of workspace and seating, and an open-concept flow into the dining area. The fully finished basement adds even more living space with two additional bedrooms, a bathroom, and a convenient wet bar—perfect for entertaining, family movie nights, or a separate space for guests. Outside, enjoy the fully fenced backyard, complete with a spacious deck and storage underneath, a garden shed, and planter boxes ready for your gardening projects. The 20' x 24' double attached garage provides plenty of room for vehicles, storage, and everyday convenience. Located in the welcoming community of Daysland, this home offers a great combination of space, functionality, and outdoor living. Whether you're looking for room to grow or a home that's ready for your family, this one is worth a look! (id:53676)
| Bathroom Total | 3 | Bedrooms Above Ground | 2 |
| Bedrooms Below Ground | 2 | Bedrooms Total | 4 |
| Appliances | Refrigerator, Dishwasher, Stove, Microwave | Architectural Style | Bungalow |
| Basement Development | Finished | Basement Type | Full (finished) |
| Constructed Date | 2007 | Construction Style Attachment | Detached |
| Cooling Type | Central Air Conditioning | Exterior Finish | Vinyl Siding |
| Flooring Type | Carpeted, Hardwood, Laminate, Tile | Foundation Type | Poured Concrete |
| Heating Type | Forced Air | Stories Total | 1 |
| Size Interior | 1244 Sqft | Total Finished Area | 1244 Sqft |
| Type | House |
| Attached Garage | 2 |
| Acreage | No | Fence Type | Fence |
| Land Amenities | Golf Course, Playground, Schools | Landscape Features | Landscaped |
| Size Depth | 36.57 M | Size Frontage | 20.42 M |
| Size Irregular | 8040.00 | Size Total | 8040 Sqft|7,251 - 10,889 Sqft |
| Size Total Text | 8040 Sqft|7,251 - 10,889 Sqft | Zoning Description | Res |
| Level | Type | Dimensions |
|---|---|---|
| Lower Level | Family Room | 25.58 Ft x 12.42 Ft |
| Lower Level | Other | 9.42 Ft x 9.33 Ft |
| Lower Level | Bedroom | 11.25 Ft x 9.08 Ft |
| Lower Level | Bedroom | 14.83 Ft x 10.92 Ft |
| Lower Level | 4pc Bathroom | .00 Ft x .00 Ft |
| Main Level | Kitchen | 20.58 Ft x 10.83 Ft |
| Main Level | Living Room | 11.75 Ft x 13.58 Ft |
| Main Level | Dining Room | 11.25 Ft x 10.08 Ft |
| Main Level | Primary Bedroom | 11.92 Ft x 11.83 Ft |
| Main Level | 3pc Bathroom | .00 Ft x .00 Ft |
| Main Level | Bedroom | 9.92 Ft x 8.83 Ft |
| Main Level | 4pc Bathroom | .00 Ft x .00 Ft |
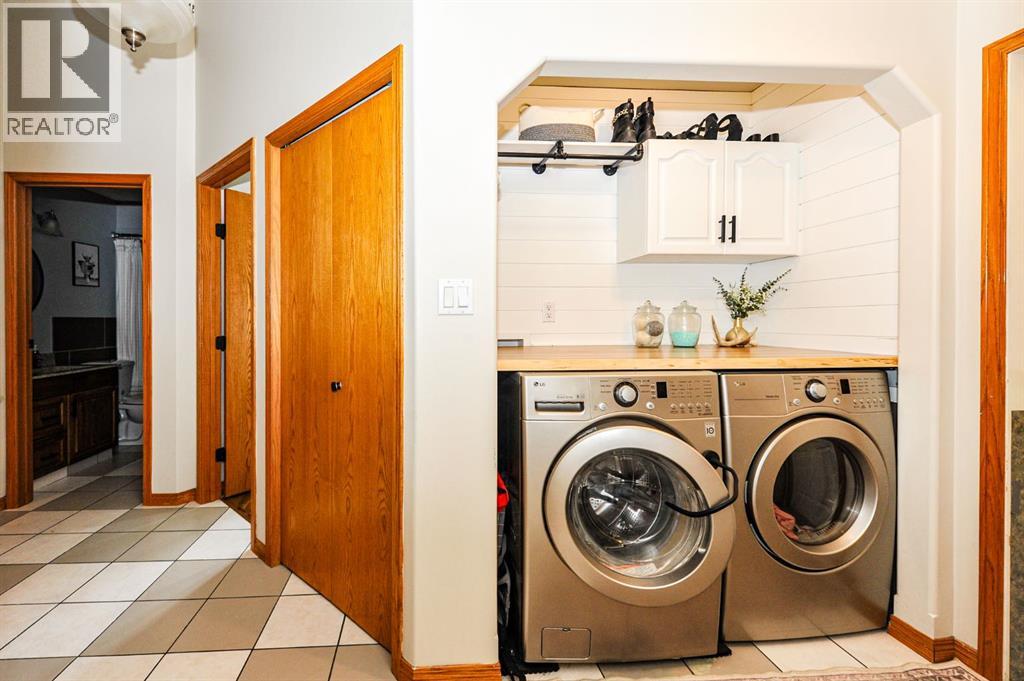
| Main Level | Laundry Room | .00 Ft x .00 Ft |

Start Your Mortgage Application
