
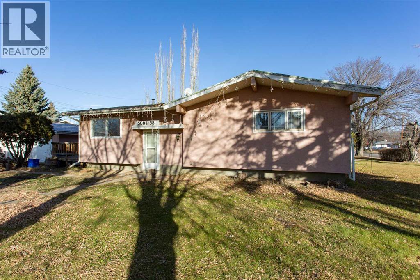
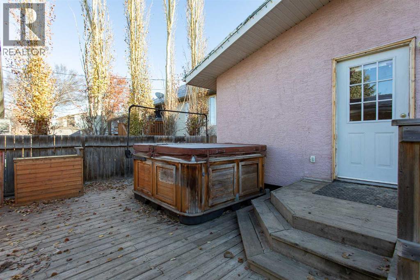
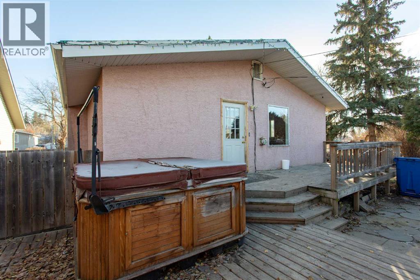
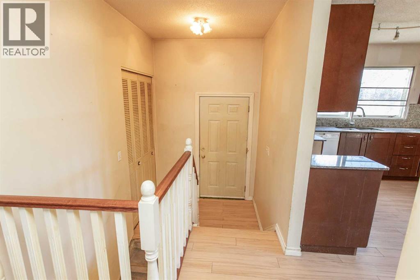
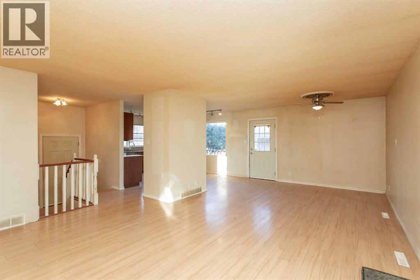
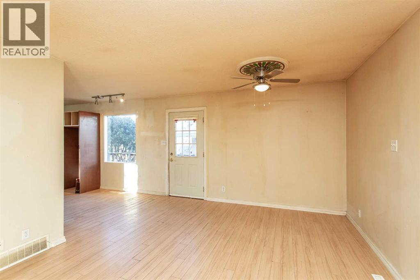
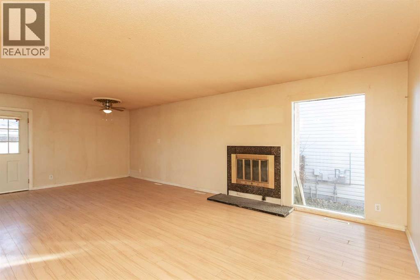
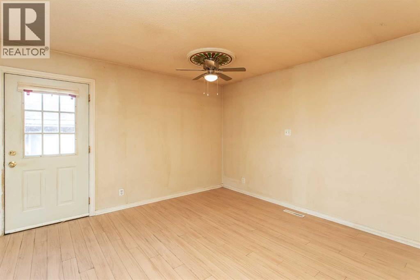
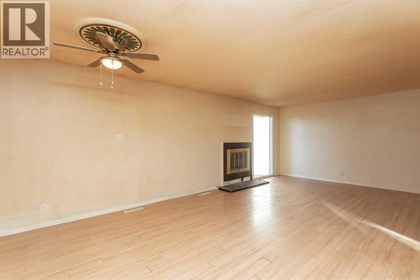
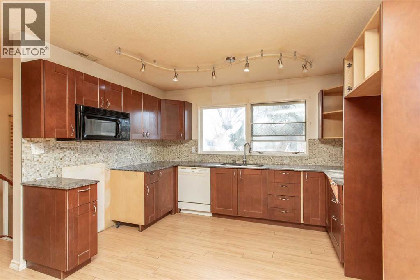
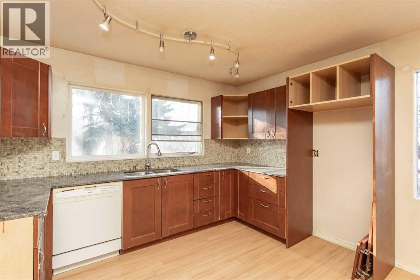
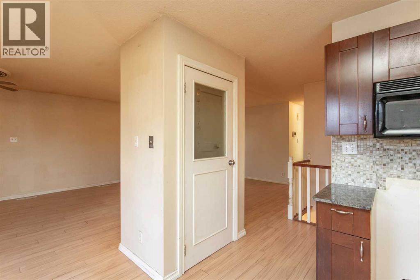
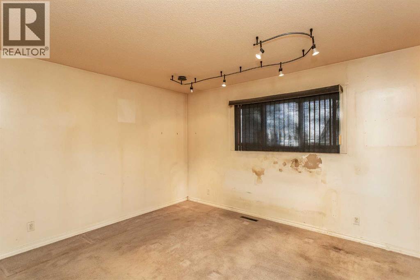
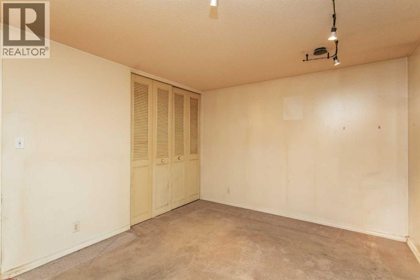
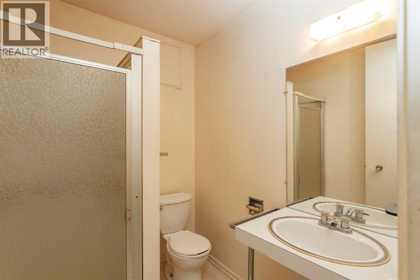
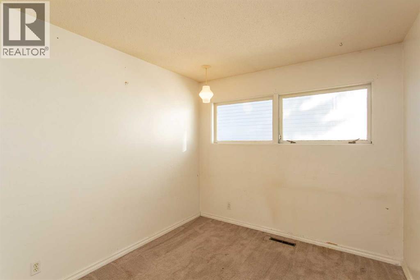
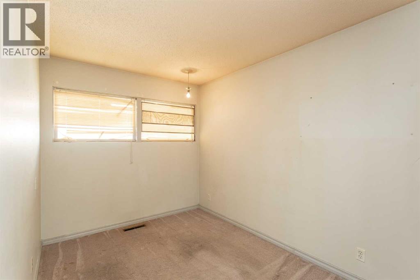
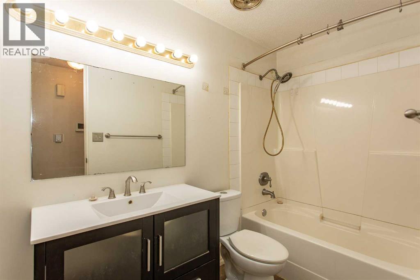
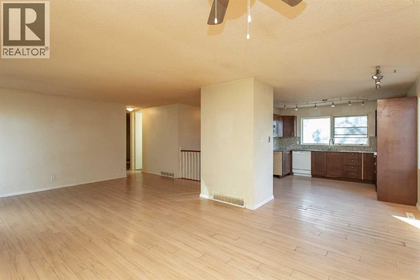
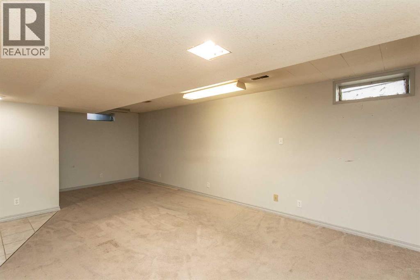
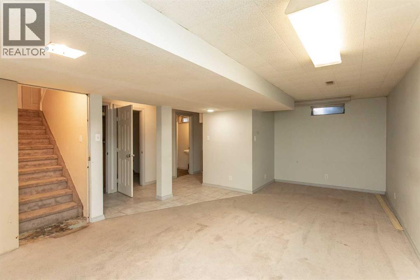
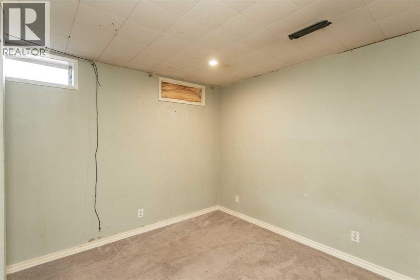
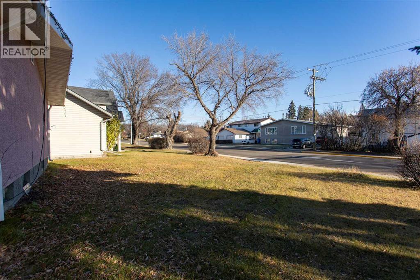
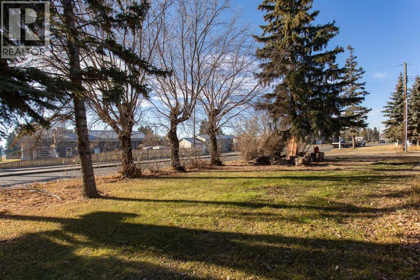
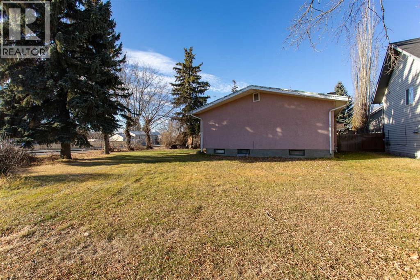
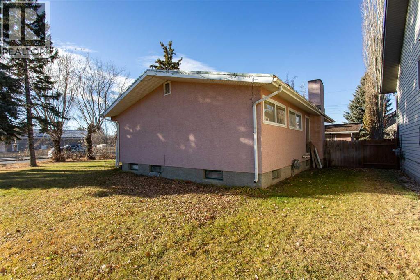
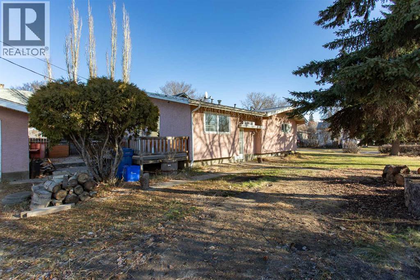
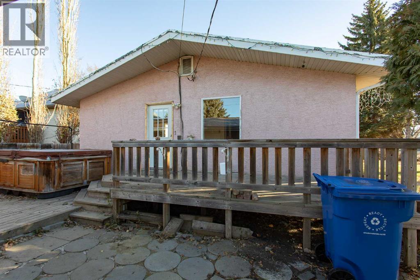
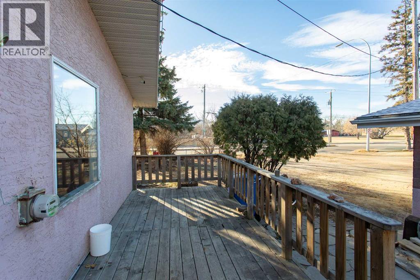
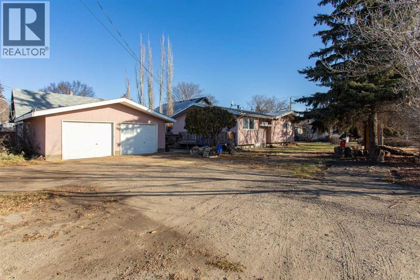
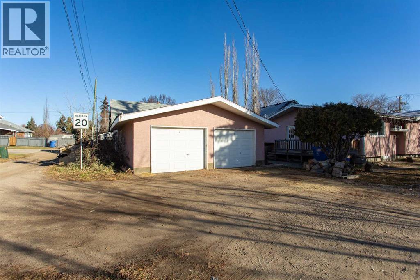
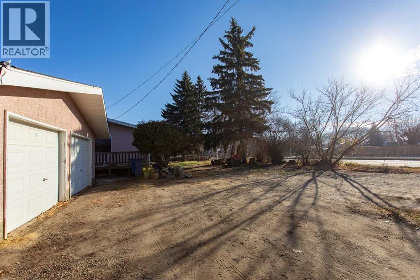
Looking for a project with great potential? This property offers an excellent opportunity for buyers looking to add their personal touch and build equity! Featuring a functional floor plan and plenty of possibilities, this home is ready for some TLC and a fresh vision. Situated on a spacious lot in a convenient downtown Lacombe location, you'll enjoy being within walking distance to the Lacombe Golf & Country Club, with easy access to Highway QE2 for commuters. Additional highlights include a 24' x 24' double detached garage, back alley access, and ample space for RV parking. Whether you're a renovator, investor, or buyer looking for a home to make your own, this property offers plenty of potential! (id:53676)
| Bathroom Total | 3 | Bedrooms Above Ground | 3 |
| Bedrooms Below Ground | 1 | Bedrooms Total | 4 |
| Appliances | None | Architectural Style | Bungalow |
| Basement Development | Finished | Basement Type | Full (finished) |
| Constructed Date | 1964 | Construction Style Attachment | Detached |
| Cooling Type | None | Exterior Finish | Stucco |
| Fireplace Present | Yes | Fireplace Total | 1 |
| Flooring Type | Carpeted, Laminate | Foundation Type | Poured Concrete |
| Heating Type | Forced Air | Stories Total | 1 |
| Size Interior | 1193 Sqft | Total Finished Area | 1193 Sqft |
| Type | House |
| Detached Garage | 2 |
| Other |
| Acreage | No | Fence Type | Not Fenced |
| Land Amenities | Golf Course, Schools | Size Depth | 22.86 M |
| Size Frontage | 38.1 M | Size Irregular | 9364.00 |
| Size Total | 9364 Sqft|7,251 - 10,889 Sqft | Size Total Text | 9364 Sqft|7,251 - 10,889 Sqft |
| Zoning Description | R1b |
| Level | Type | Dimensions |
|---|---|---|
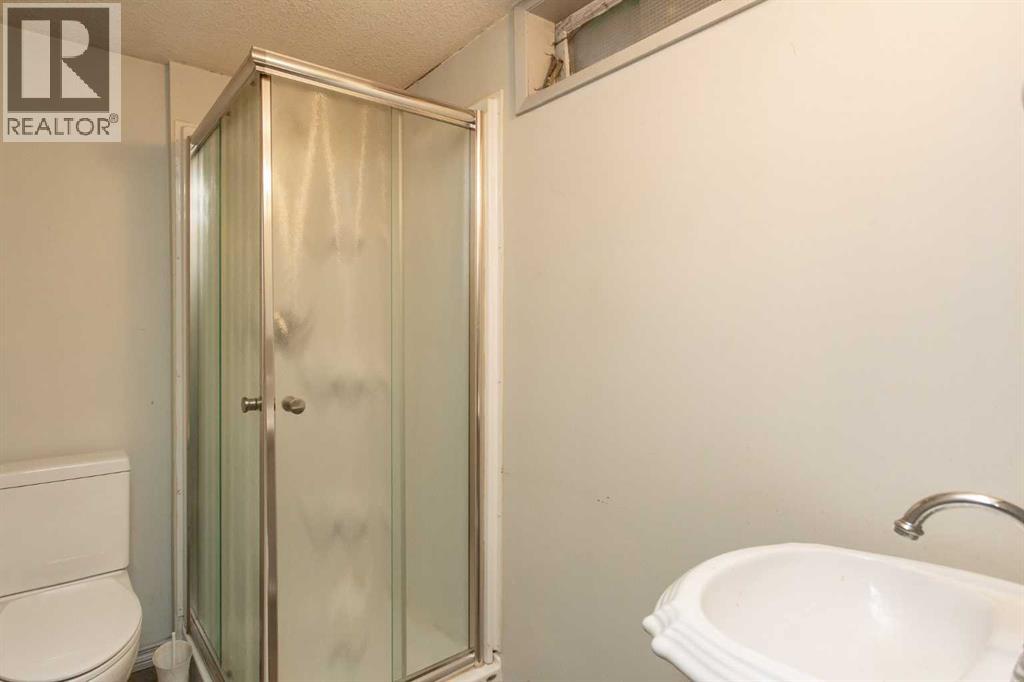
| Basement | 3pc Bathroom | Measurements not available |
| Basement | Bedroom | 11.33 Ft x 9.50 Ft |
| Basement | Family Room | 17.25 Ft x 22.08 Ft |
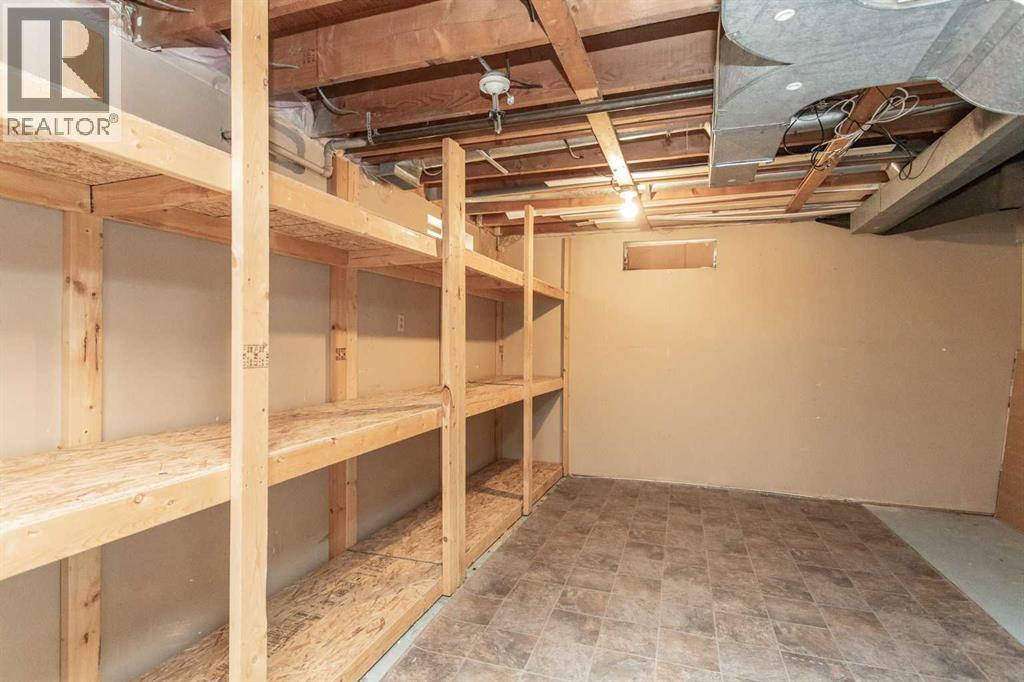
| Basement | Storage | 6.75 Ft x 6.25 Ft |
| Basement | Storage | 4.08 Ft x 4.92 Ft |
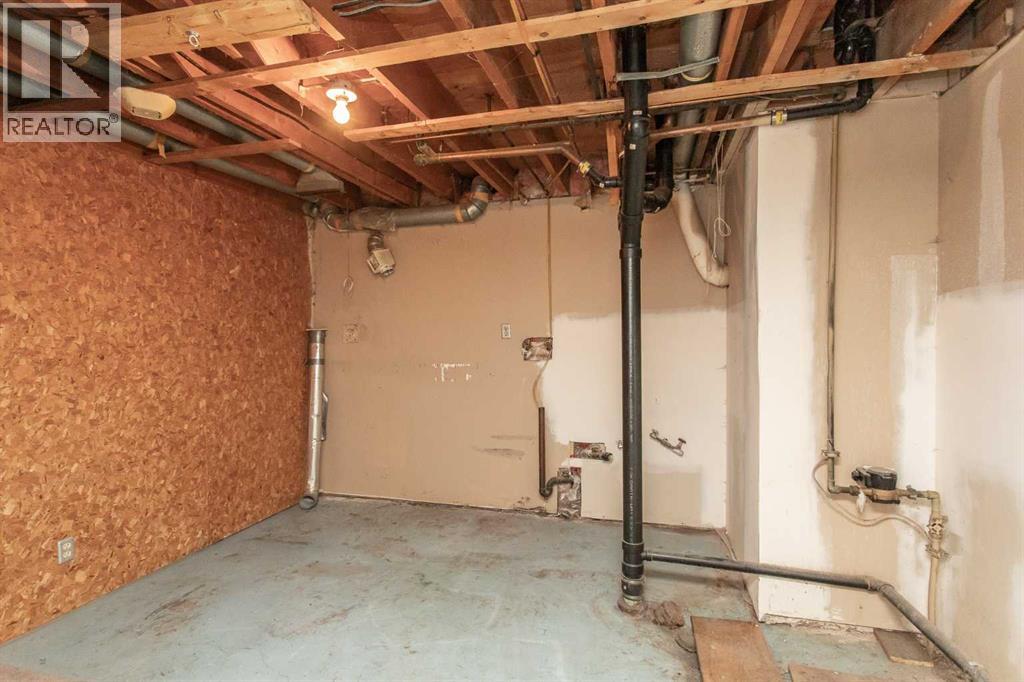
| Basement | Furnace | 12.83 Ft x 17.58 Ft |
| Main Level | 3pc Bathroom | Measurements not available |
| Main Level | 4pc Bathroom | Measurements not available |
| Main Level | Bedroom | 13.67 Ft x 8.08 Ft |
| Main Level | Bedroom | 10.17 Ft x 9.00 Ft |
| Main Level | Other | 12.58 Ft x 7.92 Ft |
| Main Level | Kitchen | 14.75 Ft x 12.08 Ft |
| Main Level | Living Room | 20.08 Ft x 15.83 Ft |
| Main Level | Primary Bedroom | 11.08 Ft x 13.25 Ft |

Start Your Mortgage Application
