
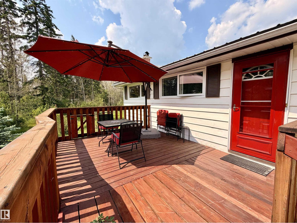
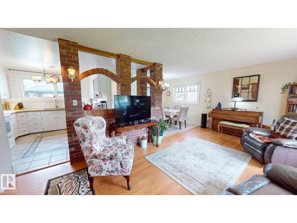
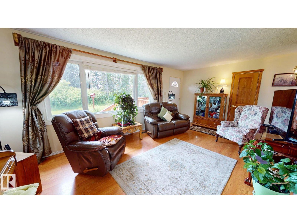
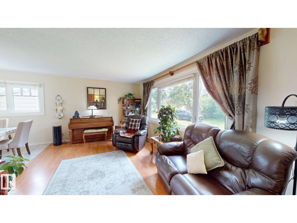
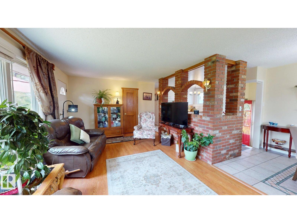
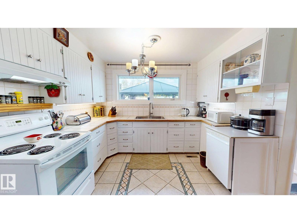
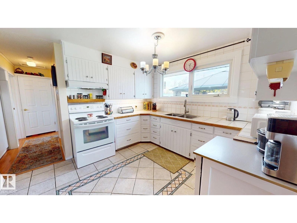
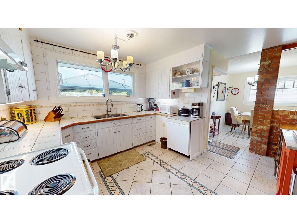
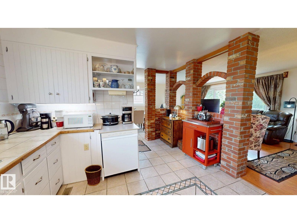
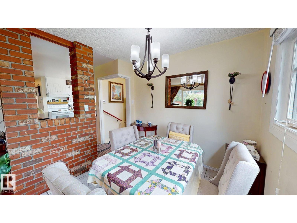
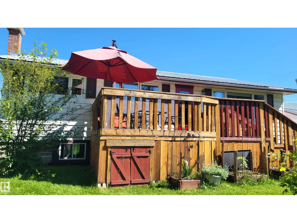
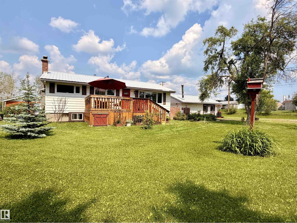
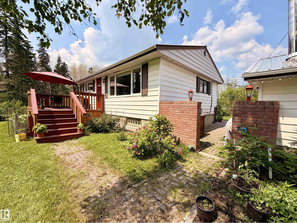
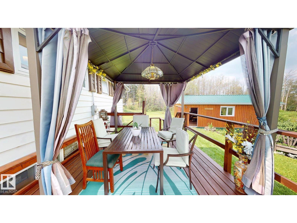
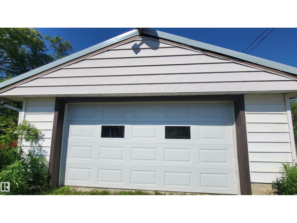
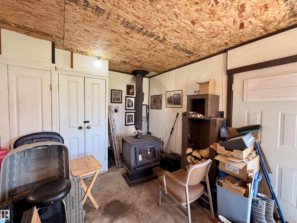
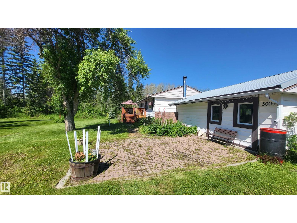
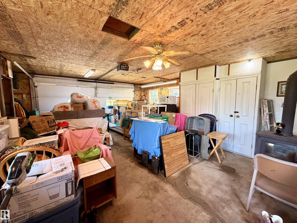
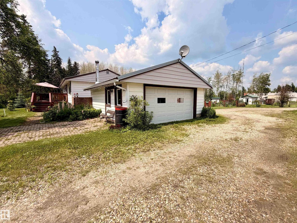
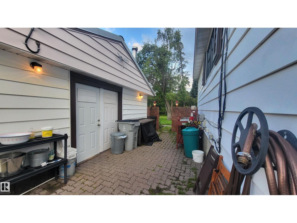
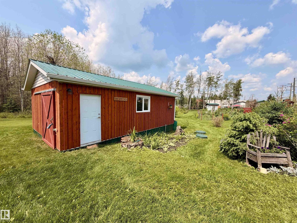
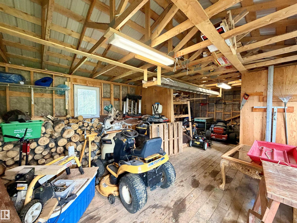
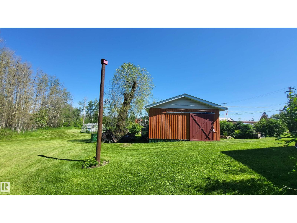
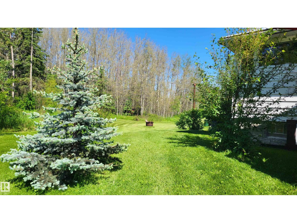
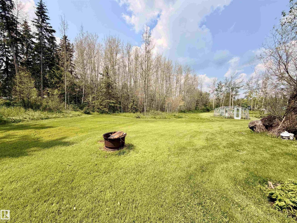
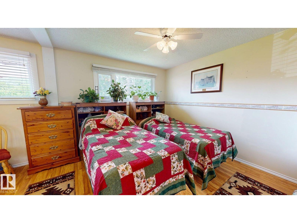
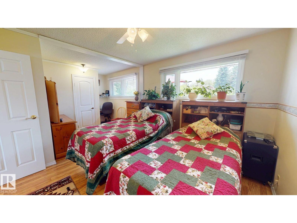
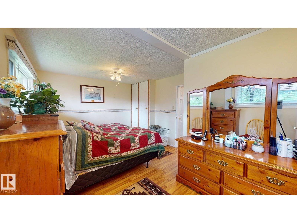
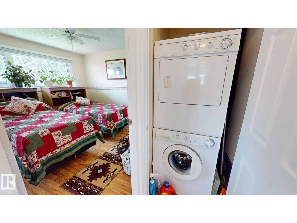
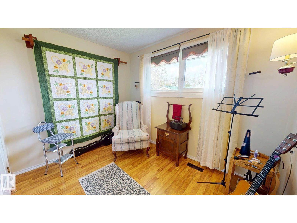
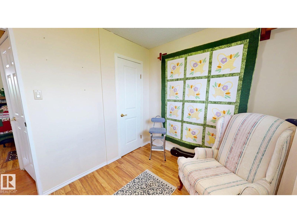
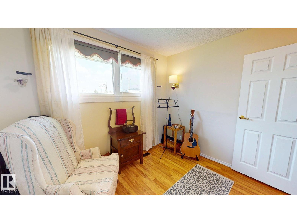
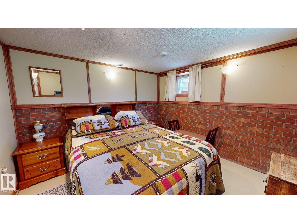
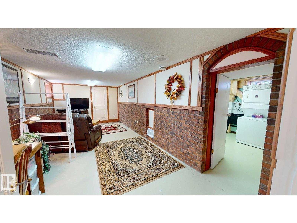
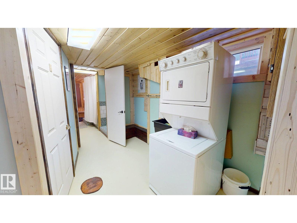
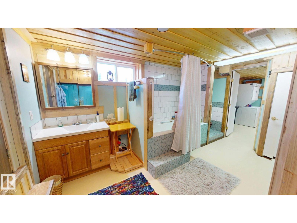
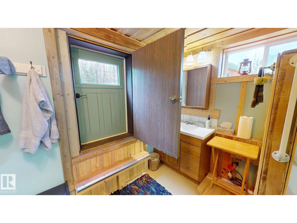
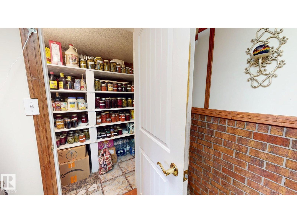
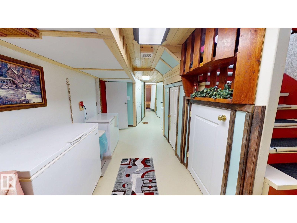
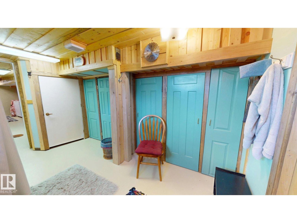
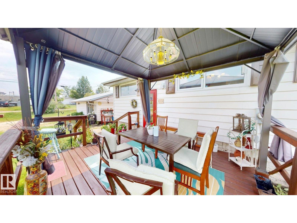
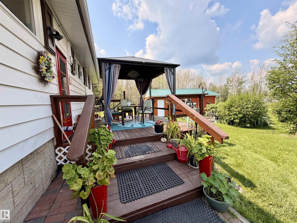
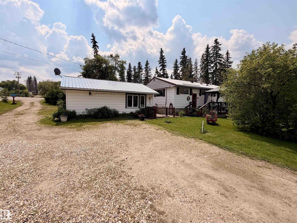
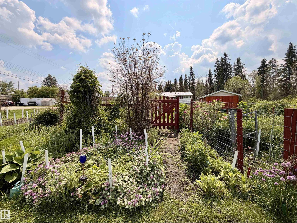
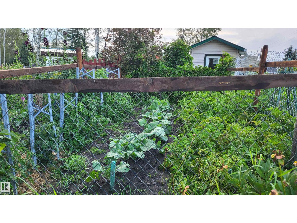
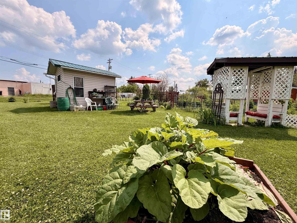
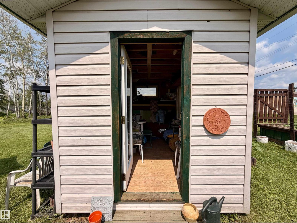
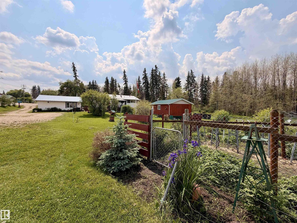
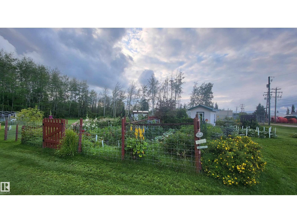
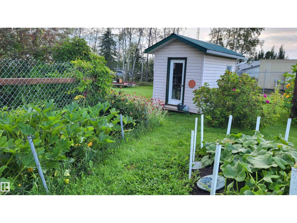
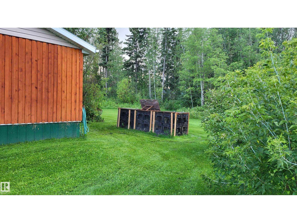
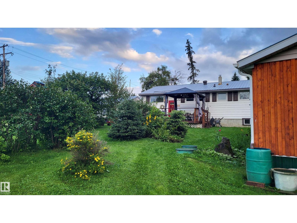
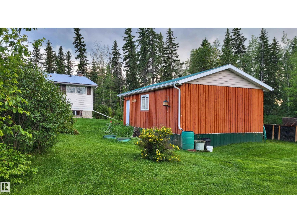
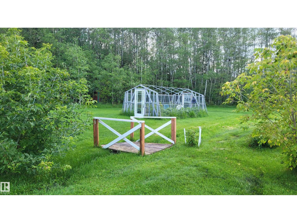
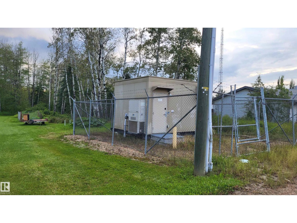
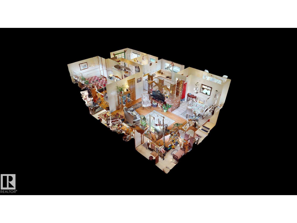
If you are DREAMING of a move to the COUNTRY, this might be the one for you! This BUNGALOW in Evansburg is situated on 1.83 acres within the town boundary and on TOWN WATER! The lot is zoned for a mixed use opportuity. The home has a very functional lay out and all available space is being maximized for storage. The kitchen has a GORGEOUS feature wall done in BRICK and a patterned TILE floor that carries into the dining room. Allcarpets have been removed for easy cleaning. The PRIMARY suite is on the main floor with a 2nd bedroom. A stacking LAUNDRY pair is located upstairs by the bedrooms for convenience. The tiled bathroom on the main floor has had updates and is in excellent condition. Basement has a 3rd bedroom, family room, bathroom & laundry. The vinyl windows and siding were updated in 2014, roof was tinned in 2010, and furnace & HWT were done in 2014. New decks, weeping tile, garden shed & arbour, 18 x 28 WOOD/STORAGE SHED with power + HEATED DOUBLE GARAGE, GARDENS, & SURFACE LEASE INCOME! WOW!!! (id:53676)
| Bathroom Total | 2 | Bedrooms Total | 3 |
| Amenities | Vinyl Windows | Appliances | Dishwasher, Washer/dryer Combo, Freezer, Garage Door Opener Remote(s), Garage Door Opener, Hood Fan, Refrigerator, Storage Shed, Stove, Central Vacuum, Window Coverings |
| Architectural Style | Bungalow | Basement Development | Partially Finished |
| Basement Type | Full (partially Finished) | Constructed Date | 1960 |
| Construction Style Attachment | Detached | Heating Type | Forced Air |
| Stories Total | 1 | Size Interior | 960 Sqft |
| Type | House |
| Detached Garage | |
| R V |
| Acreage | No | Land Amenities | Shopping |
| Level | Type | Dimensions |
|---|---|---|
| Basement | Family Room | Measurements not available |
| Basement | Bedroom 3 | Measurements not available |
| Main Level | Living Room | Measurements not available |
| Main Level | Dining Room | Measurements not available |
| Main Level | Kitchen | Measurements not available |
| Main Level | Primary Bedroom | Measurements not available |
| Main Level | Bedroom 2 | Measurements not available |

Start Your Mortgage Application
