fbpx

5003 46 Street, Valleyview, Alberta T0H 3N0

MLS® # A2338241

$259,900

Property Size 1951
Bedrooms 4
Bathrooms 3
Year Built 1974
Garages 8

Description

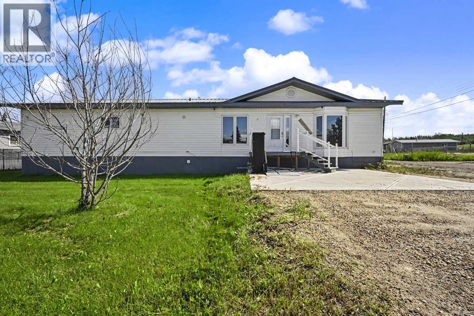
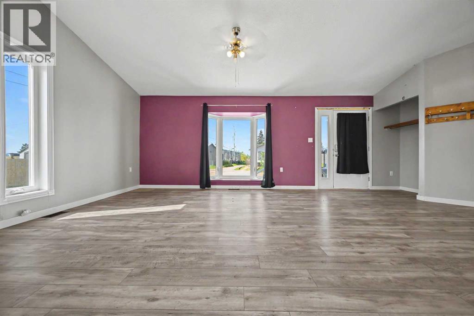
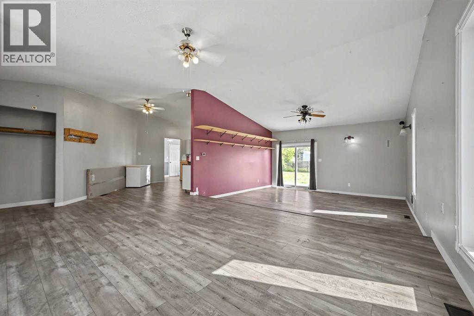
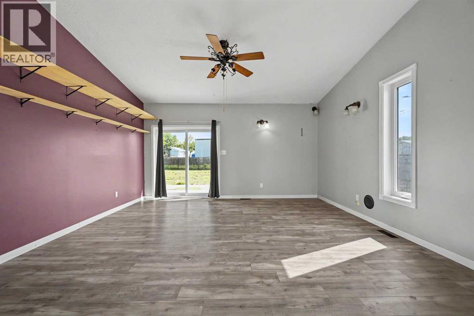
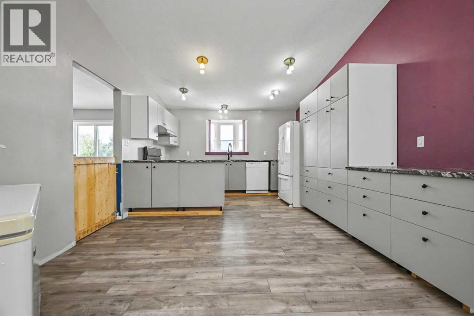
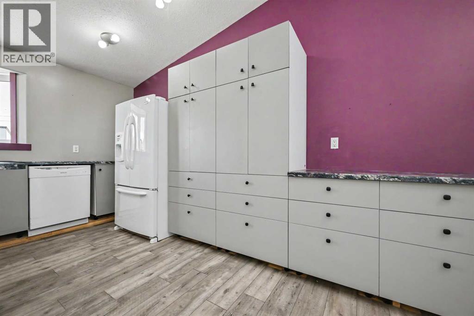
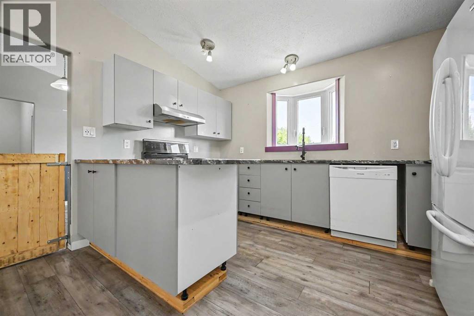
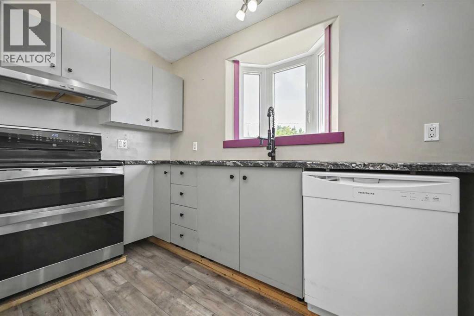
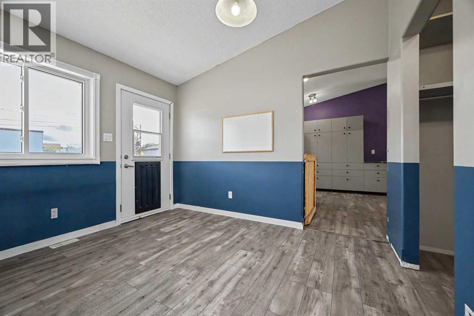
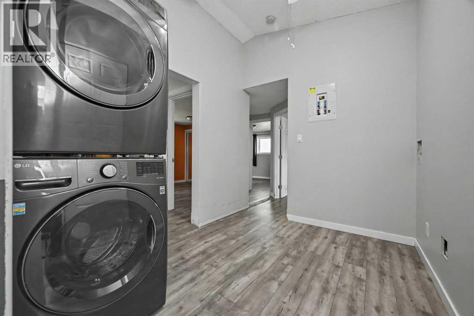
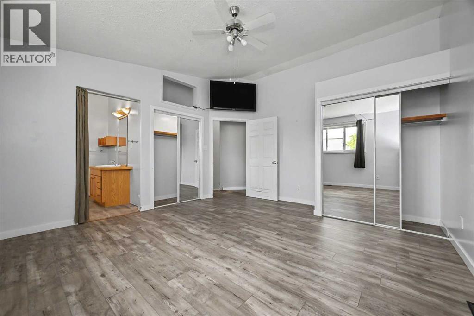
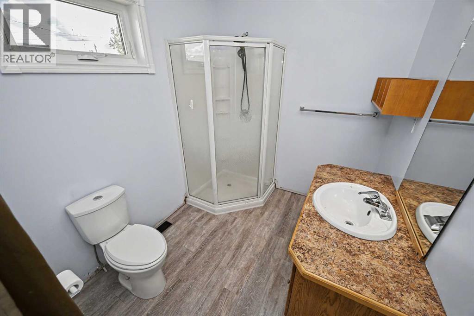
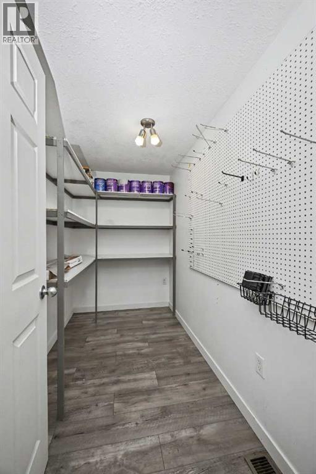
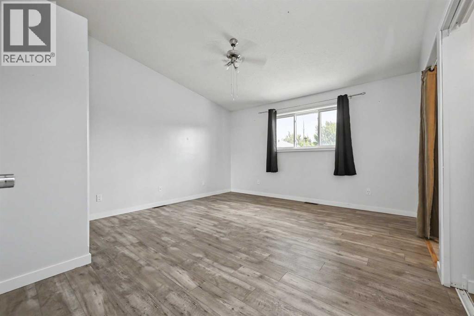
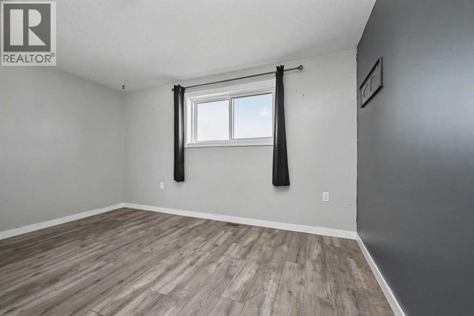
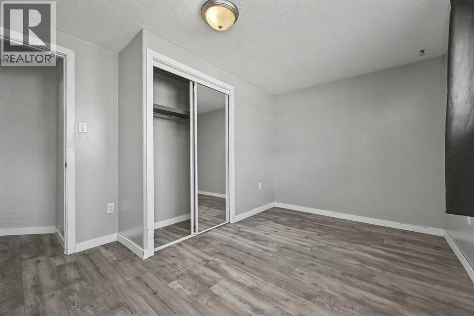
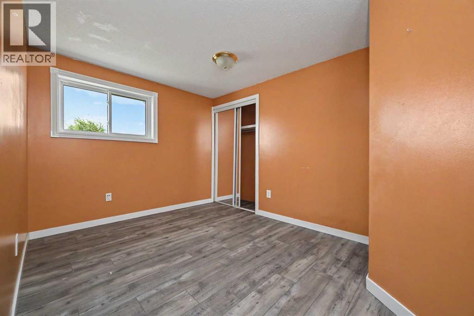
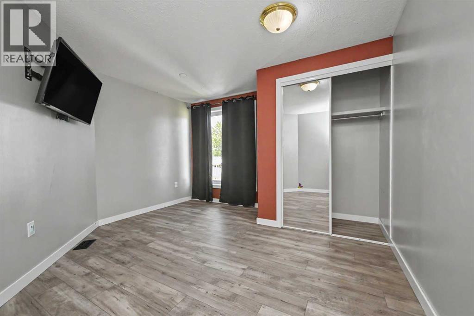
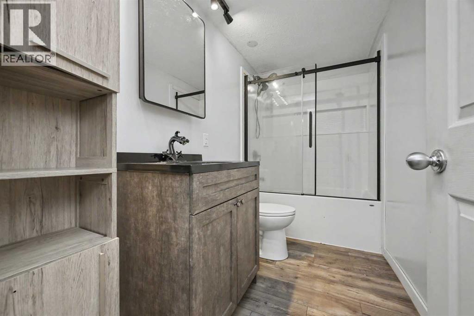
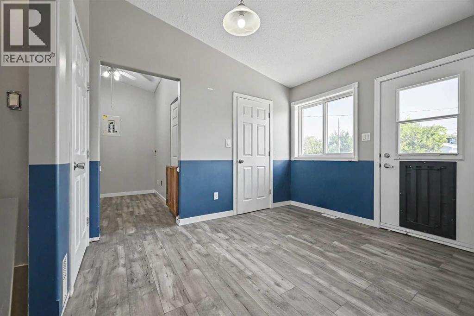
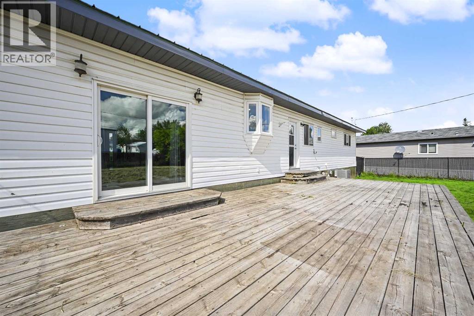
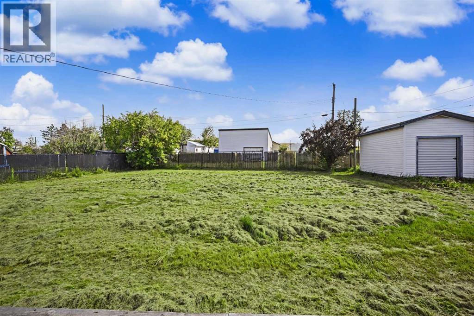
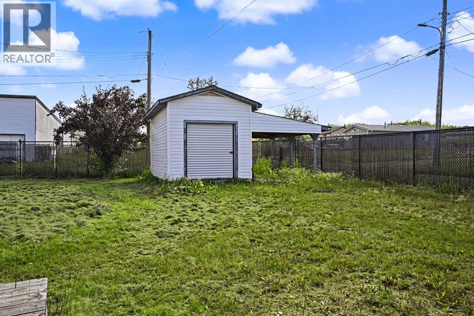
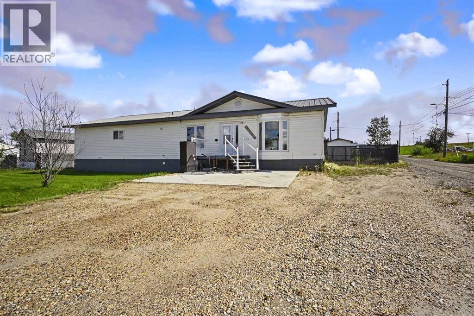
SPACE, STYLE & FUTURE POTENTIAL! Welcome to this beautifully maintained custom-built 4-bedroom, 2.5-bathroom bungalow style home offering 1,951 sq. ft. of spacious one-level living, situated on an incredible double lot with a huge backyard! The bright, open layout features vaulted ceilings, luxury vinyl plank flooring throughout much of the home, a functional kitchen with ample cabinetry and laminate countertops, a spacious primary bedroom with his-and-hers closets and a private ensuite, plus a renovated main bathroom. Numerous improvements have been completed within the last few years, including the furnace, central air conditioning, windows, exterior doors, flooring, fence, washer and dryer, and tin roof. Built on concrete pilings, this home is wheelchair accessible and features an electric wheelchair lift, making everyday living convenient and accessible. The property also offers a 100-amp electrical panel, excellent storage, and a massive shed with an overhead bay door. Outside, the double lot provides exceptional space for RVs, trailers, vehicles, toys, kids and pets, with plenty of room to entertain or explore future possibilities, including the potential for a garage. If you're looking for a large family home with impressive living space, major updates, accessibility, an oversized yard, and room to grow, this one checks all the boxes — come see everything this fantastic Valleyview property has to offer! (id:53676)

PROPERTY FEATURES

  • MLS® Number A2338241
  • Price $259,900
  • Bedrooms: 4
  • Bathrooms: 3
  • Square Footage: 1951 sqft
  • Property Type: House
  • Amenities Near By Shopping
  • Parking Space Total 8
  • Plan 1763ks
  • Structure Deck

Buildings

Bathroom Total 3 Bedrooms Above Ground 4
Bedrooms Total 4 Appliances Refrigerator, Dishwasher, Stove, Washer & Dryer
Architectural Style Bungalow Basement Type None
Constructed Date 1974 Construction Style Attachment Detached
Cooling Type Central Air Conditioning Exterior Finish Vinyl Siding
Flooring Type Vinyl Plank Foundation Type Piled
Half Bath Total 1 Heating Type Forced Air
Stories Total 1 Size Interior 1951 Sqft
Total Finished Area 1951 Sqft Type House

Parking

Parking Pad

Land

Acreage No Fence Type Fence
Land Amenities Shopping Size Depth 42.66 M
Size Frontage 30.52 M Size Irregular 14014.40
Size Total 14014.4 Sqft|10,890 - 21,799 Sqft (1/4 - 1/2 Ac) Size Total Text 14014.4 Sqft|10,890 - 21,799 Sqft (1/4 - 1/2 Ac)
Zoning Description Rg

Rooms

Level Type Dimensions
Main Level Other 8.92 Ft x 11.08 Ft
Main Level Living Room 15.17 Ft x 13.08 Ft
Main Level Dining Room 9.00 Ft x 12.50 Ft
Main Level 2pc Bathroom 3.33 Ft x 4.83 Ft
Main Level Primary Bedroom 13.92 Ft x 15.25 Ft
Main Level Bedroom 7.83 Ft x 13.00 Ft
Main Level Bedroom 11.83 Ft x 10.25 Ft
Main Level Storage 5.08 Ft x 9.58 Ft
Main Level Kitchen 12.50 Ft x 11.25 Ft
Main Level Laundry Room 7.92 Ft x 9.42 Ft
Main Level 3pc Bathroom 6.92 Ft x 7.92 Ft
Main Level 4pc Bathroom 4.92 Ft x 9.67 Ft
Main Level Bedroom 8.92 Ft x 12.92 Ft
Main Level Bonus Room 15.75 Ft x 16.08 Ft

BROKERAGE

  • Office: RE/MAX Grande Prairie

Start Your Mortgage Application

Schedule a Tour

Do you have questions?

Call or text today, we are here to help!

587-719-1004

Scroll to Top