
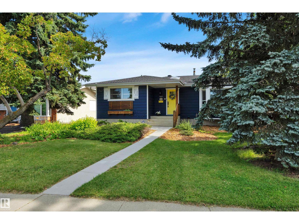
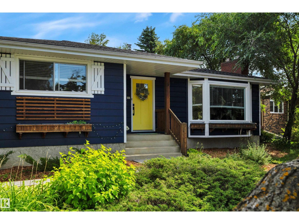
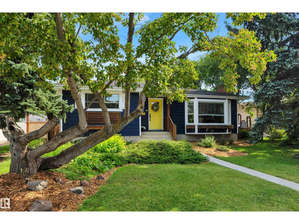
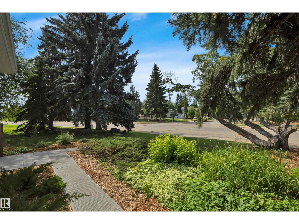
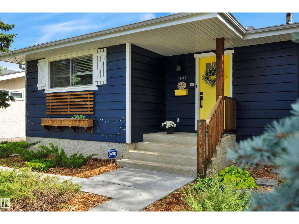
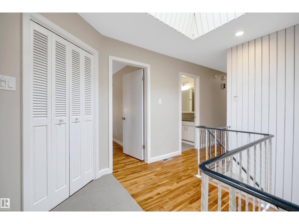
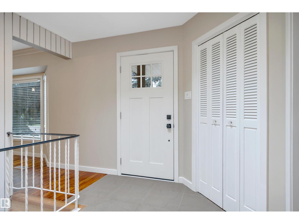
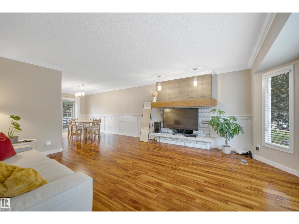
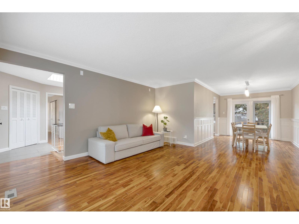
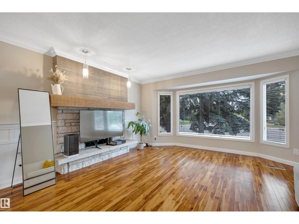
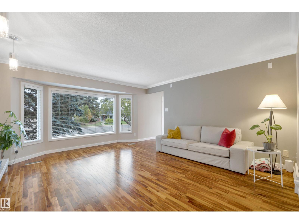
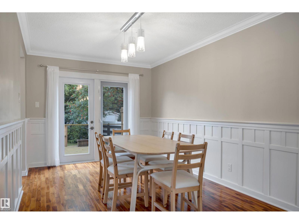
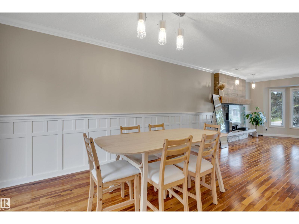
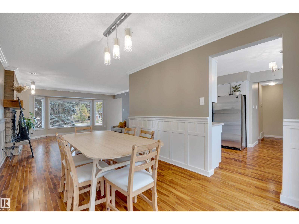
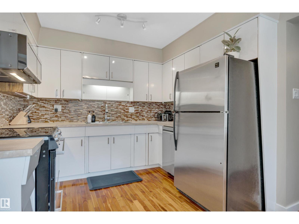
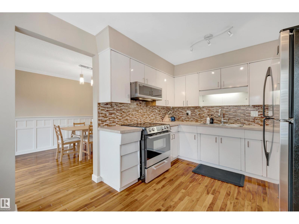
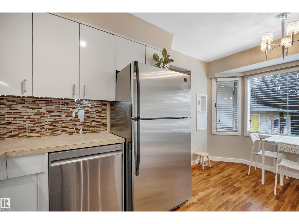
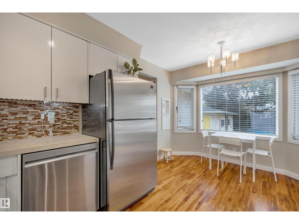
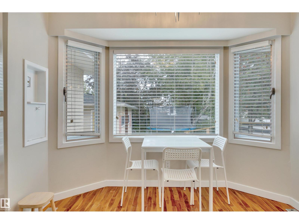
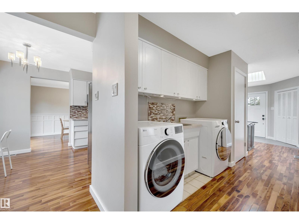
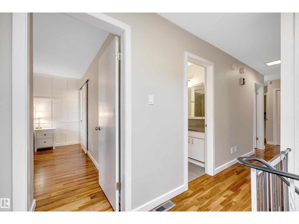
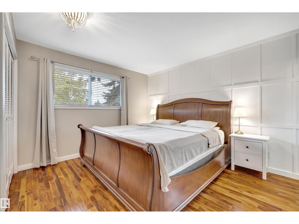
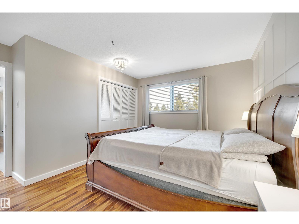
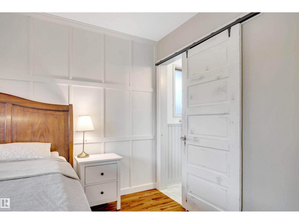
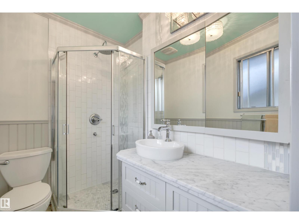
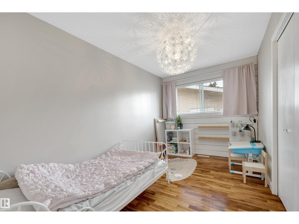
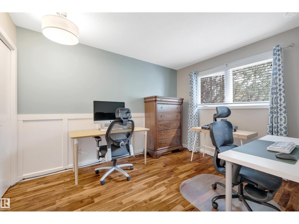
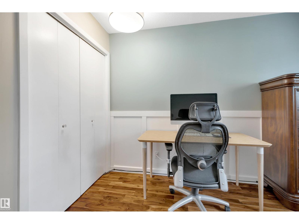
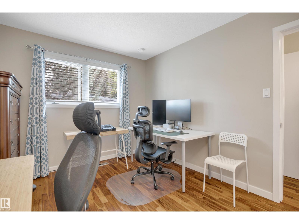
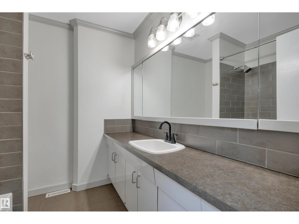
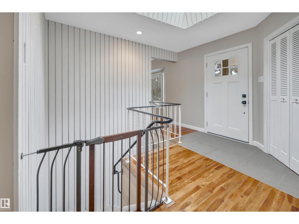
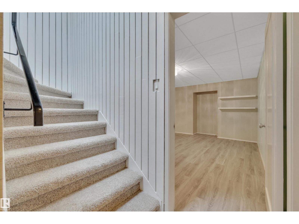
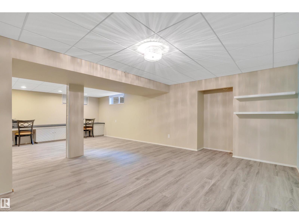
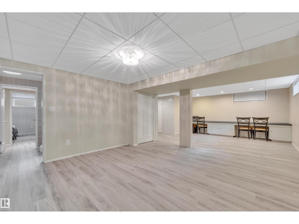
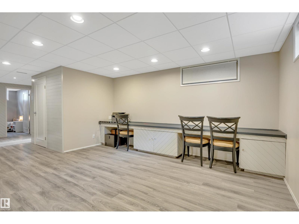
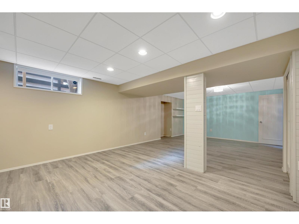
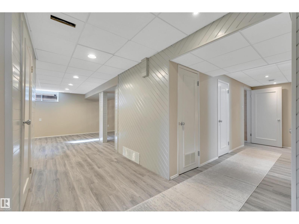
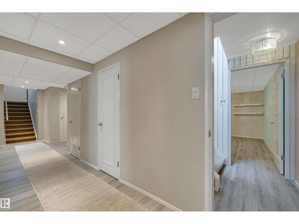
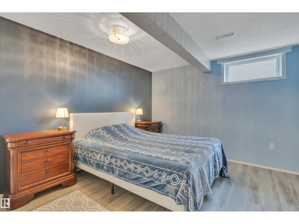

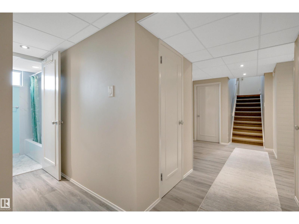
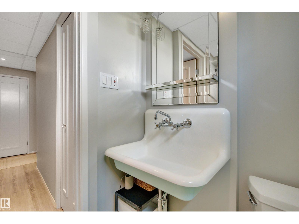
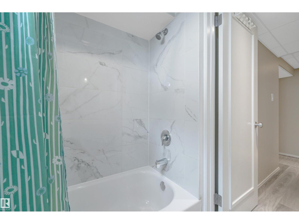
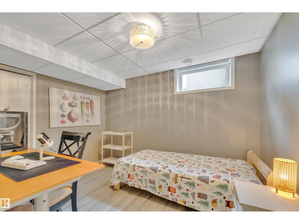
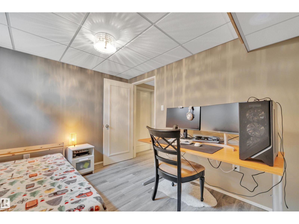
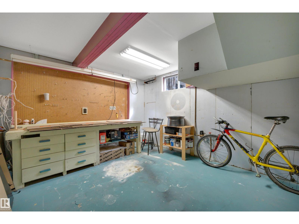
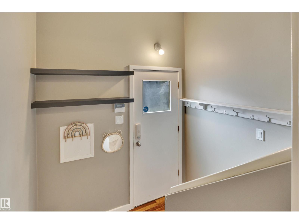
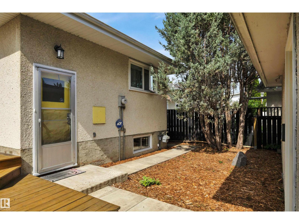
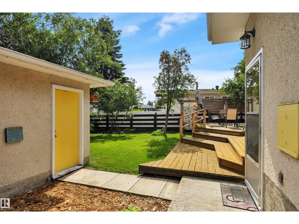
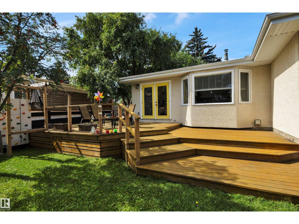

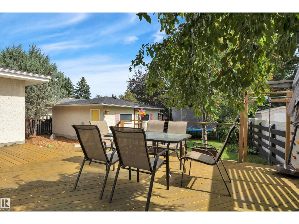
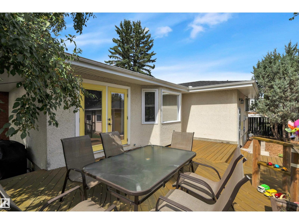
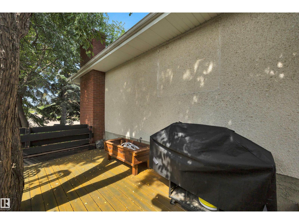

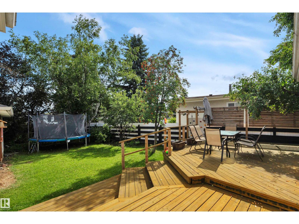
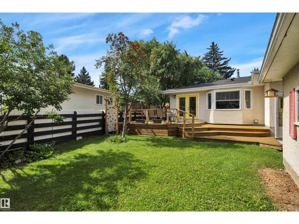
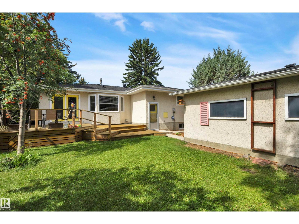
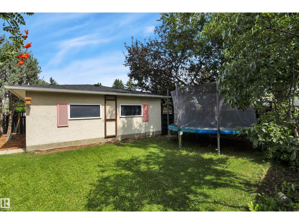
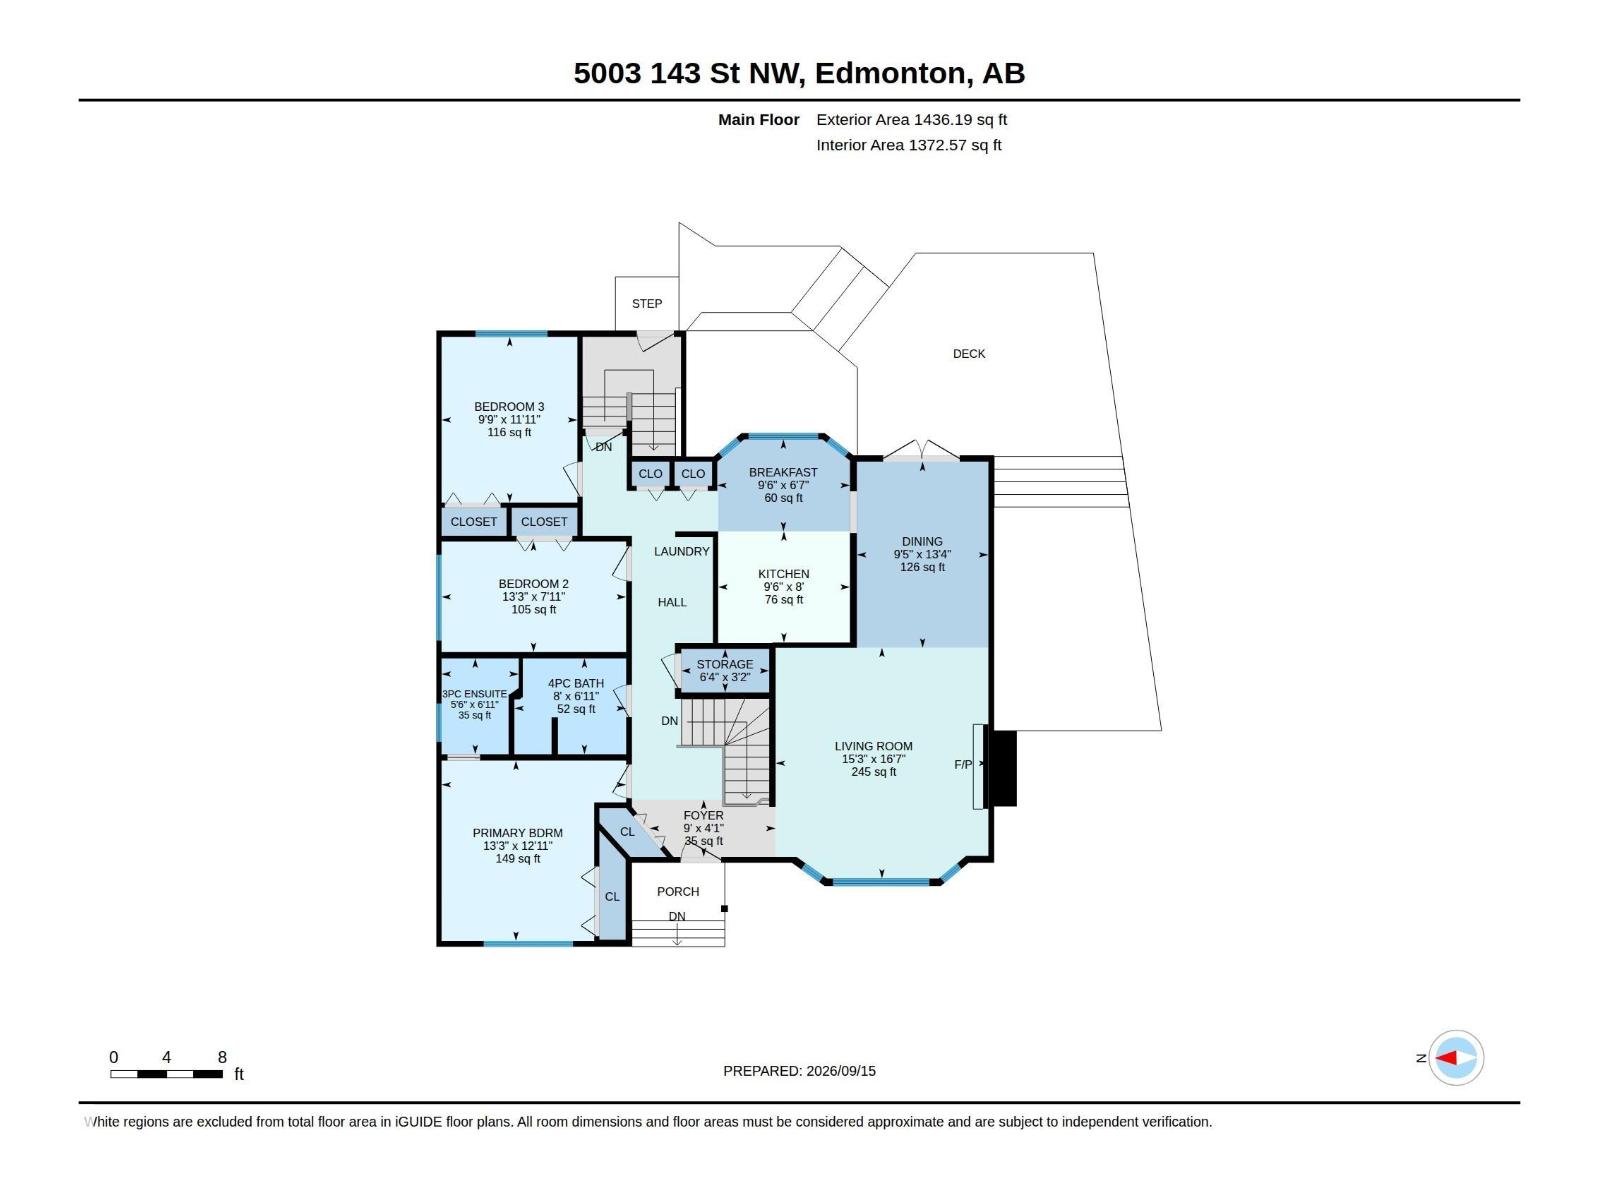
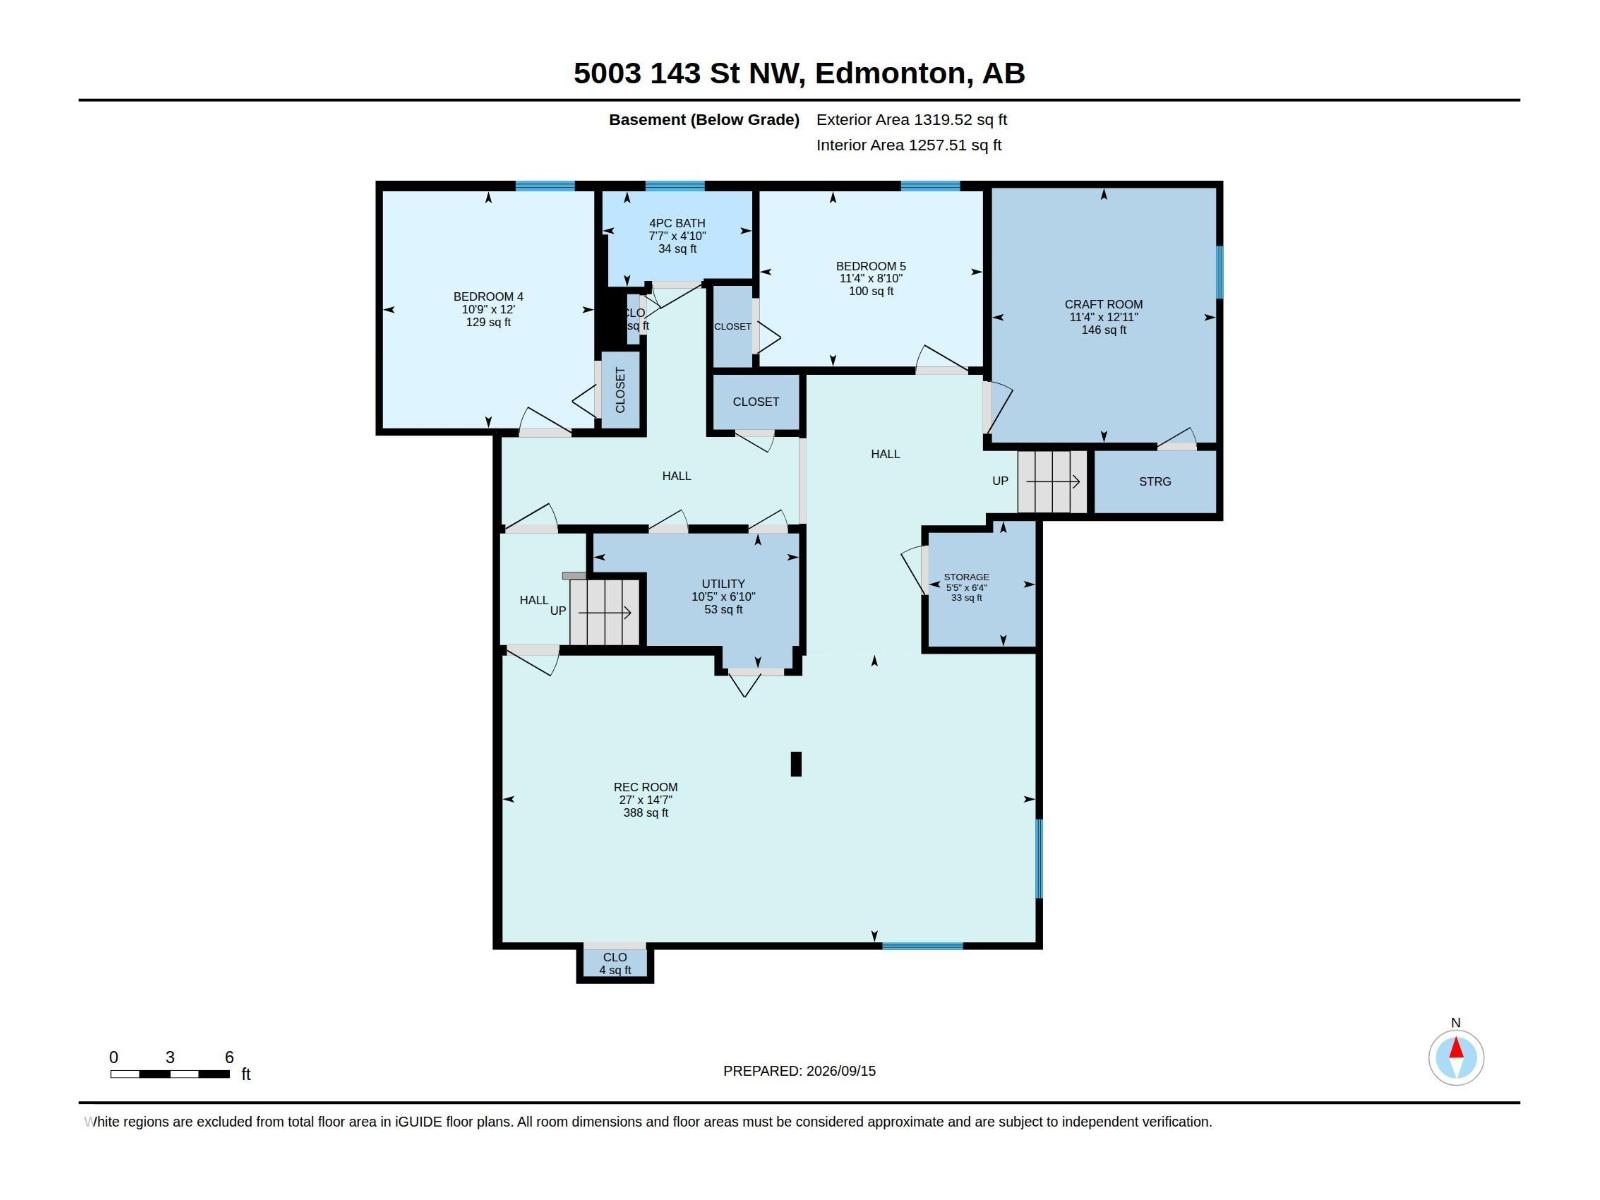
Room to grow, space to gather, & a neighbourhood to call home! This inviting Ace Lange-built bungalow in Brookside offers the ideal setting for family life, surrounded by schools, parks & Edmonton’s beautiful River Valley. The main fl features warm hardwood floors, a sunny west-facing picture window, & a stunning Tyndall stone fireplace anchoring the spacious liv rm. The dining area opens onto an expansive deck, perfect for summer evenings & family gatherings. The bright white kitchen offers a bay window, s/s appliances, 2 pantries & ample workspace. A king-sized primary bedroom w/ full ensuite, 2 additional bedrooms, a full bath & convenient main-floor laundry complete the level.Downstairs, the finished basement adds 2 more bedrooms, a rec rm with space for a home office, another bathroom & plenty of storage. Outside, the large private yard & oversized deck offer room for kids to play, friends to gather and memories to be made. A wonderful opportunity to put down roots in a family-friendly neighbourhood! (id:53676)
| Bathroom Total | 3 | Bedrooms Total | 5 |
| Appliances | Dishwasher, Dryer, Microwave Range Hood Combo, Refrigerator, Stove, Washer, Window Coverings | Architectural Style | Bungalow |
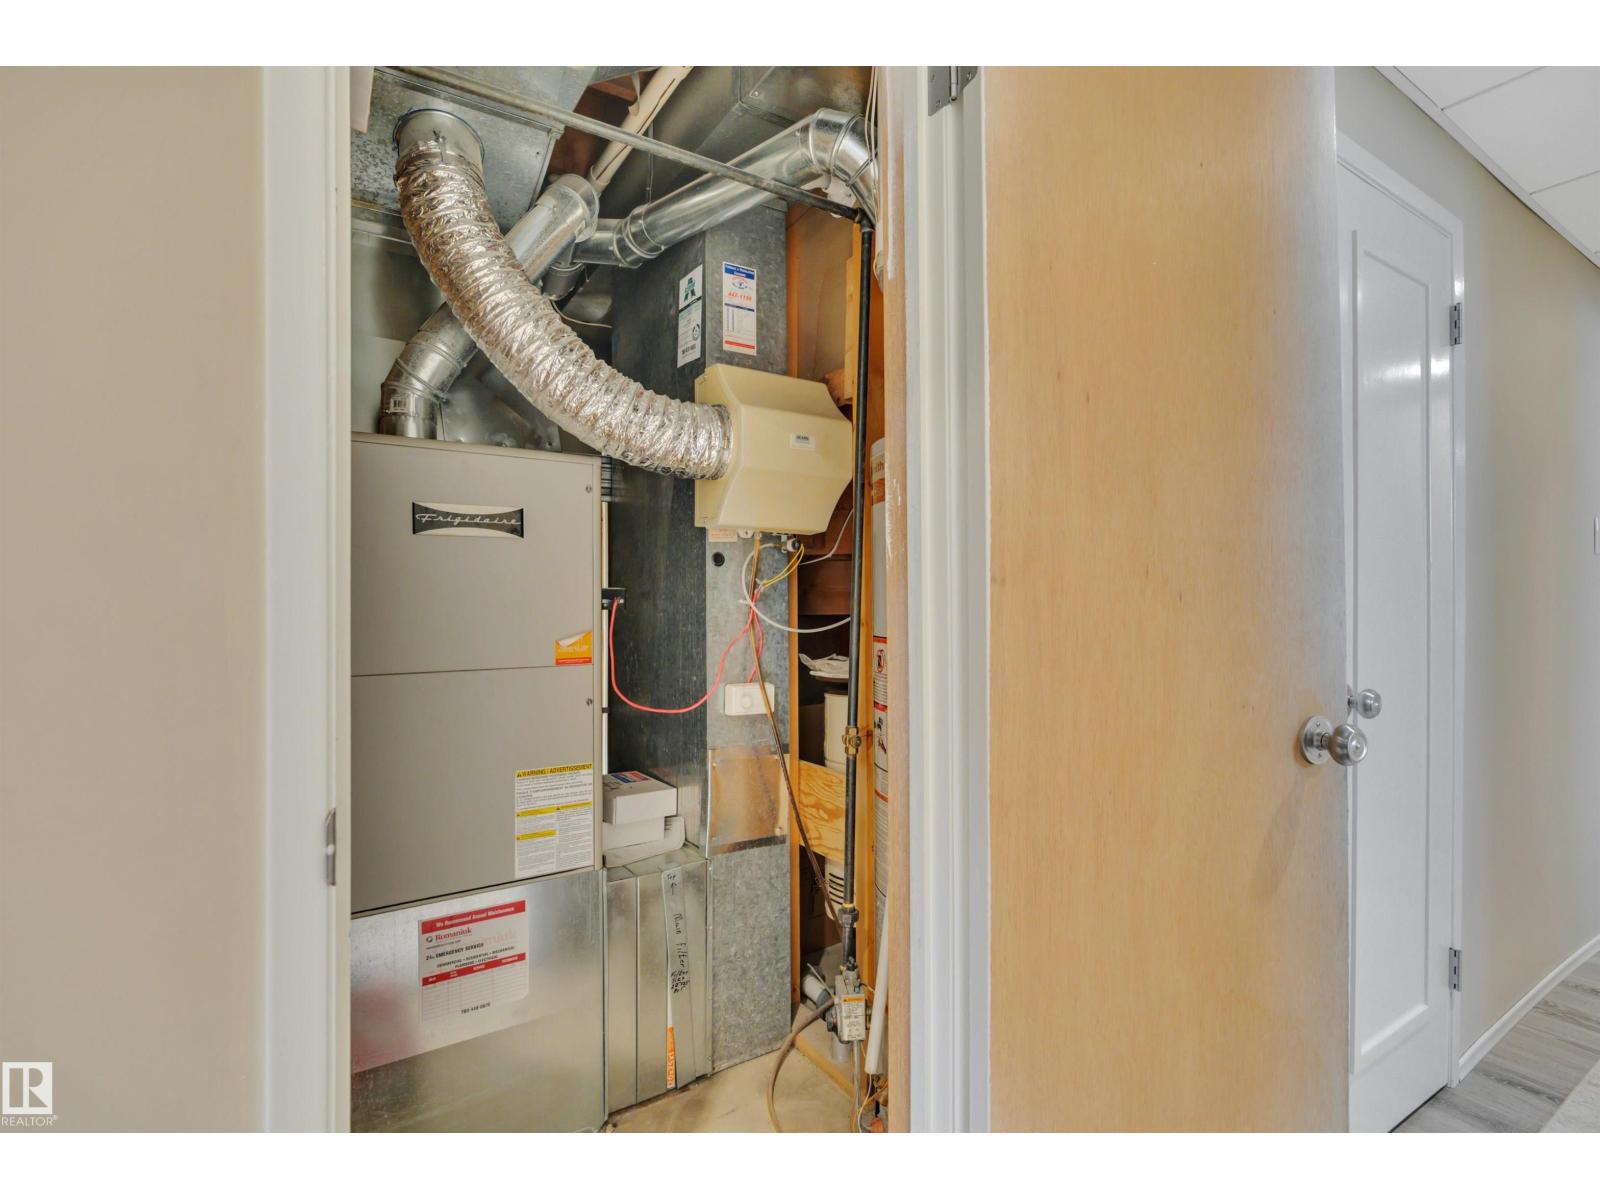
| Basement Development | Finished | Basement Type | Full (finished) |
| Constructed Date | 1971 | Construction Style Attachment | Detached |
| Fireplace Fuel | Wood | Fireplace Present | Yes |
| Fireplace Type | Unknown | Heating Type | Forced Air |
| Stories Total | 1 | Size Interior | 1436 Sqft |
| Type | House |
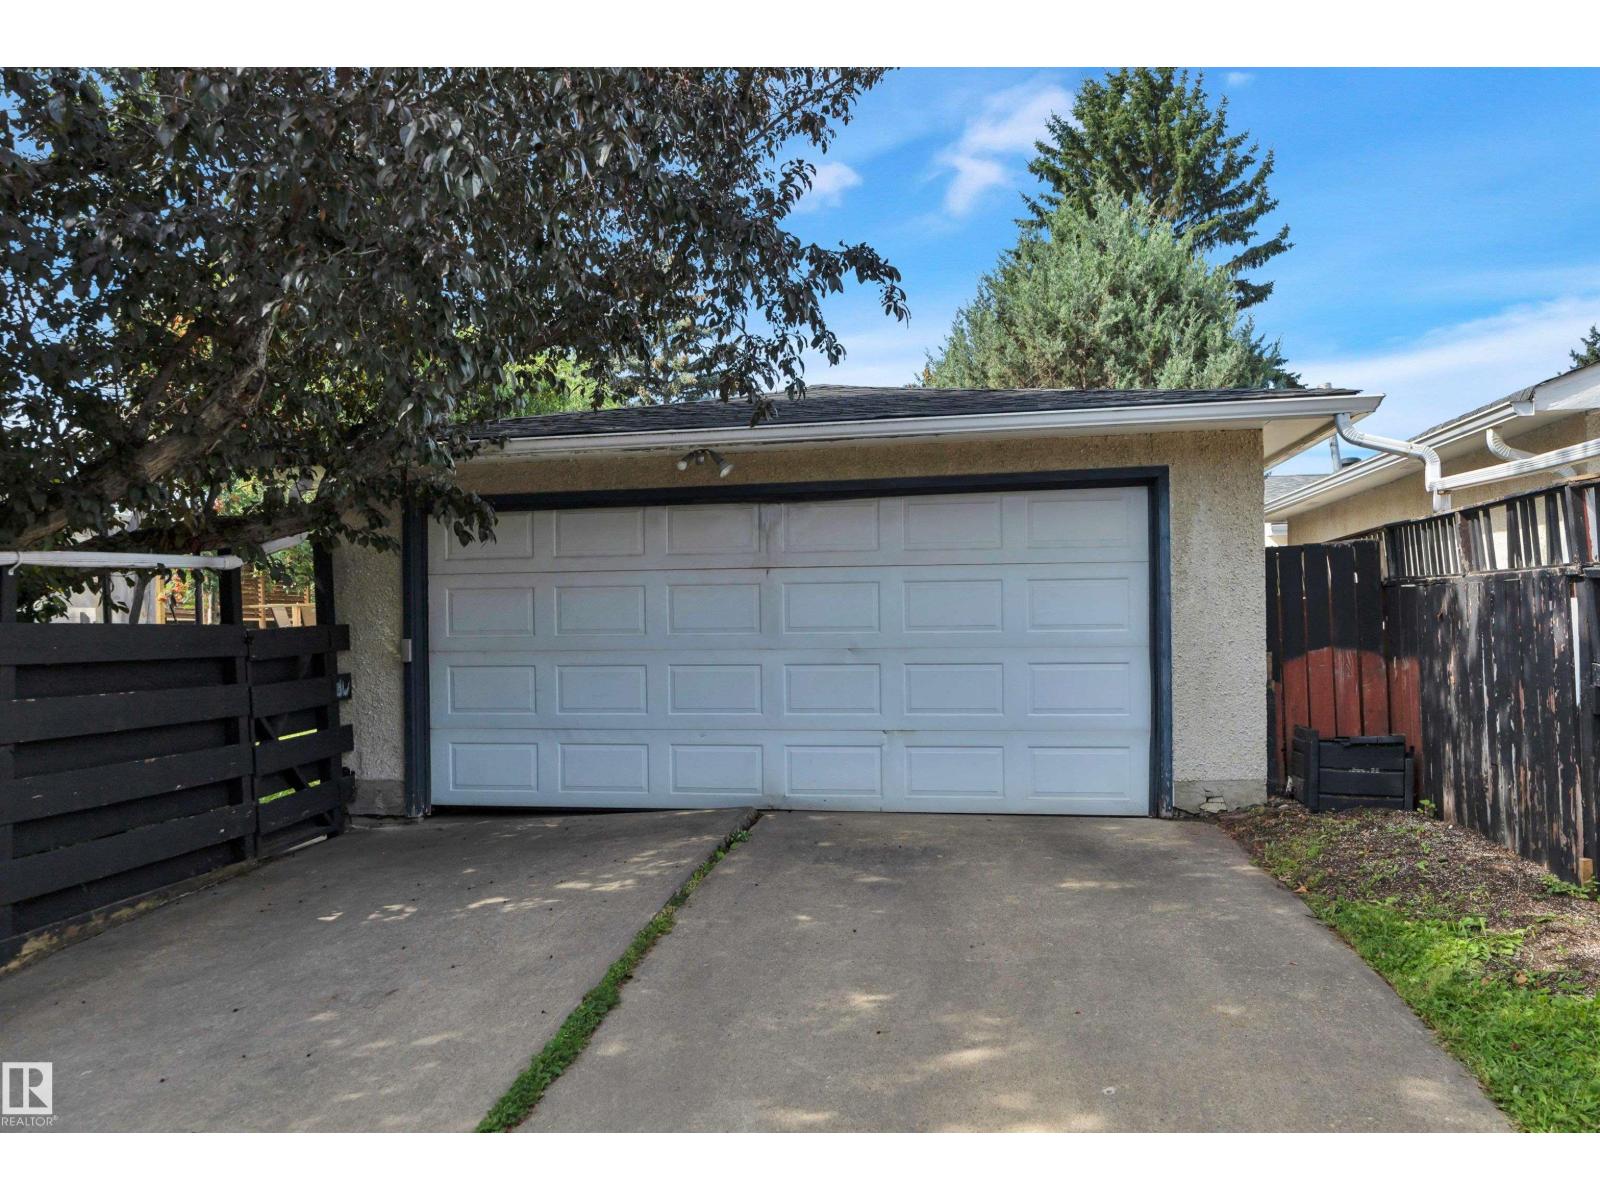
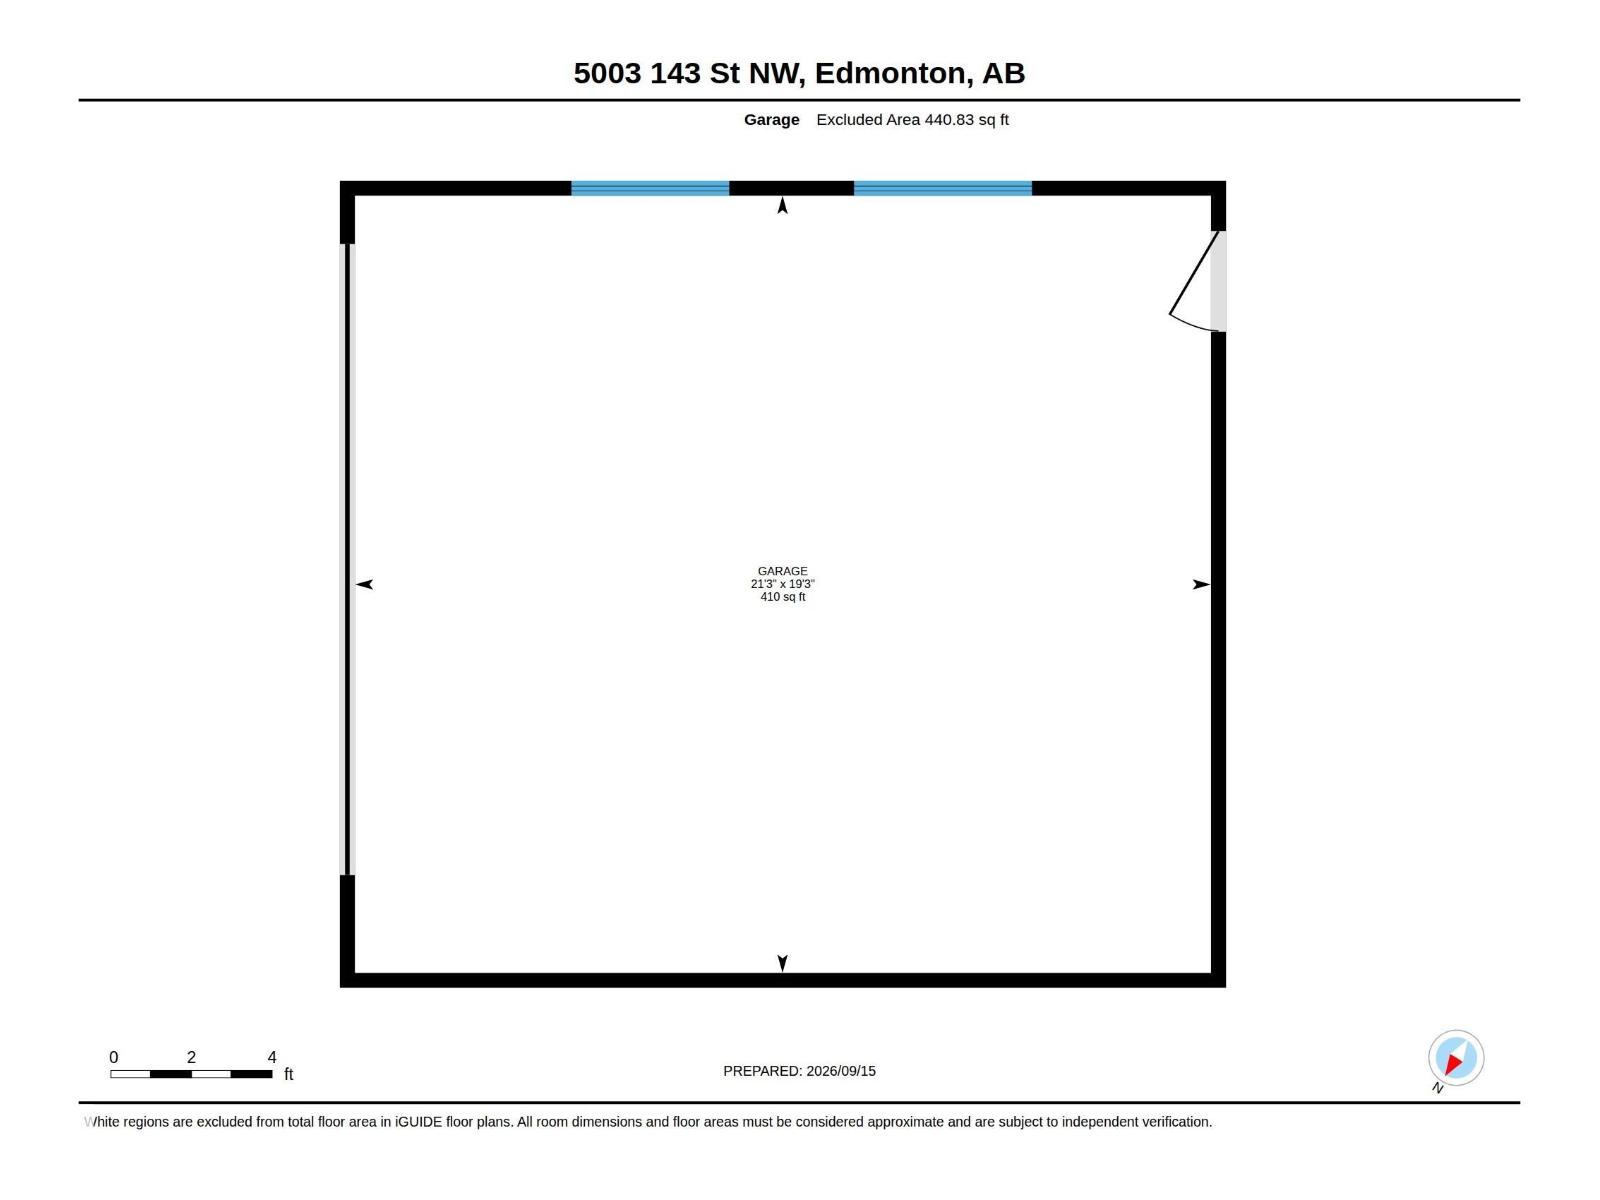
| Detached Garage |
| Acreage | No | Fence Type | Fence |
| Land Amenities | Playground, Public Transit, Schools, Shopping |
| Level | Type | Dimensions |
|---|---|---|
| Basement | Family Room | 4.44 m x 8.23 m |
| Basement | Bedroom 4 | 3.66 m x 3.26 m |
| Basement | Bedroom 5 | 2.71 m x 3.45 m |
| Basement | Hobby Room | 3.93 m x 3.46 m |
| Basement | Storage | 1.94 m x 3.18 m |
| Main Level | Living Room | 4.66 m x 5.05 m |
| Main Level | Dining Room | 2.88 m x 4.07 m |
| Main Level | Kitchen | 2.88 m x 2.43 m |
| Main Level | Primary Bedroom | 4.04 m x 3.94 m |
| Main Level | Bedroom 2 | 4.04 m x 2.42 m |
| Main Level | Bedroom 3 | 2.97 m x 3.63 m |
| Main Level | Breakfast | 1.53 m x 0.9 m |
| Main Level | Storage | 1.92 m x 0.95 m |

Start Your Mortgage Application
