
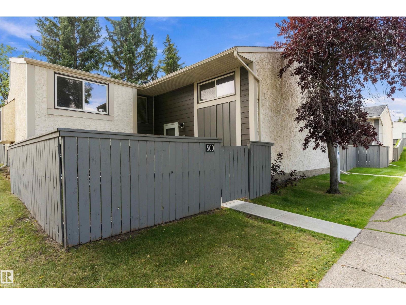
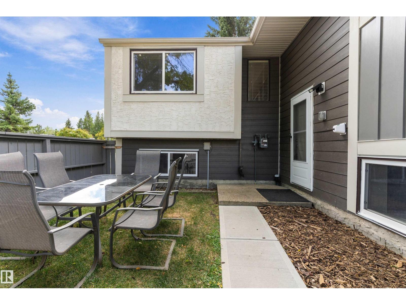
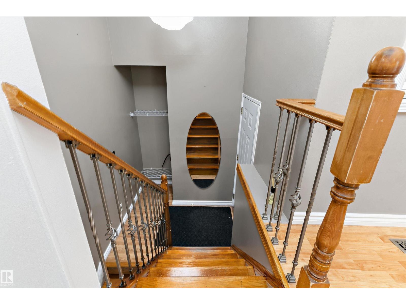
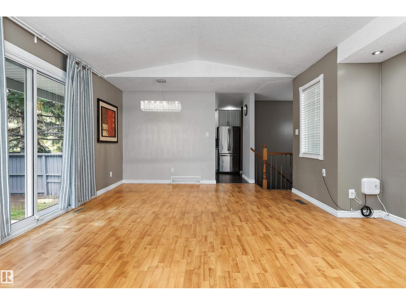
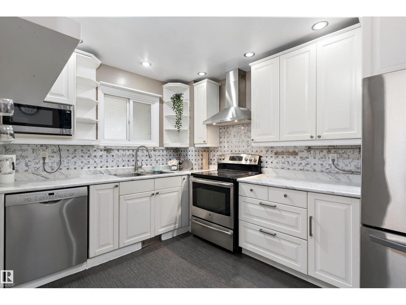
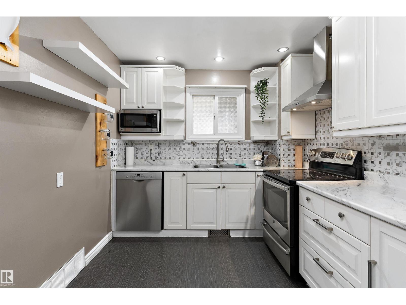
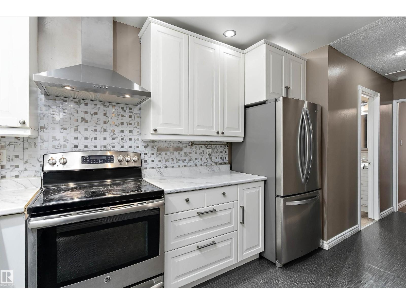
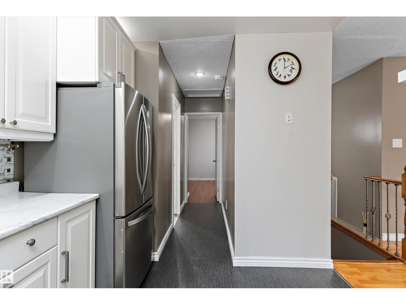
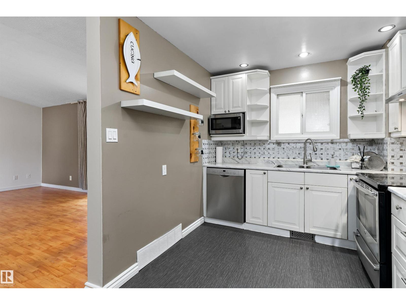
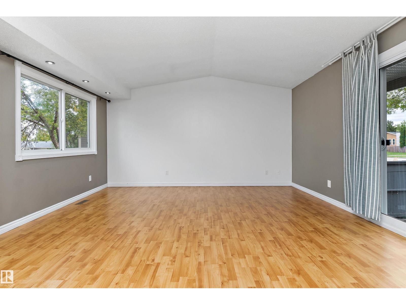
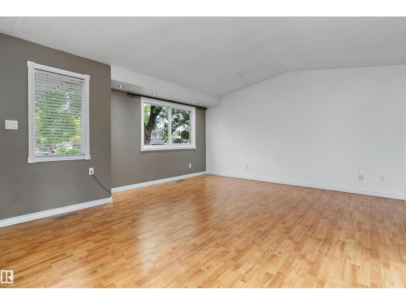
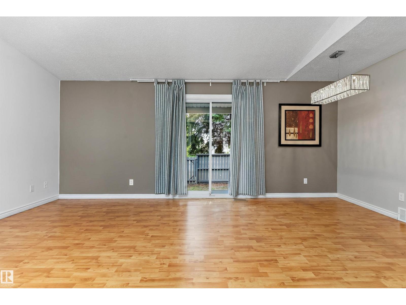
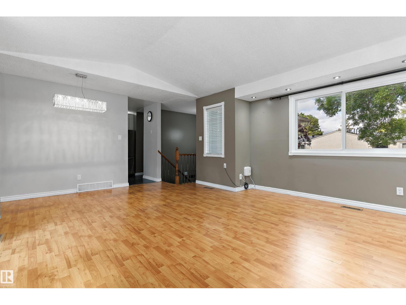
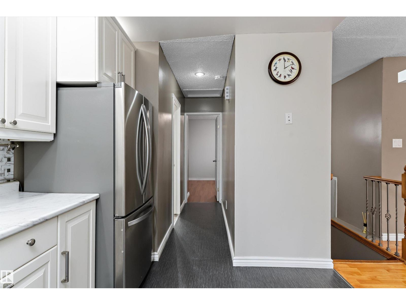
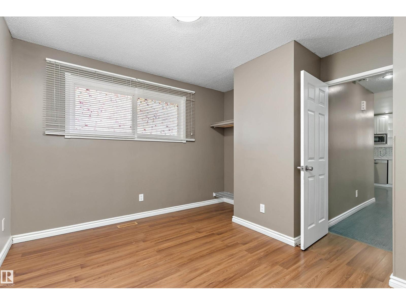
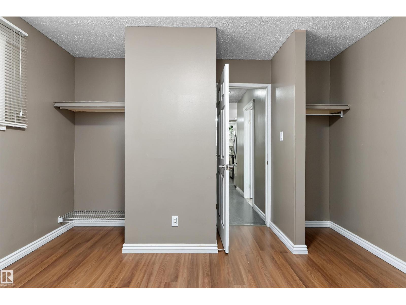
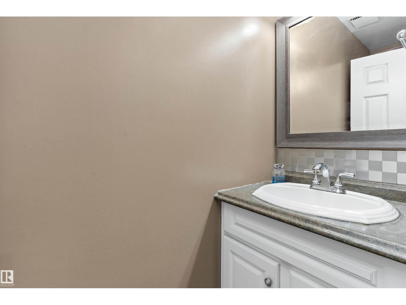
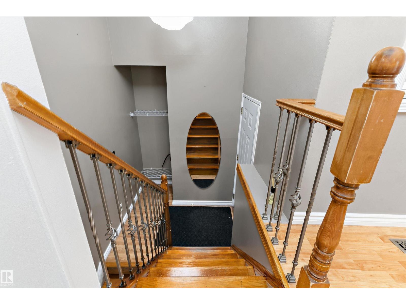
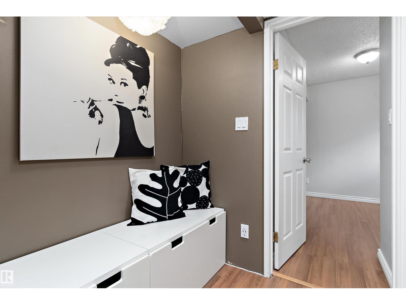
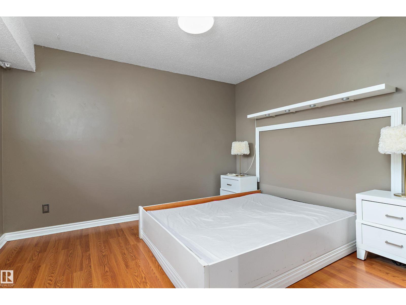
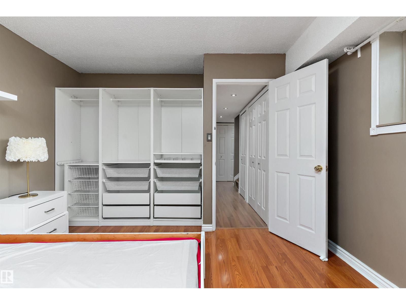
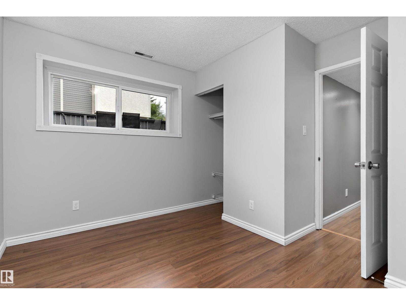
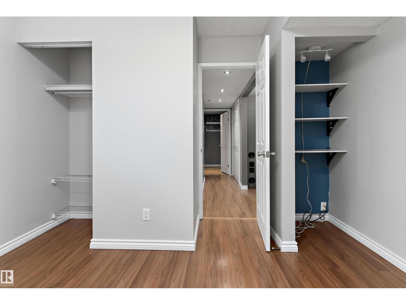
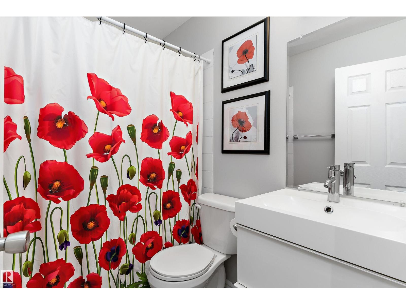
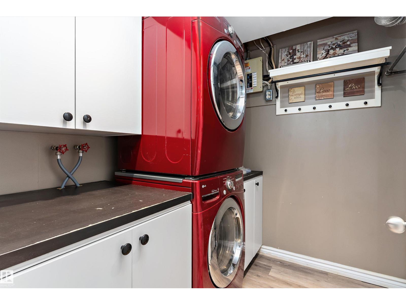
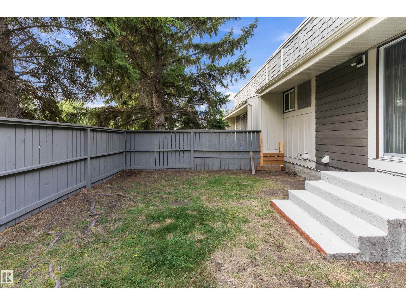
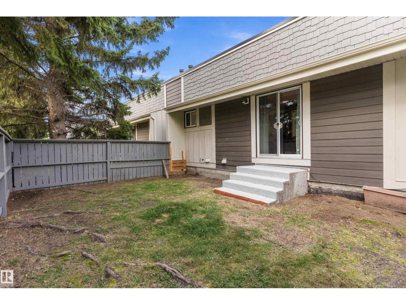
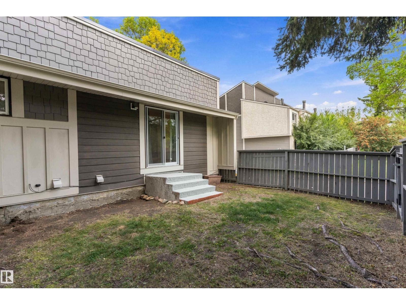
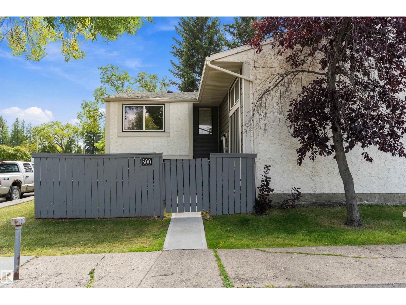
Welcome to this inviting bi-level townhouse in the established community of Lymburn! Offering 674 sq. ft. of above-grade living space plus 539 sq. ft. on the lower level, this home features 3 bedrooms and 2 bathrooms. The main floor boasts a comfortable living room, dining area, and modern kitchen with ample cabinetry and storage. The primary bedroom and convenient 2-piece bathroom complete the main level. Downstairs, you'll find two additional bedrooms, a 4-piece bathroom, and laundry, providing plenty of space for family, guests, or a home office. Step outside to enjoy your fenced outdoor space, perfect for relaxing or entertaining. Located close to playgrounds, schools, a public swimming pool, shopping, and public transit, with easy access to west Edmonton amenities and major roadways. A fantastic opportunity to make Lymburn home! (id:53676)
| Bathroom Total | 2 | Bedrooms Total | 3 |
| Appliances | Dishwasher, Dryer, Hood Fan, Microwave, Refrigerator, Stove, Washer, Window Coverings | Architectural Style | Bi-level |
| Basement Development | Finished | Basement Type | Full (finished) |
| Constructed Date | 1977 | Construction Style Attachment | Attached |
| Half Bath Total | 1 | Heating Type | Forced Air |
| Size Interior | 675 Sqft | Type | Row / Townhouse |
| Stall |
| Acreage | No | Fence Type | Fence |
| Land Amenities | Playground, Public Transit, Schools, Shopping | Size Irregular | 233.03 |
| Size Total | 233.03 M2 | Size Total Text | 233.03 M2 |
| Level | Type | Dimensions |
|---|---|---|
| Basement | Bedroom 2 | 3.62 m x 4 m |
| Basement | Bedroom 3 | 3.51 m x 3.22 m |
| Basement | Laundry Room | 2.16 m x 2.97 m |
| Main Level | Living Room | 4.78 m x 3.97 m |
| Main Level | Dining Room | 2.91 m x 2.34 m |
| Main Level | Kitchen | 3.43 m x 2.67 m |
| Main Level | Primary Bedroom | 3.75 m x 3.48 m |

Start Your Mortgage Application
