
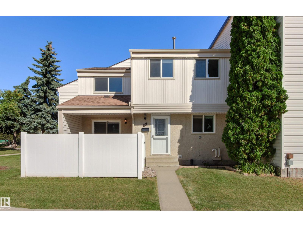
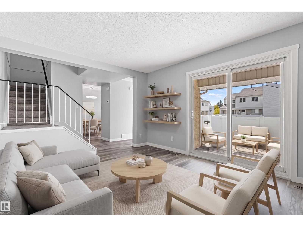
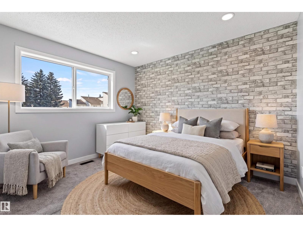
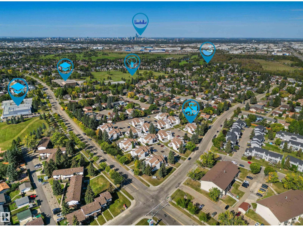
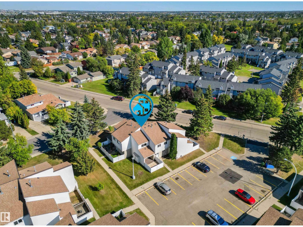
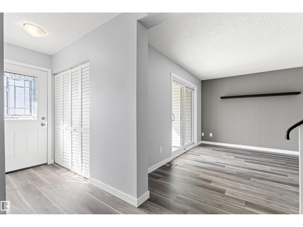
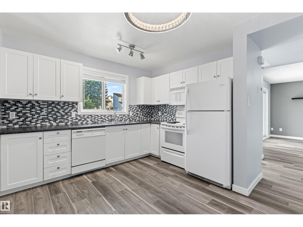
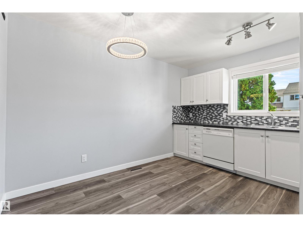
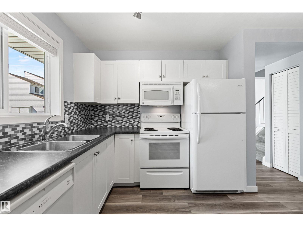
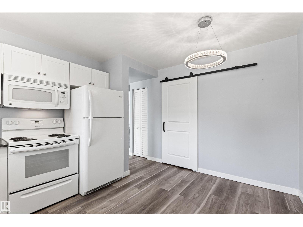
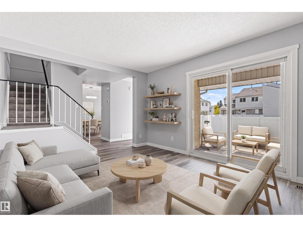
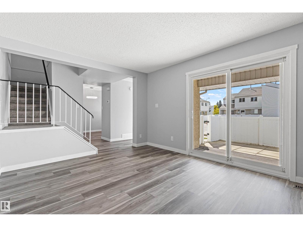
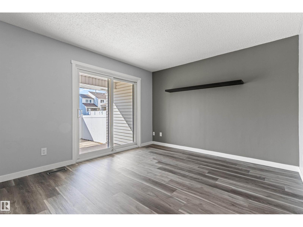
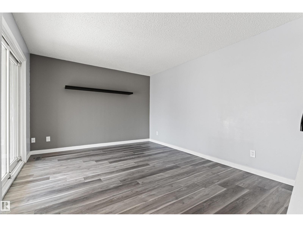
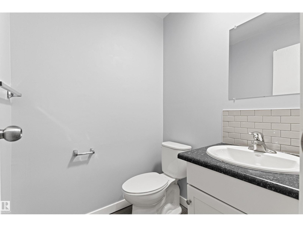
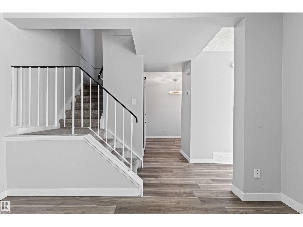
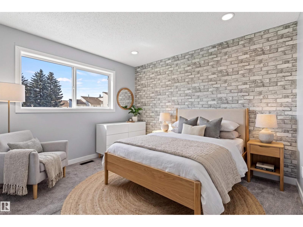
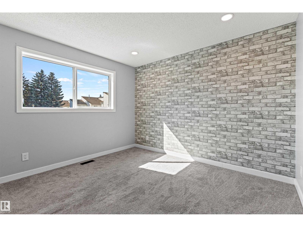
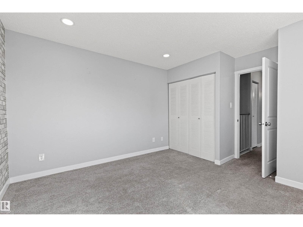
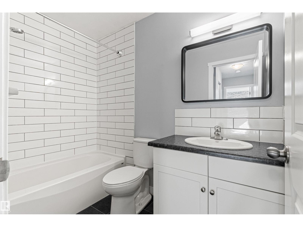
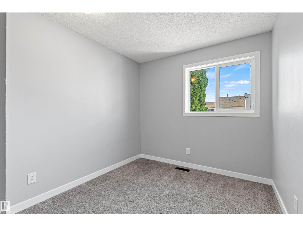
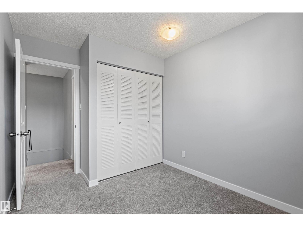
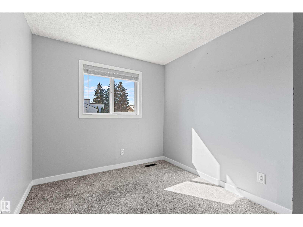
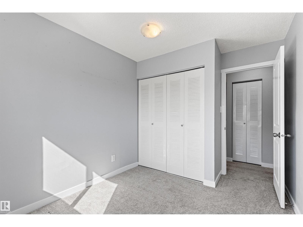
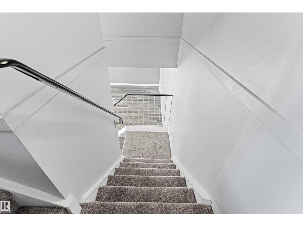
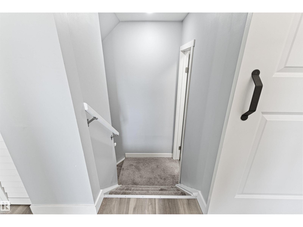
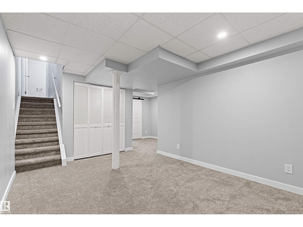
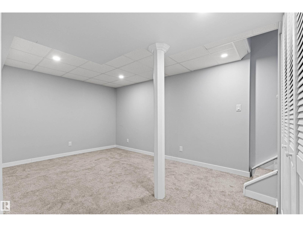
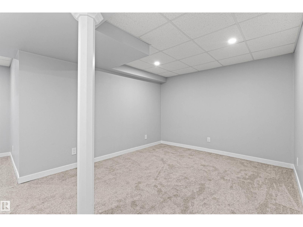
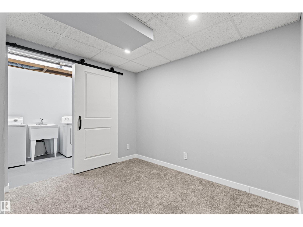
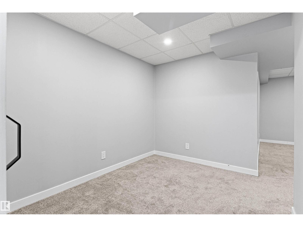
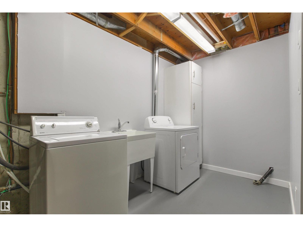
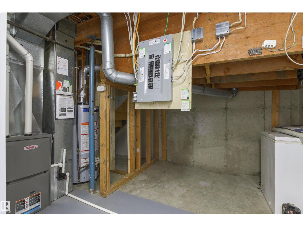
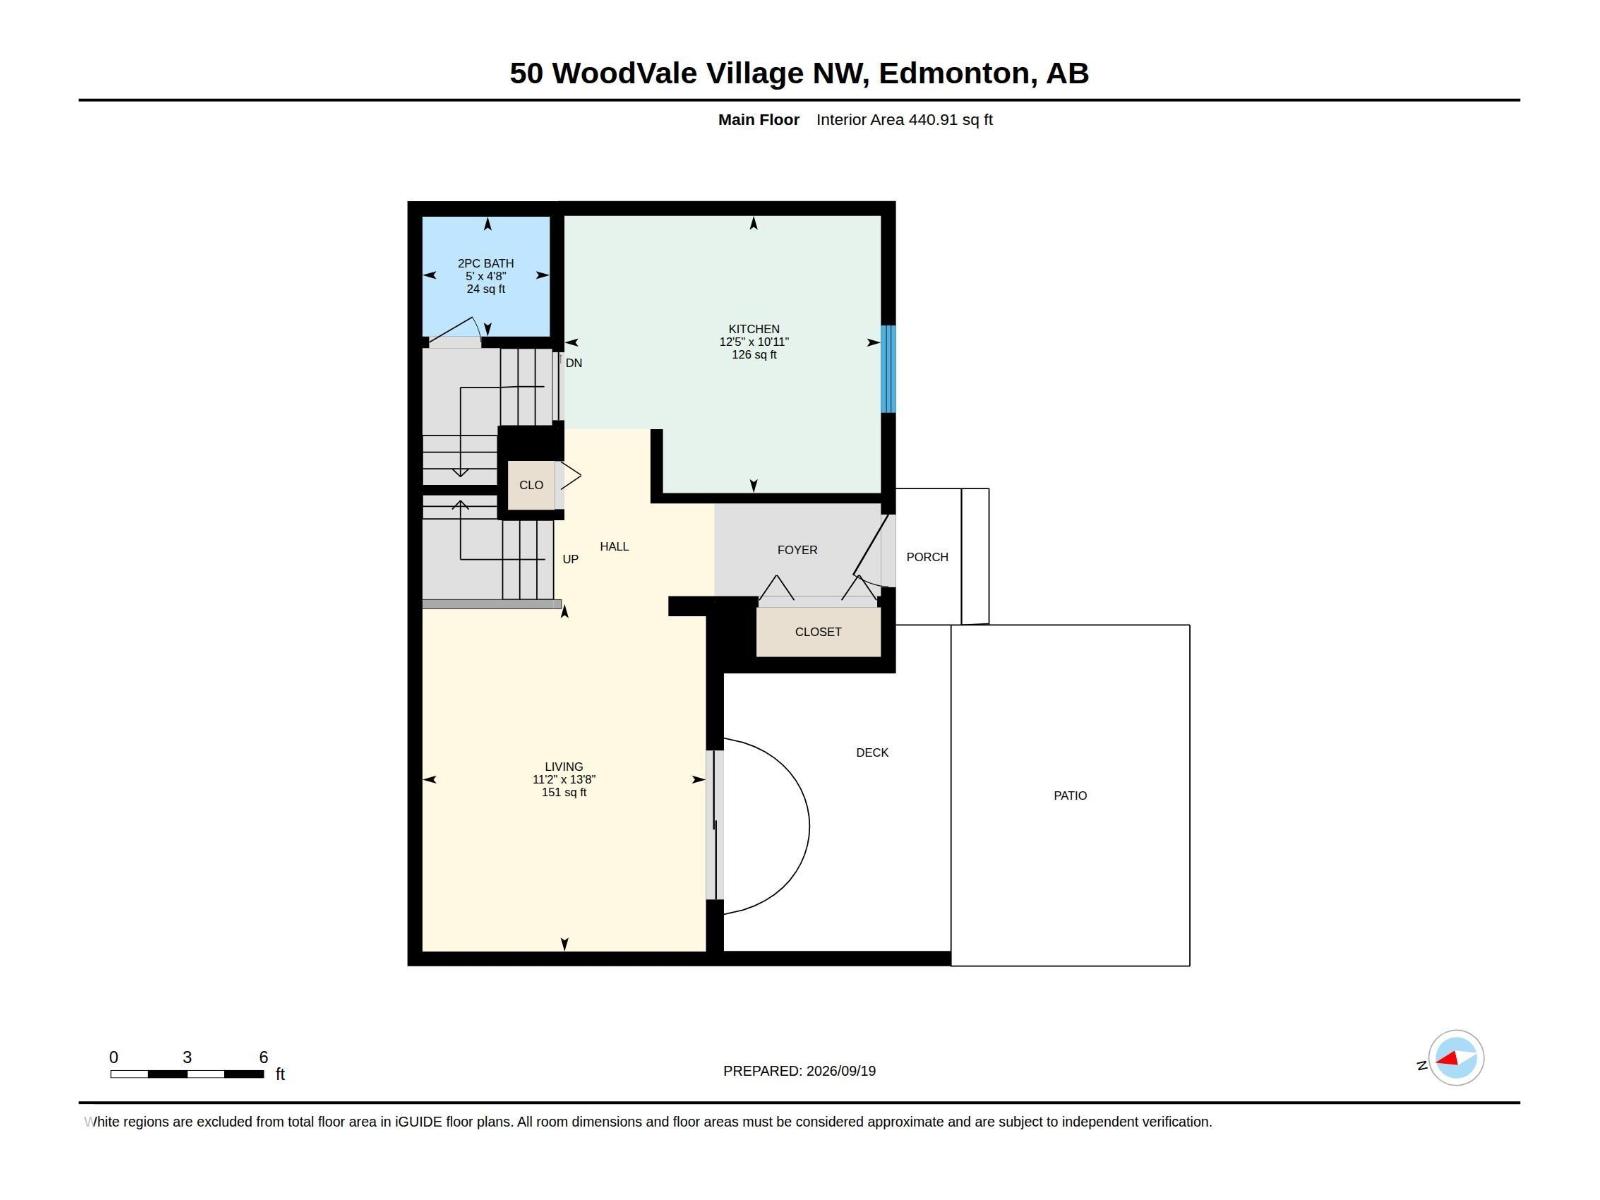
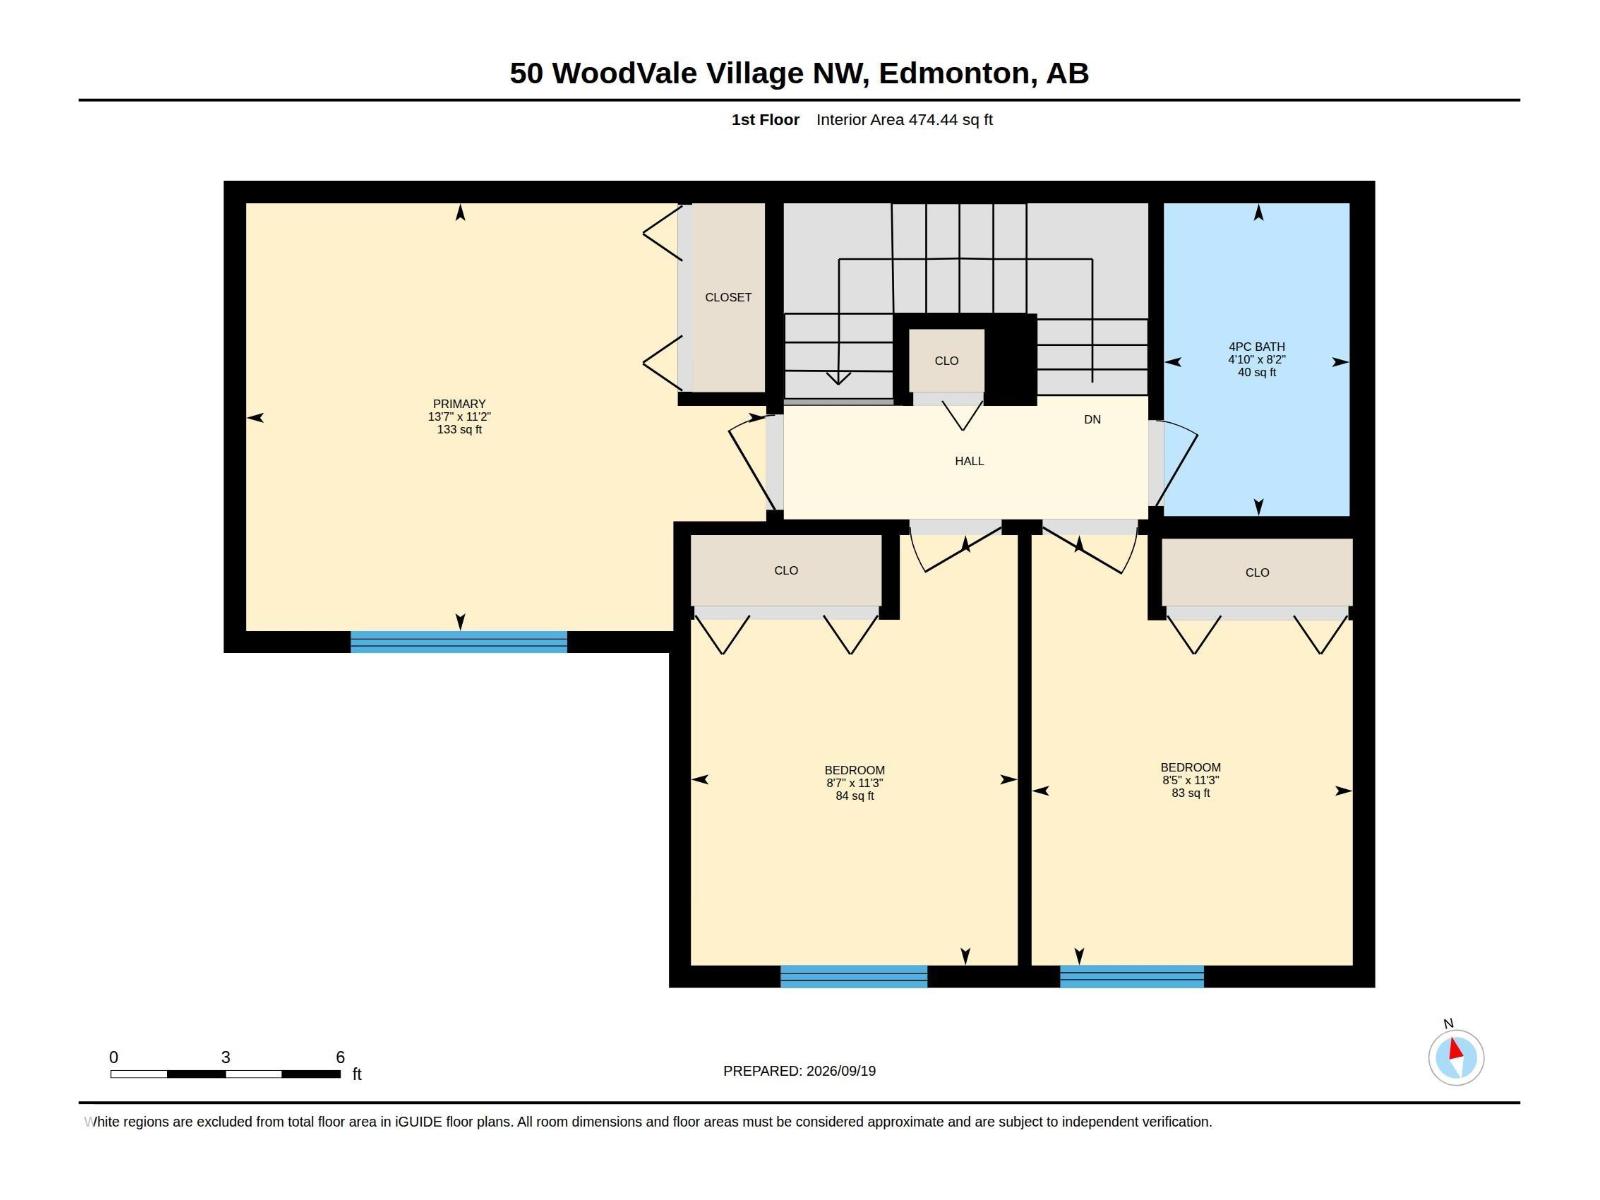
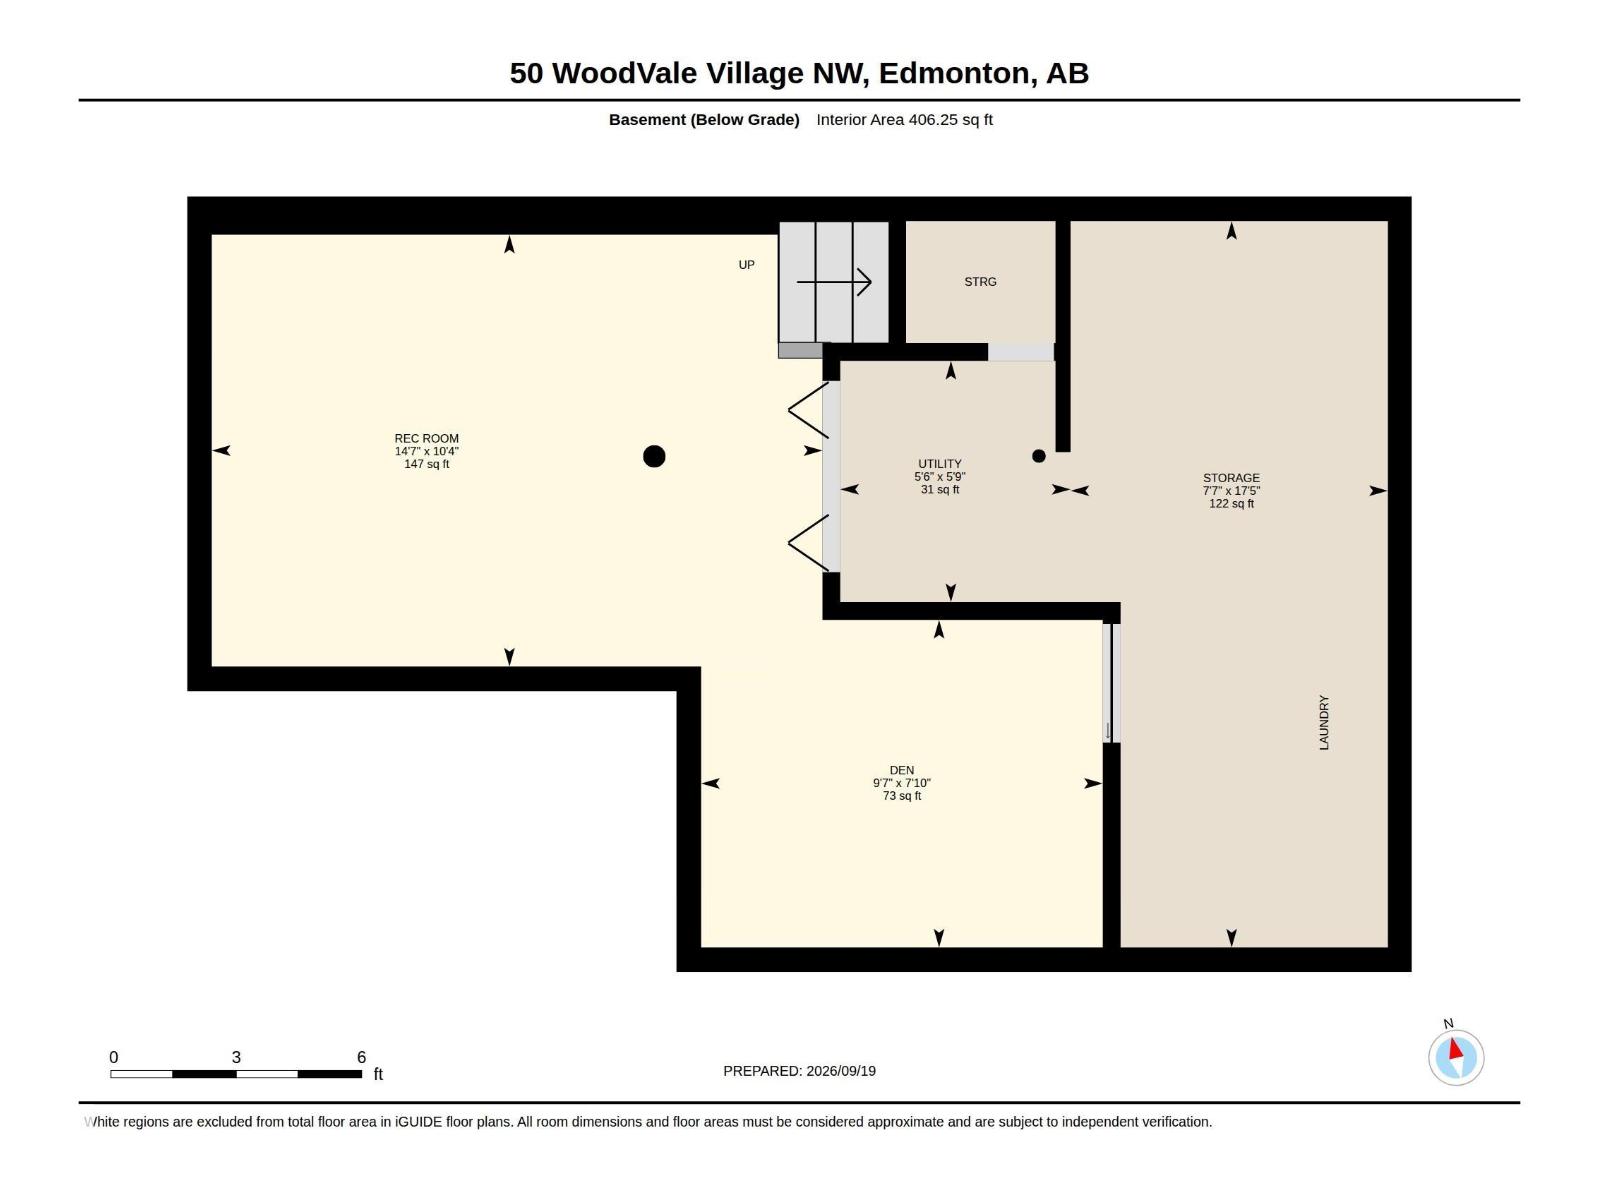
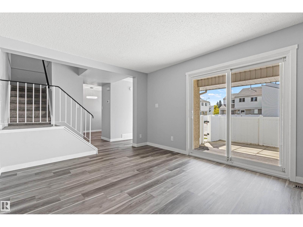
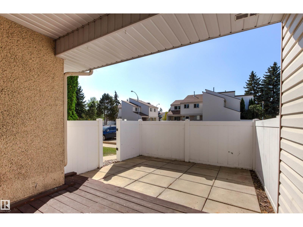
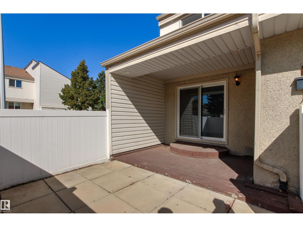
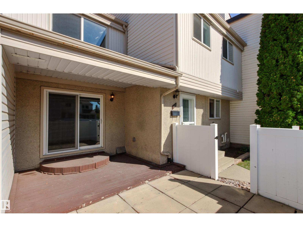
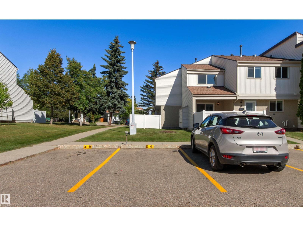
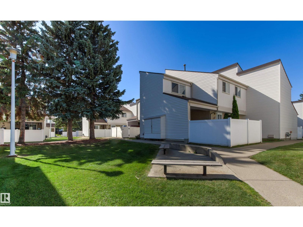
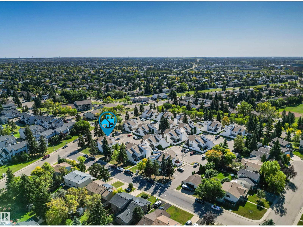
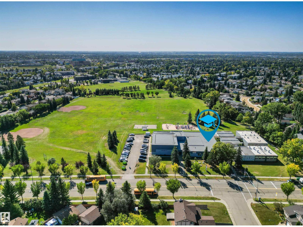
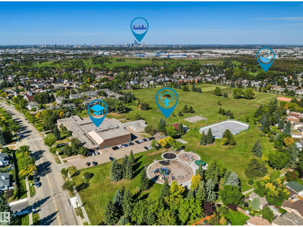
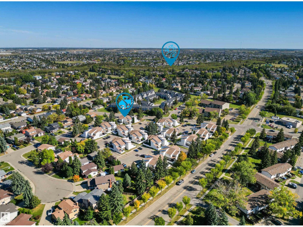
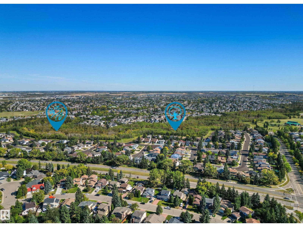
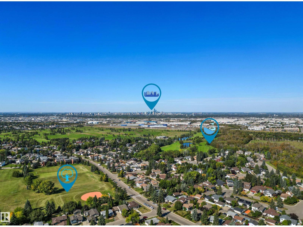
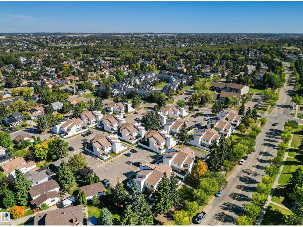
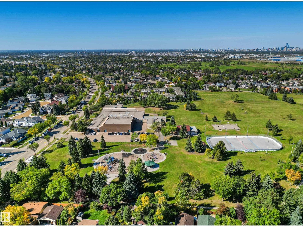
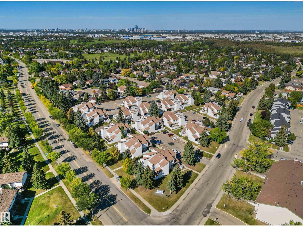
Stylish and spacious, this WONDERFULLY UPGRADED 3 bed 2-storey fully finished townhouse offers over 1,300 sq. ft. of comfortable living space. In the Family Friendly Neighborhood of Greenview, and the close-knit community at Woodvale Village! The bright main level features LVP flooring, a well-appointed kitchen with generous counter space and abundant cabinetry. Through the bright and airy living-room, enjoy the direct access to a private fenced patio—ideal for relaxing outdoors or hosting summer gatherings. Upstairs, you’ll find three inviting bedrooms and a full 4pc bathroom, while the FULLY FINISHED lower level adds exceptional flexibility with large rec-room and an adjoining den that is perfect for a home office, hobby space, or guest area. A dedicated laundry room with a utility sink and an additional storage room complete the lower level. Includes a parking stall with options to rent an additional stall. NEWER FURNACE, HWT AND PANEL! Close to schools, parks, shopping, Whitemud Dr., and More! (id:53676)
| Bathroom Total | 2 | Bedrooms Total | 3 |
| Appliances | Dishwasher, Dryer, Microwave Range Hood Combo, Refrigerator, Stove, Washer | Basement Development | Finished |
| Basement Type | Full (finished) | Constructed Date | 1978 |
| Construction Style Attachment | Attached | Fire Protection | Smoke Detectors |
| Half Bath Total | 1 | Heating Type | Forced Air |
| Stories Total | 2 | Size Interior | 1013 Sqft |
| Type | Row / Townhouse |
| Stall |
| Acreage | No | Fence Type | Fence |
| Land Amenities | Airport, Golf Course, Playground, Public Transit, Schools, Shopping | Size Irregular | 238.56 |
| Size Total | 238.56 M2 | Size Total Text | 238.56 M2 |
| Level | Type | Dimensions |
|---|---|---|
| Basement | Den | 2.93 m x 2.39 m |
| Basement | Recreation Room | 4.46 m x 3.15 m |
| Basement | Laundry Room | 5.3 m x 2.32 m |
| Basement | Utility Room | 1.76 m x 1.68 m |
| Main Level | Living Room | 4.16 m x 3.4 m |
| Main Level | Kitchen | 3.79 m x 3.32 m |
| Upper Level | Primary Bedroom | 4.15 m x 3.41 m |
| Upper Level | Bedroom 2 | 3.43 m x 2.61 m |
| Upper Level | Bedroom 3 | 3.43 m x 2.61 m |

Start Your Mortgage Application
