
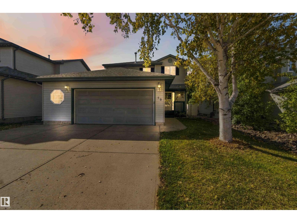
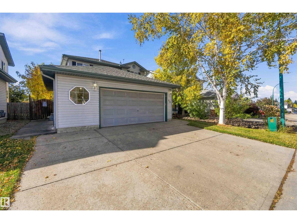
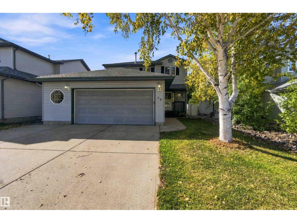
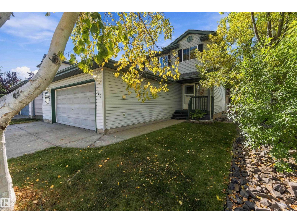
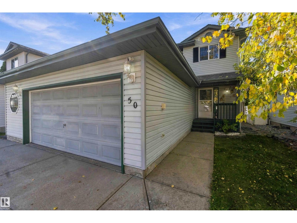
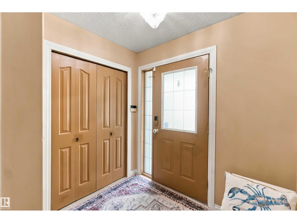
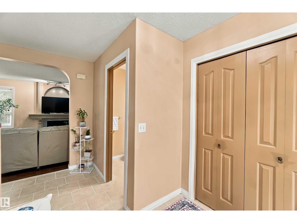
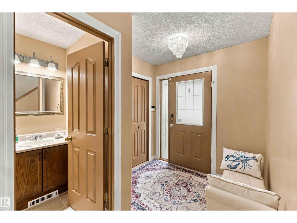
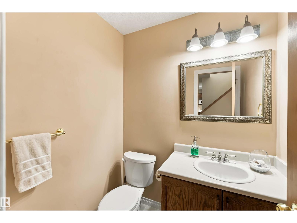
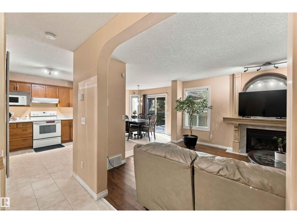
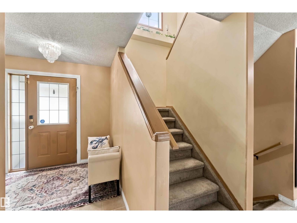
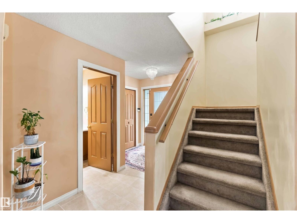
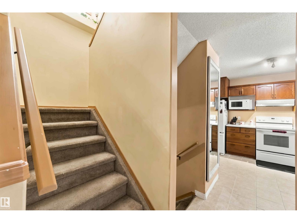
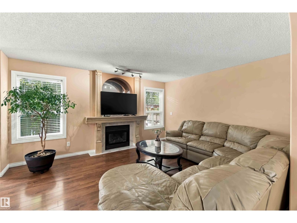
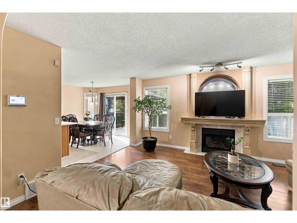
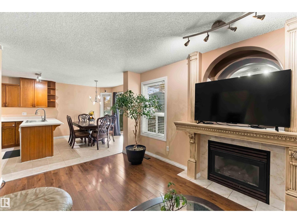
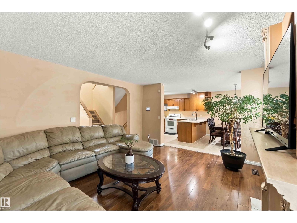
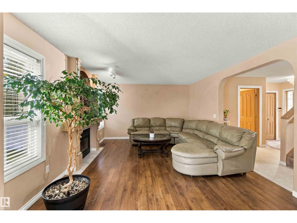
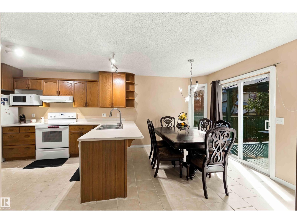
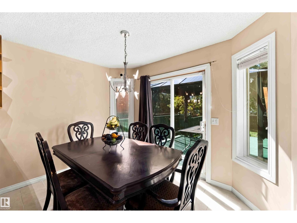
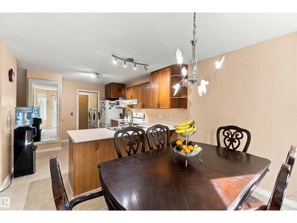
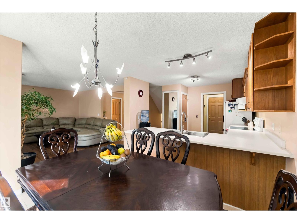
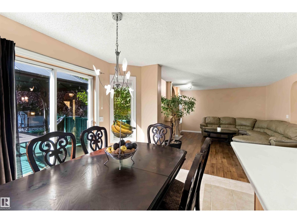
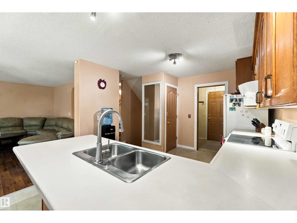
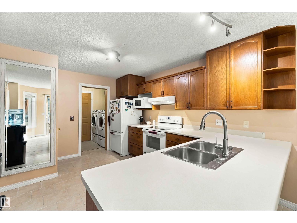
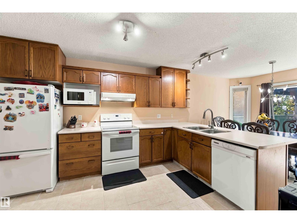
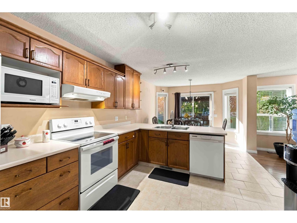
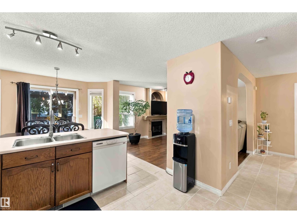
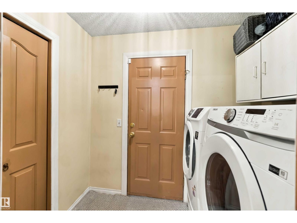
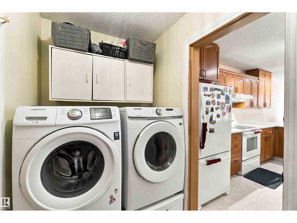
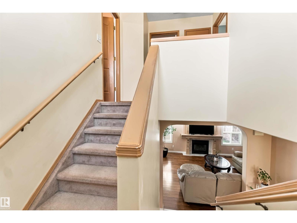
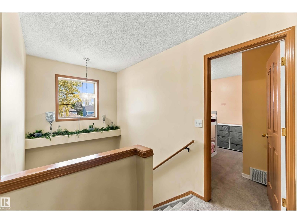
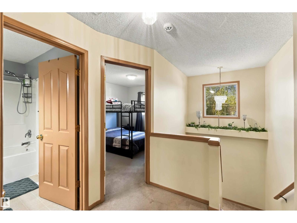
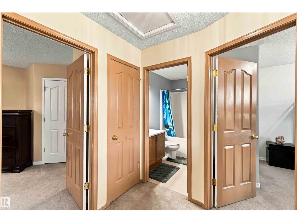
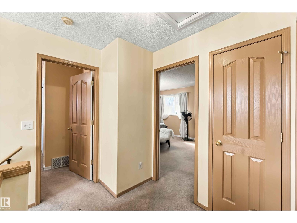
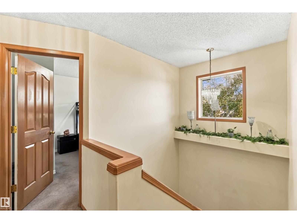
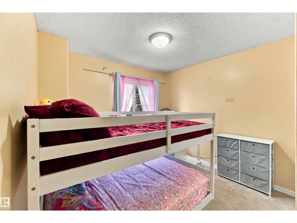
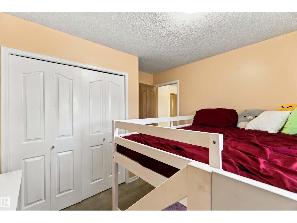
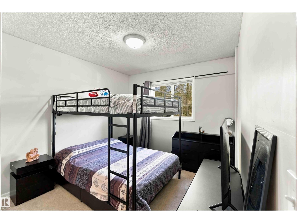
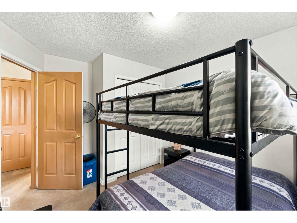
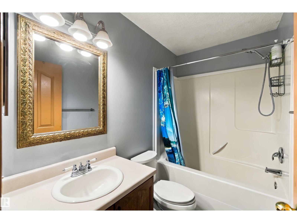
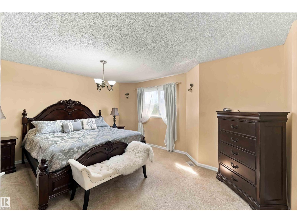
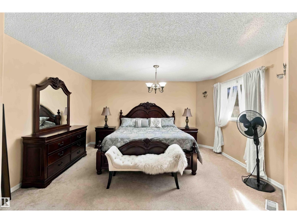
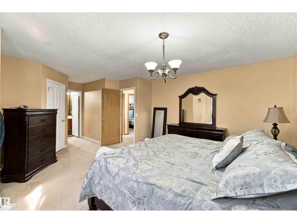
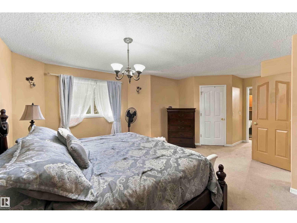
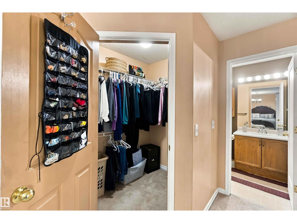
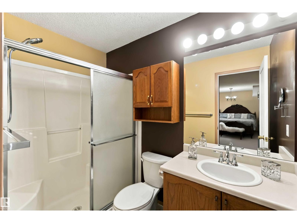
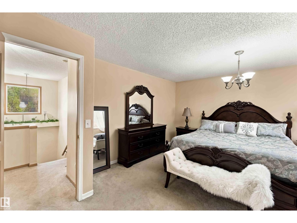
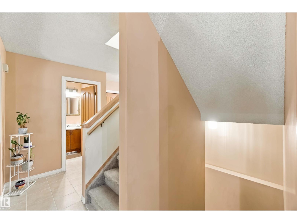
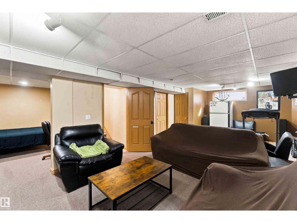
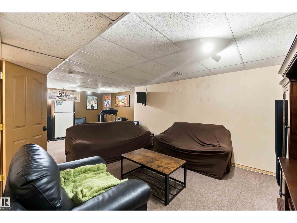
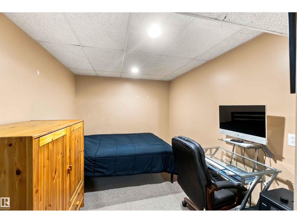
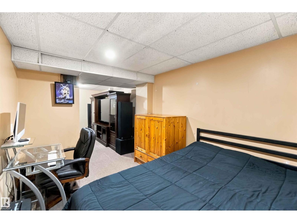
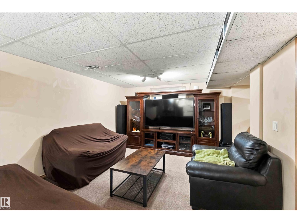
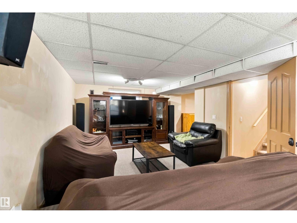
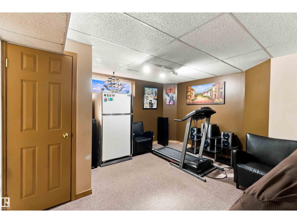
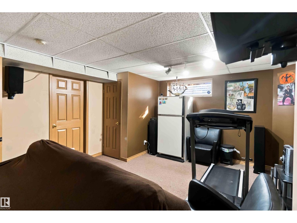
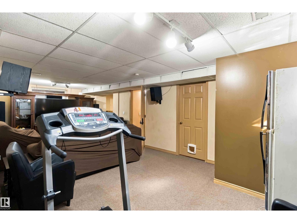
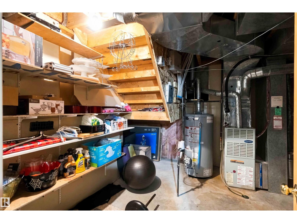
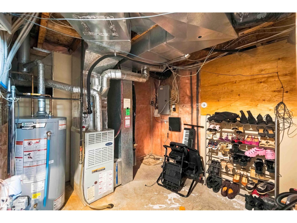
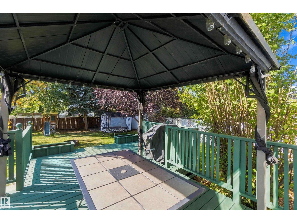
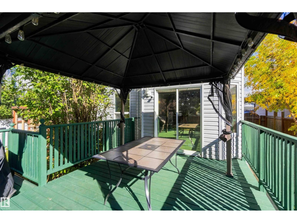
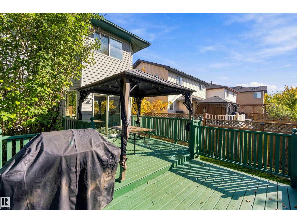
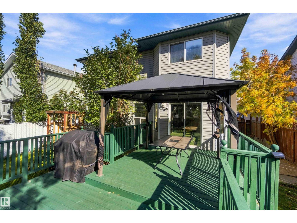
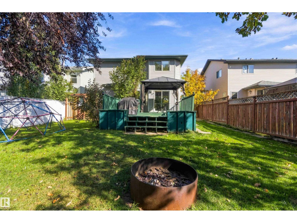
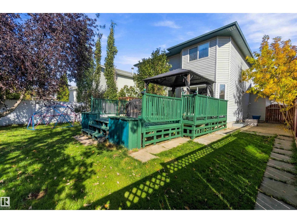
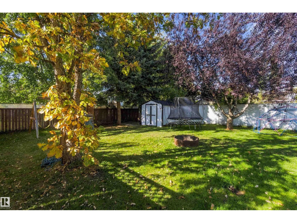
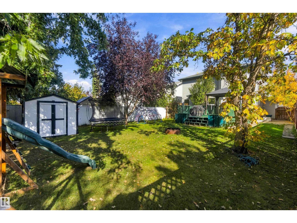
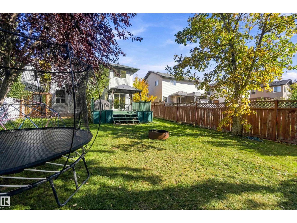
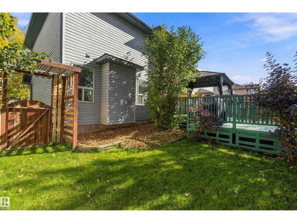
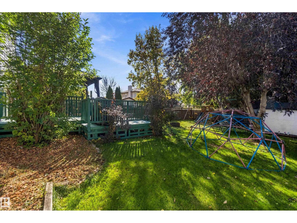
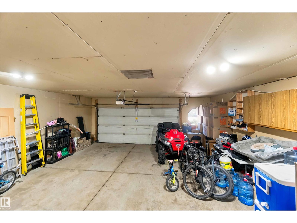
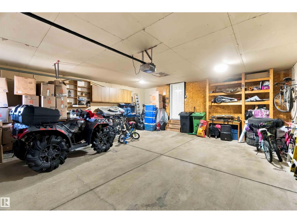
Welcome to 50 Westwood Way! This two-storey home offers a comfortable layout with three bedrooms upstairs, including a primary suite with a three-piece ensuite, plus a four-piece main bath. The main floor is an open concept with a large entryway leading to the living and dining areas featuring a cozy gas fireplace and a large kitchen with plenty room to host a family dinner. A convenient two-piece bath is located on the main floor. The nearly finished basement provides a rec room and space for a potential fourth bedroom. Step outside to a large, private backyard, and enjoy the added space of an oversized double garage. All appliances and central air conditioning are included. (id:53676)
| Bathroom Total | 3 | Bedrooms Total | 3 |
| Amenities | Vinyl Windows | Appliances | Dishwasher, Dryer, Garage Door Opener Remote(s), Garage Door Opener, Refrigerator, Stove, Washer |
| Basement Development | Finished | Basement Type | Full (finished) |
| Constructed Date | 1999 | Construction Style Attachment | Detached |
| Cooling Type | Central Air Conditioning | Fire Protection | Smoke Detectors |
| Fireplace Fuel | Gas | Fireplace Present | Yes |
| Fireplace Type | Unknown | Half Bath Total | 1 |
| Heating Type | Forced Air | Stories Total | 2 |
| Size Interior | 1572 Sqft | Type | House |
| Attached Garage | |
| Oversize |
| Acreage | No | Fence Type | Fence |
| Land Amenities | Schools, Shopping | Size Irregular | 522.02 |
| Size Total | 522.02 M2 | Size Total Text | 522.02 M2 |
| Level | Type | Dimensions |
|---|---|---|
| Basement | Den | 2.72 m x 3.33 m |
| Basement | Recreation Room | 7.86 m x 4.16 m |
| Main Level | Living Room | 4.96 m x 3.94 m |
| Main Level | Dining Room | 3.4 m x 2.41 m |
| Main Level | Kitchen | 3.4 m x 4.12 m |
| Upper Level | Primary Bedroom | 6.76 m x 4.38 m |
| Upper Level | Bedroom 2 | 3.15 m x 3.45 m |
| Upper Level | Bedroom 3 | 2.98 m x 3.75 m |

Start Your Mortgage Application
