
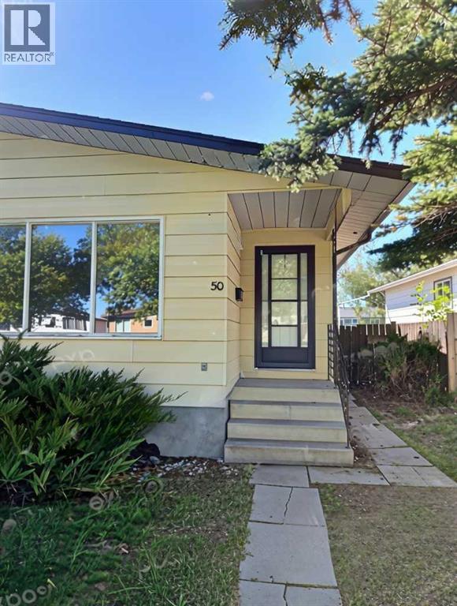
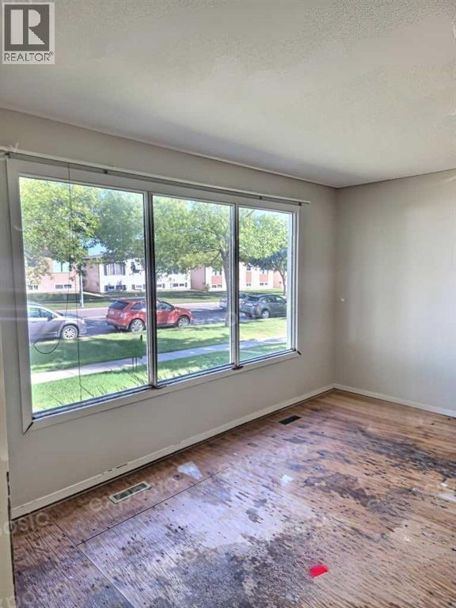
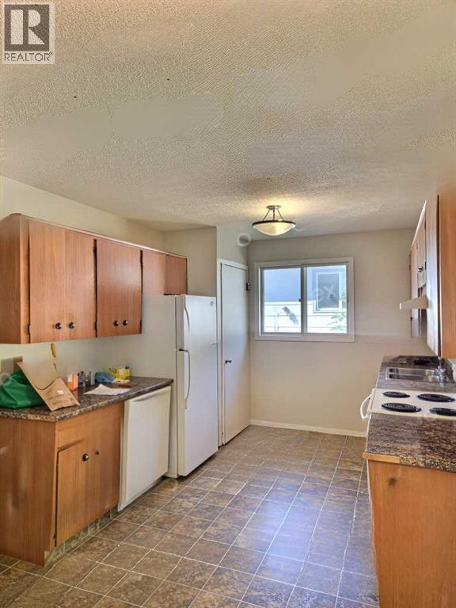
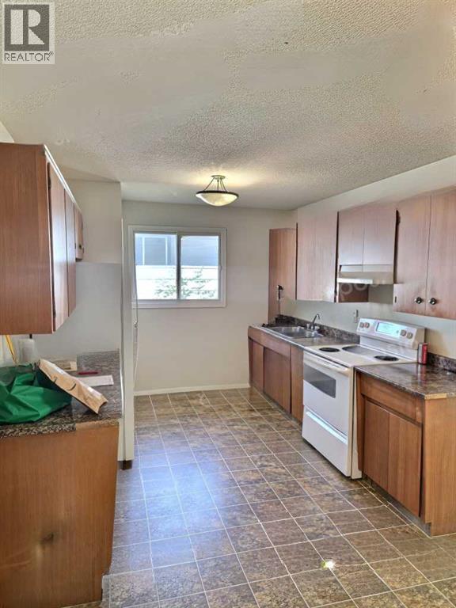
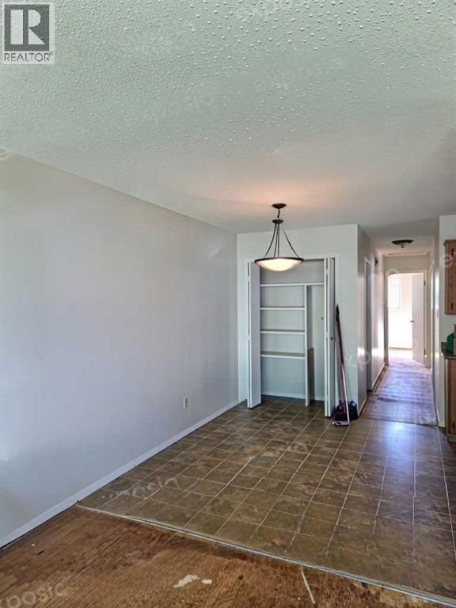
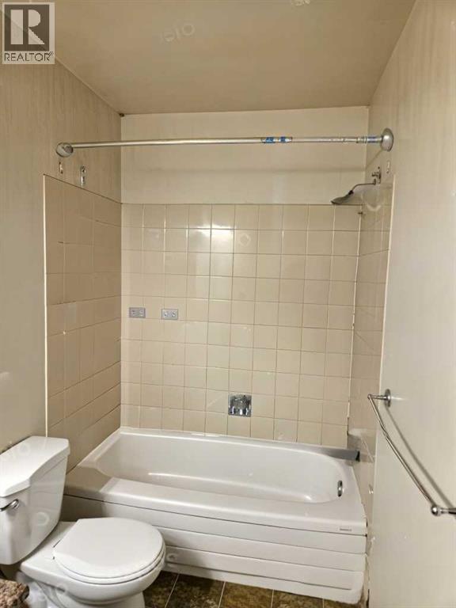
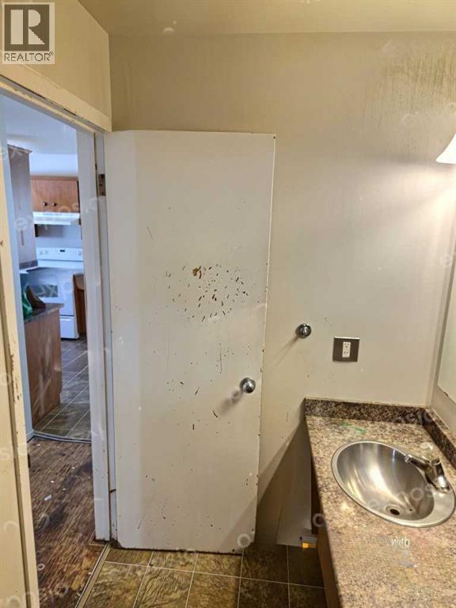
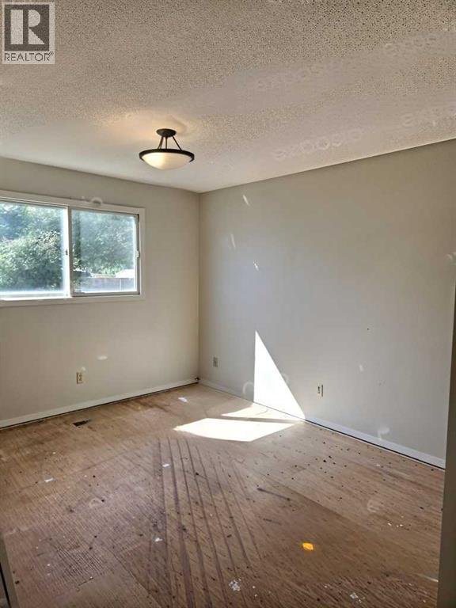
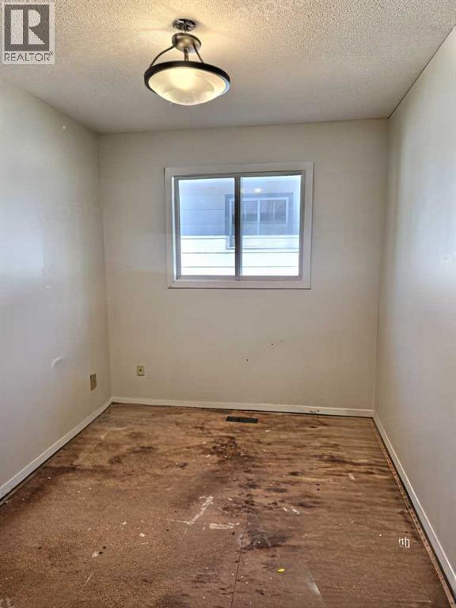
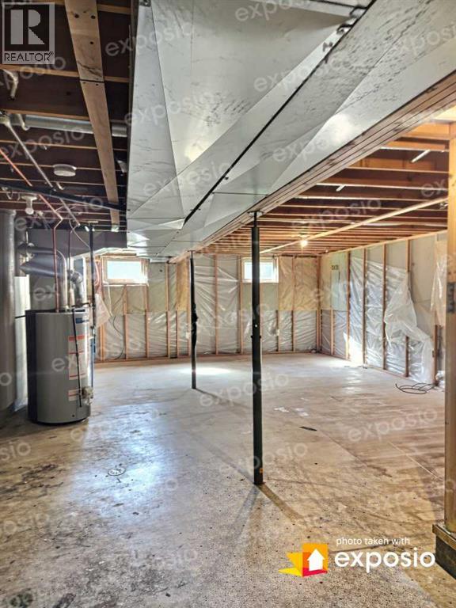
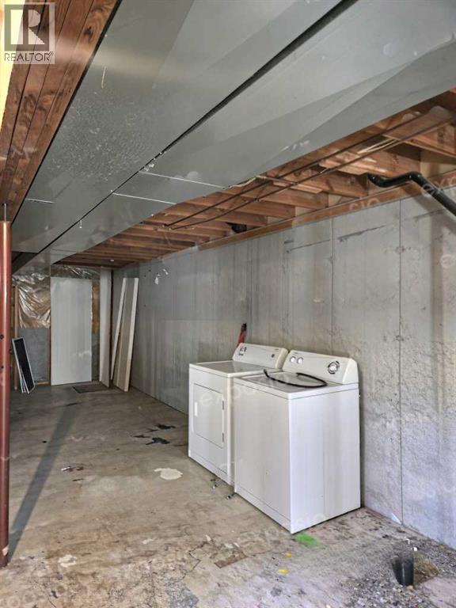
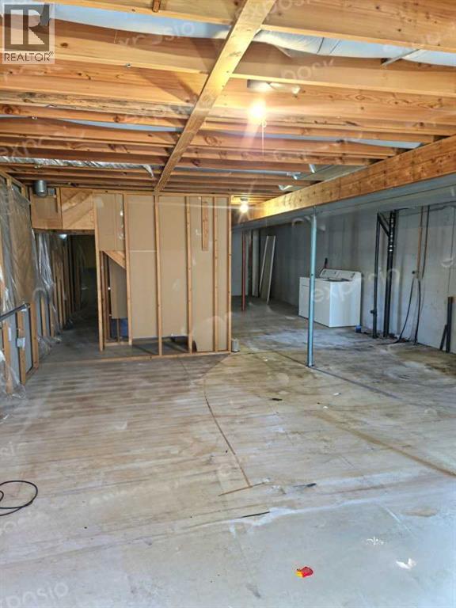
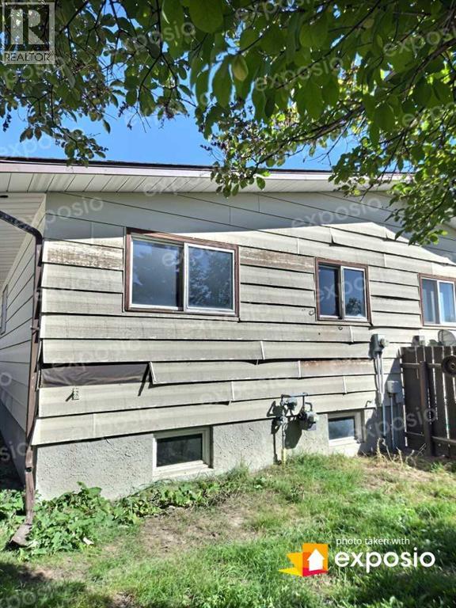
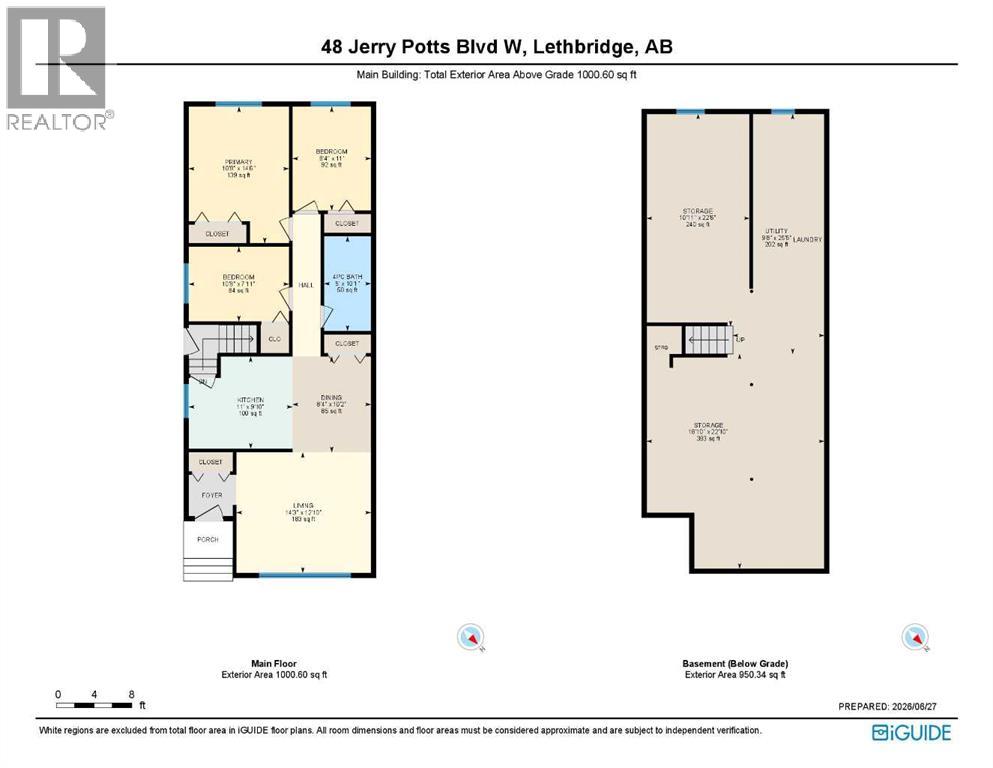
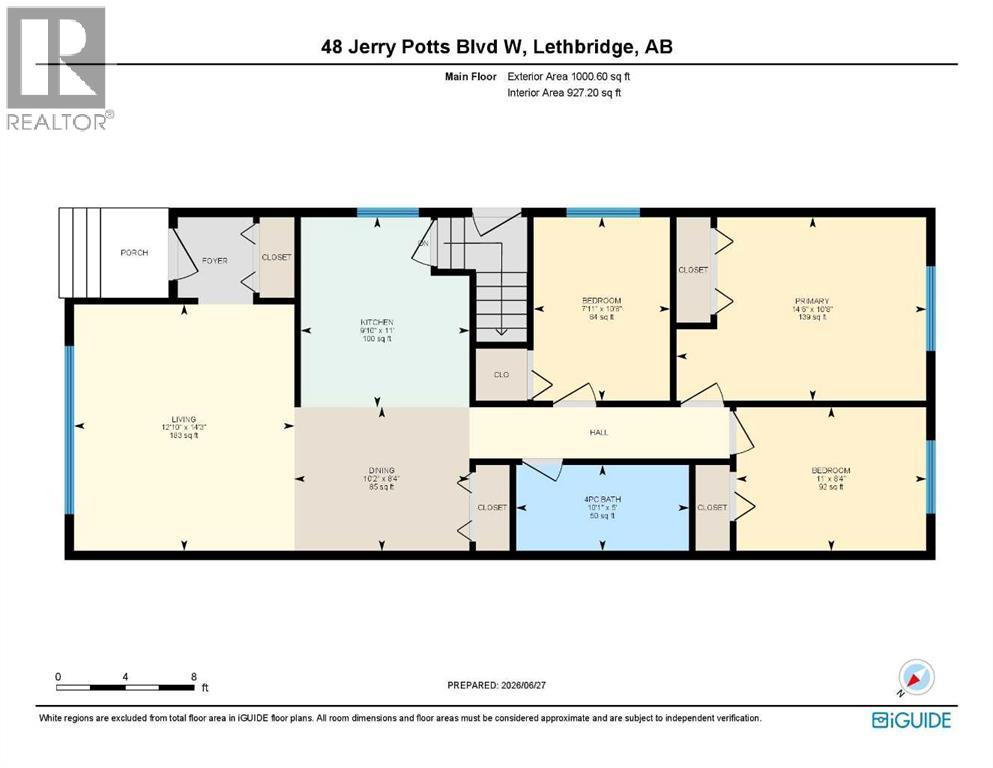
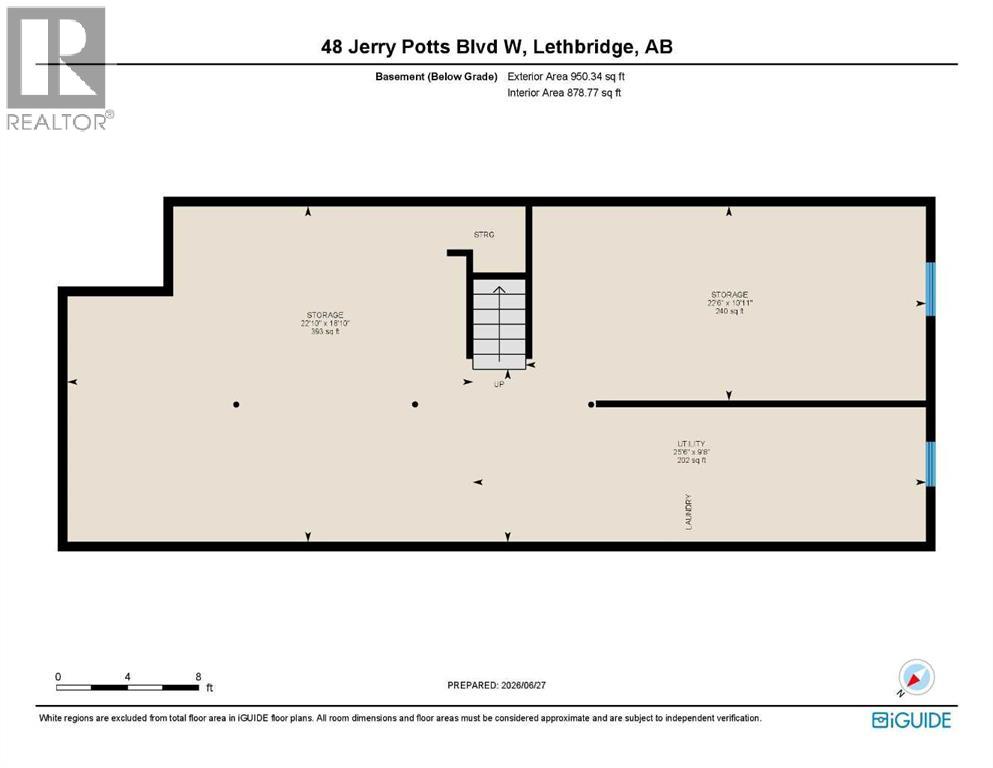
Fantastic investment or handyman project! This 3-bedroom, 1-bathroom half-duplex offers space. Coming in at 927 sq. ft. of functional main-floor space, already prepped for your updates with carpet removed. Features a separate exterior entrance leading to an undeveloped basement—offering immense potential to customize or expand your living space. Outstanding backyard with plenty of room to build a double detached garage. Unbeatable location within close proximity to the university, as well as both public and separate schools. Bring your ideas and unlock this property's full potential! (id:53676)
| Bathroom Total | 1 | Bedrooms Above Ground | 3 |
| Bedrooms Total | 3 | Appliances | Refrigerator, Dishwasher, Stove, Hood Fan, Washer & Dryer |
| Architectural Style | Bungalow | Basement Development | Unfinished |
| Basement Type | Full (unfinished) | Constructed Date | 1981 |
| Construction Material | Poured Concrete, Wood Frame | Construction Style Attachment | Semi-detached |
| Cooling Type | None | Exterior Finish | Concrete, Vinyl Siding |
| Foundation Type | Poured Concrete | Heating Fuel | Natural Gas |
| Heating Type | Forced Air | Stories Total | 1 |
| Size Interior | 929 Sqft | Total Finished Area | 929 Sqft |
| Type | Duplex |
| Other | |
| Street |
| Acreage | No | Fence Type | Fence |
| Land Amenities | Schools, Shopping | Landscape Features | Landscaped |
| Size Depth | 35.05 M | Size Frontage | 8.53 M |
| Size Irregular | 3139.00 | Size Total | 3139 Sqft|0-4,050 Sqft |
| Size Total Text | 3139 Sqft|0-4,050 Sqft | Zoning Description | R-l |
| Level | Type | Dimensions |
|---|---|---|
| Main Level | 4pc Bathroom | Measurements not available |
| Main Level | Bedroom | 10.67 Ft x 7.92 Ft |
| Main Level | Kitchen | 11.00 Ft x 9.83 Ft |
| Main Level | Primary Bedroom | 10.67 Ft x 14.50 Ft |
| Main Level | Bedroom | 8.33 Ft x 11.00 Ft |
| Main Level | Dining Room | 8.33 Ft x 10.17 Ft |
| Main Level | Living Room | 14.25 Ft x 12.83 Ft |

Start Your Mortgage Application


