
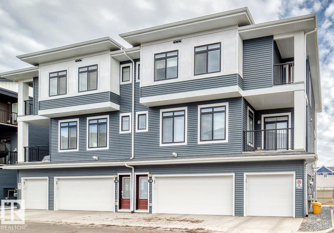
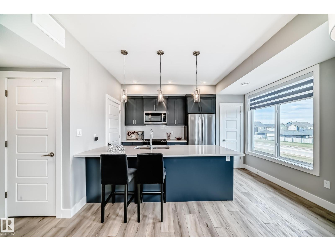
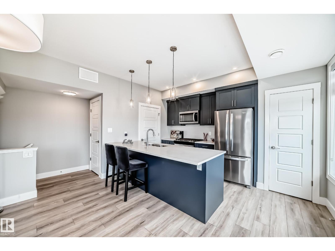
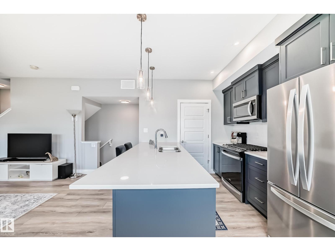
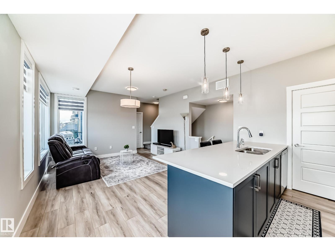
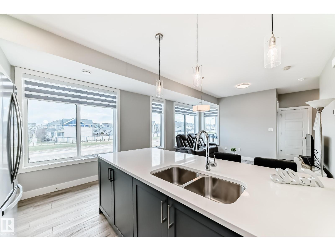
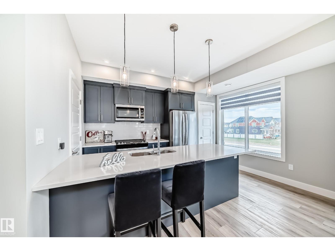
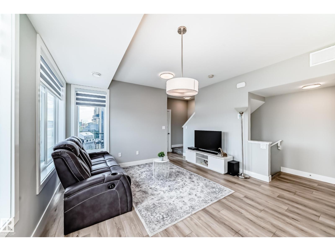
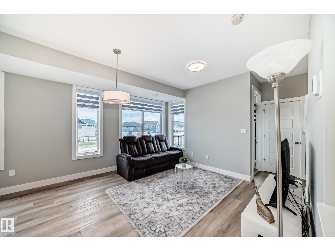
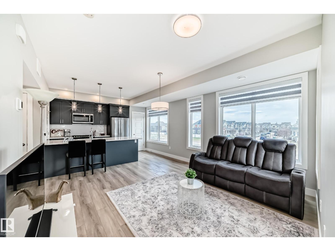
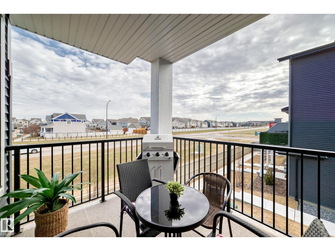
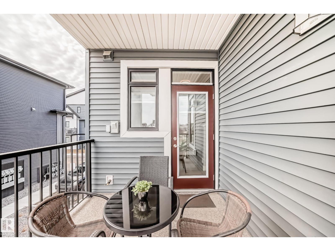
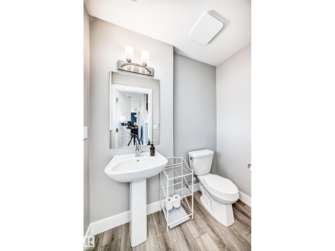
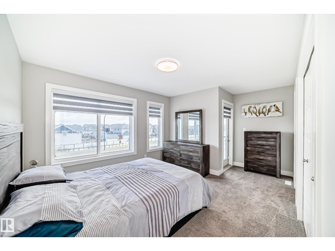
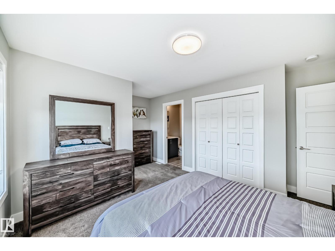
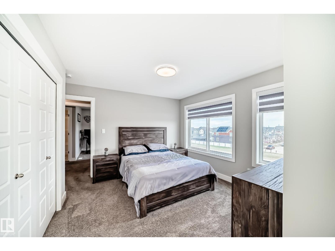
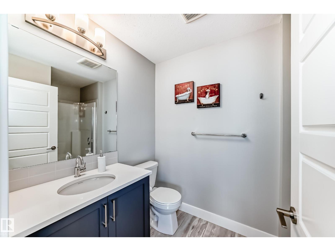
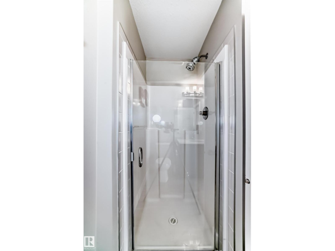
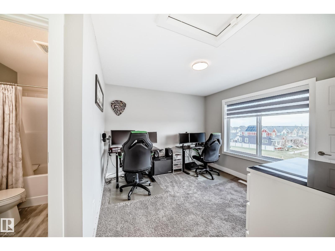
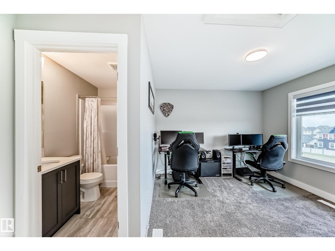
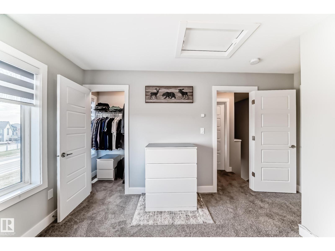
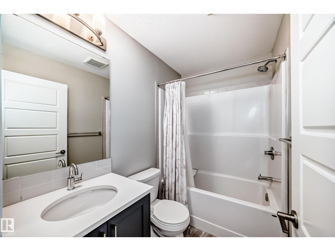
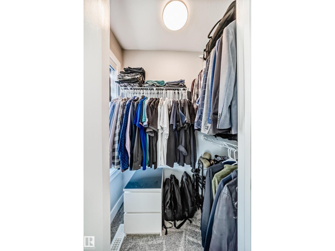
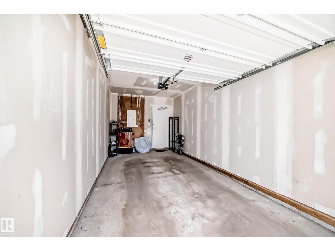
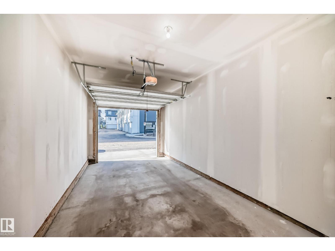
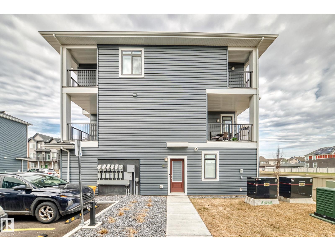
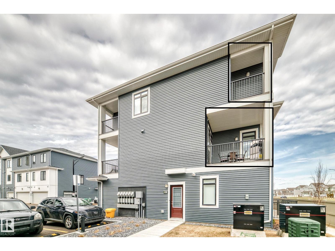
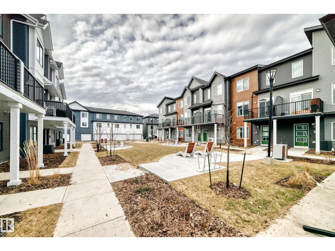
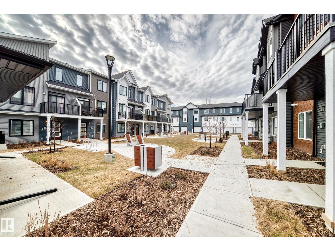
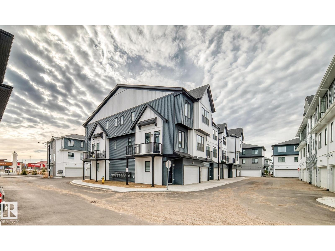
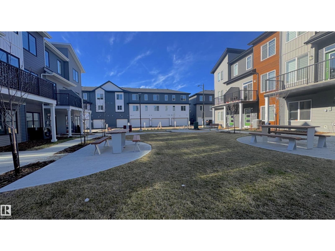
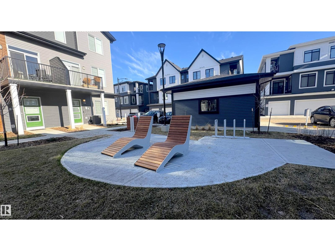
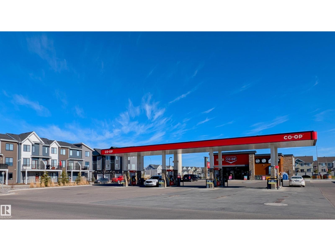
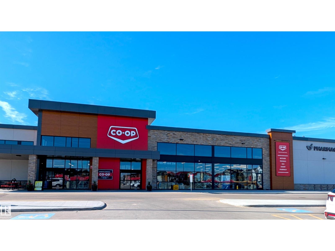
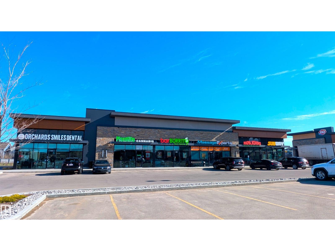
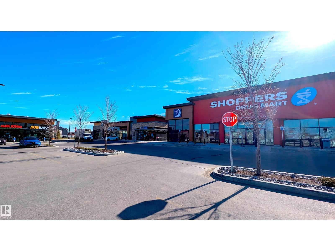
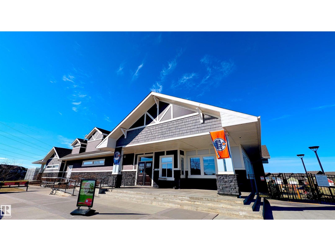
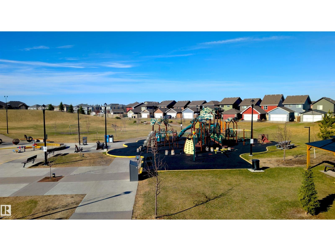
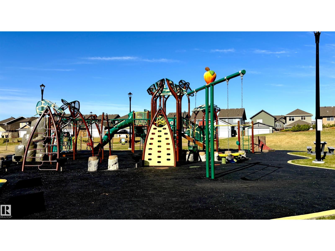
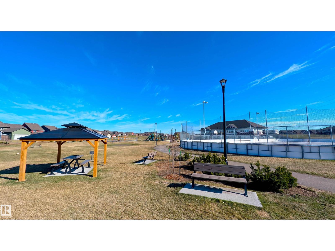
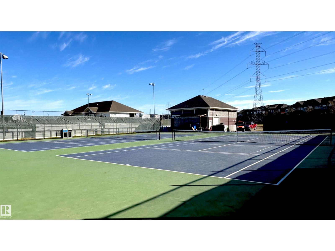
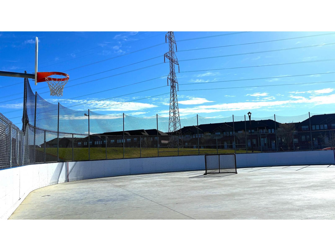
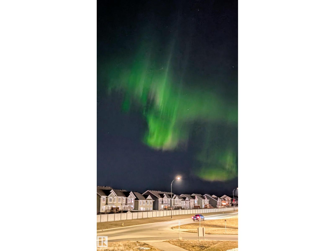
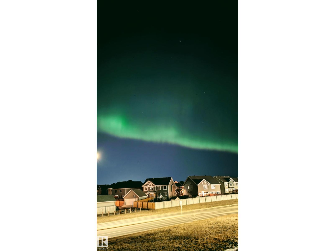
Move-in ready end-unit townhouse with immediate possession available! Welcome to this beautifully maintained home in one of Edmonton’s desirable communities. Built just two years ago and still under builder warranty, this bright and spacious home offers the perfect blend of comfort, style, and convenience. Featuring 2 large bedrooms, each with its own private ensuite, plus a main floor half bath, this home is designed for modern living. The open-concept layout with 9-ft ceilings creates a welcoming space for everyday living and entertaining. The kitchen features stainless steel appliances, including an oven with built-in air fryer making this home truly ready to enjoy from day one. Additional features include a single attached garage, low condo fees, two private balconies perfect for relaxing and watching the Northern Lights, clubhouse access, and a fantastic location within walking distance to restaurants, grocery stores, daycare, playground, gas station, and dog park. (id:53676)
11:00 am
Ends at:2:00 pm
11:00 am
Ends at:1:00 pm
| Bathroom Total | 3 | Bedrooms Total | 2 |
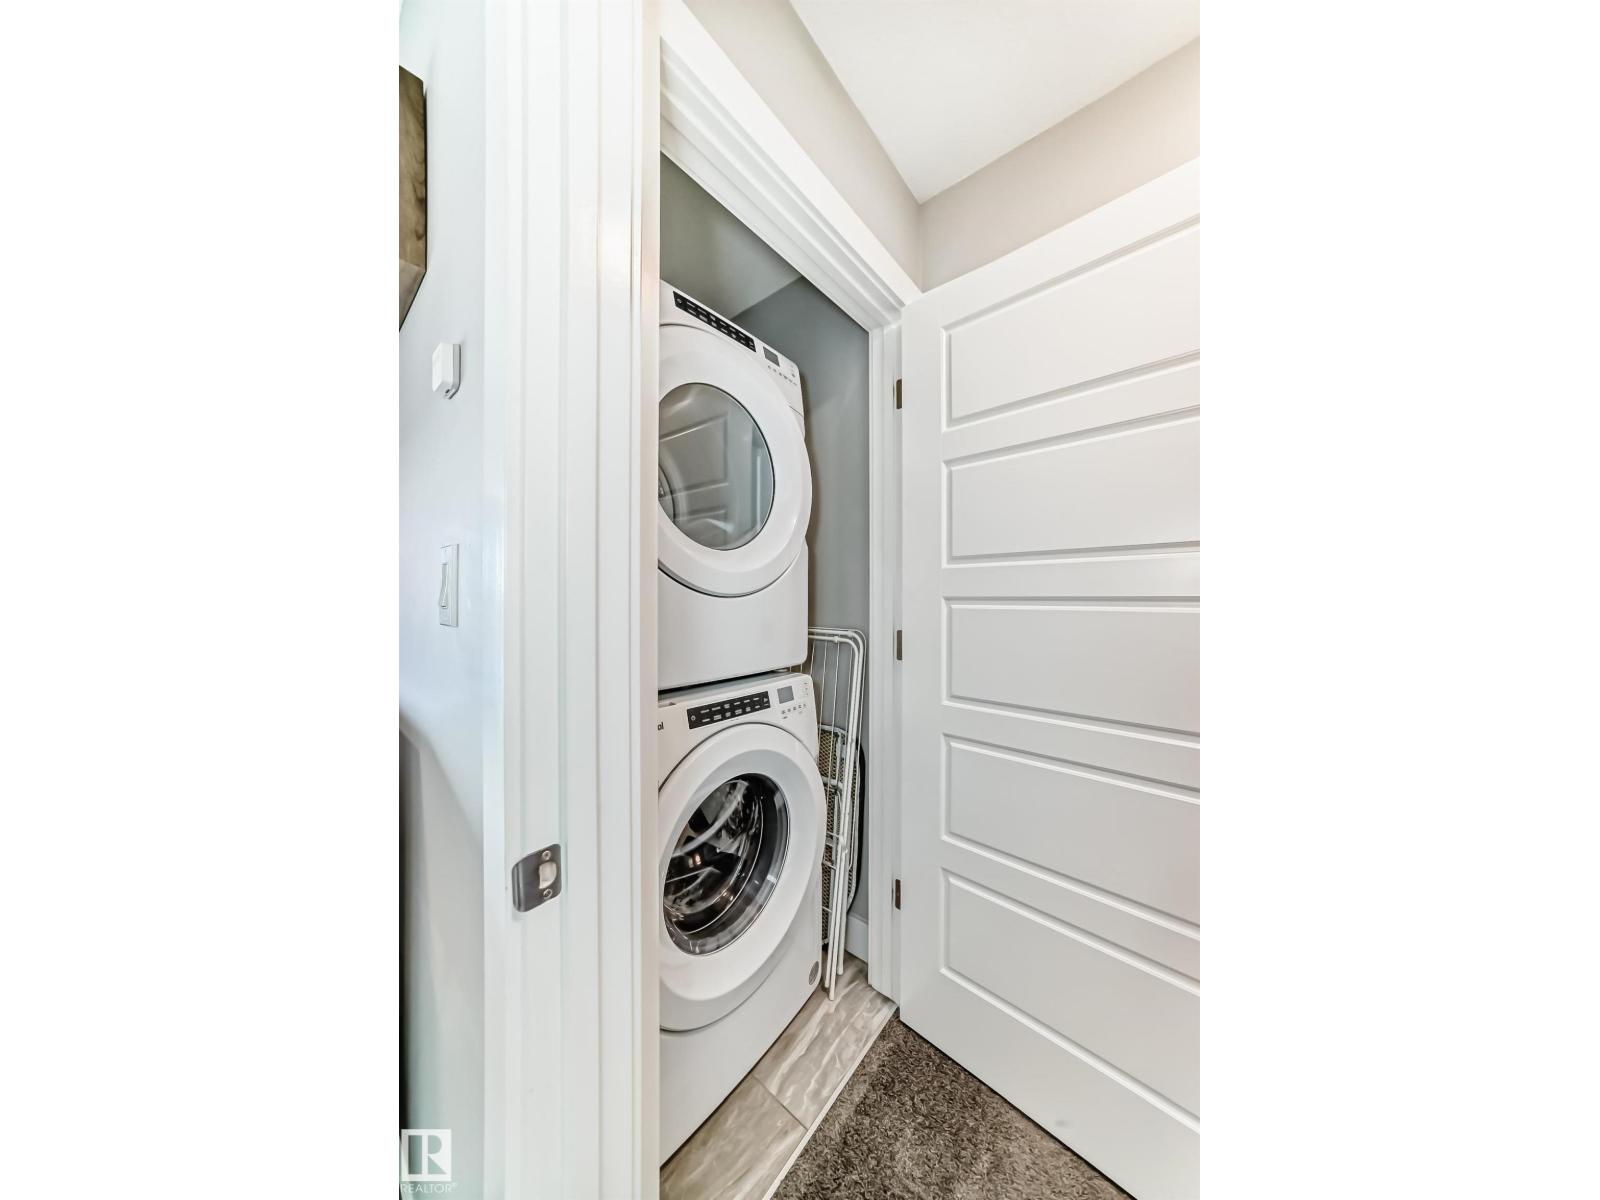
| Amenities | Ceiling - 9ft | Appliances | Dishwasher, Dryer, Garage Door Opener Remote(s), Garage Door Opener, Microwave Range Hood Combo, Refrigerator, Washer |
| Basement Type | None | Constructed Date | 2024 |
| Construction Style Attachment | Stacked | Fire Protection | Smoke Detectors |
| Half Bath Total | 1 | Heating Type | Forced Air |
| Stories Total | 2 | Size Interior | 1040 Sqft |
| Type | Row / Townhouse |
| Attached Garage |
| Acreage | No | Fence Type | Fence |
| Land Amenities | Airport, Golf Course, Playground, Public Transit, Schools, Shopping | Size Irregular | 129.8 |
| Size Total | 129.8 M2 | Size Total Text | 129.8 M2 |
| Level | Type | Dimensions |
|---|---|---|
| Main Level | Living Room | 3.25 m x 4.05 m |
| Main Level | Dining Room | Measurements not available |
| Main Level | Kitchen | 2.69 m x 4.04 m |
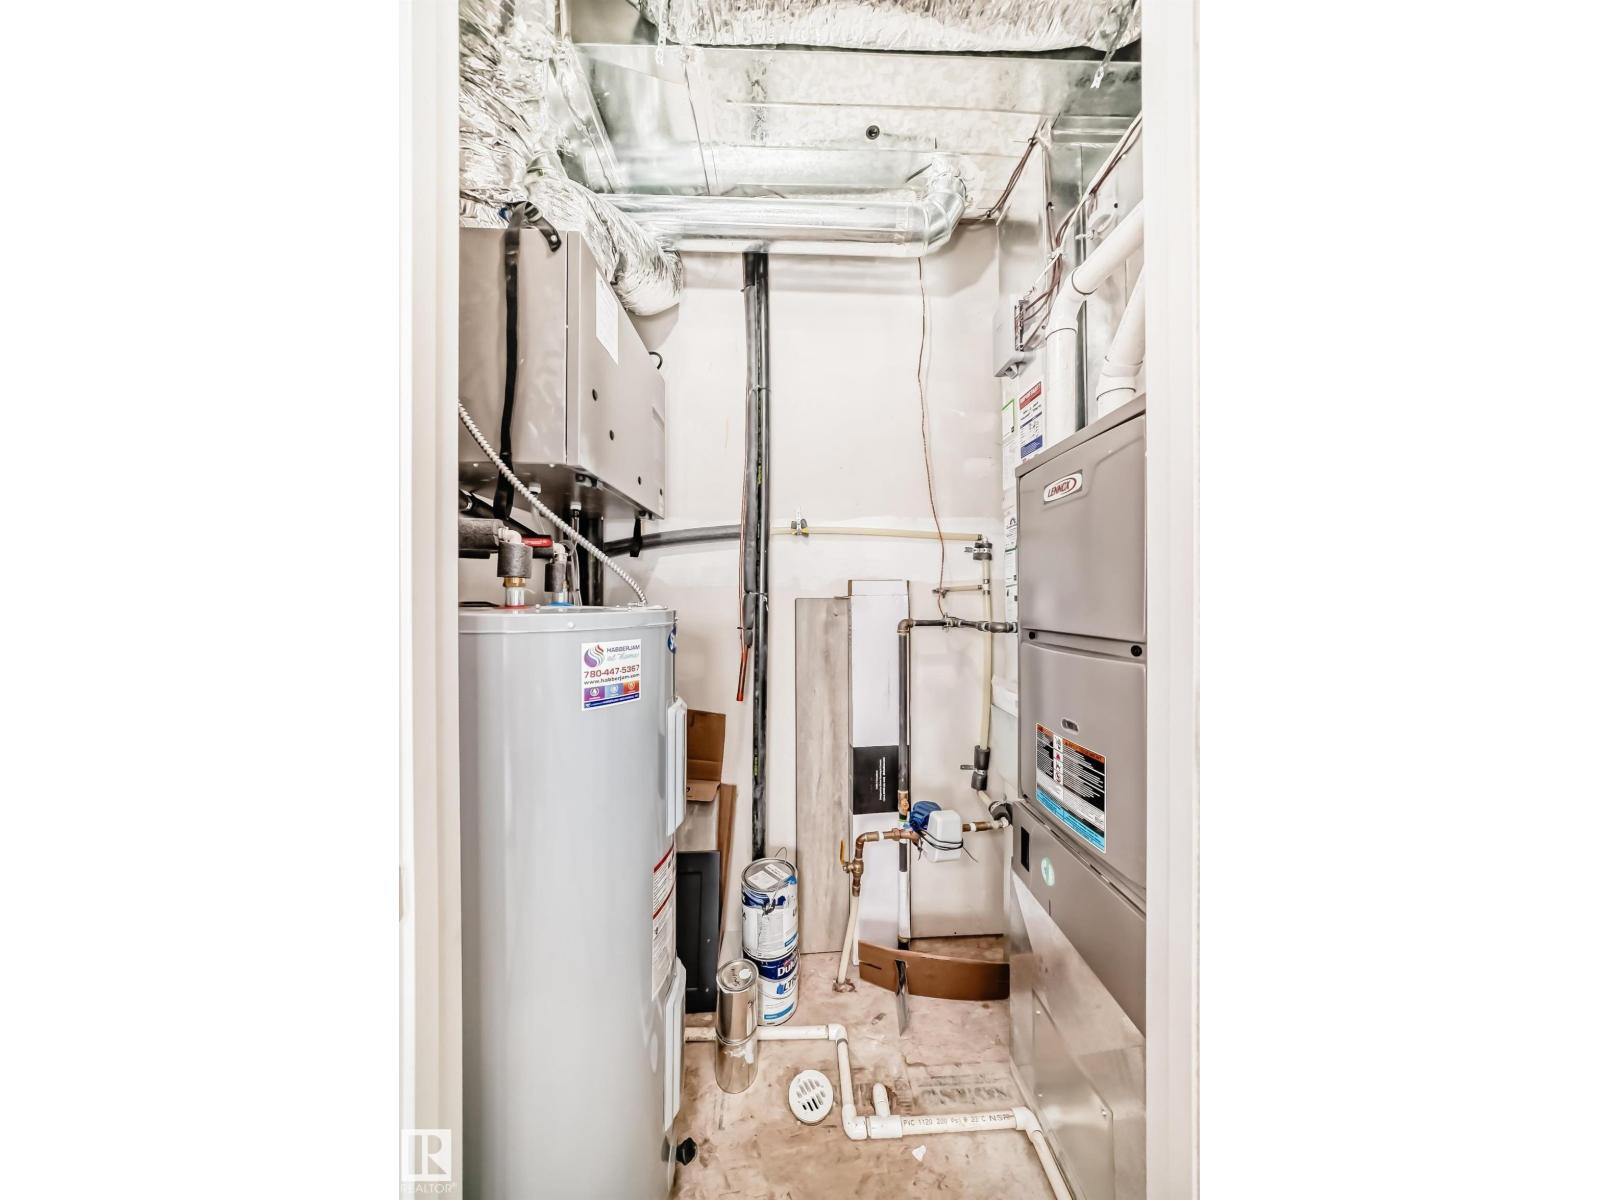
| Main Level | Utility Room | 1 m x 2.04 m |
| Upper Level | Primary Bedroom | 4.87 m x 3.83 m |
| Upper Level | Bedroom 2 | 3.47 m x 4.31 m |
| Upper Level | Laundry Room | 0.99 m x 1.01 m |

Start Your Mortgage Application
