
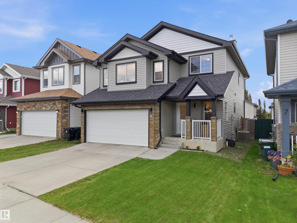
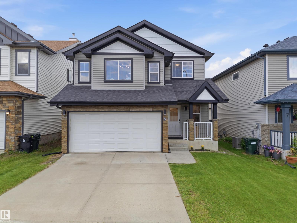
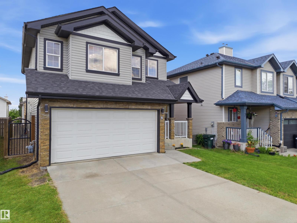
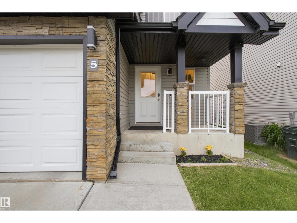
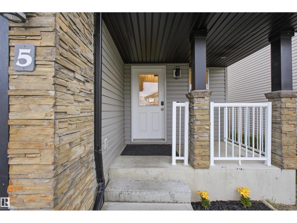
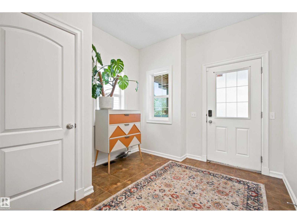
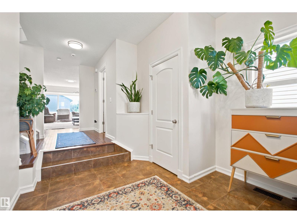
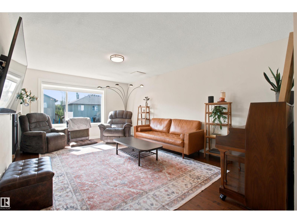
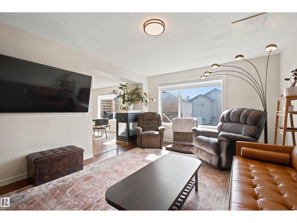
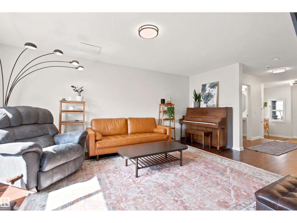
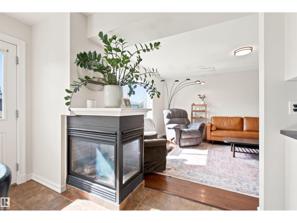
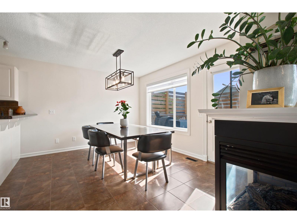
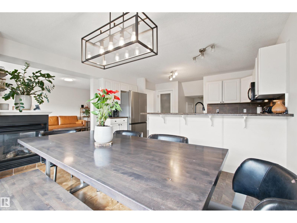
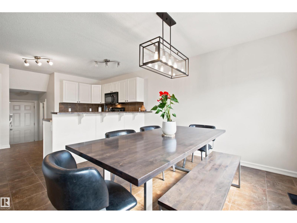
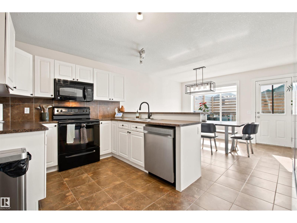
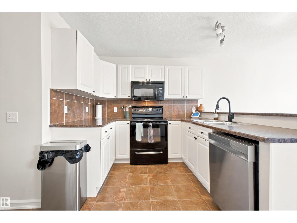
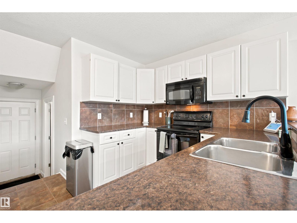
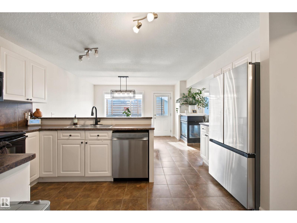
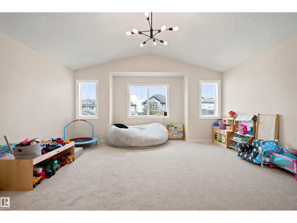
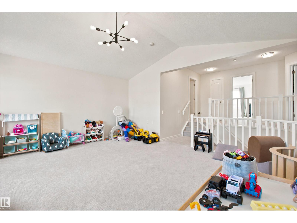
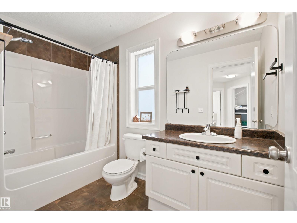
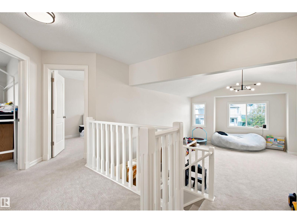
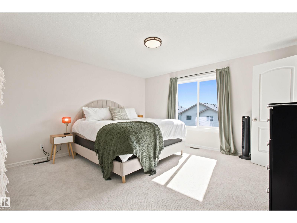
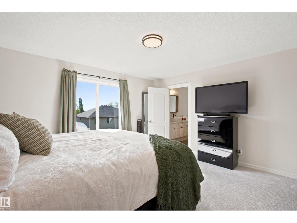
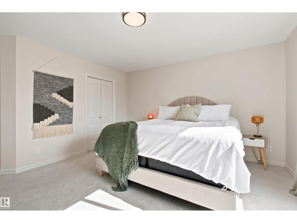
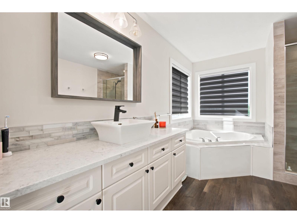
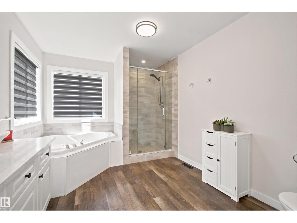
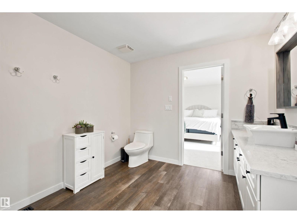
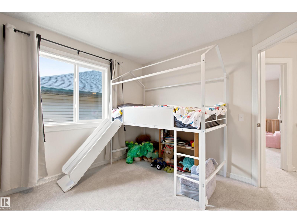
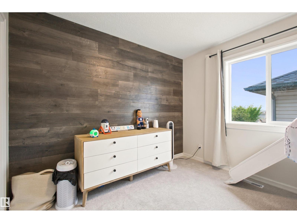
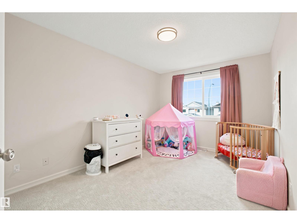
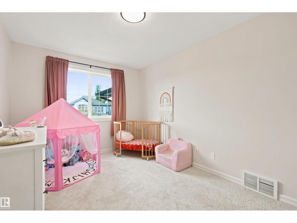
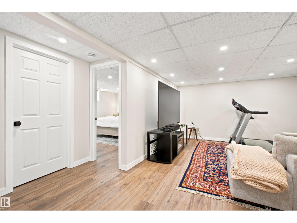
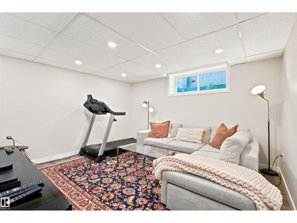
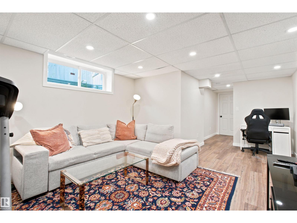
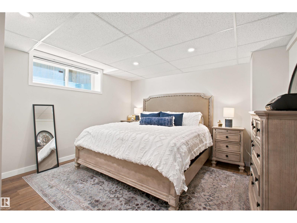
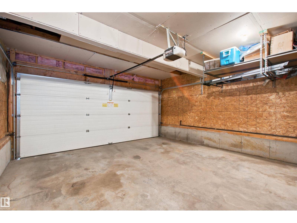
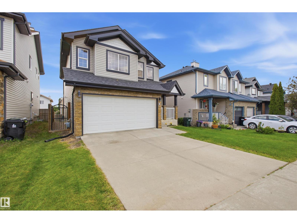
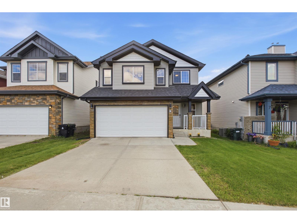
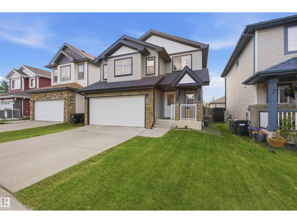
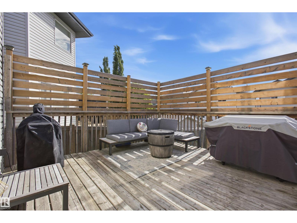
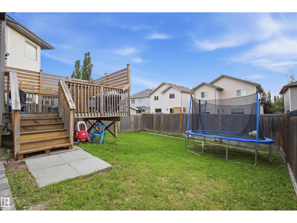
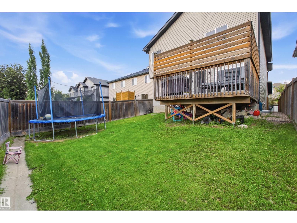
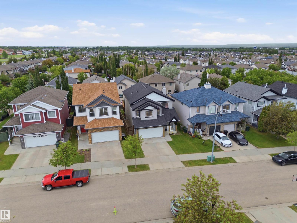
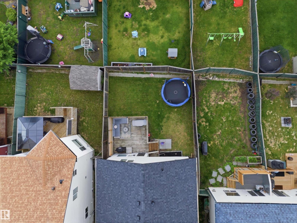
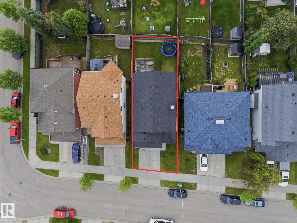
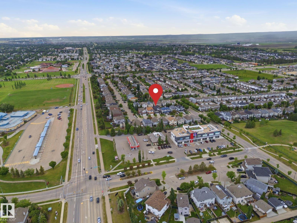
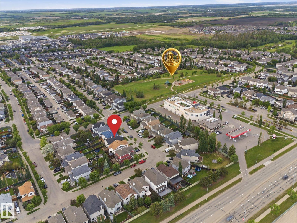
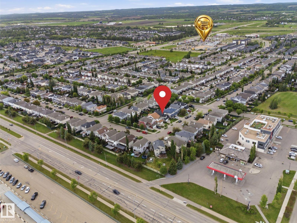
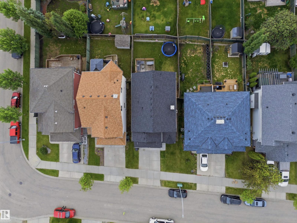
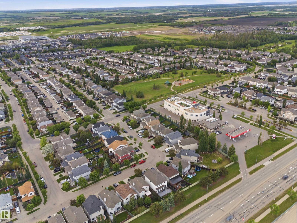
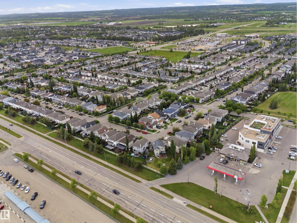
Welcome to this beautifully updated family home offering over 2,100 sq. ft. above grade plus a newly finished basement, giving your family room to grow. Recent updates include new roof shingles, fresh paint, new carpet, central air conditioning, a new fridge, and dishwasher, providing move-in-ready comfort and peace of mind. The functional main floor features a spacious foyer, open-concept kitchen with pantry and breakfast bar, bright dining area with access to the west-facing deck, and a welcoming living room perfect for everyday living and entertaining. Upstairs, the vaulted bonus room is ideal for movie nights, a playroom, or home office, while the spacious primary suite offers a beautifully renovated spa-inspired ensuite. Outside, enjoy sunny west-facing evenings on the deck just steps from parks, schools, daycare, shopping, and amenities. Quick access to major highways makes commuting easy. The perfect blend of space, comfort, updates, and family-friendly living you'll love coming home to! (id:53676)
| Bathroom Total | 3 | Bedrooms Total | 4 |
| Amenities | Vinyl Windows | Appliances | Dishwasher, Dryer, Garage Door Opener, Microwave Range Hood Combo, Refrigerator, Stove, Washer, Two Refrigerators |
| Basement Development | Finished | Basement Type | Full (finished) |
| Ceiling Type | Vaulted | Constructed Date | 2007 |
| Construction Style Attachment | Detached | Cooling Type | Central Air Conditioning |
| Fire Protection | Smoke Detectors | Fireplace Fuel | Gas |
| Fireplace Present | Yes | Fireplace Type | Unknown |
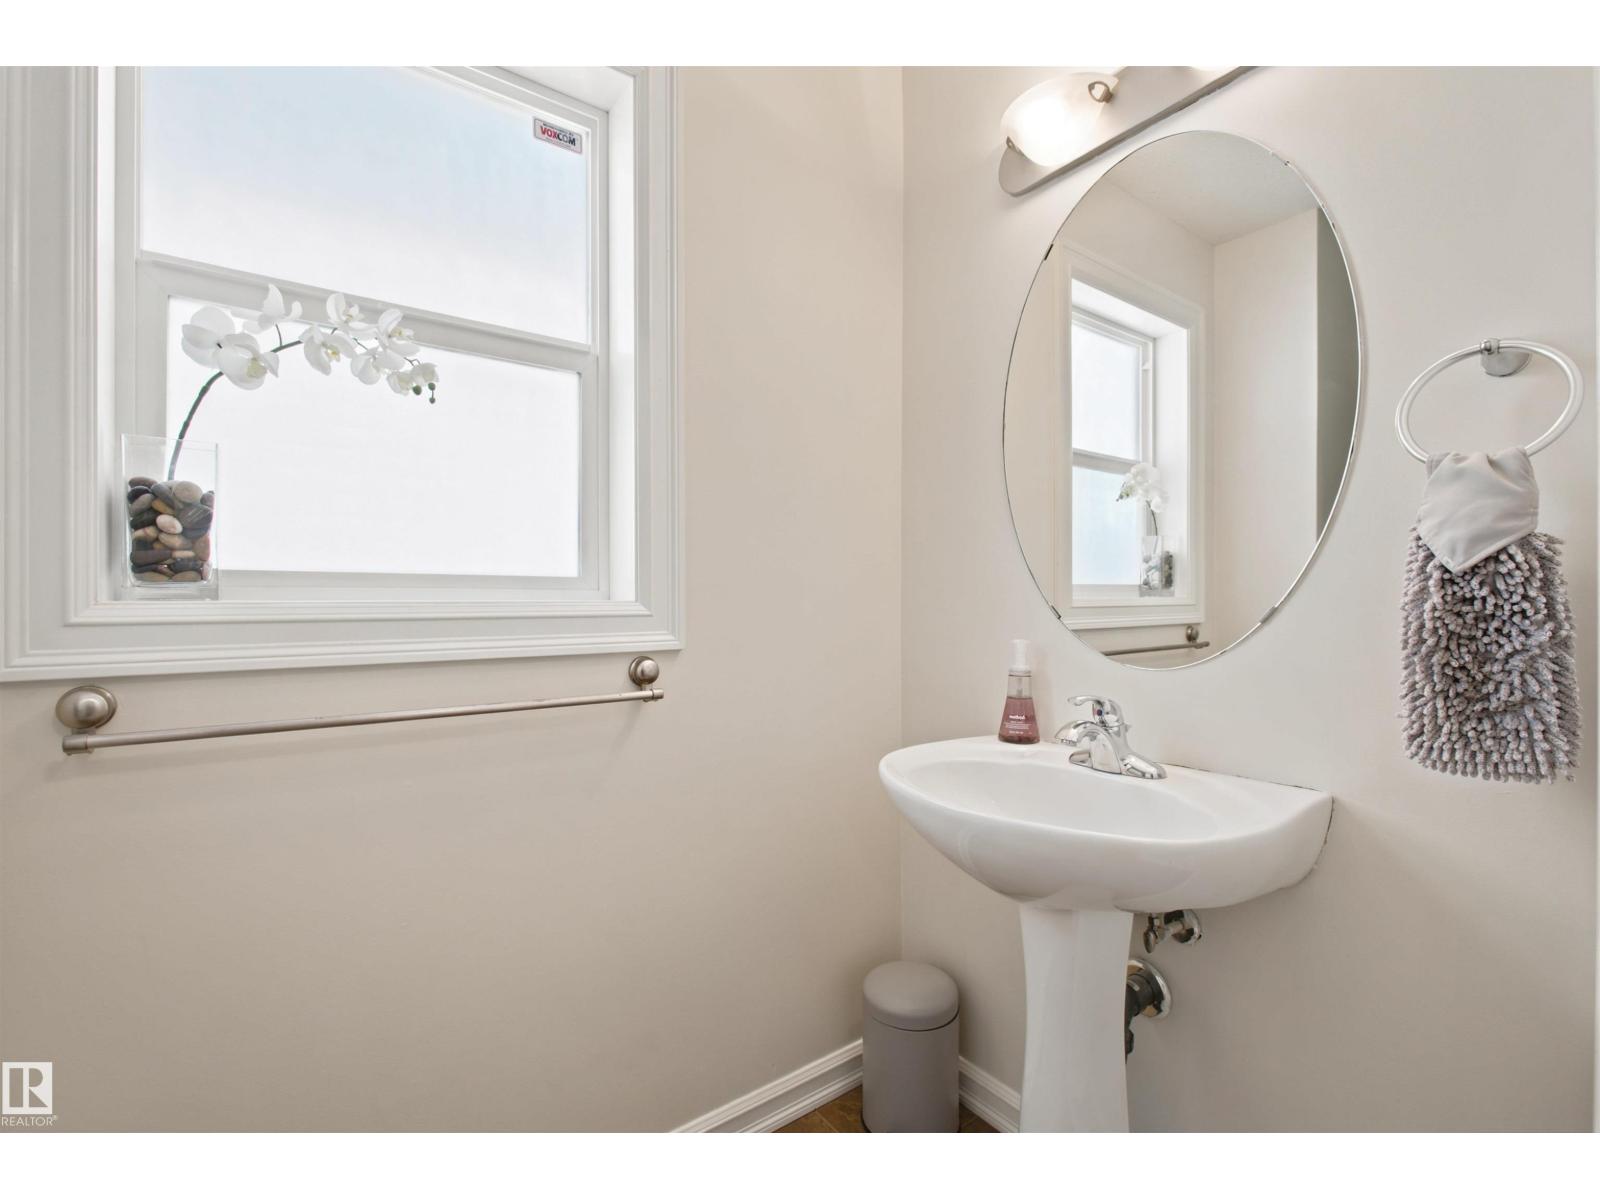
| Half Bath Total | 1 | Heating Type | Forced Air |
| Stories Total | 2 | Size Interior | 2172 Sqft |
| Type | House |
| Attached Garage |
| Acreage | No | Fence Type | Fence |
| Land Amenities | Playground, Schools, Shopping | Size Irregular | 343.18 |
| Size Total | 343.18 M2 | Size Total Text | 343.18 M2 |
| Level | Type | Dimensions |
|---|---|---|
| Basement | Bedroom 4 | 3.8 m x 4.03 m |
| Basement | Recreation Room | 3.84 m x 8.52 m |
| Main Level | Living Room | 4.06 m x 5.57 m |
| Main Level | Dining Room | 4.32 m x 3.19 m |
| Main Level | Kitchen | 4.32 m x 3.47 m |
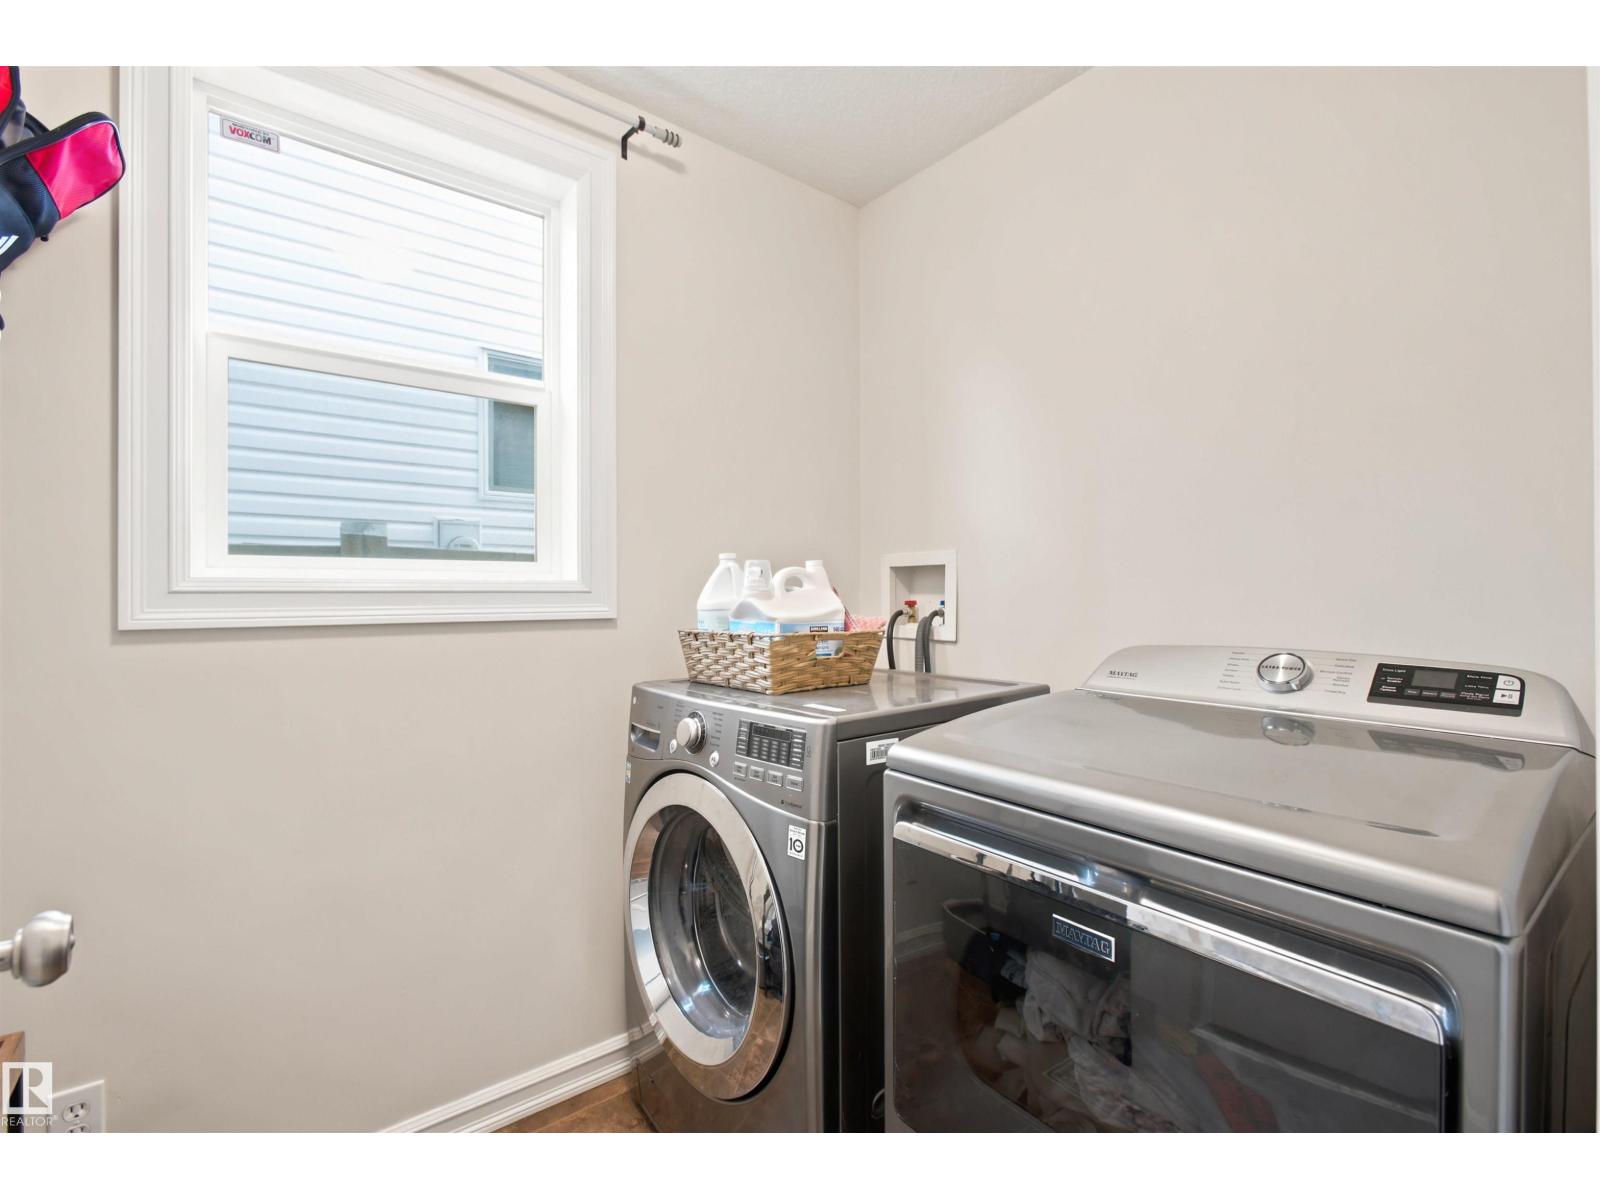
| Main Level | Laundry Room | 1.66 m x 2.26 m |
| Upper Level | Primary Bedroom | 4.28 m x 5.12 m |
| Upper Level | Bedroom 2 | 3.12 m x 3.32 m |
| Upper Level | Bedroom 3 | 2.89 m x 4.5 m |
| Upper Level | Bonus Room | 5.16 m x 5.45 m |

Start Your Mortgage Application
