
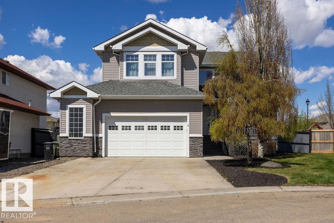
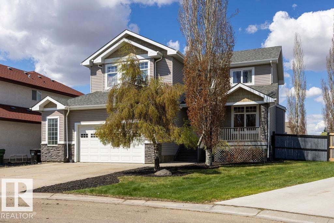
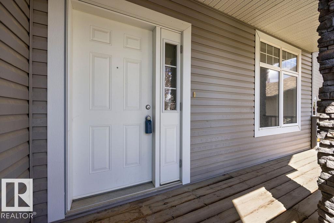
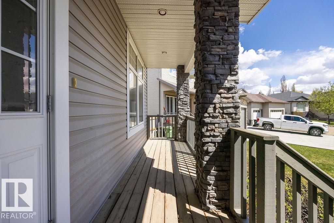
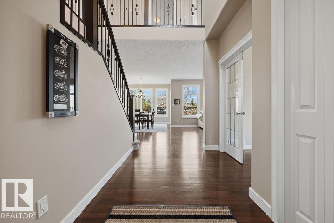
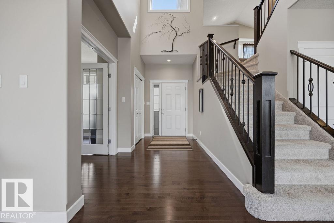
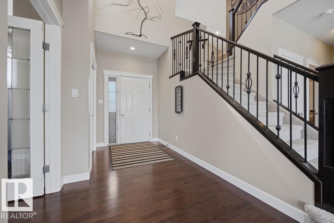
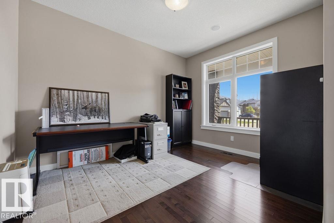
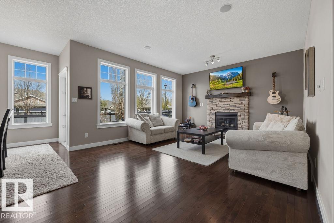
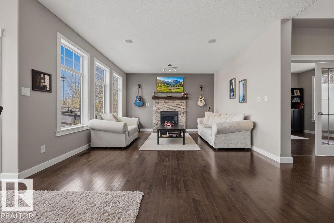
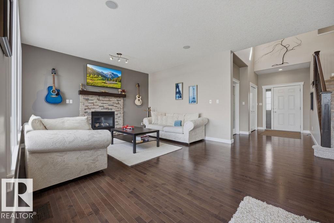
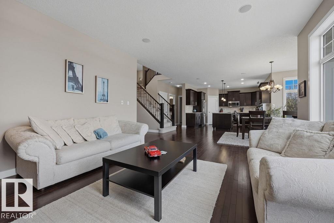
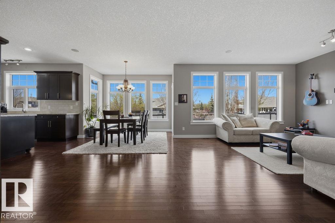
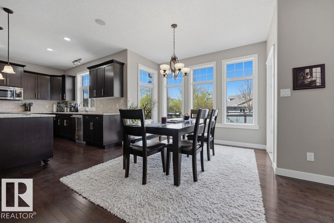
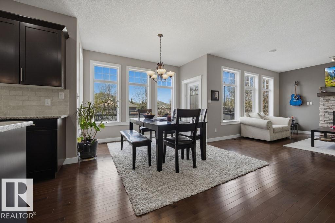
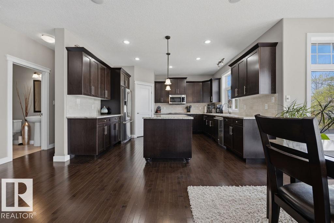
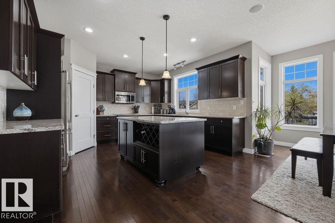
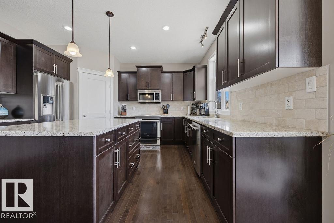
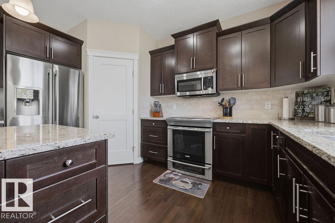
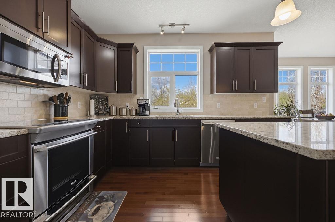
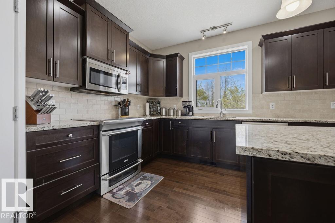
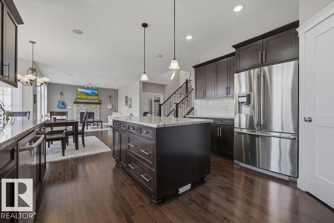
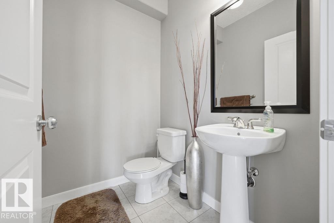
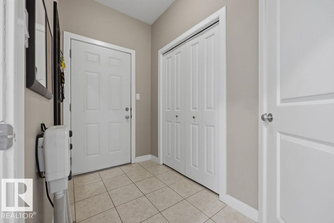
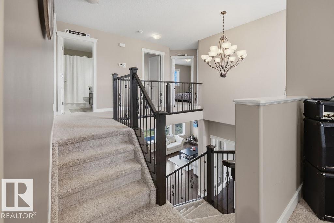
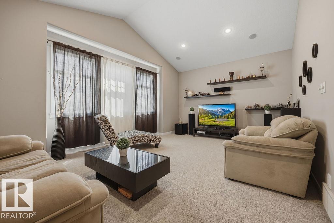
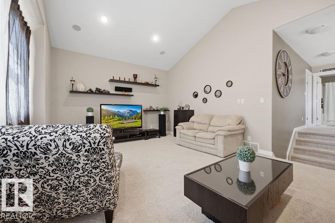
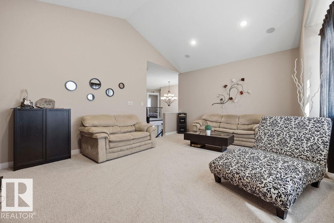
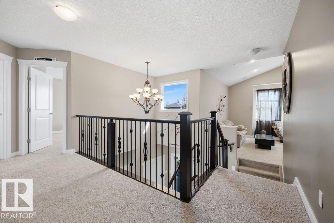
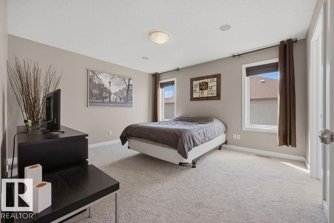
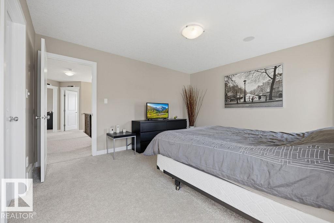
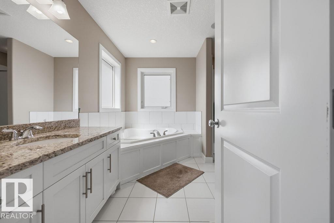
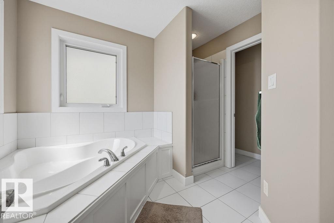
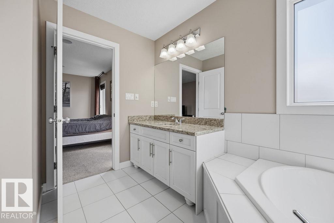
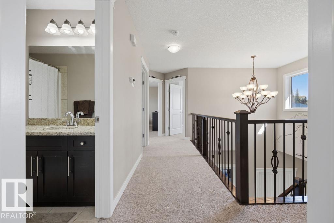
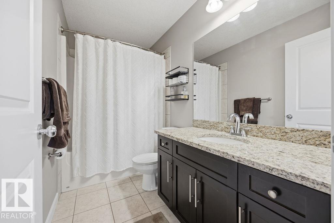
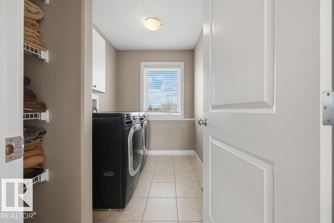
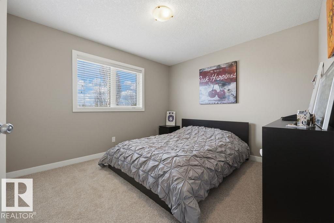
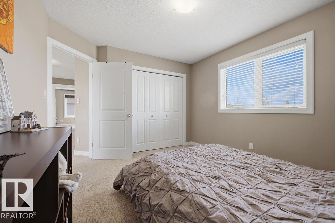
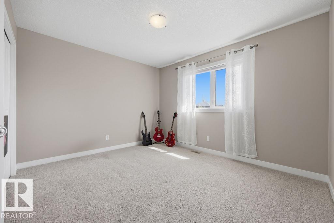
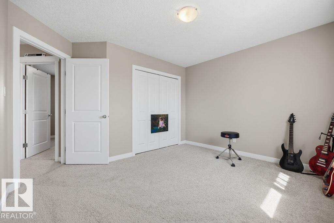
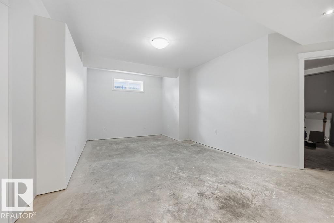
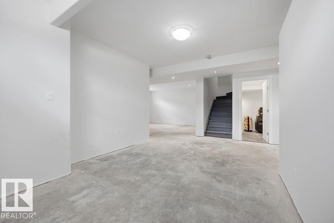
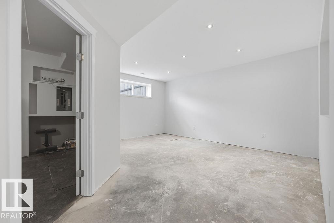
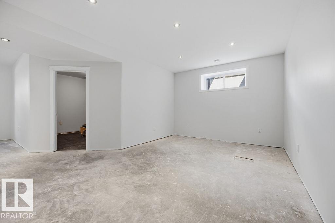
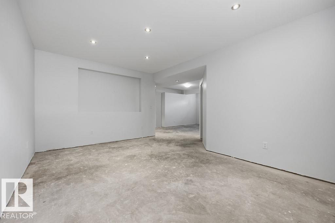
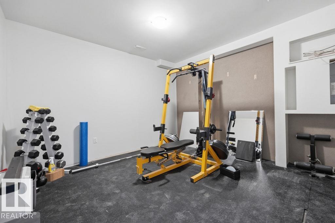
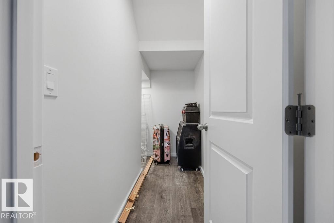
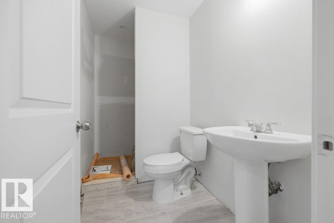
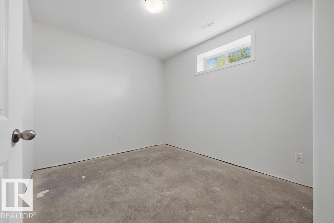
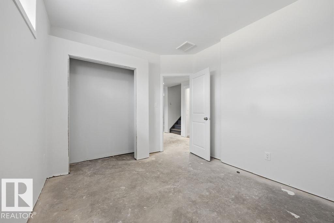
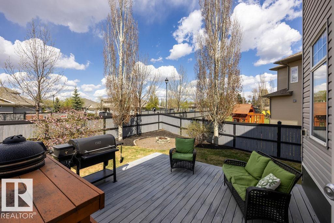
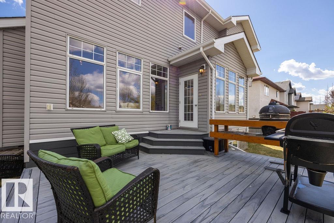
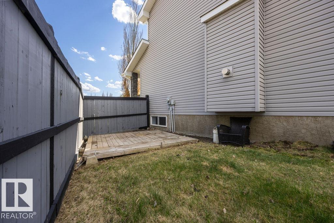
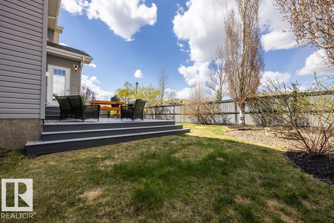
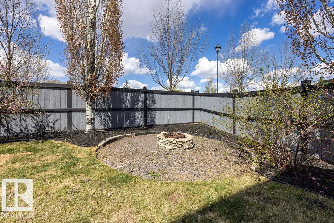
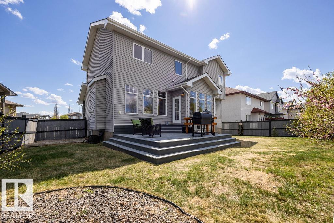
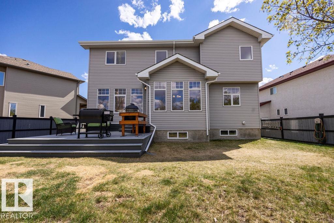
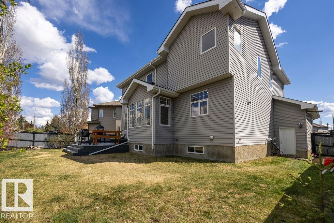
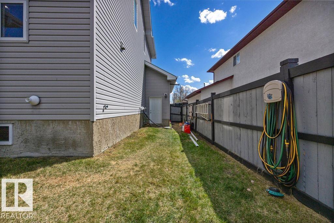
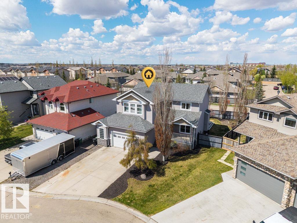
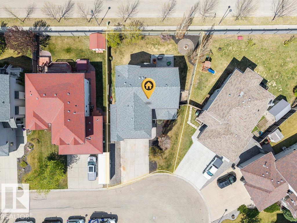
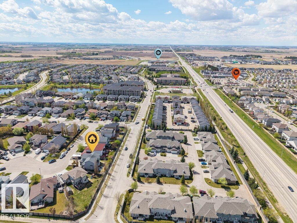
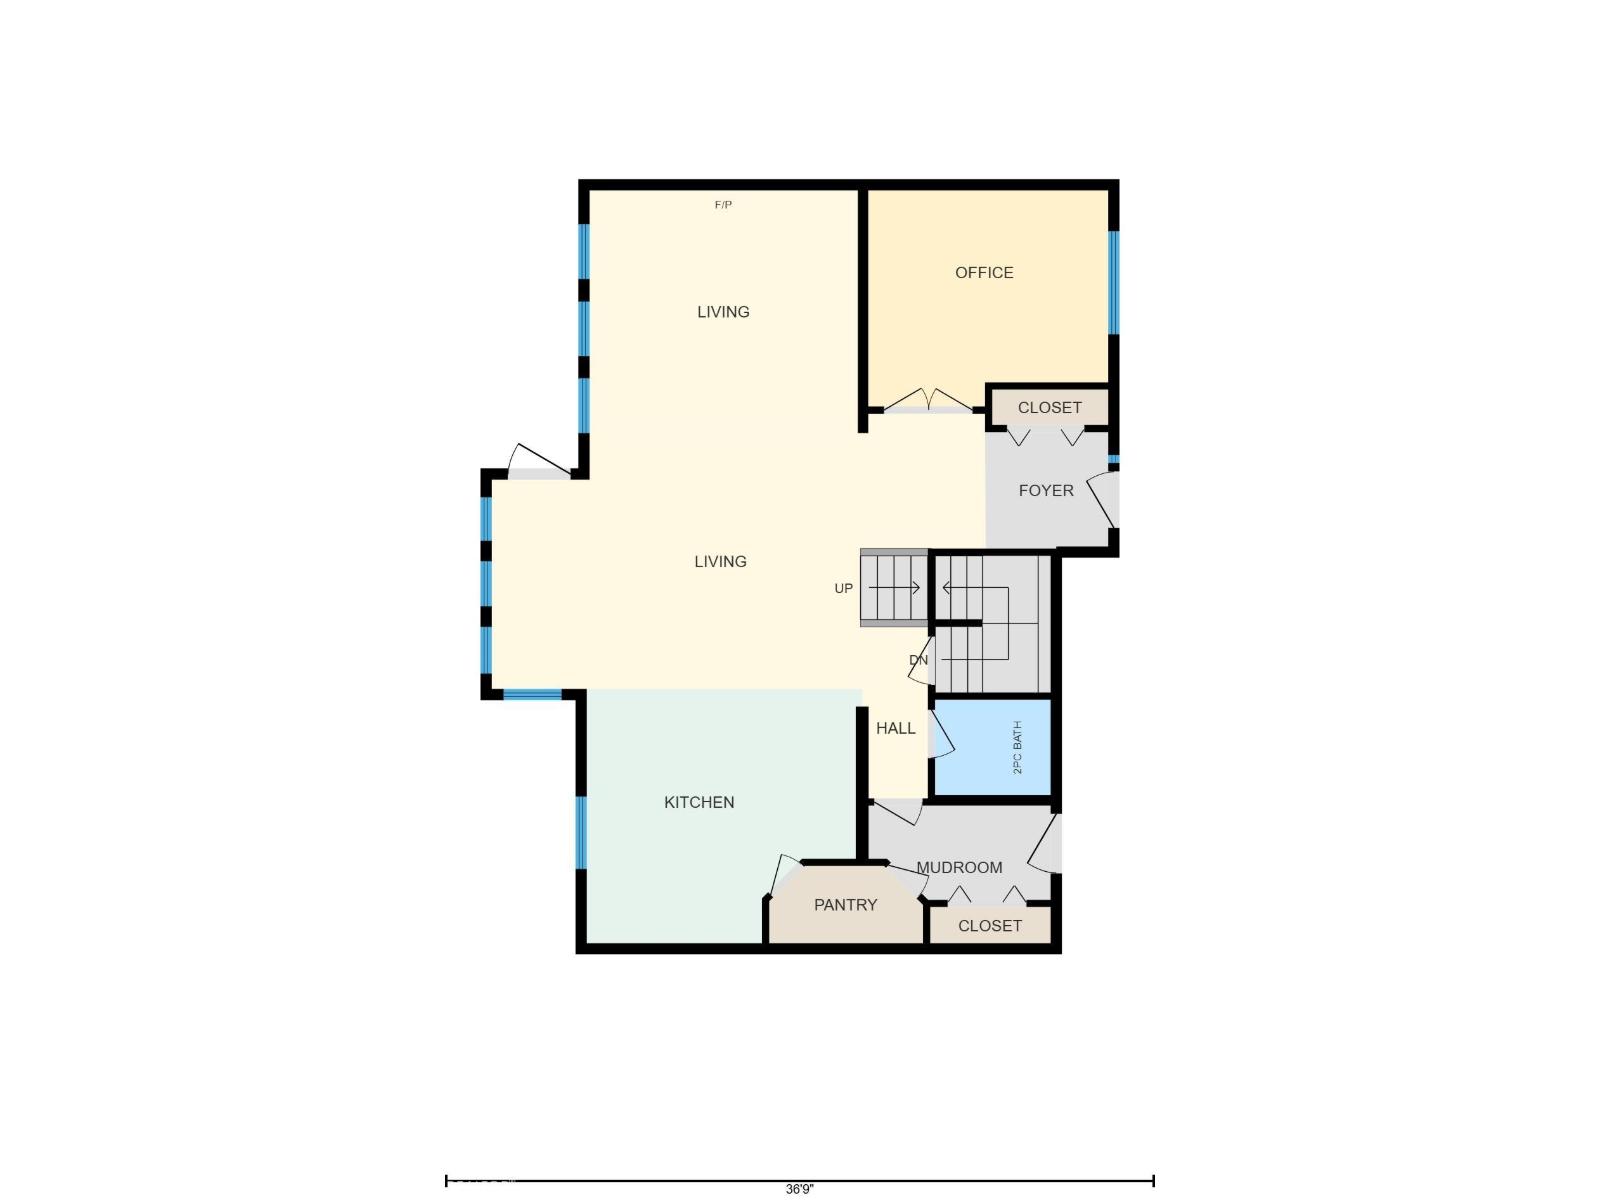
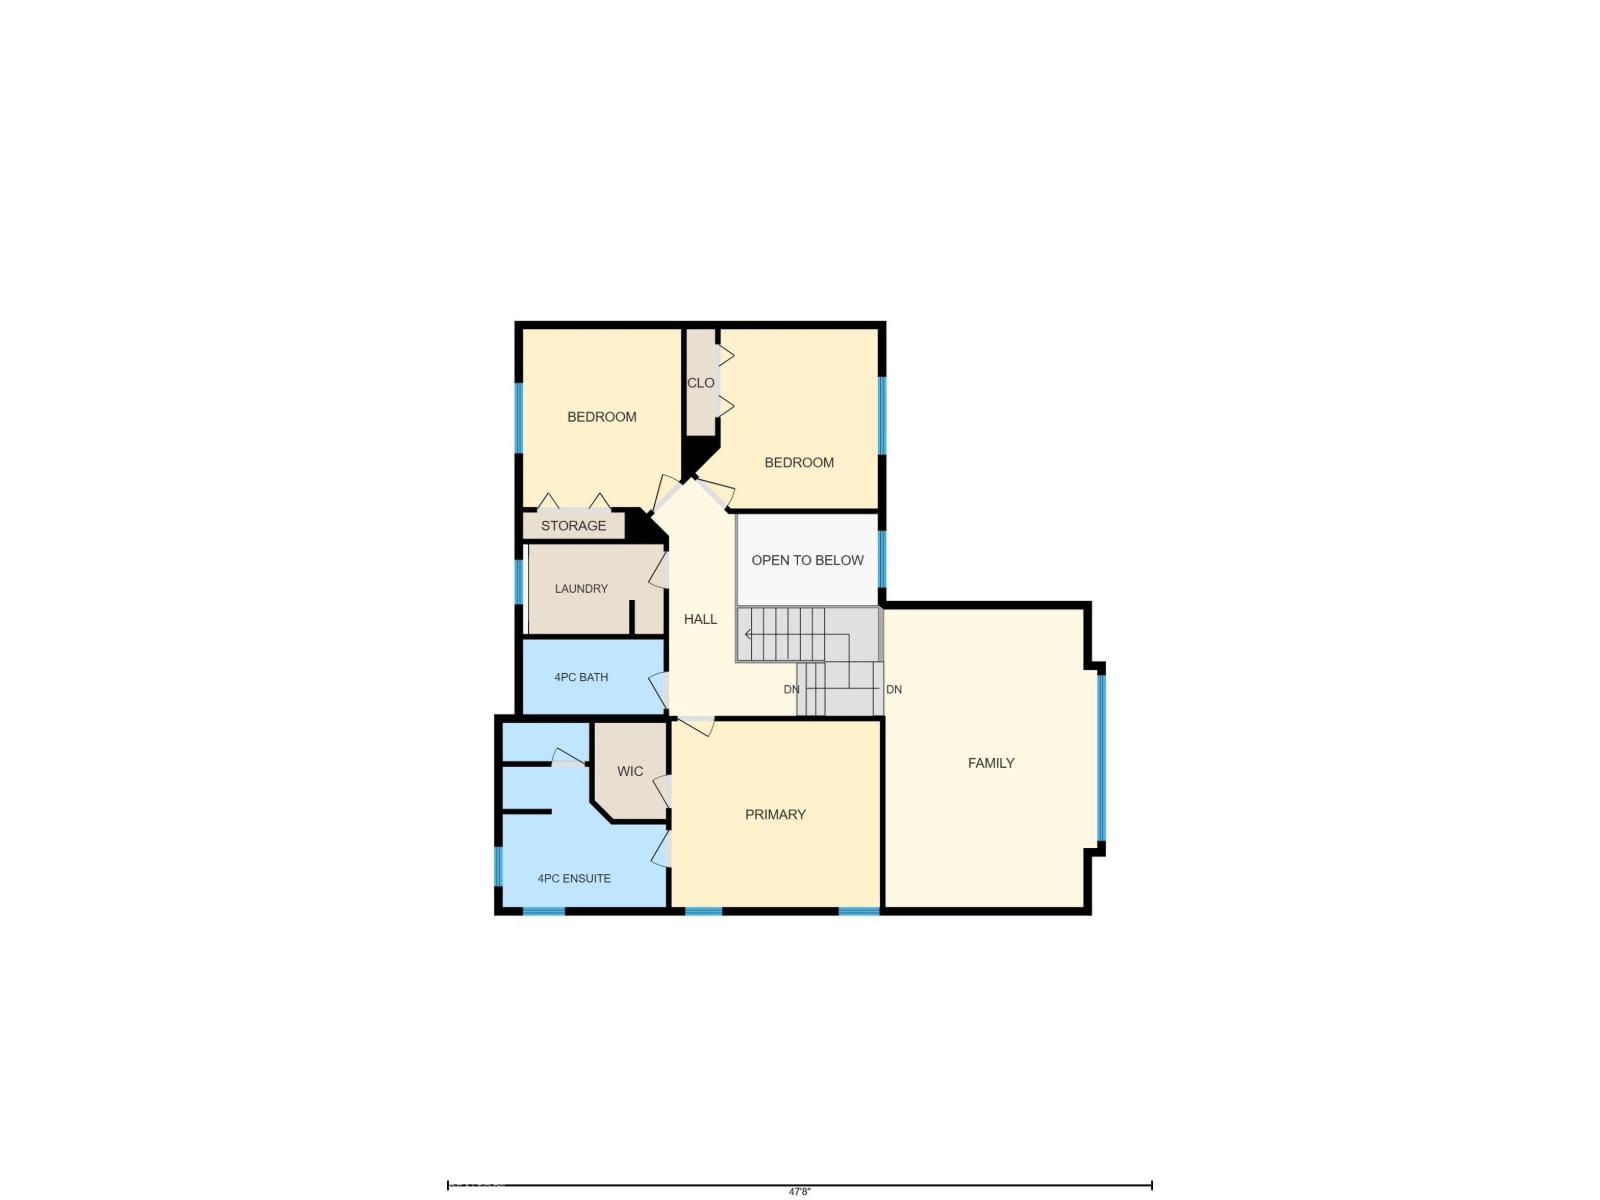
This exceptional 2 storey home with 2400 sq. ft. on a huge lot, in the desirable community of West Haven in Leduc. The main floor offers a spacious living area, sitting room/den with french doors, dining room, and a warm inviting living room complete with a cozy gas fireplace. There is 9' ceiling, built-in speakers with volume control and hardwood floors through out the main floor. The kitchen has beautiful dark cabinets, large island, and loads of granite counter space. Main floor has half bath. Upstairs is has its own bonus family room with soaring vaulted ceiling, laundry, huge master bedroom with ensuite, and 2 additional bedrooms. The basement and bathroom are painted and almost complete, just needs your personal touch with flooring and tile. The door of the dining area leads to large deck and backyard with plenty of space for your own person touch. Close to airport, golf, schools and shopping. (id:53676)
| Bathroom Total | 3 | Bedrooms Total | 3 |
| Amenities | Ceiling - 9ft, Vinyl Windows | Appliances | Dishwasher, Dryer, Garburator, Microwave Range Hood Combo, Refrigerator, Stove, Central Vacuum, Washer |
| Basement Development | Partially Finished | Basement Type | Full (partially Finished) |
| Constructed Date | 2007 | Construction Style Attachment | Detached |
| Fireplace Fuel | Gas | Fireplace Present | Yes |
| Fireplace Type | Unknown | Half Bath Total | 1 |
| Heating Type | Forced Air | Stories Total | 2 |
| Size Interior | 2401 Sqft | Type | House |
| Attached Garage | |
| Heated Garage | |
| Oversize |
| Acreage | No | Fence Type | Fence |
| Land Amenities | Airport, Golf Course, Shopping | Size Irregular | 611.67 |
| Size Total | 611.67 M2 | Size Total Text | 611.67 M2 |
| Level | Type | Dimensions |
|---|---|---|
| Main Level | Living Room | 7.79 m x 4.34 m |
| Main Level | Dining Room | 4.23 m x 3.83 m |
| Main Level | Kitchen | 4.35 m x 4.01 m |
| Main Level | Den | 3.79 m x 3.41 m |
| Upper Level | Family Room | 4.36 m x 6.12 m |
| Upper Level | Primary Bedroom | 4.29 m x 3.82 m |
| Upper Level | Bedroom 2 | 3.75 m x 3.68 m |
| Upper Level | Bedroom 3 | 3.25 m x 3.74 m |

Start Your Mortgage Application
