
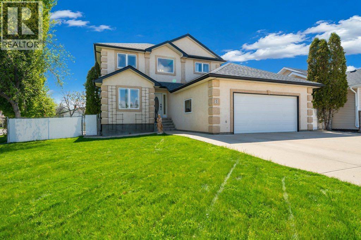
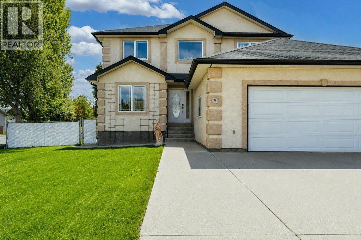
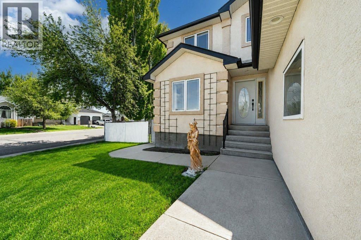
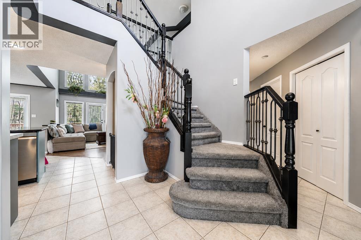
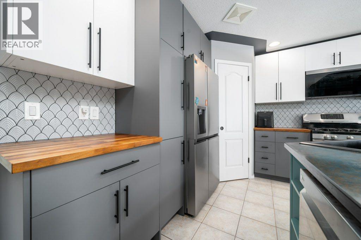
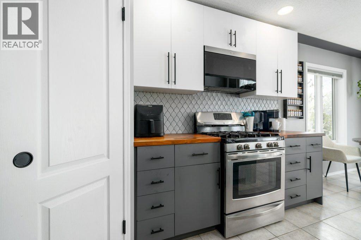
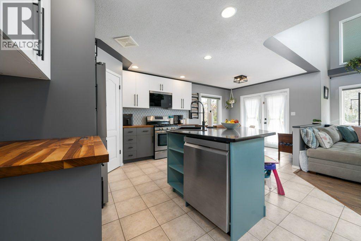
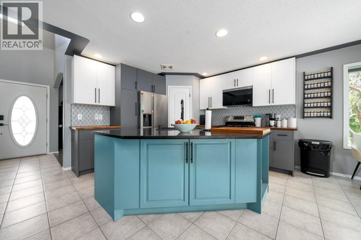
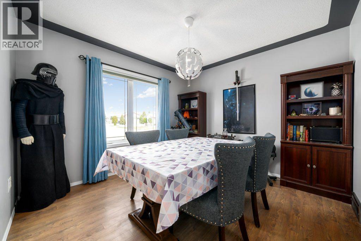
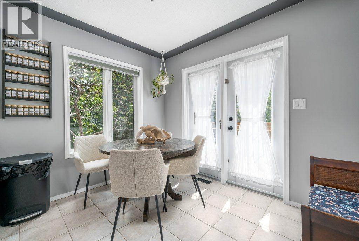
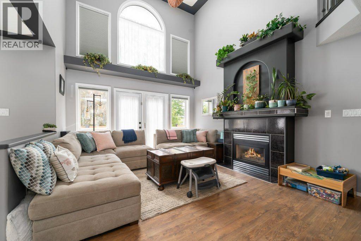
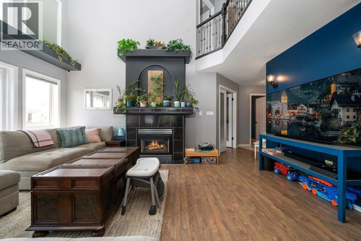
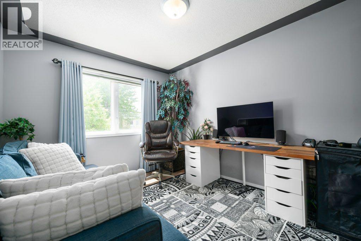
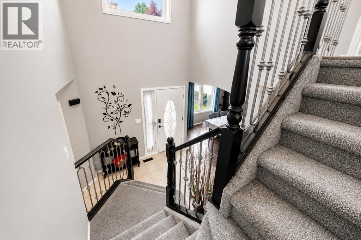
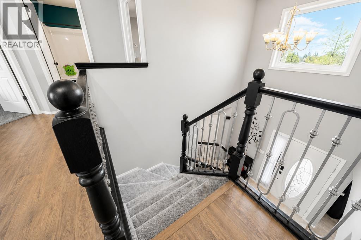
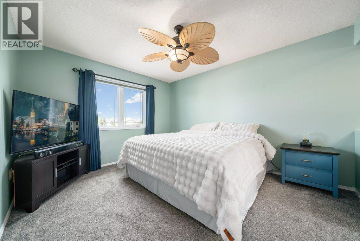
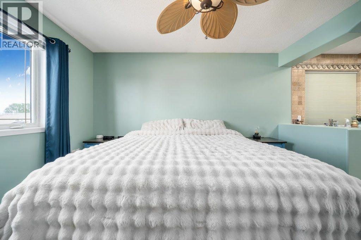
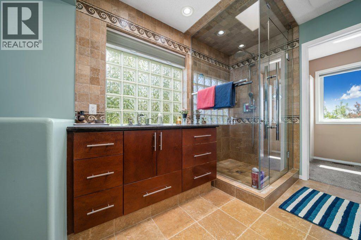
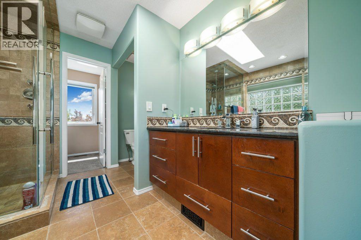
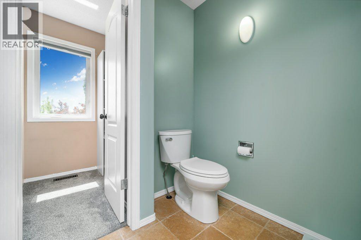
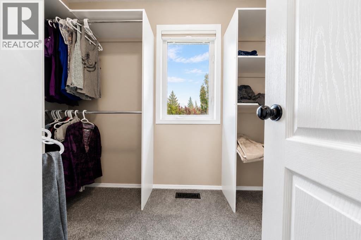
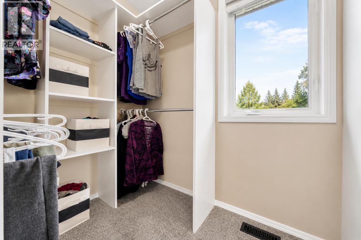
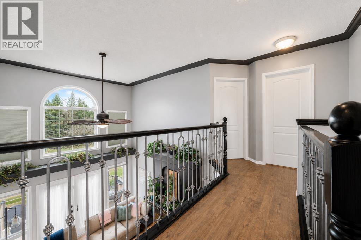
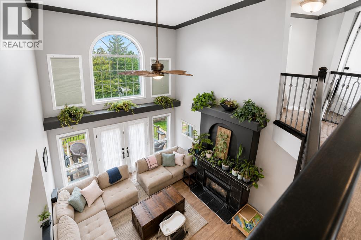
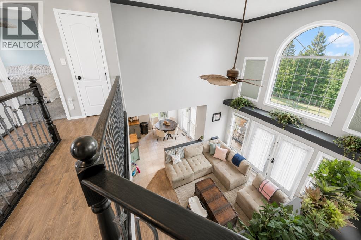
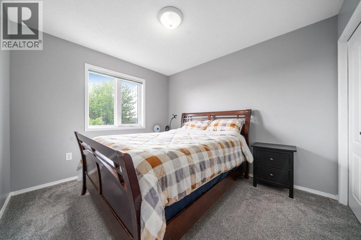
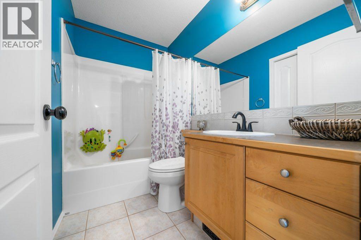
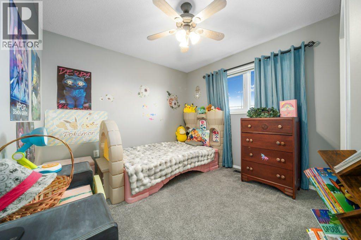
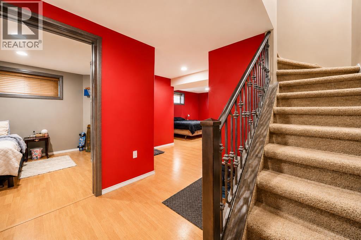
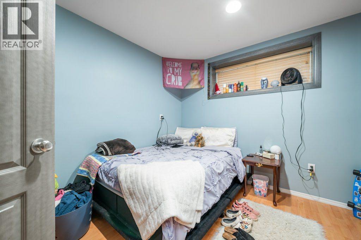
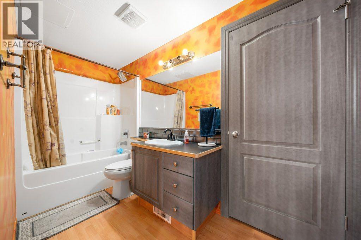
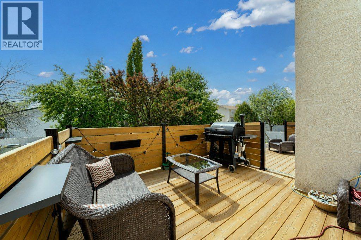
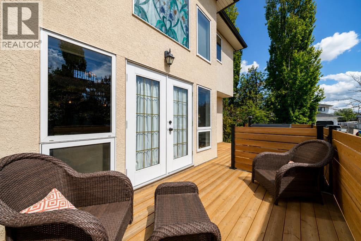
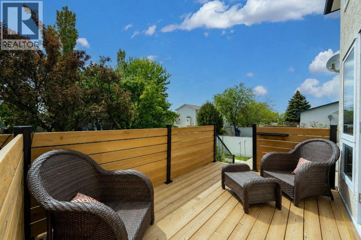
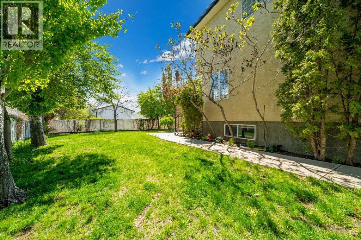
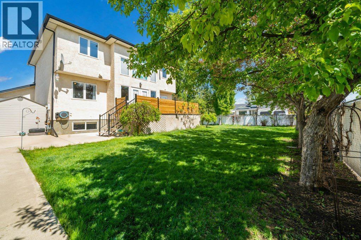
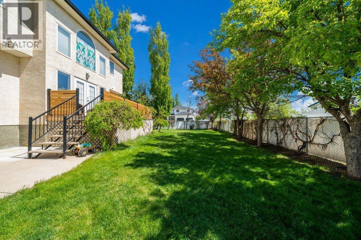
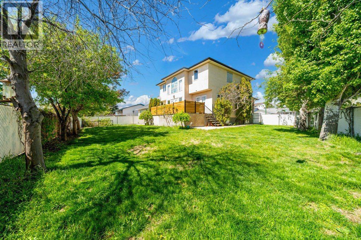
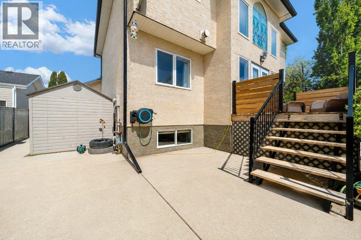
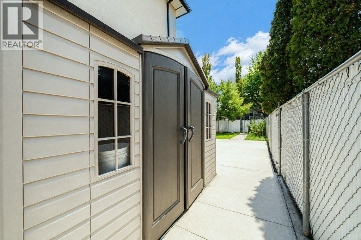
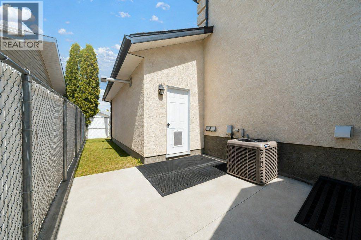
Big House! Big Yard! This beautifully updated forever home offers the perfect blend of space, comfort, and energy-efficient living. Recent upgrades include a newer roof, furnace, A/C, and appliances, helping you enjoy lower maintenance and peace of mind for years ahead. Inside, you’ll find a stunning new kitchen, a brand-new deck for outdoor entertaining, dedicated office space, and materials already included for a future 5th bedroom. (id:53676)
| Bathroom Total | 4 | Bedrooms Above Ground | 3 |
| Bedrooms Below Ground | 1 | Bedrooms Total | 4 |
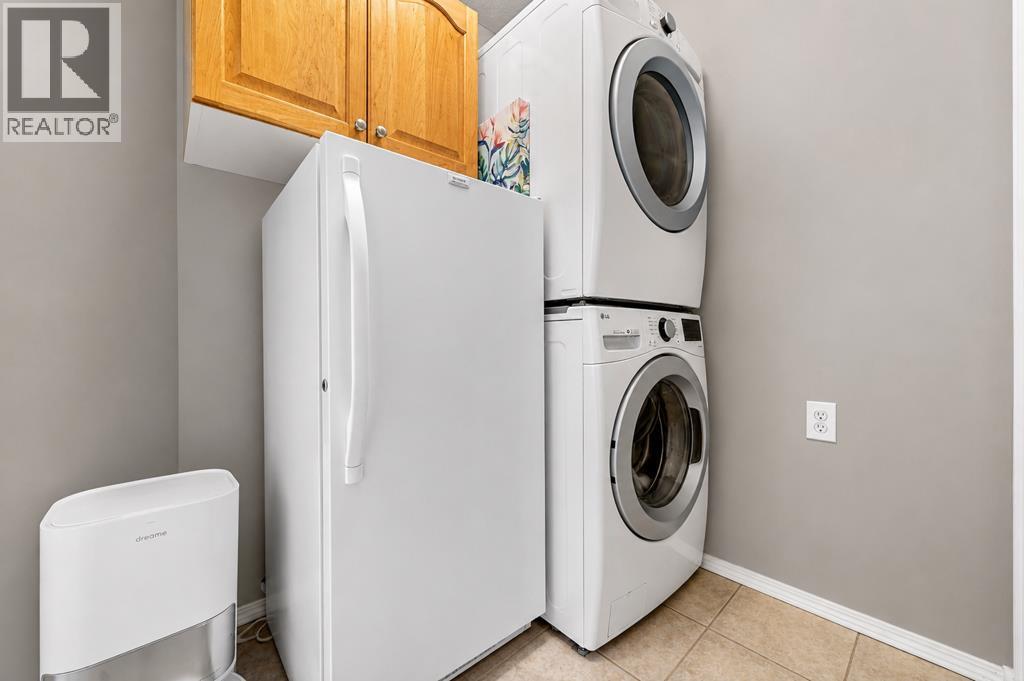
| Appliances | Refrigerator, Dishwasher, Stove, Microwave Range Hood Combo, Washer/dryer Stack-up | Basement Development | Finished |
| Basement Type | Full (finished) | Constructed Date | 1999 |
| Construction Material | Wood Frame | Construction Style Attachment | Detached |
| Cooling Type | Central Air Conditioning | Exterior Finish | Stucco, Wood Siding |
| Fireplace Present | Yes | Fireplace Total | 1 |
| Flooring Type | Carpeted, Ceramic Tile | Foundation Type | Poured Concrete |
| Half Bath Total | 1 | Heating Fuel | Natural Gas |
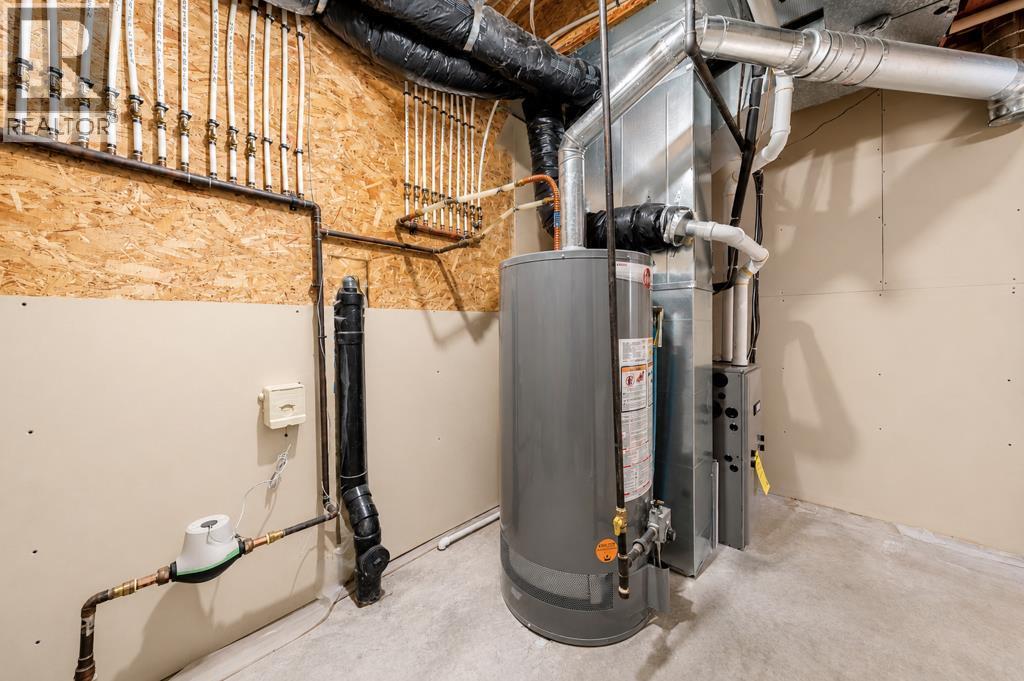
| Heating Type | Other, Forced Air | Stories Total | 2 |
| Size Interior | 1891 Sqft | Total Finished Area | 1890.55 Sqft |
| Type | House |
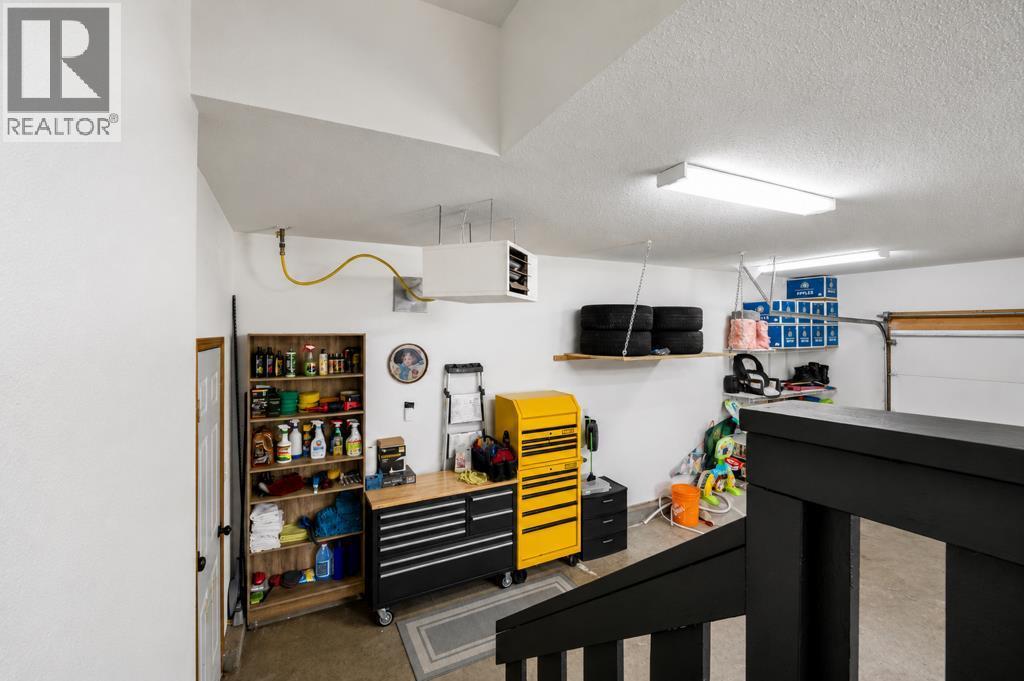
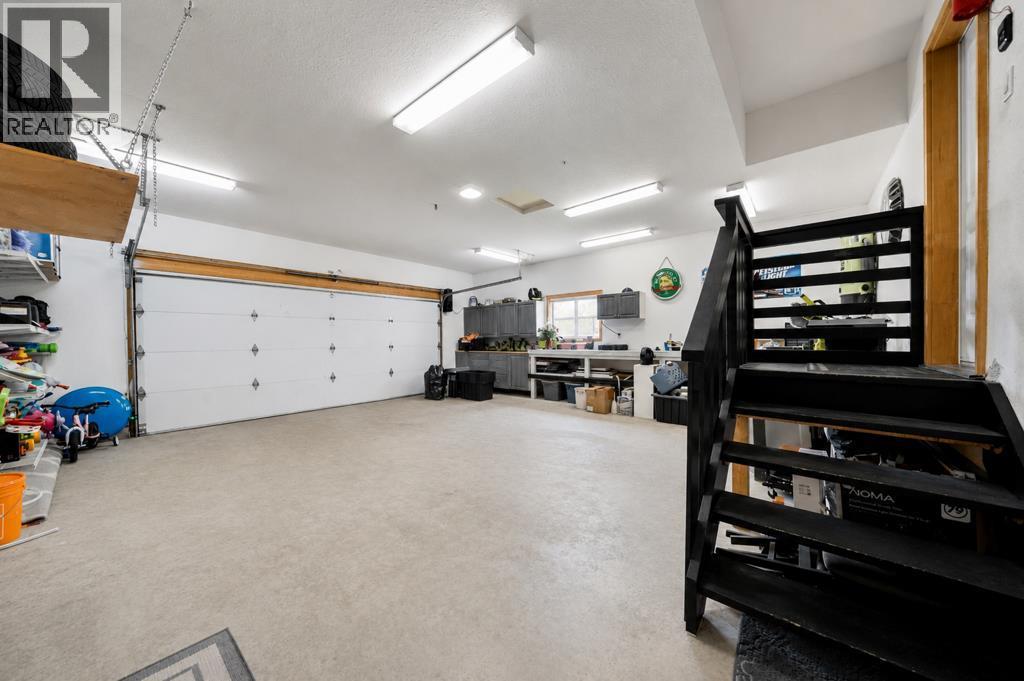
| Attached Garage | 2 |
| Acreage | No | Fence Type | Fence |
| Land Amenities | Golf Course, Park, Playground, Schools, Shopping | Landscape Features | Landscaped, Lawn |
| Size Depth | 35.05 M | Size Frontage | 25.91 M |
| Size Irregular | 9775.00 | Size Total | 9775 Sqft|7,251 - 10,889 Sqft |
| Size Total Text | 9775 Sqft|7,251 - 10,889 Sqft | Zoning Description | R-ld |
| Level | Type | Dimensions |
|---|---|---|
| Second Level | Primary Bedroom | 13.17 Ft x 11.00 Ft |
| Second Level | 4pc Bathroom | 10.25 Ft x 9.67 Ft |
| Second Level | Bedroom | 12.00 Ft x 10.00 Ft |
| Second Level | Bedroom | 12.42 Ft x 9.75 Ft |
| Second Level | 4pc Bathroom | Measurements not available |
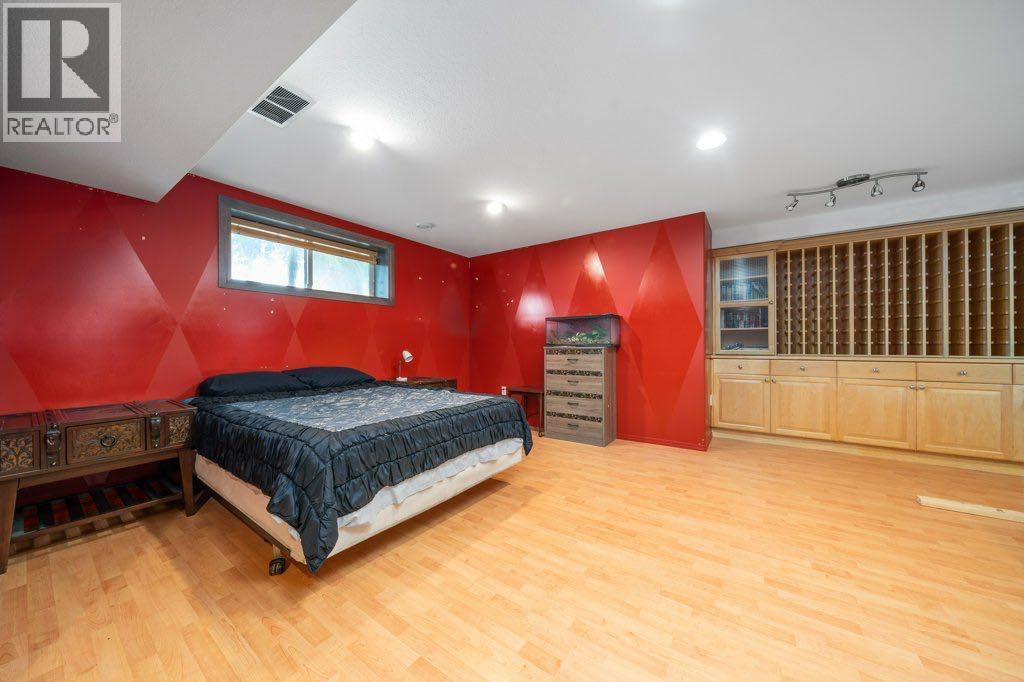
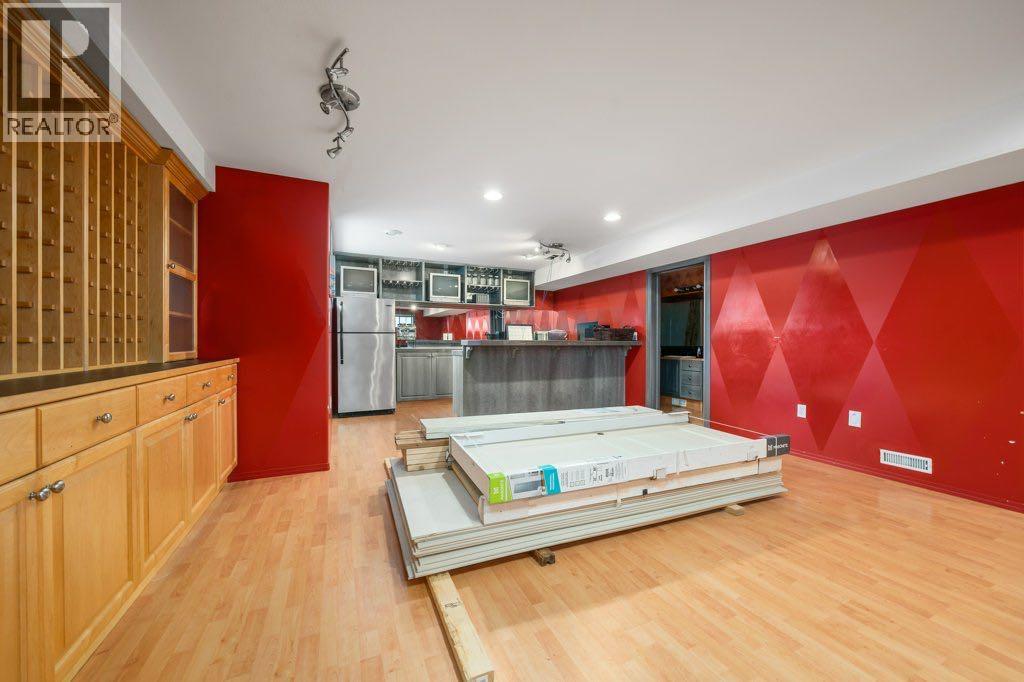
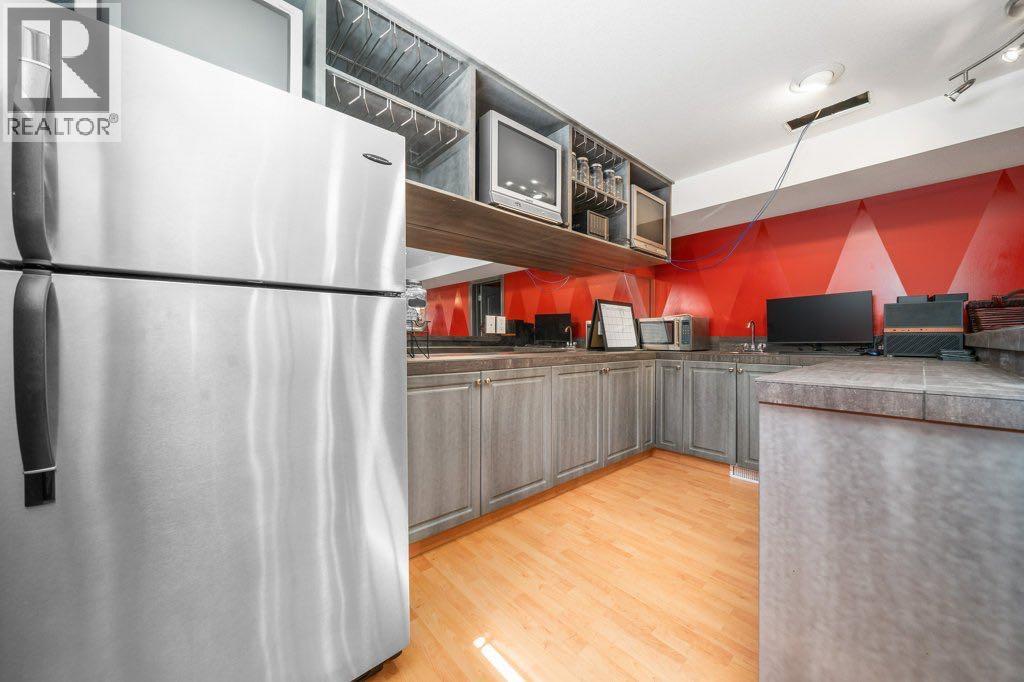
| Basement | Recreational, Games Room | 25.25 Ft x 16.92 Ft |
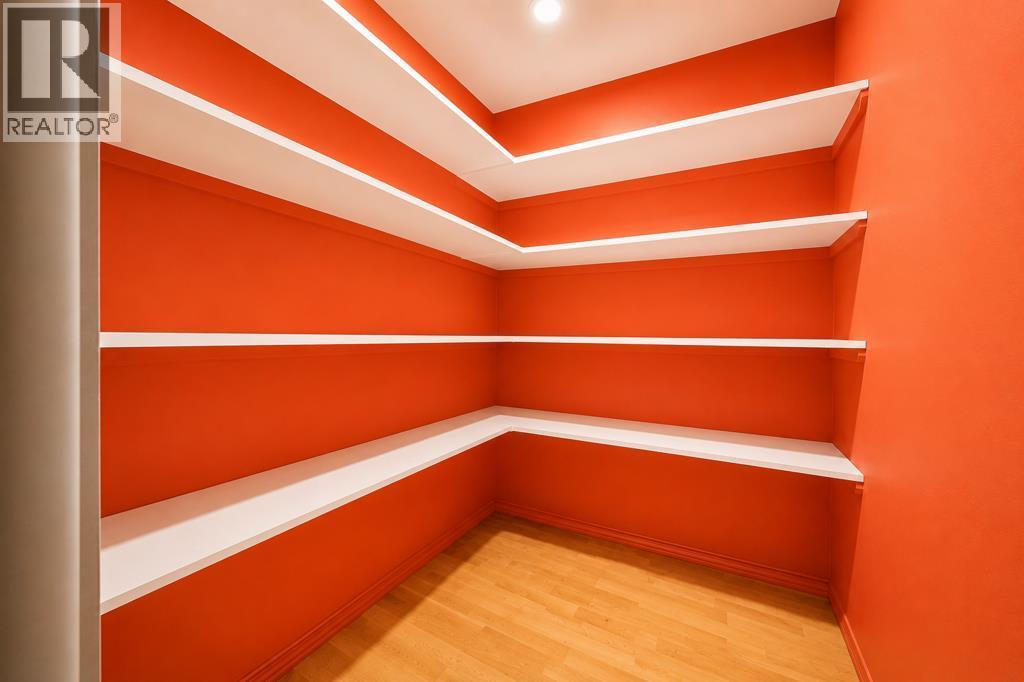
| Basement | Other | 13.08 Ft x 6.58 Ft |
| Basement | Bedroom | 10.42 Ft x 10.00 Ft |
| Basement | 4pc Bathroom | Measurements not available |
| Basement | Furnace | 11.33 Ft x 7.17 Ft |
| Main Level | Dining Room | 11.08 Ft x 10.58 Ft |
| Main Level | Kitchen | 14.42 Ft x 12.00 Ft |
| Main Level | Living Room | 13.00 Ft x 17.83 Ft |
| Main Level | Breakfast | 9.92 Ft x 8.08 Ft |
| Main Level | Office | 9.67 Ft x 13.58 Ft |
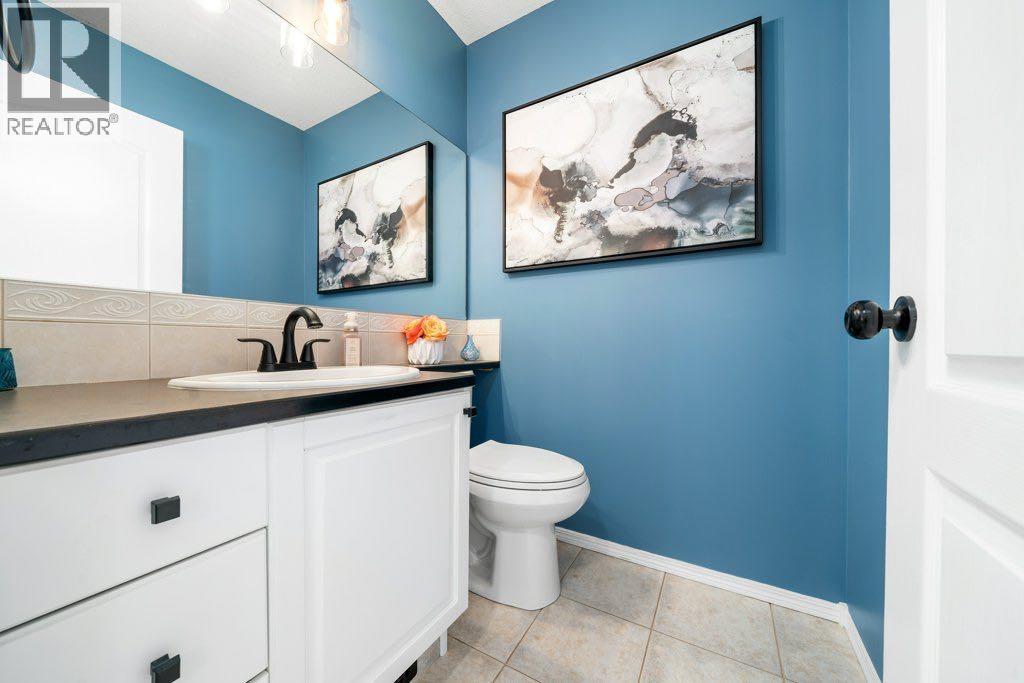
| Main Level | 2pc Bathroom | Measurements not available |
| Main Level | Laundry Room | 9.17 Ft x 7.83 Ft |

Start Your Mortgage Application


