
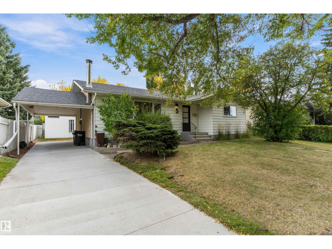
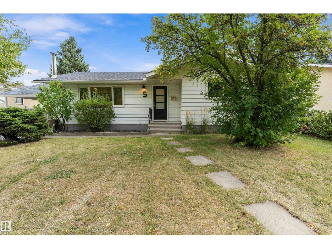
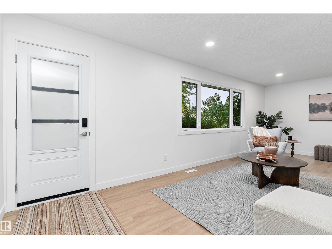
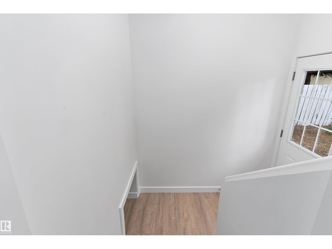
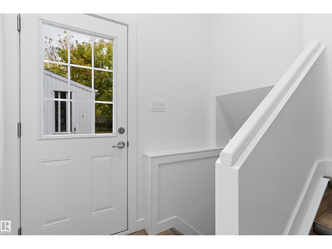
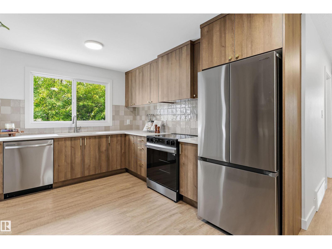
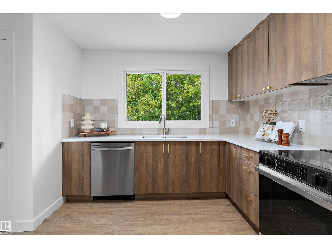
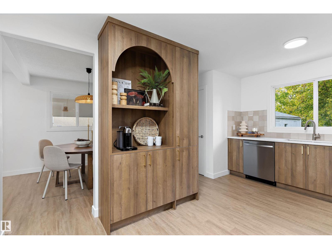
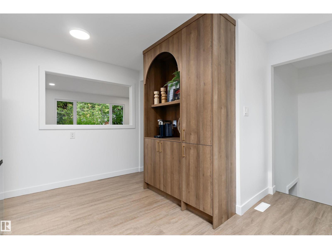
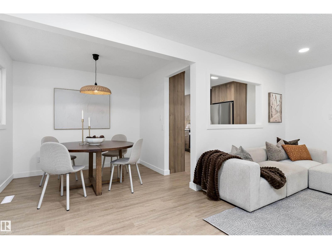
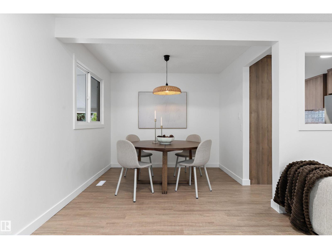
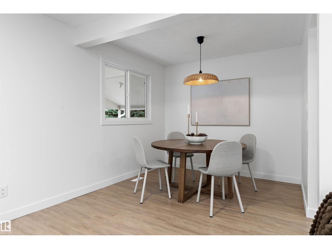
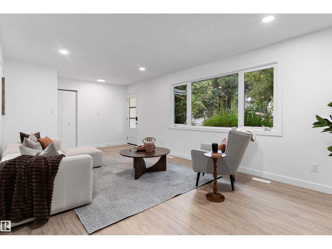
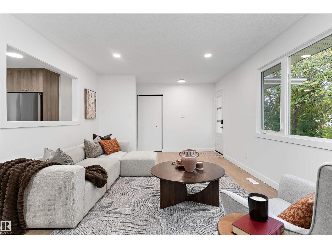
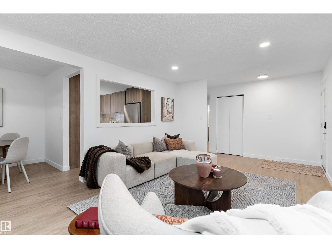
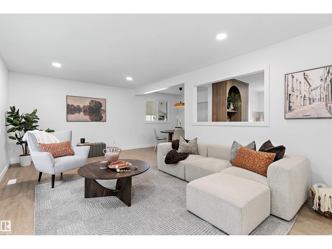
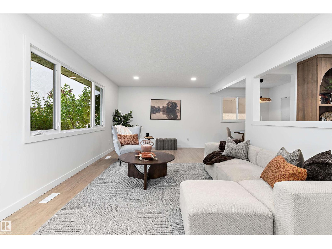
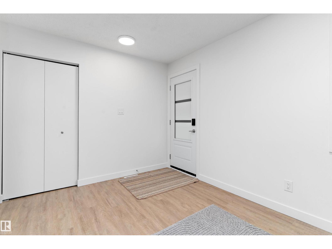
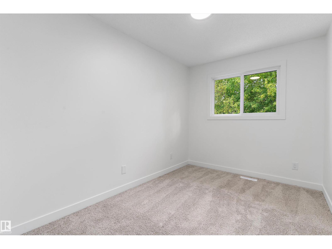
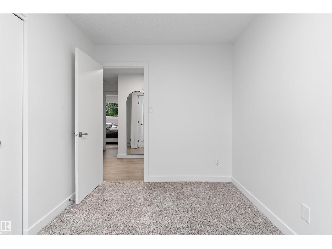
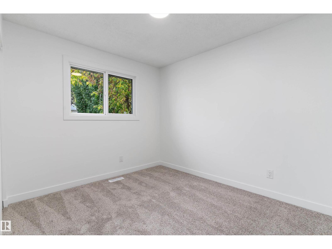
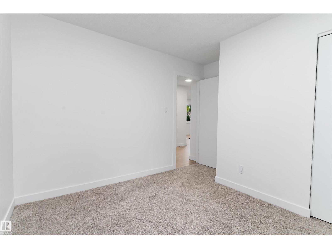
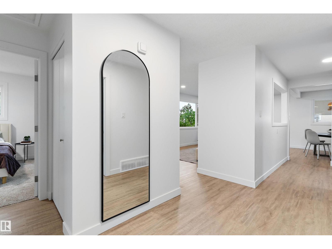
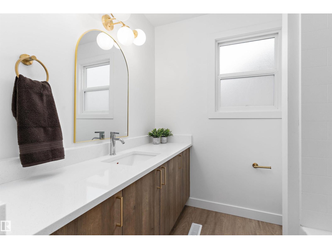
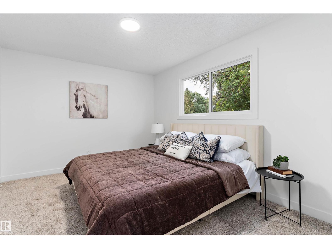
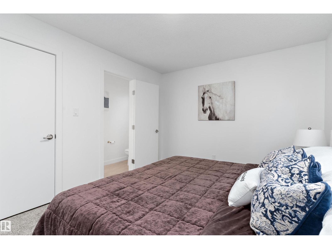
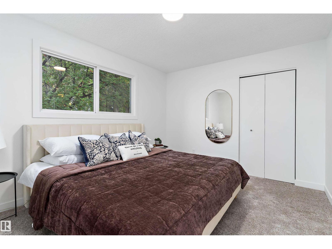
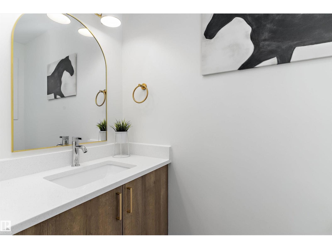
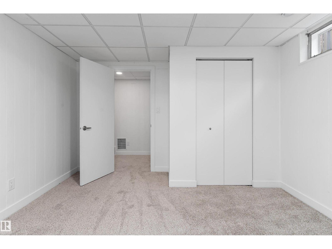
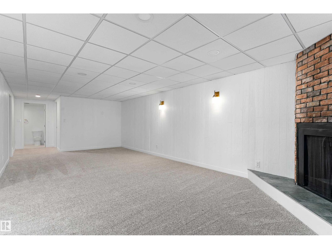
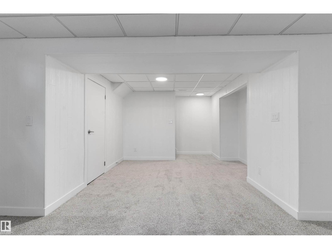
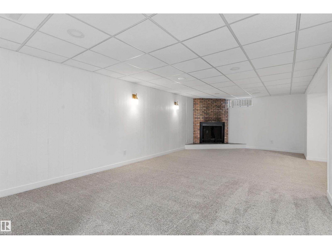
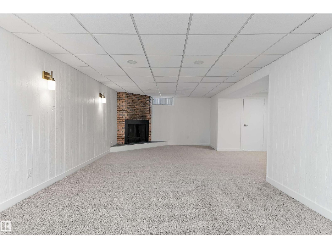
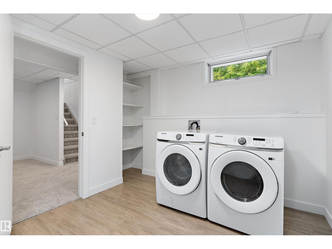
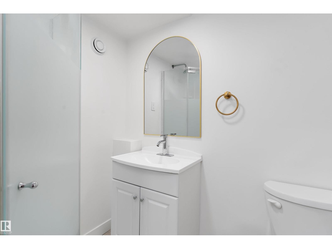
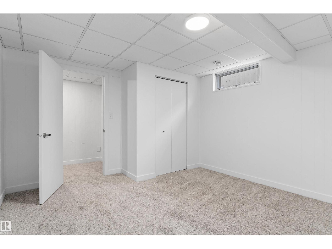
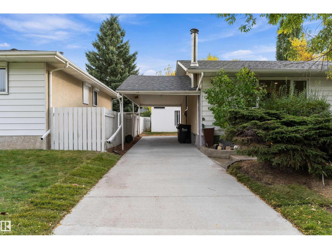
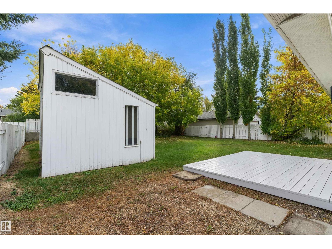
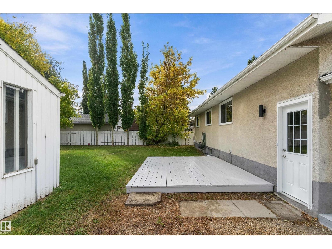
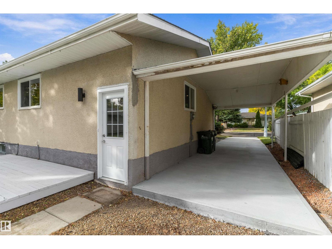
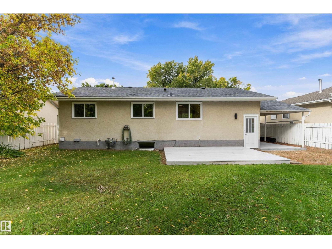
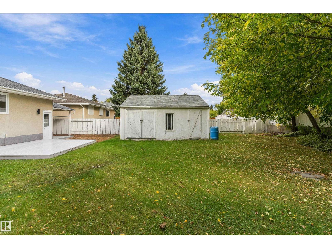
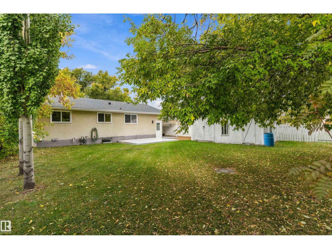
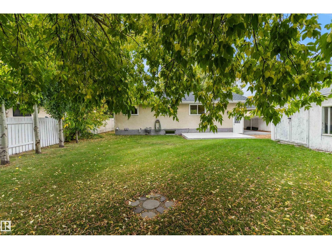
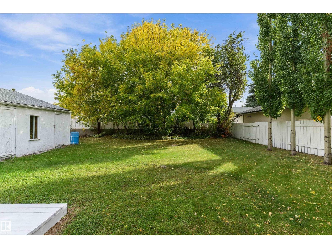
Welcome home to Glen Allen! This fully renovated 1,200+ sq/ft bungalow offers the perfect blend of modern updates, functional living space, and an unbeatable central Sherwood Park location. Close to schools, transit, shopping, and the mall, this home is ready for you to move in and enjoy. The main floor features a brand-new kitchen with a dedicated coffee nook and new appliances, 3 bedrooms, a convenient ensuite, and a 4-piece bathroom. Downstairs, the finished basement adds a 4th bedroom, 3-piece bathroom, oversized laundry room, and spacious family room complete with a cozy wood-burning fireplace. Outside, enjoy a long brand-new concrete driveway, large heated shed/shop, and backyard deck perfect for summer evenings or morning coffee in the sun. New roof & updated mechanical to top off the home. A complete renovation in a mature, established neighborhood makes this one a must-see! (id:53676)
| Bathroom Total | 3 | Bedrooms Total | 4 |
| Appliances | Dishwasher, Dryer, Refrigerator, Storage Shed, Stove, Washer | Architectural Style | Bungalow |
| Basement Development | Finished | Basement Type | Full (finished) |
| Constructed Date | 1972 | Construction Style Attachment | Detached |
| Fireplace Fuel | Wood | Fireplace Present | Yes |
| Fireplace Type | Corner | Half Bath Total | 1 |
| Heating Type | Forced Air | Stories Total | 1 |
| Size Interior | 1205 Sqft | Type | House |
| Carport |
| Acreage | No | Land Amenities | Playground, Public Transit, Schools |
| Level | Type | Dimensions |
|---|---|---|
| Basement | Bedroom 4 | 3.98 m x 3.56 m |
| Basement | Laundry Room | 3.93 m x 2.87 m |
| Basement | Recreation Room | 7.92 m x 3.86 m |
| Main Level | Living Room | 5.89 m x 3.65 m |
| Main Level | Dining Room | 2.81 m x 2.65 m |
| Main Level | Kitchen | 3.99 m x 2.96 m |
| Main Level | Primary Bedroom | 4.05 m x 3.17 m |
| Main Level | Bedroom 2 | 3.5 m x 2.42 m |
| Main Level | Bedroom 3 | 3.46 m x 3.18 m |

Start Your Mortgage Application
