
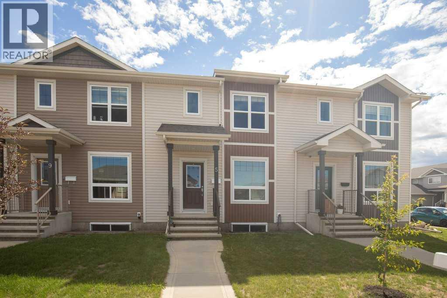
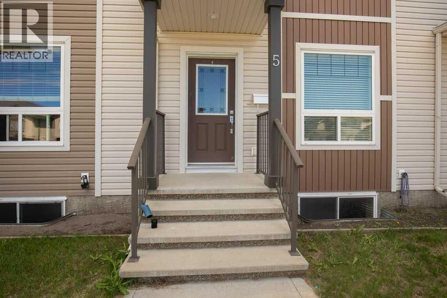
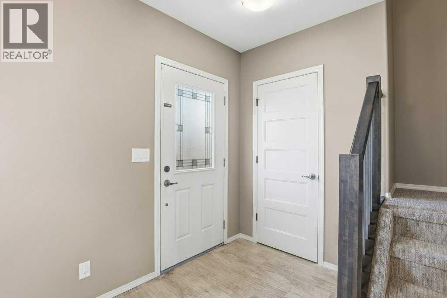
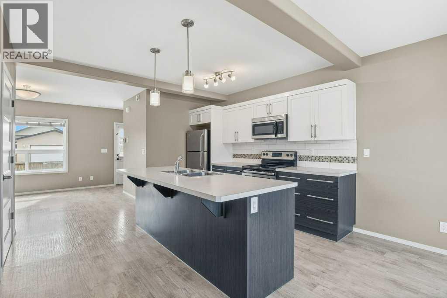
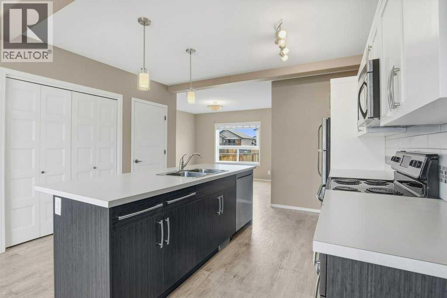
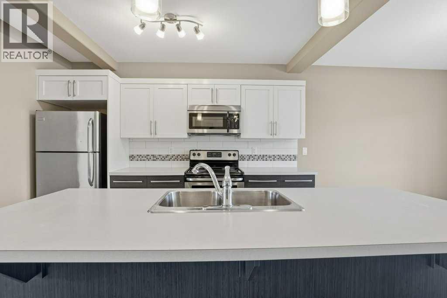
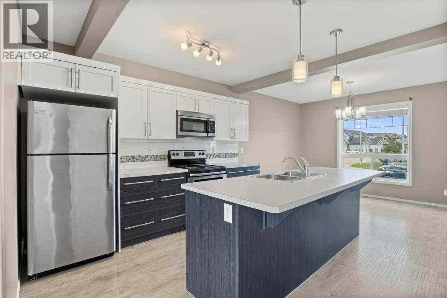
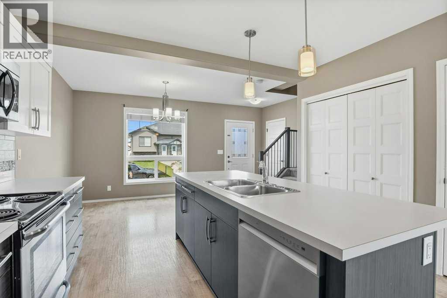
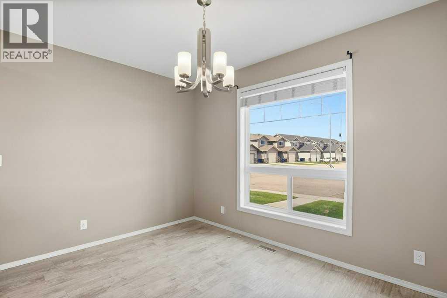
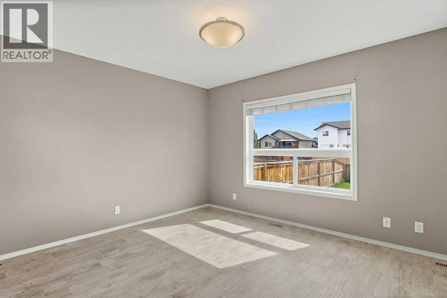
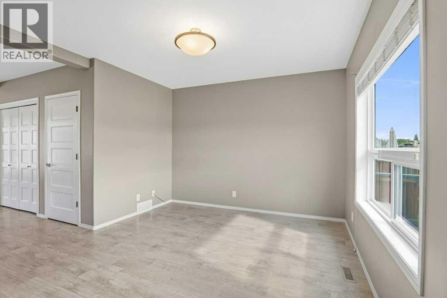
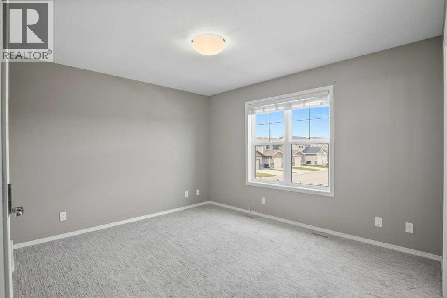
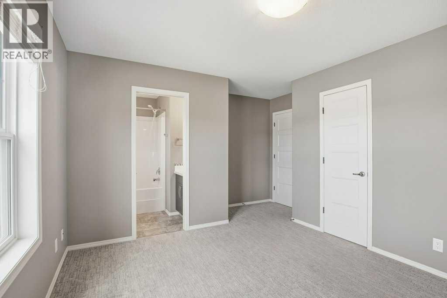
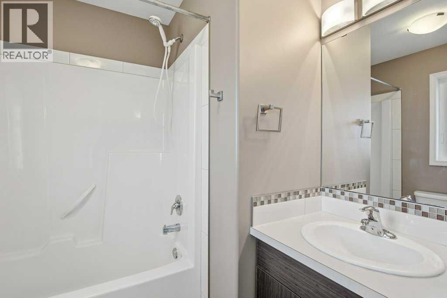
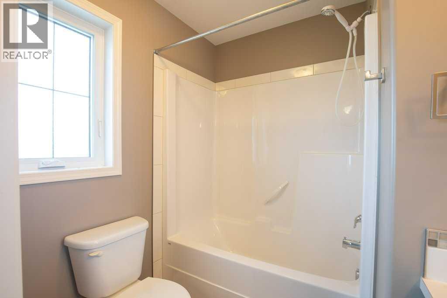
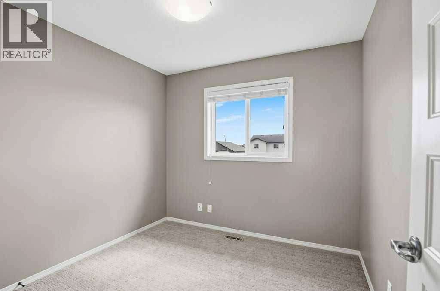
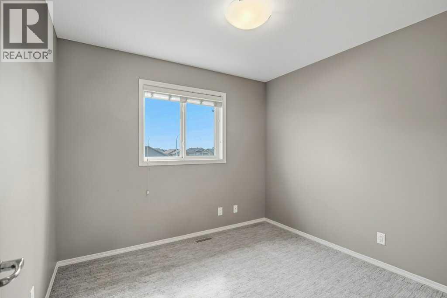
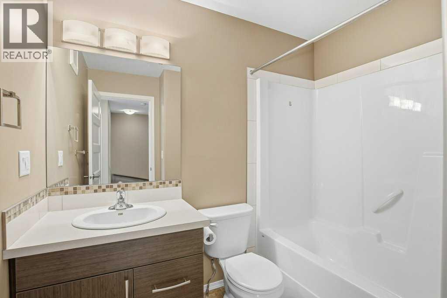
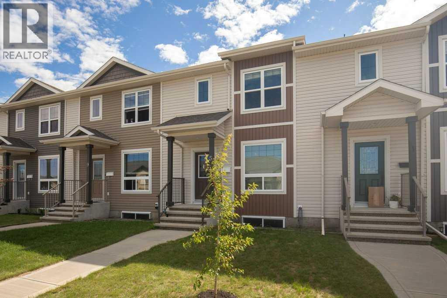
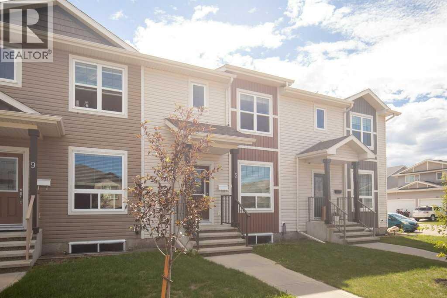
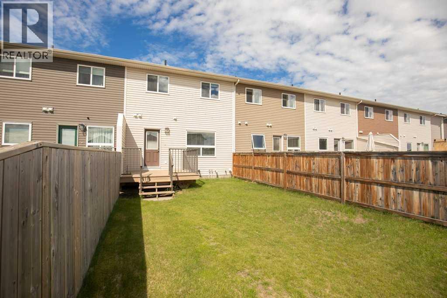
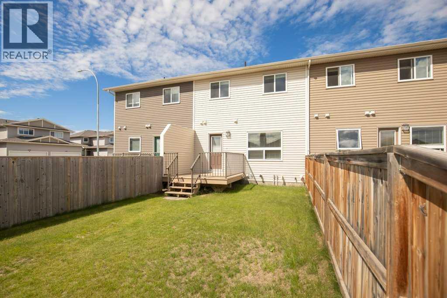
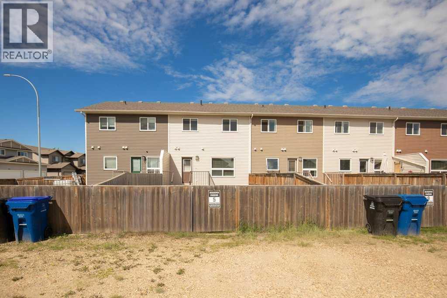
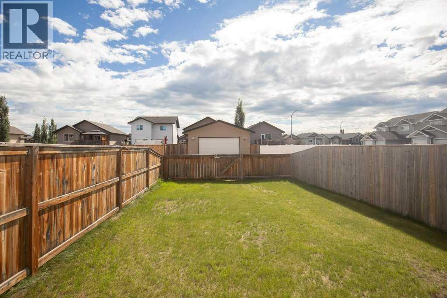
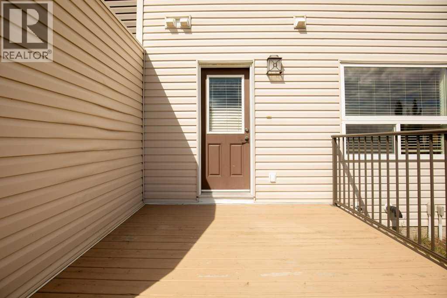
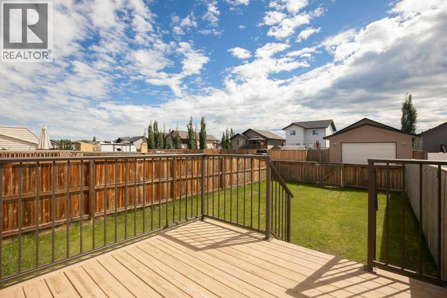
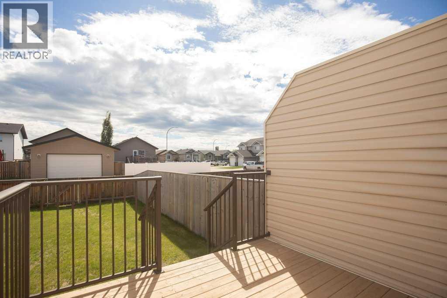
Gorgeous townhouse located in quiet area of Cottonwood Estates in Blackfalds! No Condo Fees!!! Built by True-Line Homes, this townhouse has an upgraded kitchen with Newer Appliances, Open Floor Plan, Vinyl Plank Flooring, Large Primary Bedroom with full 4 Piece ensuite and Walk in Closet. It is in excellent condition and has a Fully Fenced Backyard with large deck!!!! Immediate possession available. Room in the back for an oversized single detached Garage! (id:53676)
| Bathroom Total | 3 | Bedrooms Above Ground | 3 |
| Bedrooms Total | 3 | Appliances | Refrigerator, Dishwasher, Stove, Microwave Range Hood Combo, Window Coverings, Washer & Dryer |
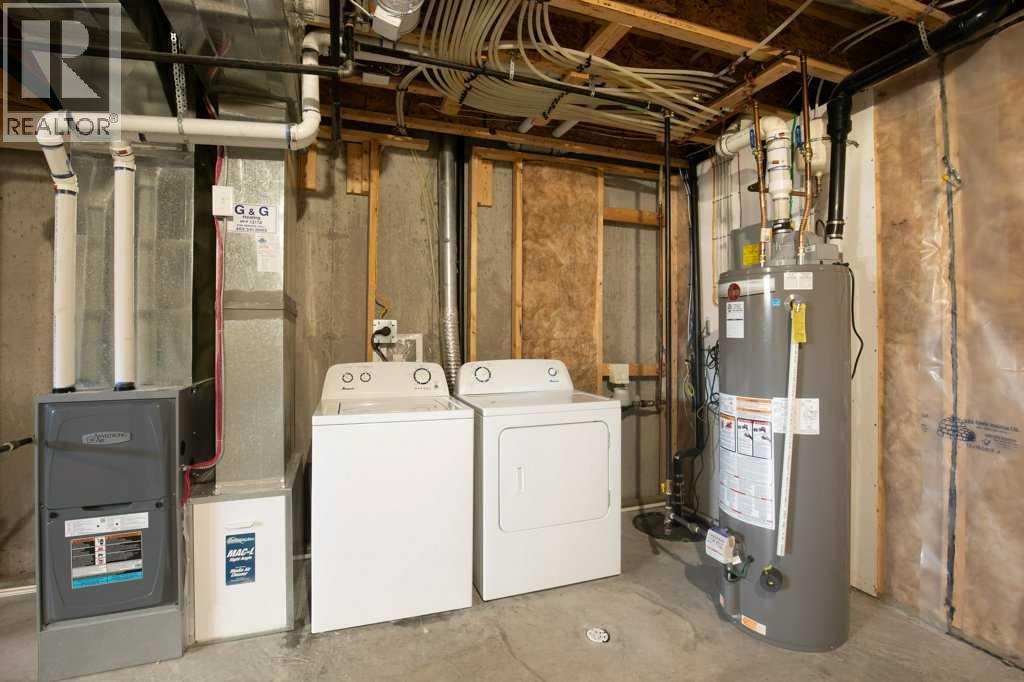
| Basement Development | Unfinished | Basement Type | Full (unfinished) |
| Constructed Date | 2014 | Construction Material | Poured Concrete, Wood Frame |
| Construction Style Attachment | Attached | Cooling Type | None |
| Exterior Finish | Concrete, Vinyl Siding | Flooring Type | Carpeted, Vinyl Plank |
| Foundation Type | Poured Concrete | Half Bath Total | 1 |
| Heating Fuel | Natural Gas | Heating Type | Forced Air |
| Stories Total | 2 | Size Interior | 1260 Sqft |
| Total Finished Area | 1260 Sqft | Type | Row / Townhouse |
| Acreage | No | Fence Type | Fence |
| Land Amenities | Park, Playground, Schools, Shopping | Size Depth | 36.81 M |
| Size Frontage | 6.1 M | Size Irregular | 2412.00 |
| Size Total | 2412 Sqft|0-4,050 Sqft | Size Total Text | 2412 Sqft|0-4,050 Sqft |
| Zoning Description | R2 |
| Level | Type | Dimensions |
|---|---|---|
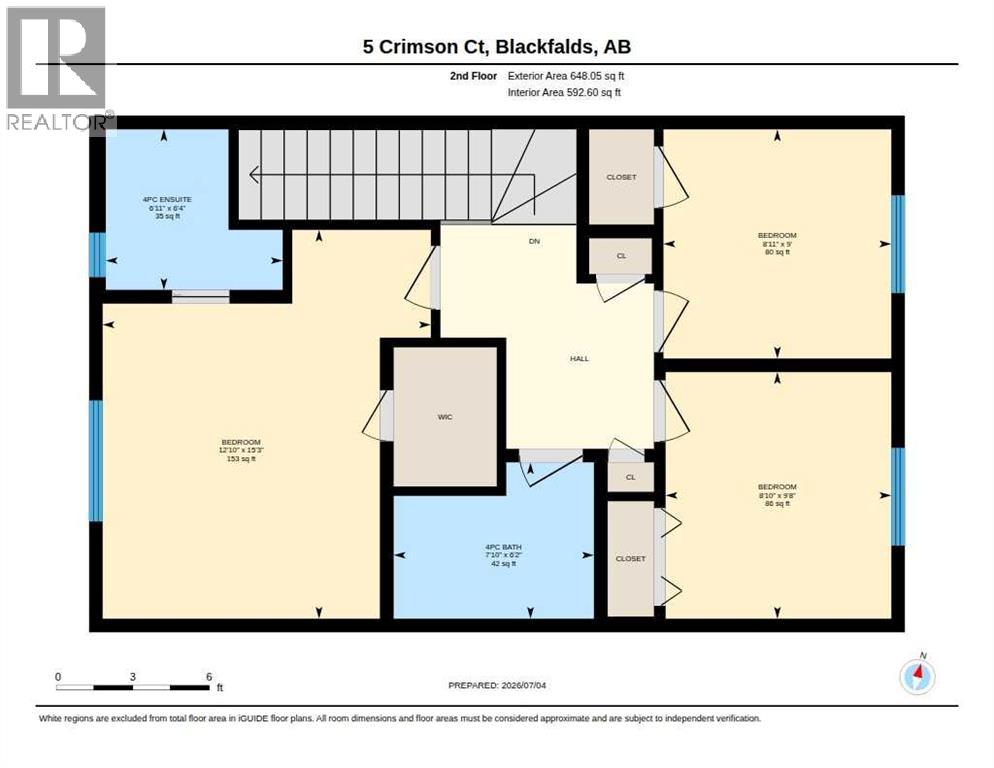
| Second Level | 4pc Bathroom | 6.25 Ft x 7.92 Ft |
| Second Level | 4pc Bathroom | 6.25 Ft x 7.17 Ft |
| Second Level | Bedroom | 9.58 Ft x 8.83 Ft |
| Second Level | Bedroom | 9.00 Ft x 8.83 Ft |
| Second Level | Primary Bedroom | 15.25 Ft x 12.92 Ft |
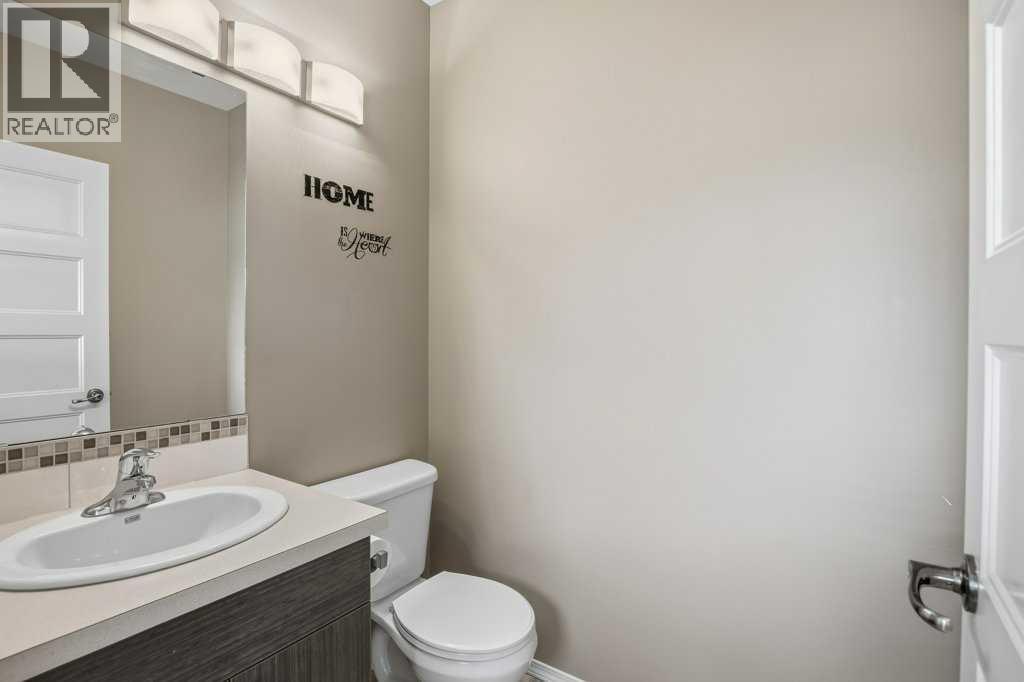
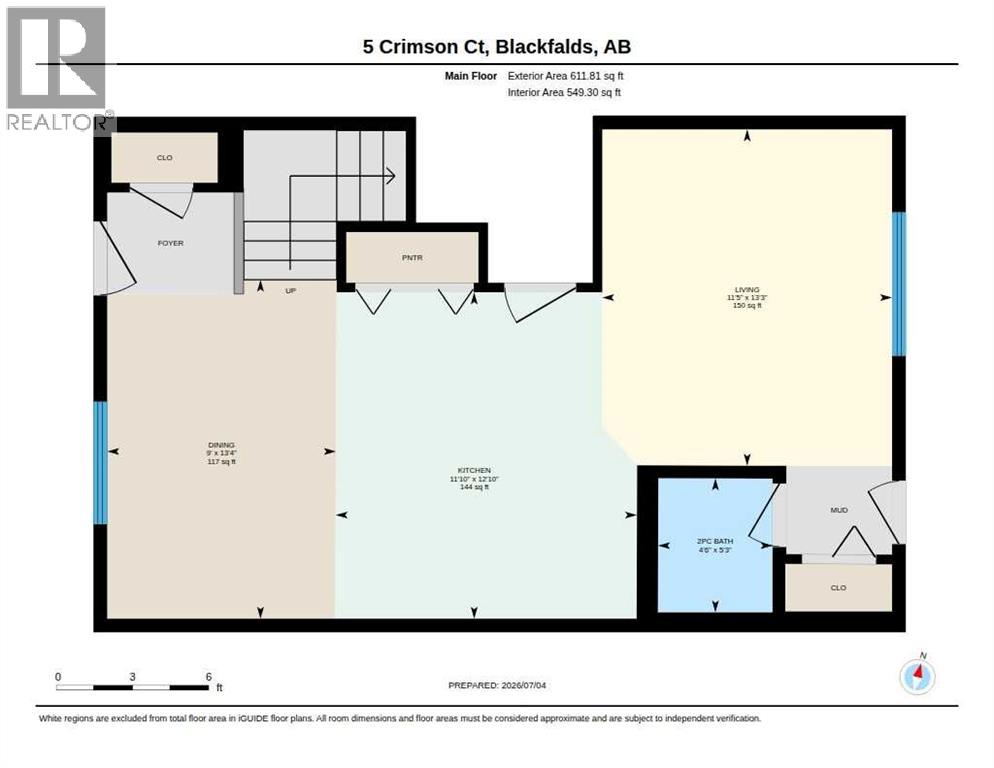
| Main Level | 2pc Bathroom | 5.17 Ft x 4.50 Ft |
| Main Level | Dining Room | 16.83 Ft x 11.42 Ft |
| Main Level | Kitchen | 12.67 Ft x 11.92 Ft |
| Main Level | Living Room | 16.58 Ft x 9.08 Ft |

Start Your Mortgage Application
