
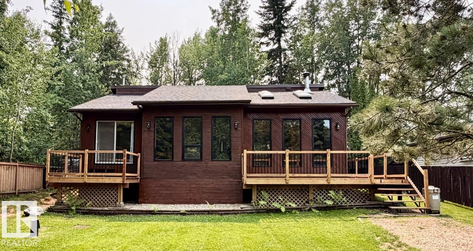
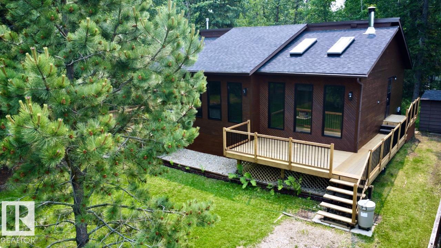
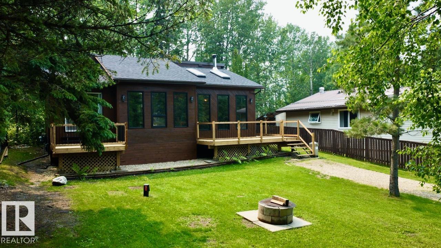
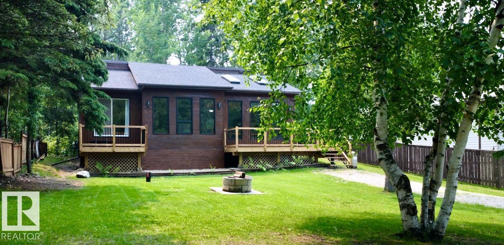
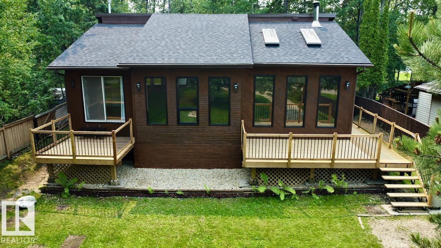
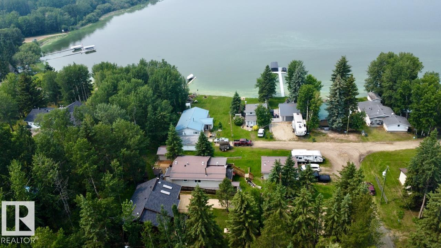
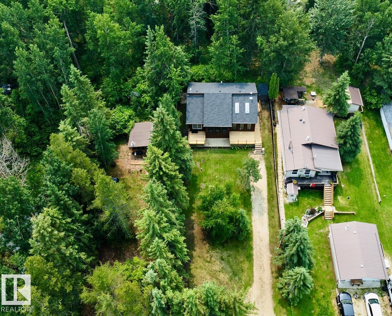
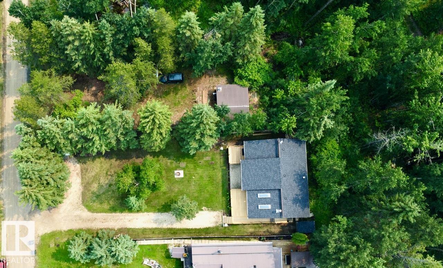
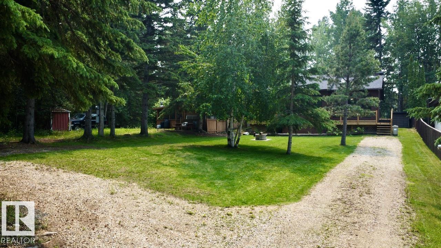
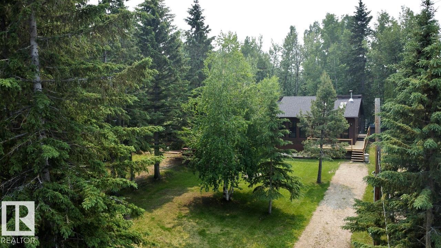
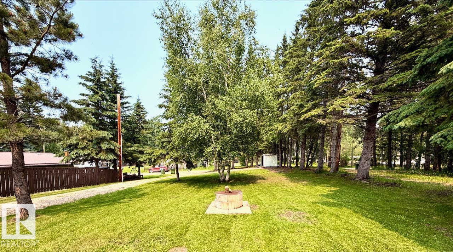
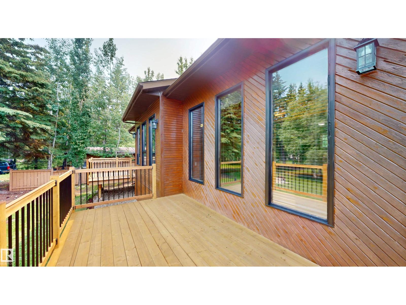
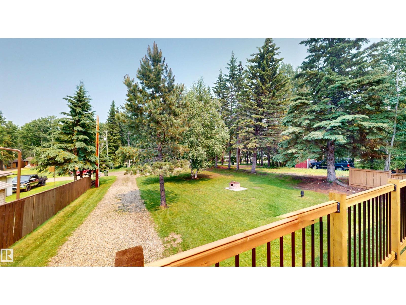
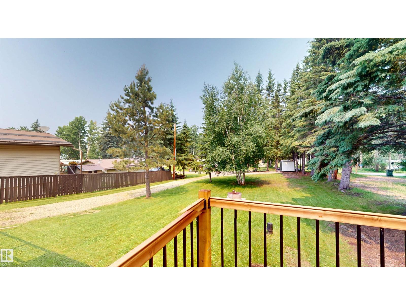
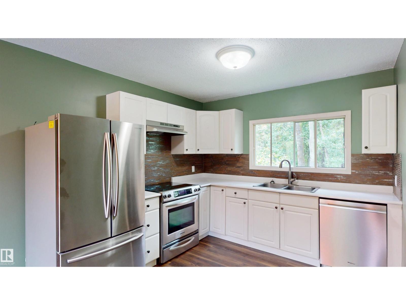
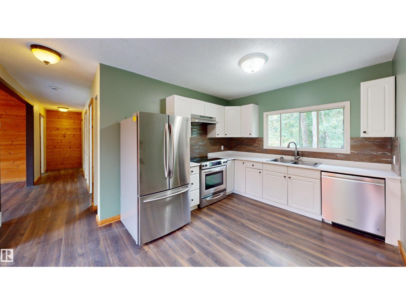
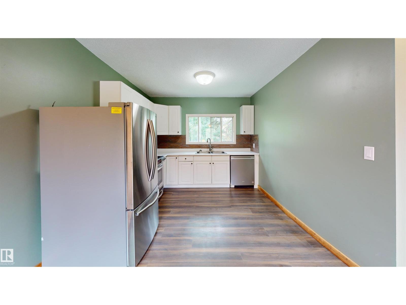
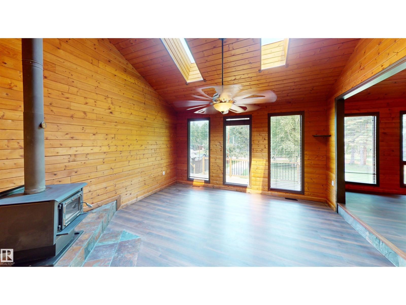
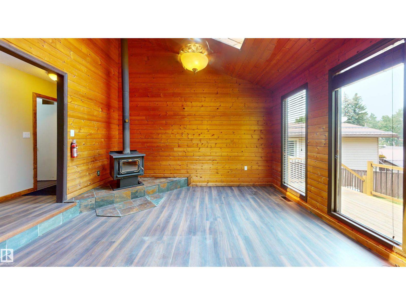
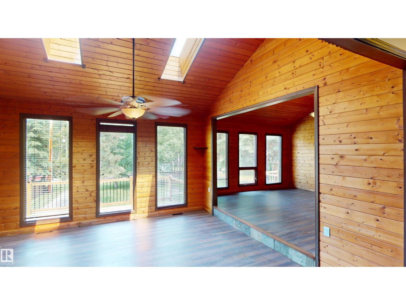
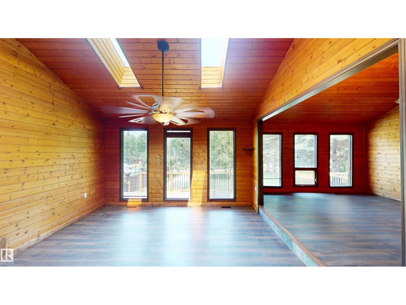
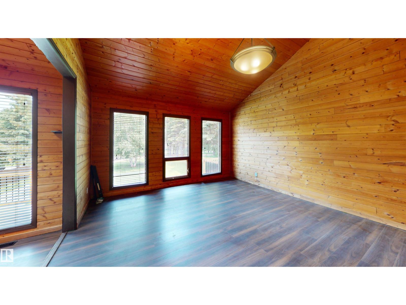
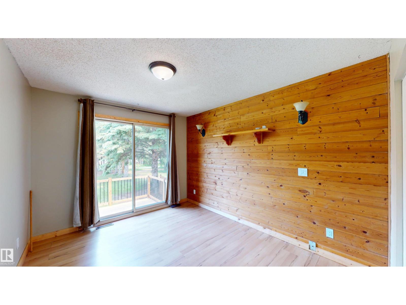
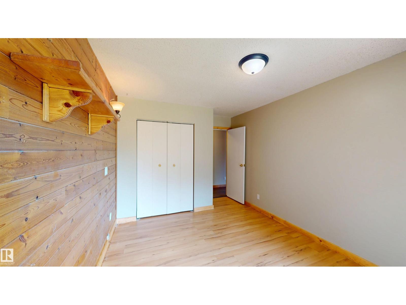
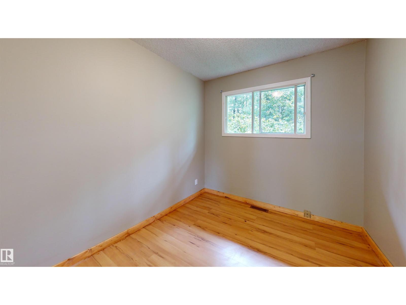
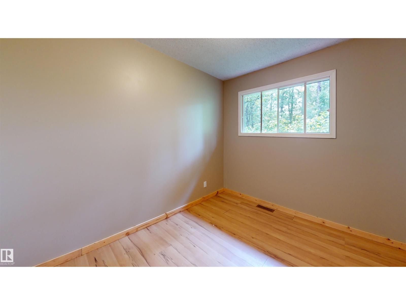
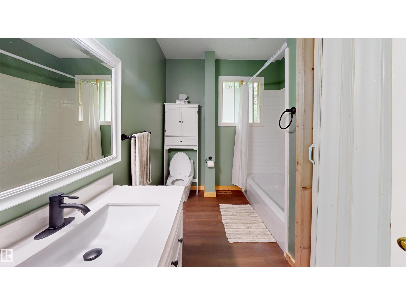
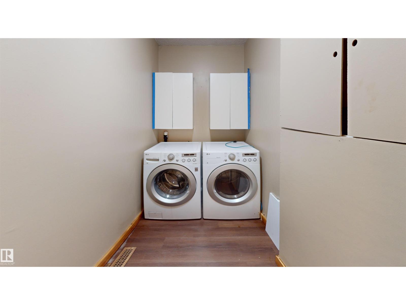
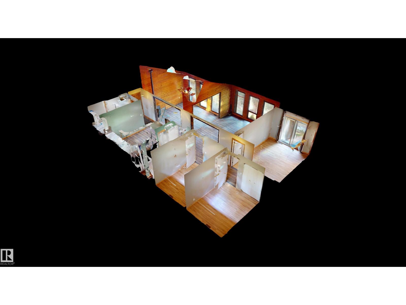
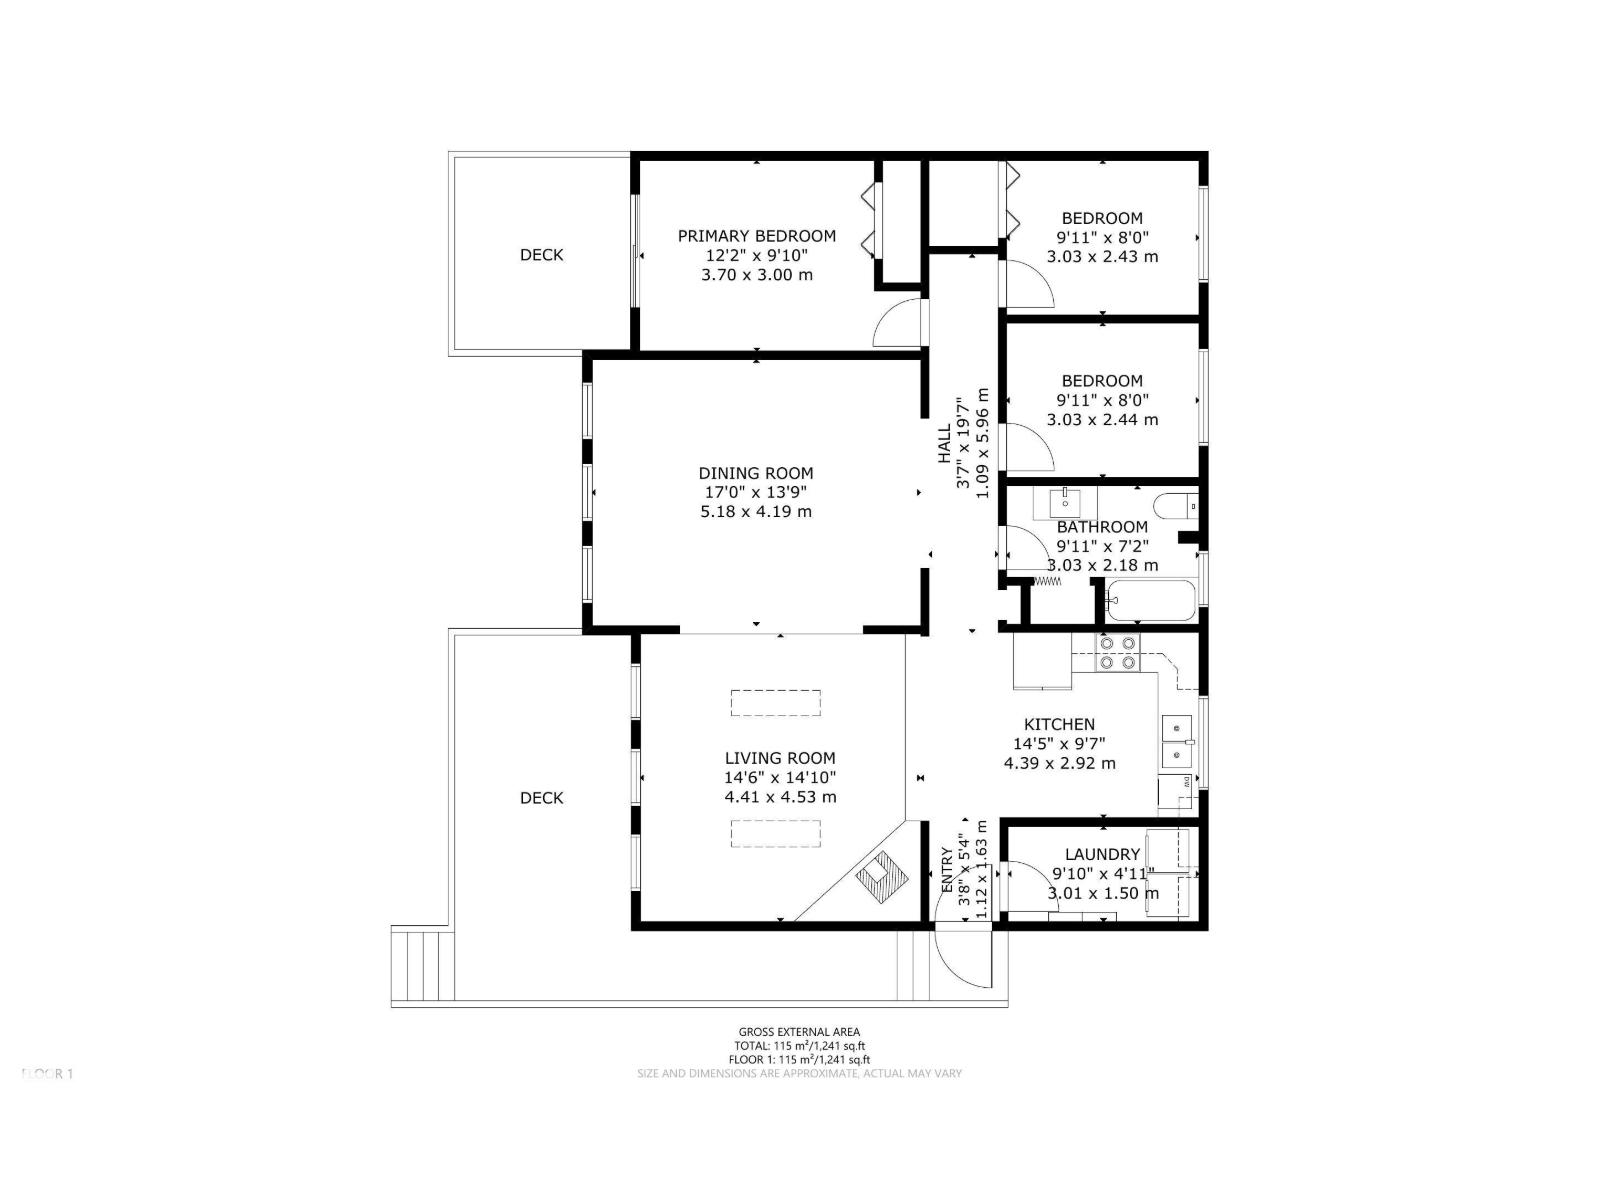
Welcome to Silver Sands, where modern comfort meets the charm of lake-country living. Enjoy an 18-hole golf course, parks, paved roads all the way from the city and deeded lake access through the back environmental area, where you can put your boat in the water. This beautifully maintained 3-bedroom, 1-bathroom home is nestled among mature trees, just steps from the water. The inviting living room features vaulted pine ceilings with skylights, expansive windows, and a cozy wood-stove, creating a warm space that seamlessly connects with nature. The stylish kitchen offers newer appliances, white cabinetry, earthy finishes, and plenty of workspace. The primary bedroom opens onto a private deck—perfect for your morning coffee. An updated bathroom and dedicated laundry room with newer washer and dryer add everyday convenience. With numerous upgrades and maintenance already completed, this move-in-ready home is ready for you to enjoy. More than a home, it's the lake lifestyle you've been waiting for. (id:53676)
| Bathroom Total | 1 | Bedrooms Total | 3 |
| Appliances | Dishwasher, Dryer, Refrigerator, Storage Shed, Stove, Washer, Window Coverings | Architectural Style | Bungalow |
| Basement Type | None | Ceiling Type | Vaulted |
| Constructed Date | 1985 | Construction Status | Insulation Upgraded |
| Construction Style Attachment | Detached | Fireplace Fuel | Wood |
| Fireplace Present | Yes | Fireplace Type | Woodstove |
| Heating Type | Forced Air | Stories Total | 1 |
| Size Interior | 1238 Sqft | Type | House |
| Stall |
| Access Type | Boat Access | Acreage | No |
| Land Amenities | Park, Golf Course, Schools | Size Irregular | 0.2 |
| Size Total | 0.2 Ac | Size Total Text | 0.2 Ac |
| Surface Water | Lake |
| Level | Type | Dimensions |
|---|---|---|
| Main Level | Living Room | 4.41 m x 4.53 m |
| Main Level | Dining Room | 5.18 m x 4.19 m |
| Main Level | Kitchen | 4.39 m x 1.5 m |
| Main Level | Primary Bedroom | 3.7 m x 3 m |
| Main Level | Bedroom 2 | 3.03 m x 2.43 m |
| Main Level | Bedroom 3 | 3.03 m x 2.44 m |
| Main Level | Laundry Room | 3.01 m x 1.5 m |

Start Your Mortgage Application
