
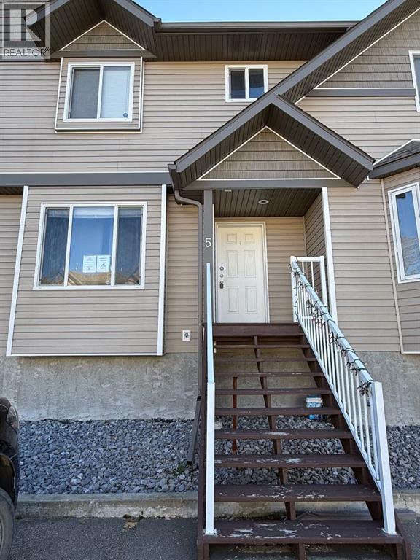
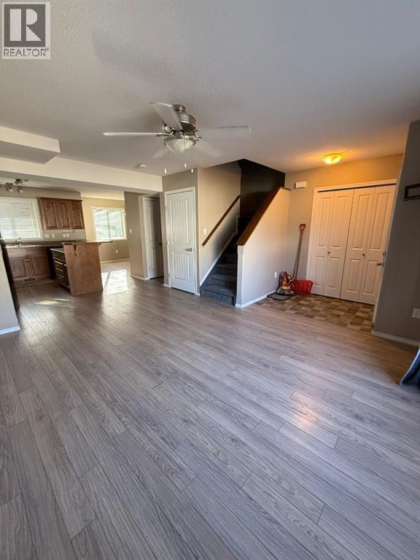
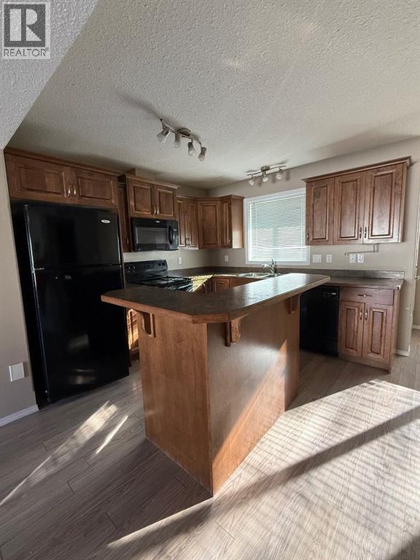
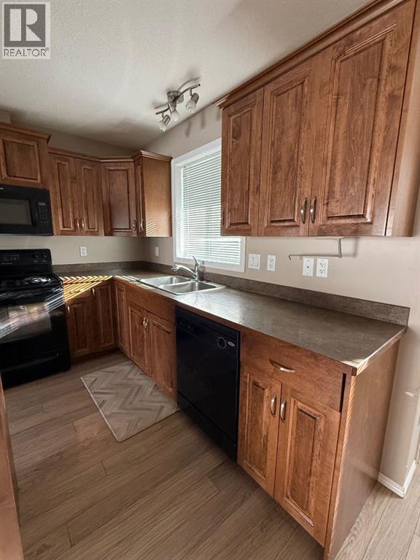

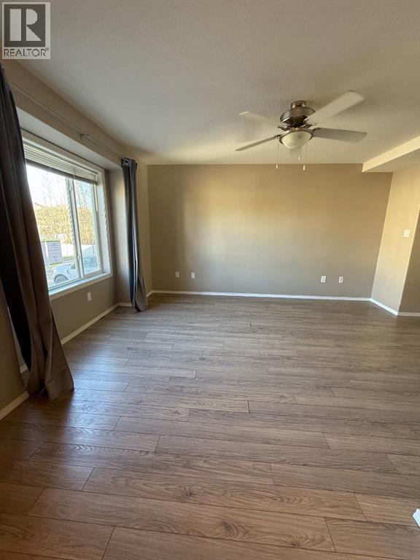
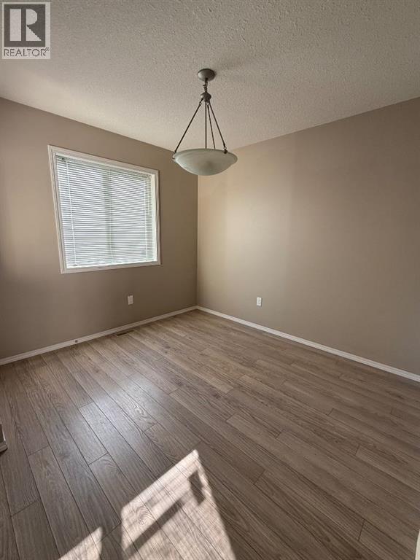
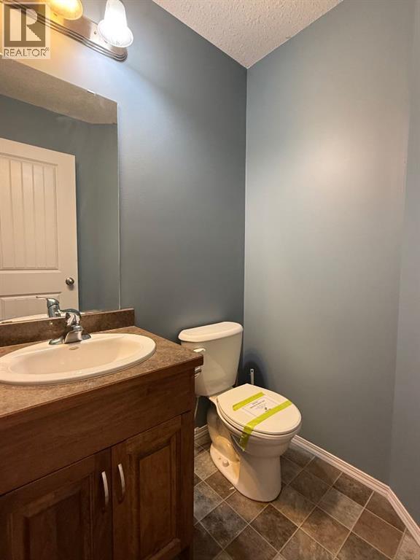
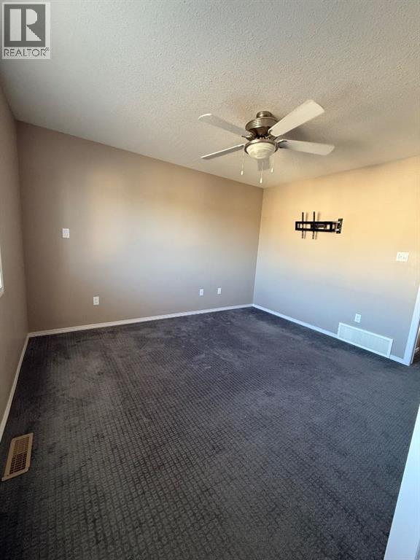
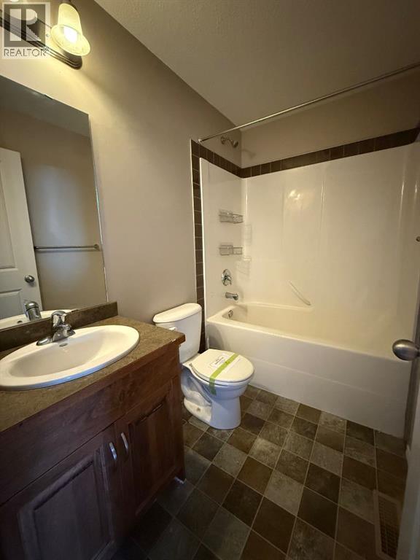
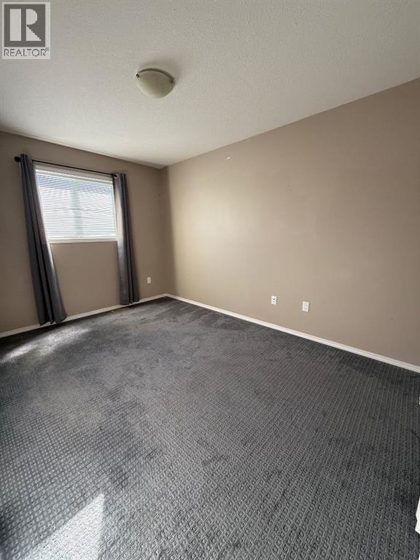
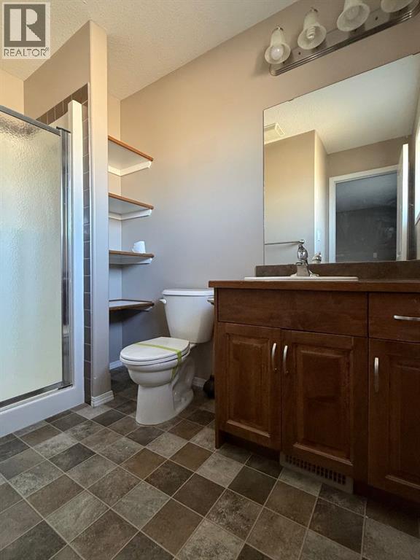
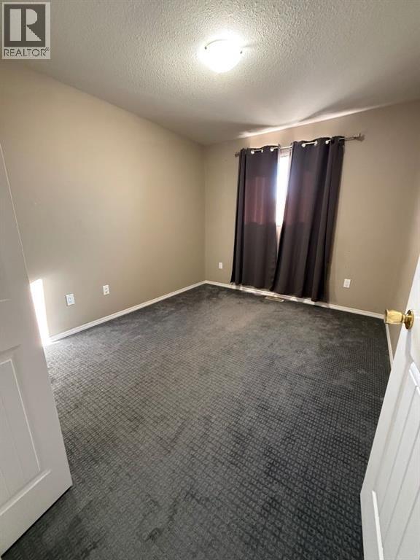
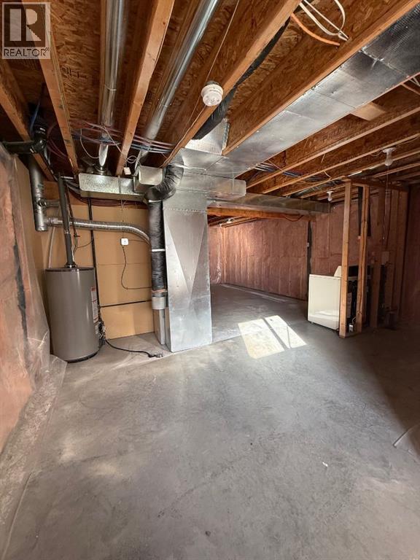
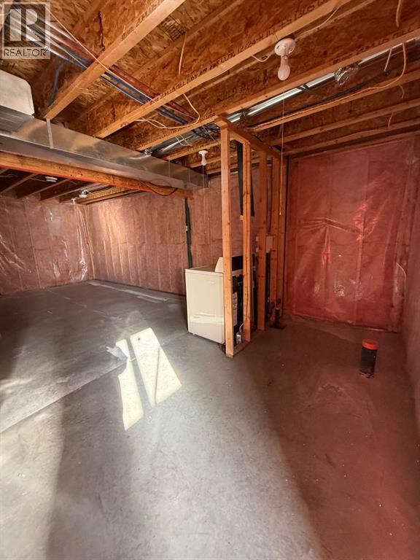
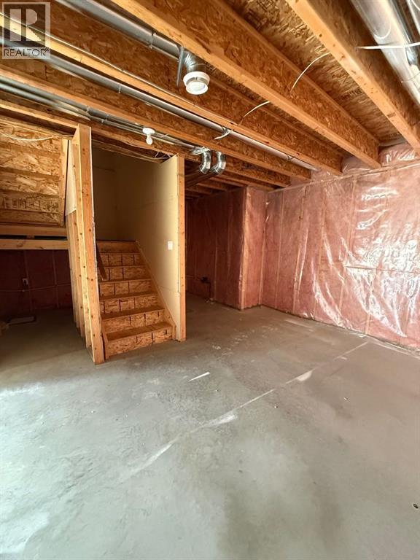
Check out this low maintenance two storey townhouse, with room to grow! Whether you’re looking for your first home, downsizing, or adding to your investment portfolio, this well maintained townhouse style condo is a fantastic opportunity for a great price! The main floor offers a bright, open-concept layout that brings the kitchen, dining and living spaces together, creating a comfortable and functional place to call home. With 3 bedrooms and 3 bathrooms, there’s plenty of room for everyday living. Upstairs a well thought out floor plan with 2 bedrooms, 4 pc bath and a primary suite with own 3 pc ensuite & walk in closet. The basement is undeveloped, plumbed for a 4th bathroom and room to make the space just as you need. Add in two dedicated parking stalls, and the convenience of low maintenance living & you have a property that checks all the boxes! (id:53676)
| Bathroom Total | 3 | Bedrooms Above Ground | 3 |
| Bedrooms Total | 3 | Appliances | None |
| Basement Development | Unfinished | Basement Type | Full (unfinished) |
| Constructed Date | 2007 | Construction Style Attachment | Attached |
| Cooling Type | None | Exterior Finish | Vinyl Siding |
| Flooring Type | Carpeted, Laminate, Linoleum | Foundation Type | Poured Concrete |
| Half Bath Total | 1 | Heating Type | Forced Air |
| Stories Total | 2 | Size Interior | 1277 Sqft |
| Total Finished Area | 1277 Sqft | Type | Row / Townhouse |
| Acreage | No | Fence Type | Partially Fenced |
| Land Amenities | Playground, Schools, Shopping | Landscape Features | Lawn |
| Size Total Text | Unknown | Zoning Description | R-3 |
| Level | Type | Dimensions |
|---|---|---|
| Second Level | 3pc Bathroom | 7.33 Ft x 9.00 Ft |
| Second Level | 4pc Bathroom | 8.00 Ft x 4.92 Ft |
| Second Level | Bedroom | 9.42 Ft x 13.33 Ft |
| Second Level | Bedroom | 9.33 Ft x 12.58 Ft |
| Second Level | Primary Bedroom | 11.50 Ft x 12.42 Ft |
| Basement | Furnace | 18.75 Ft x 30.17 Ft |
| Main Level | 2pc Bathroom | 4.92 Ft x 4.83 Ft |
| Main Level | Dining Room | 9.08 Ft x 10.08 Ft |
| Main Level | Kitchen | 13.83 Ft x 11.42 Ft |
| Main Level | Living Room | 12.58 Ft x 16.58 Ft |

Start Your Mortgage Application