
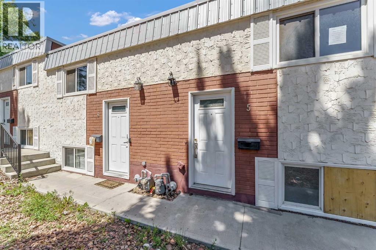
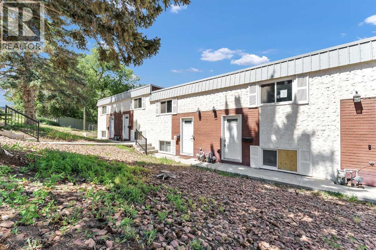
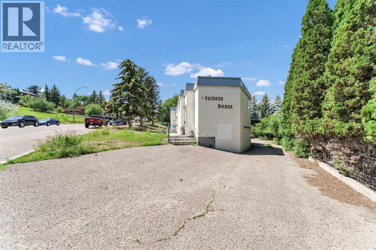
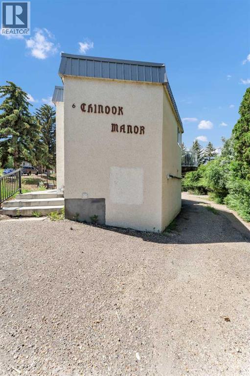
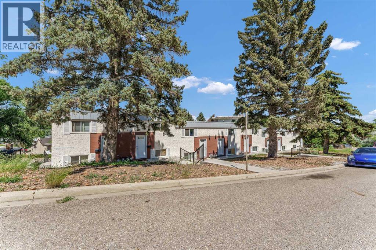
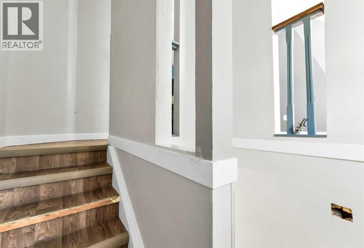
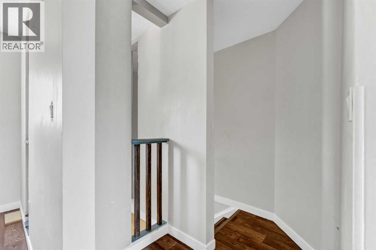
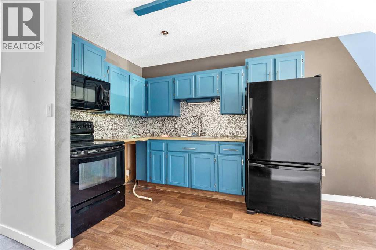
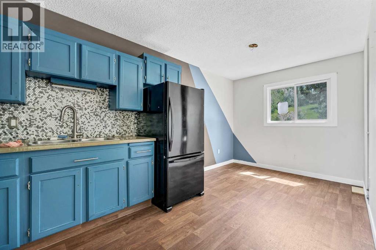
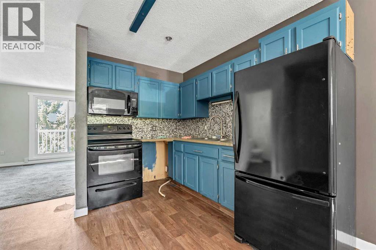
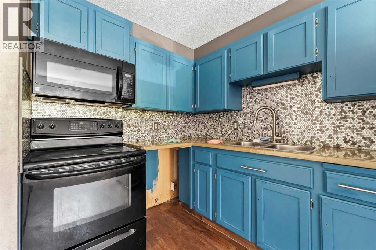
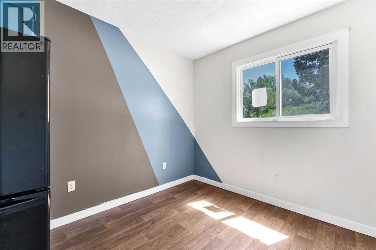
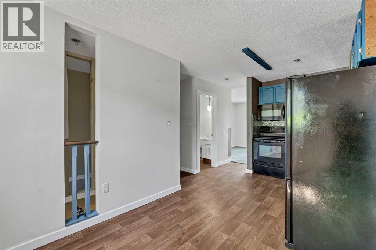
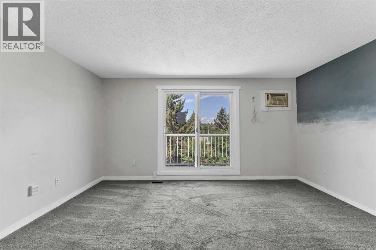
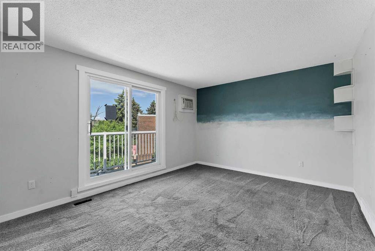
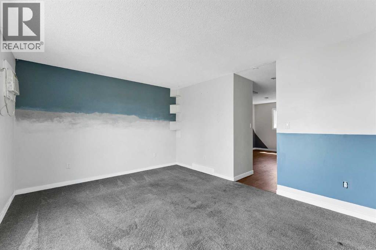
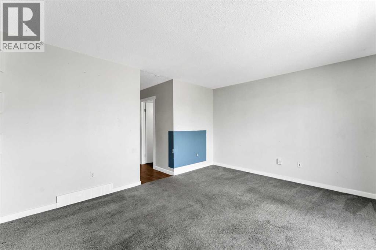
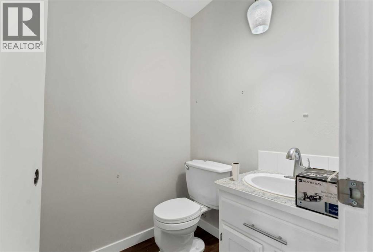
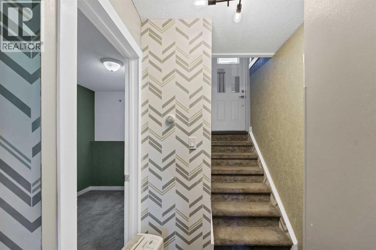
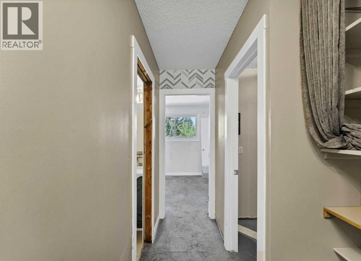
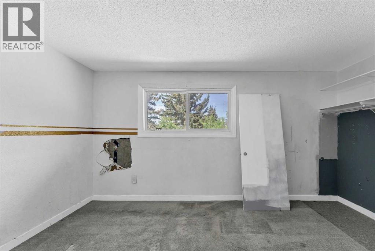
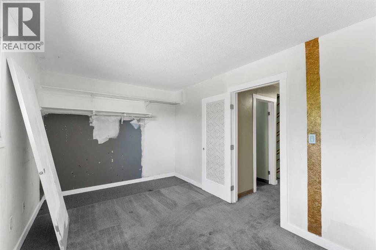
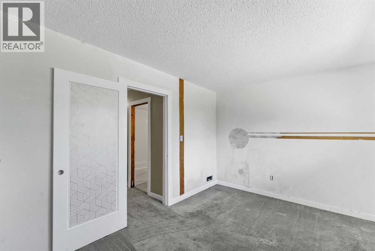
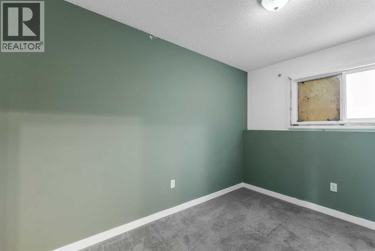
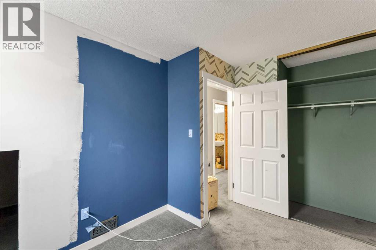
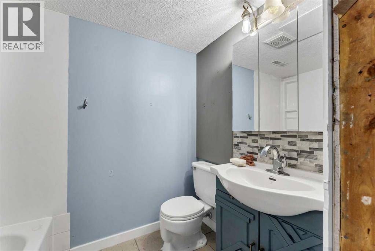
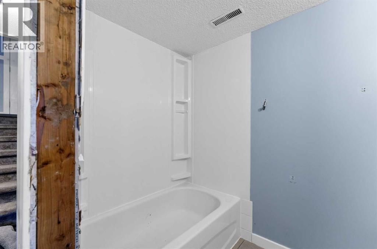
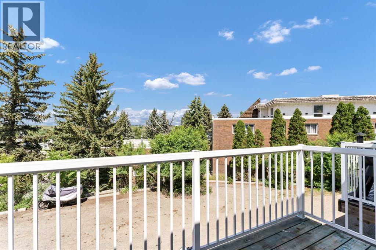
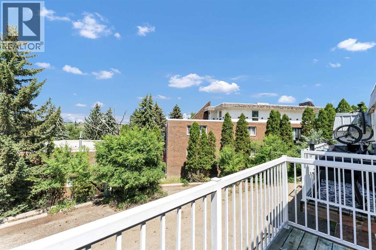
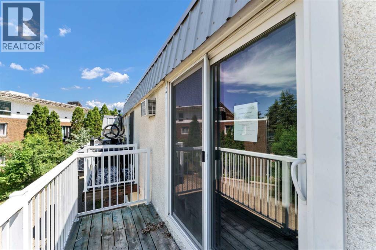
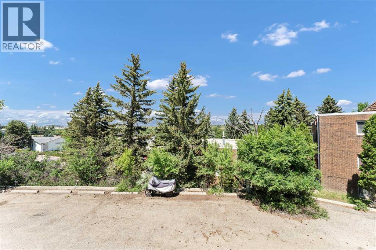
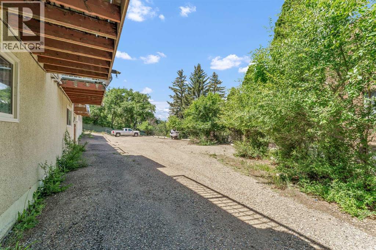
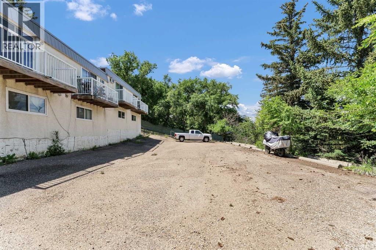
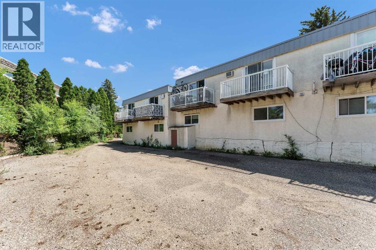
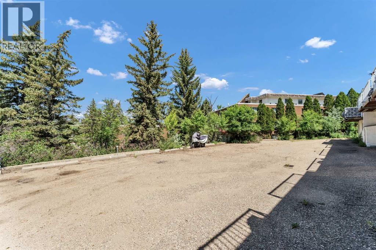
Opportunity awaits in this 2-bedroom, 2-bathroom bi-level townhome, offering great potential for buyers looking to add their own personal touch. With a solid layout and an unbeatable location, this home is the perfect canvas to create something truly special. Tucked into a quiet 8-unit complex, this property balances comfort, convenience, and a peaceful setting. The functional main floor features an L-shaped kitchen with in-kitchen dining, highlighted by a large window that brings in an abundance of natural light. The cozy living room opens onto an upper deck, where mature trees provide privacy and a relaxing space to unwind. Situated in the heart of SW Hill, this neighbourhood is known for its calm, family-friendly atmosphere and walkable lifestyle. Enjoy easy access to coffee shops, parks, schools, and local amenities, all just steps away. Plus, with downtown only minutes away, you’ll appreciate the perfect blend of convenience and quiet living. (id:53676)
| Bathroom Total | 2 | Bedrooms Below Ground | 2 |
| Bedrooms Total | 2 | Appliances | See Remarks |
| Architectural Style | Bi-level | Basement Development | Finished |
| Basement Type | Full (finished) | Constructed Date | 1972 |
| Construction Style Attachment | Attached | Cooling Type | Central Air Conditioning |
| Flooring Type | Carpeted, Vinyl Plank | Foundation Type | Poured Concrete |
| Half Bath Total | 1 | Heating Type | Forced Air |
| Size Interior | 471 Sqft | Total Finished Area | 471 Sqft |
| Type | Row / Townhouse |
| Other | |
| Street |
| Acreage | No | Fence Type | Not Fenced |
| Land Amenities | Park, Playground | Landscape Features | Landscaped |
| Size Total Text | Unknown | Zoning Description | R-md |
| Level | Type | Dimensions |
|---|---|---|
| Lower Level | Bedroom | 11.33 Ft x 8.50 Ft |
| Lower Level | Furnace | 8.50 Ft x 3.00 Ft |
| Lower Level | Laundry Room | 5.00 Ft x 6.33 Ft |
| Lower Level | 4pc Bathroom | 7.17 Ft x 4.83 Ft |
| Lower Level | Primary Bedroom | 9.58 Ft x 15.08 Ft |
| Main Level | Other | 3.42 Ft x 6.50 Ft |
| Main Level | Dining Room | 8.42 Ft x 8.33 Ft |
| Main Level | Kitchen | 8.83 Ft x 9.92 Ft |
| Main Level | 2pc Bathroom | 5.42 Ft x 5.00 Ft |
| Main Level | Living Room | 11.00 Ft x 15.25 Ft |

Start Your Mortgage Application
