
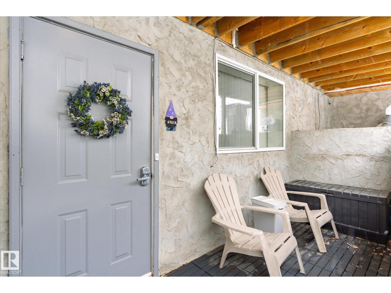
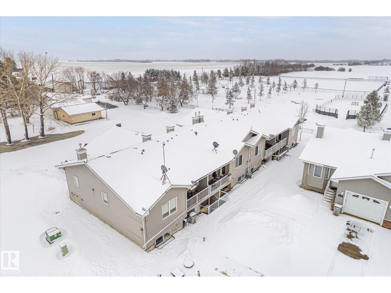
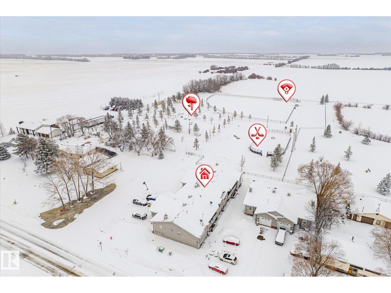
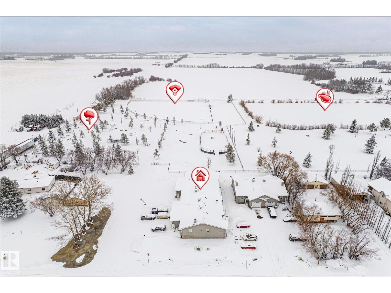
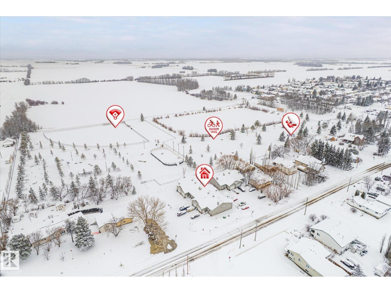
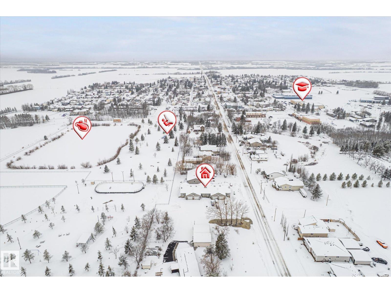
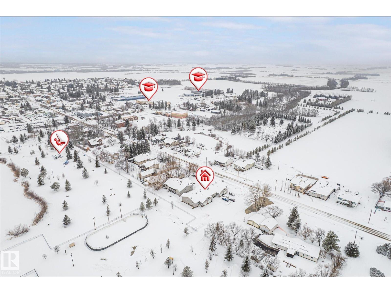
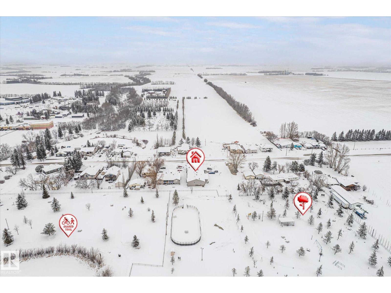
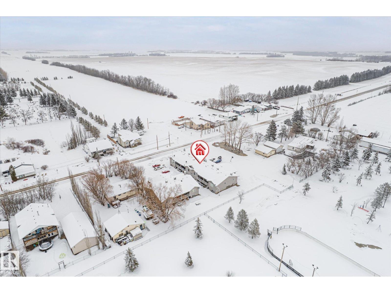
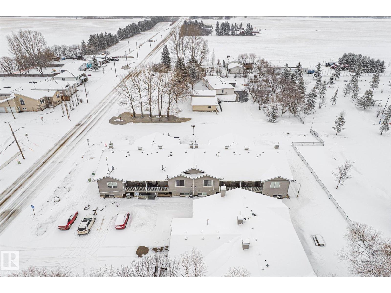
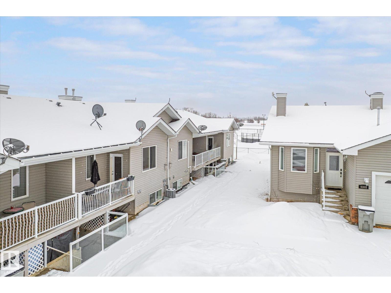
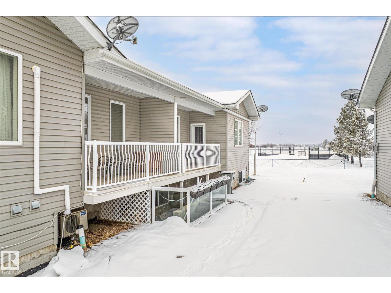
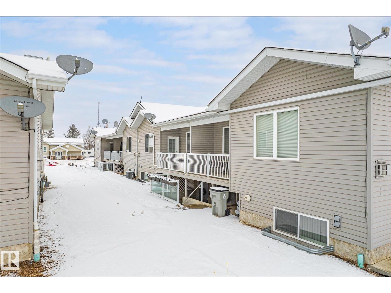
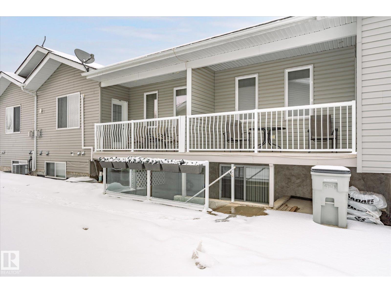
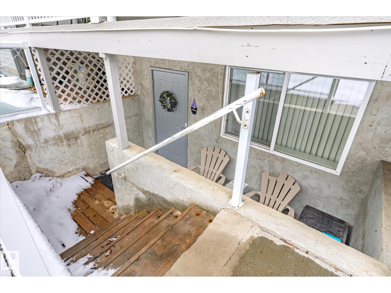
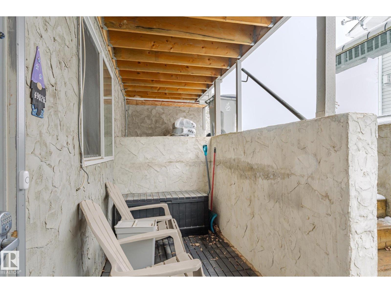
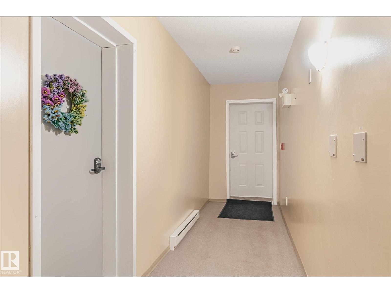
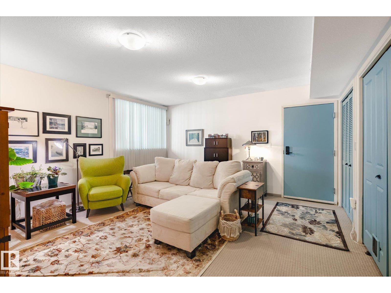
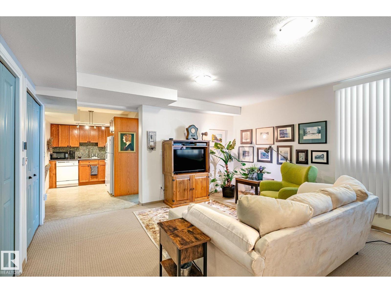
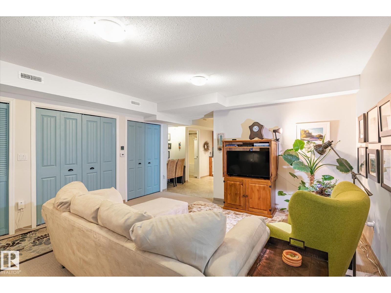
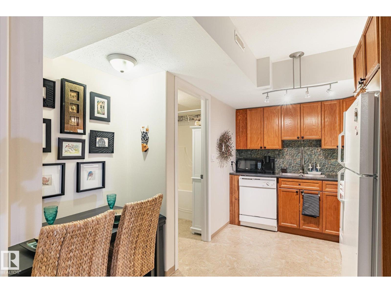
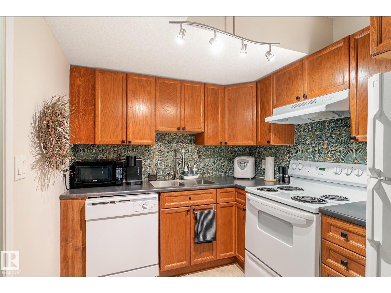
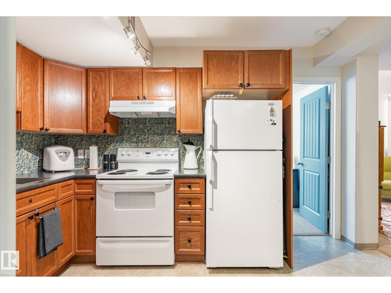
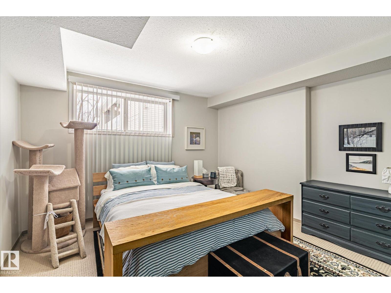
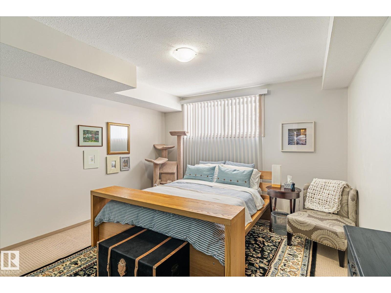
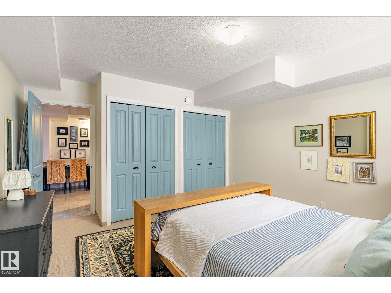
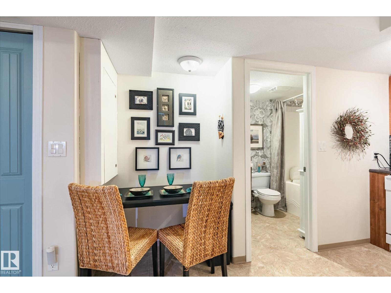
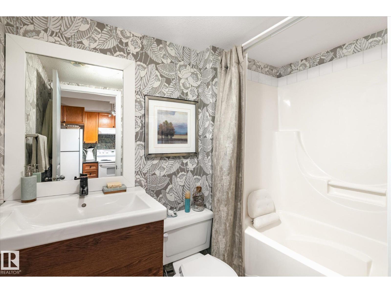
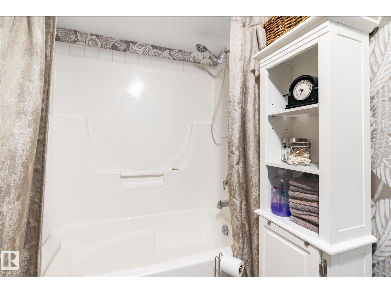
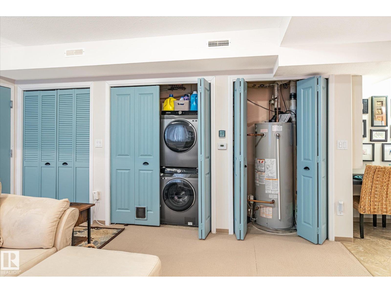
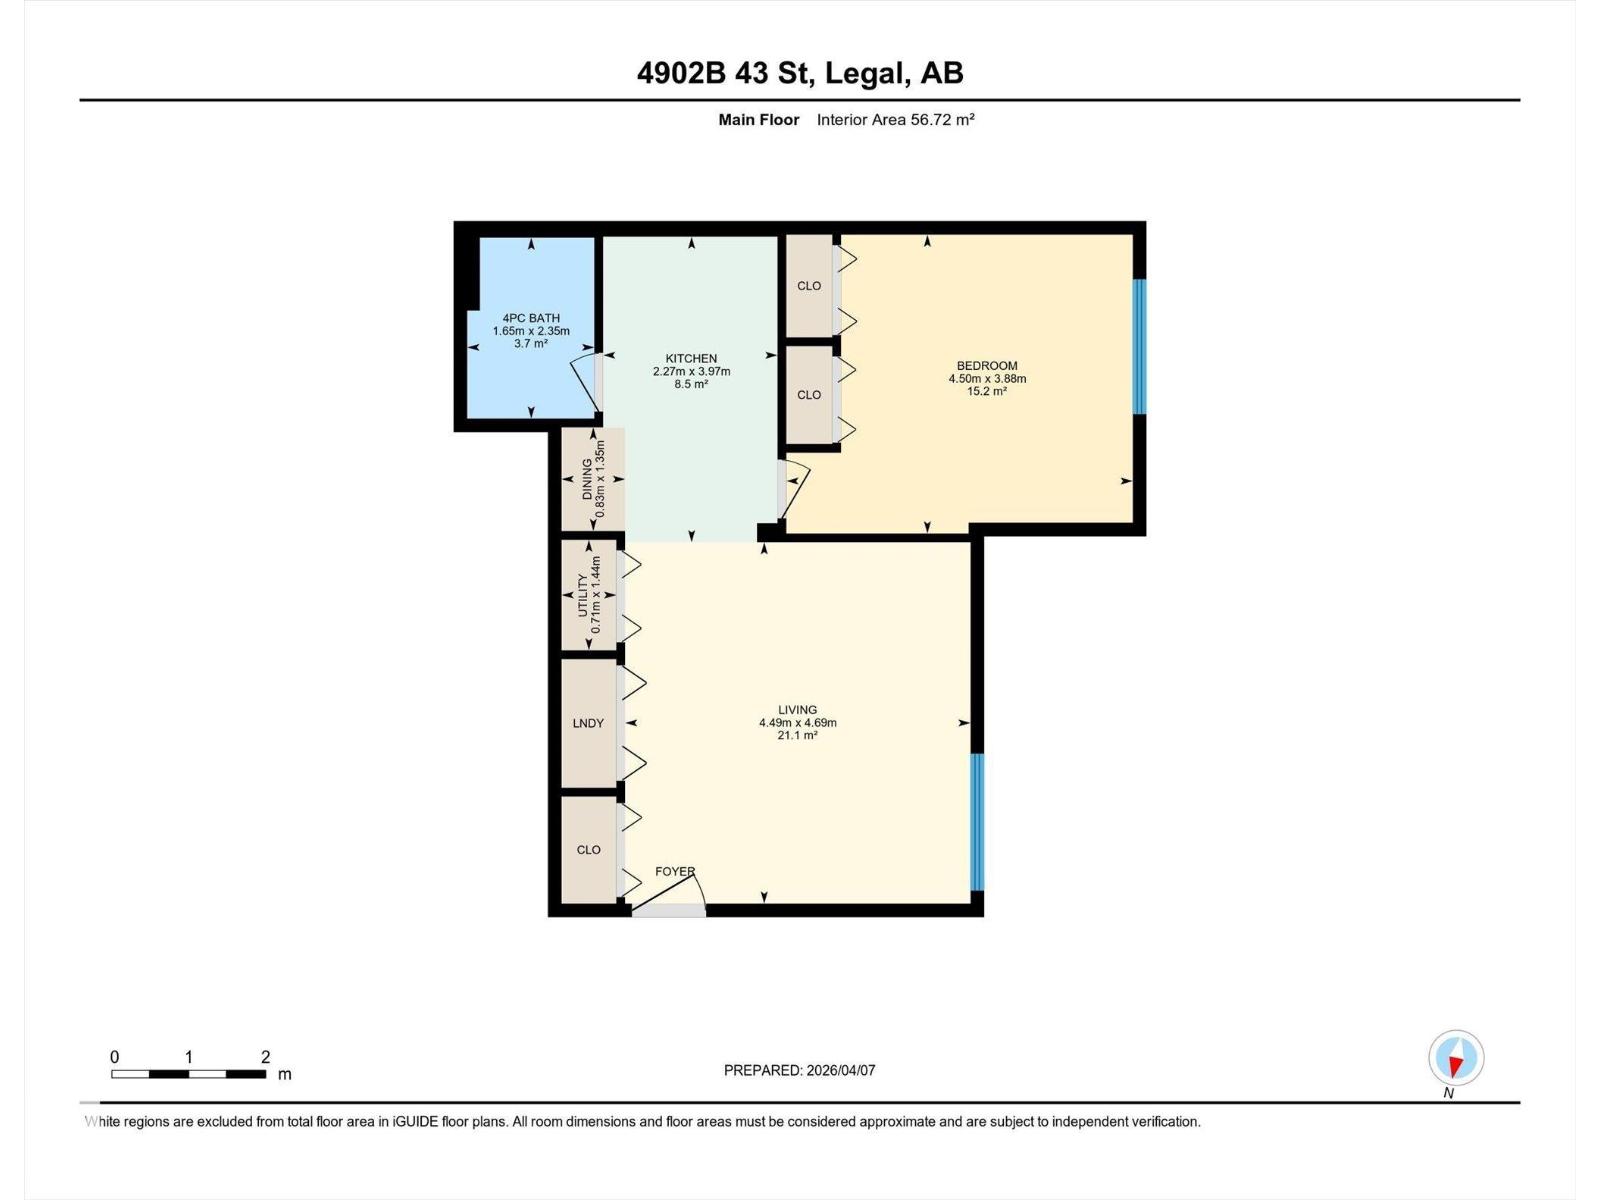
Welcome to this well appointed one-bedroom apartment style condo that perfectly blends comfort and functionality. With its own private entrance complete with a covered patio, keypad entry, and cozy seating area, you'll feel right at home the moment you arrive. Inside, the open-concept living and dining area is warm and inviting, featuring plush carpeting, abundant natural light, and thoughtful touches throughout. The living room flows seamlessly into a dedicated dining nook, ideal for intimate meals or a work-from-home setup. The kitchen impresses with rich oak cabinetry, track lighting, and a full suite of appliances including a dishwasher. The generously sized primary bedroom offers a peaceful retreat with dual closets providing excellent storage. A full four-piece bathroom with tub and shower completes this well-designed layout. Additional highlights include a private entrance patio, access to a large upper deck, and two assigned parking spots. Located near parks, walking paths and schools. (id:53676)
| Bathroom Total | 1 | Bedrooms Total | 1 |
| Amenities | Vinyl Windows | Appliances | Dishwasher, Dryer, Refrigerator, Stove, Washer, See Remarks |
| Basement Type | None | Constructed Date | 2007 |
| Construction Style Attachment | Attached | Fire Protection | Smoke Detectors |
| Heating Type | Coil Fan, Hot Water Radiator Heat | Size Interior | 611 Sqft |
| Type | Row / Townhouse |
| Stall |
| Acreage | No | Fence Type | Not Fenced |
| Land Amenities | Playground, Schools, Shopping | Size Irregular | 107.68 |
| Size Total | 107.68 M2 | Size Total Text | 107.68 M2 |
| Level | Type | Dimensions |
|---|---|---|
| Main Level | Living Room | 4.49 m x 4.69 m |
| Main Level | Kitchen | 2.27 m x 3.97 m |
| Main Level | Primary Bedroom | 4.5 m x 3.88 m |

Start Your Mortgage Application
